Rooms
4.5
Living space
160 m2
Selling price
CHF 1,095,000.–
Notify on price drop
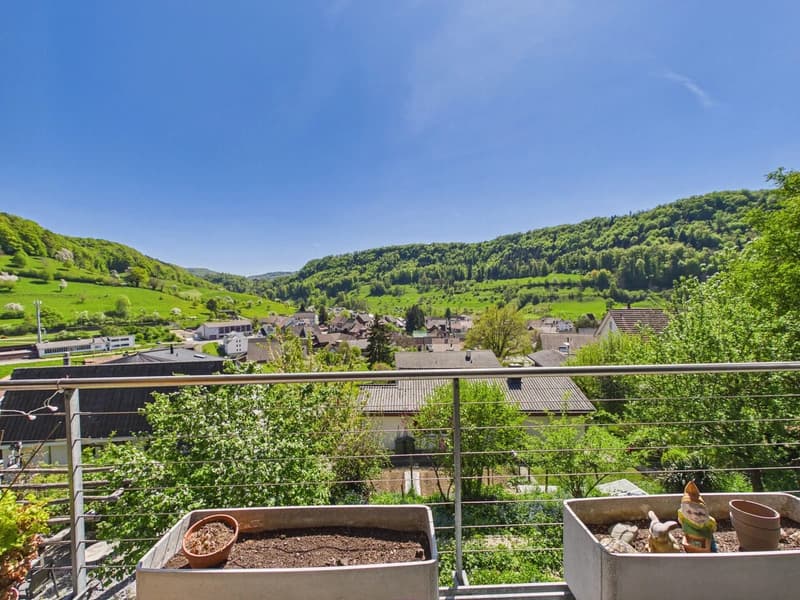
"4.5-room semi-detached house with a far-reaching view into the green in Rothenfluh for sale"
Address
Obere Vogtsmatten 24a, 4467 RothenfluhTravel time
- > 60 minStation: Tecknau
Surrounding information
School
9 min.Primarschule RothenfluhPublic Transport
5 min.Hirschengasse
Times refer to the route on foot.
Price
- Purchase price:
- CHF 1,095,000.–
- Notify on price drop
Main information
- Availability:
- By agreement
- Type:
- Bifamiliar house
- No. of rooms:
- 4.5
- Number of floors:
- 4
- Surface living:
- 160 m2
- Land area:
- 200 m2
- Year built:
- 1994
Characteristics
Balcony / Terrace
Documents (0)
Description
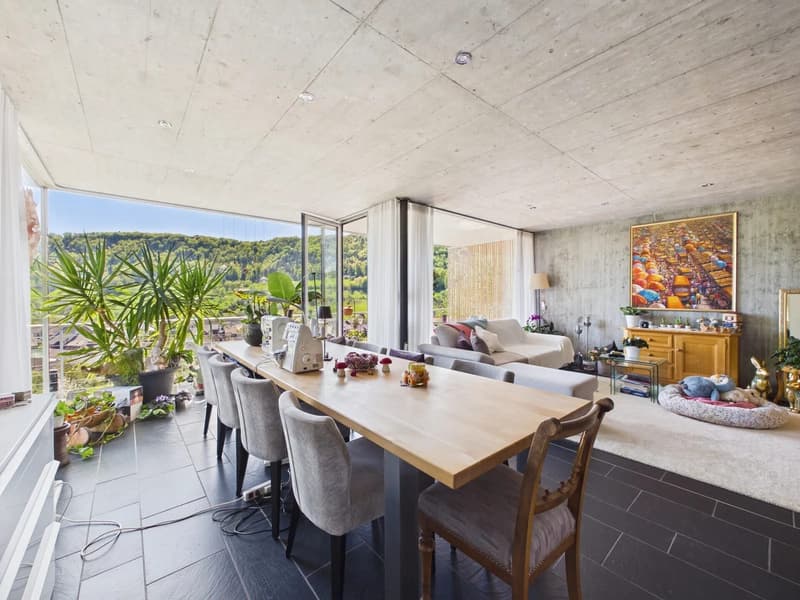
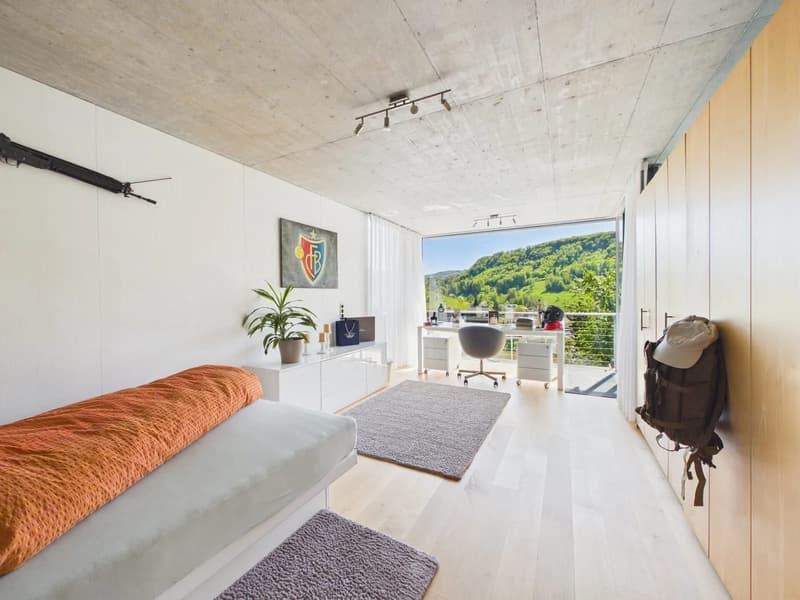
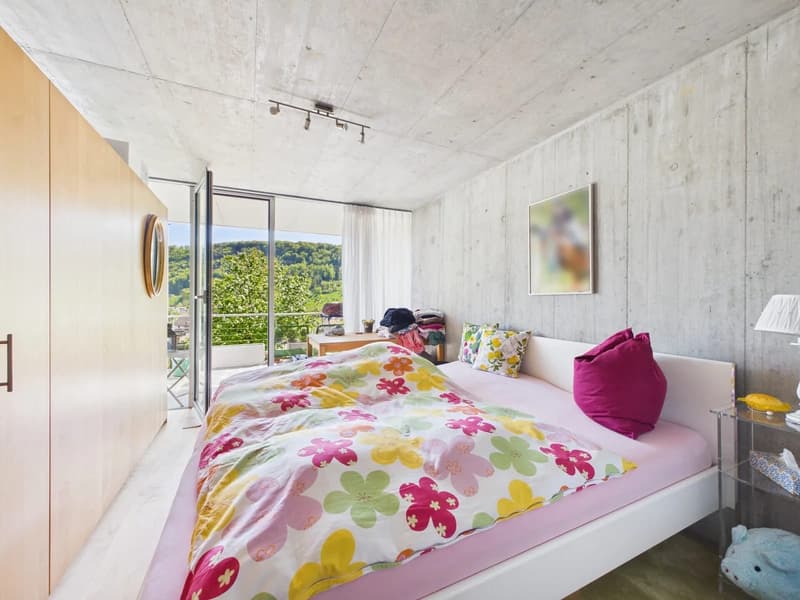
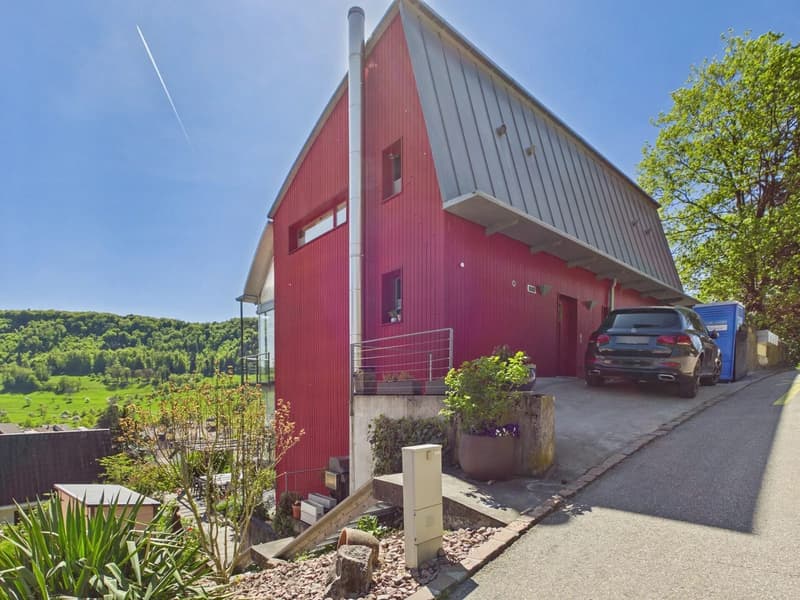
Floor-to-ceiling glass fronts, exposed concrete, and an unobstructed view over the gentle hills of the Oberbaselbiet: This semi-detached house in Rothenfluh combines clear architecture with plenty of daylight and a home with its own unique character.
The most important facts:
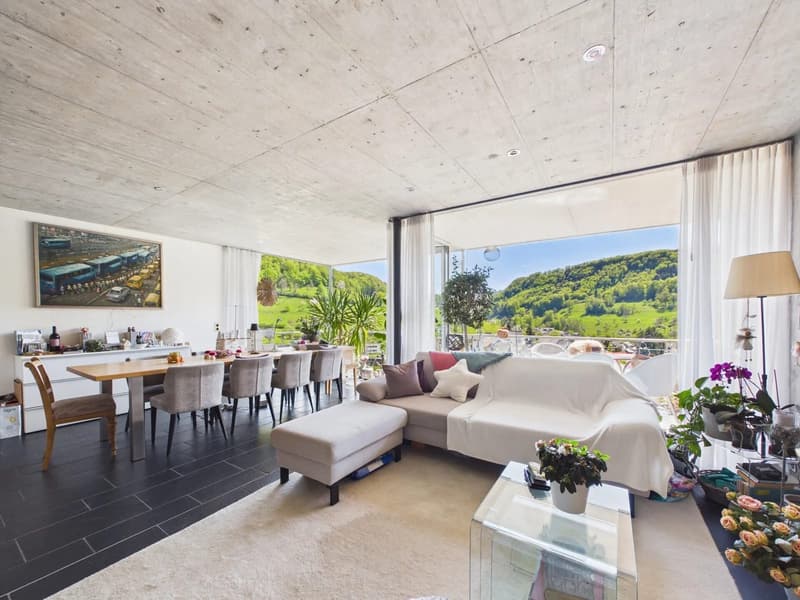
The heart of the house is the open living and dining area. The floor-to-ceiling glass fronts let in plenty of light and frame the view of the surrounding hills and meadows. Exposed concrete ceilings, dark floor slabs, and light walls create a timeless, modern atmosphere with clear lines. The dining area is directly adjacent to the glazed front and is ideal for social gatherings.
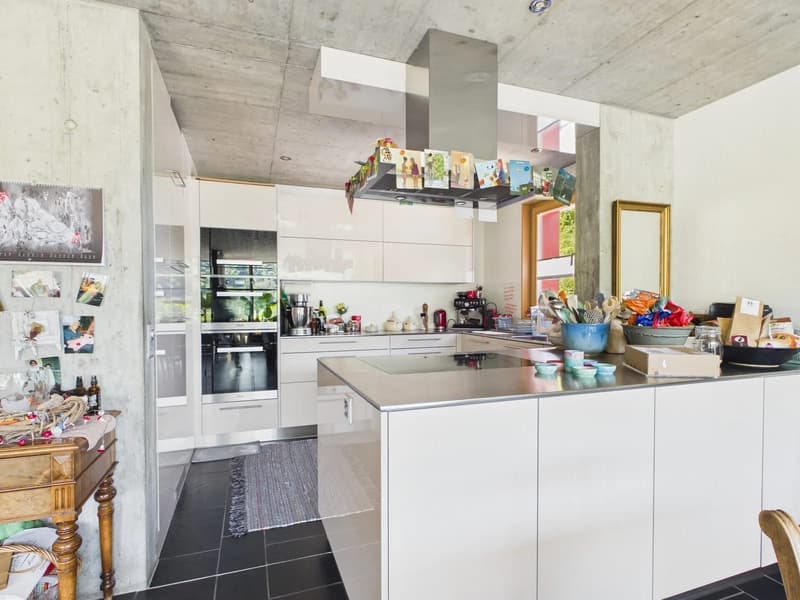
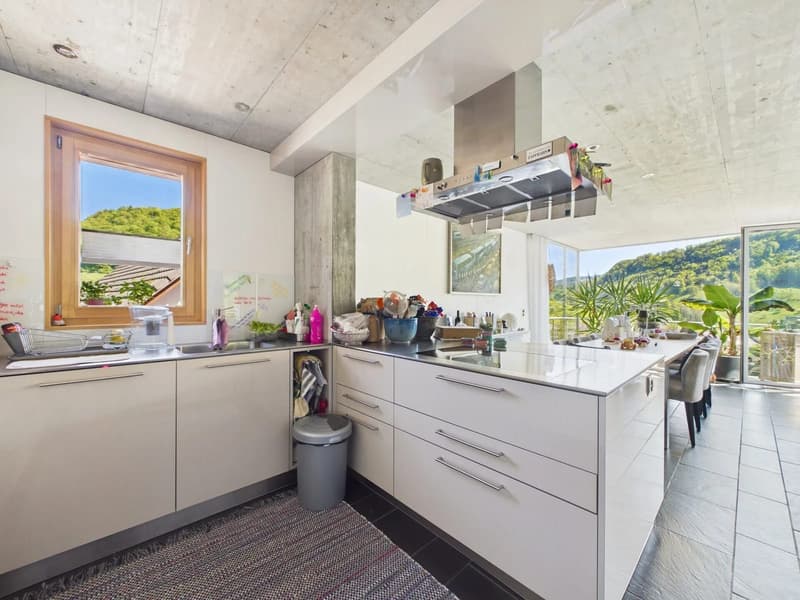
The open kitchen with a cooking island impresses with high-gloss fronts and a chrome steel cover. The cooking field is integrated into the island, and a extractor hood hangs above it. The built-in appliances are housed in high cabinets. A window with a wooden frame provides additional daylight.
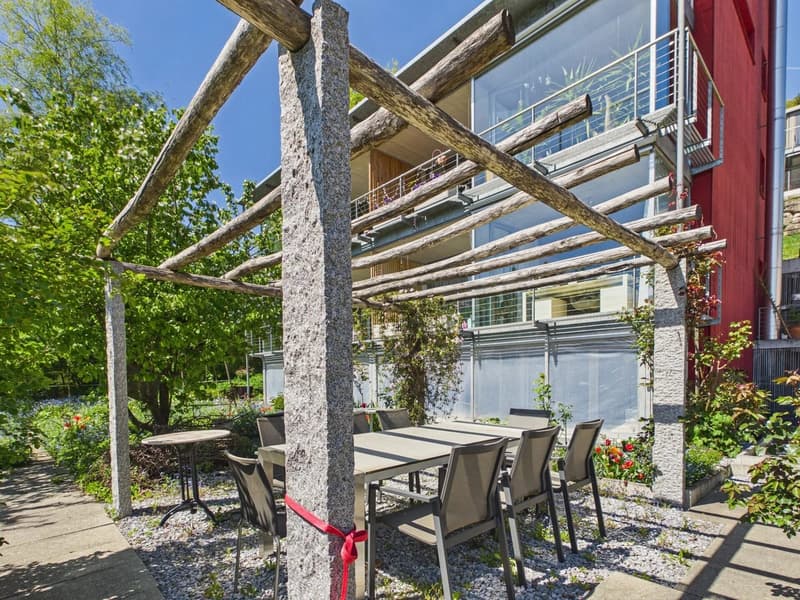
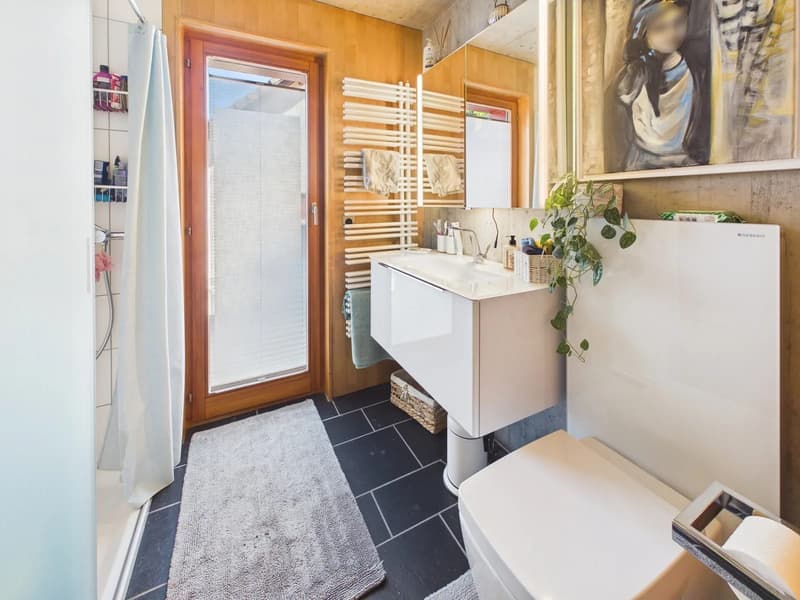
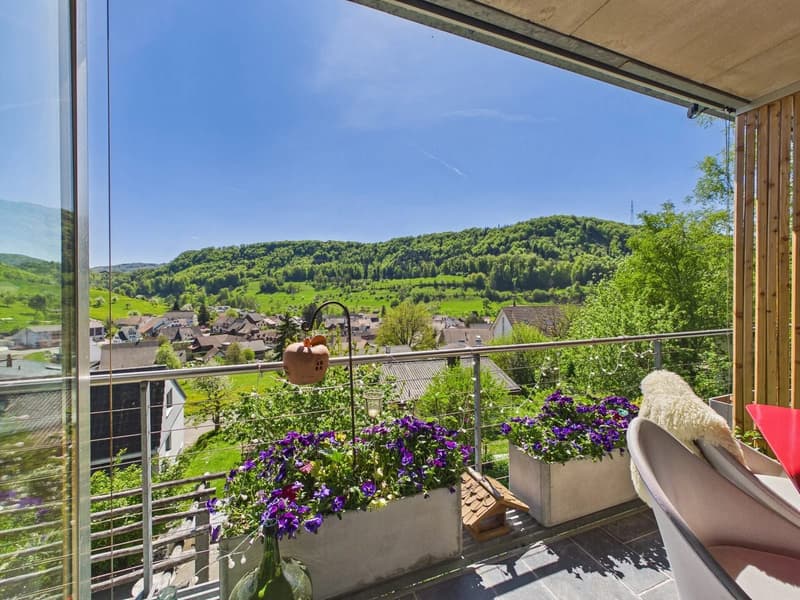
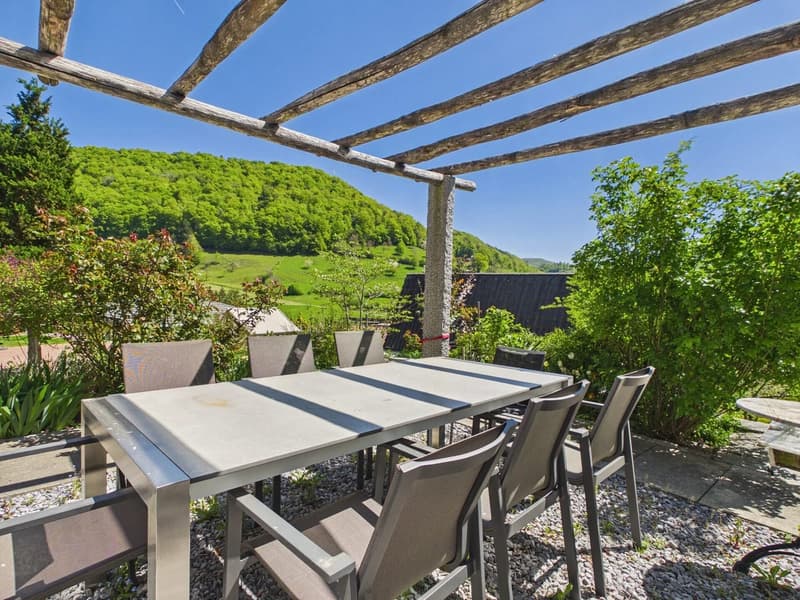
Two bathrooms offer comfort for families and guests. On the balcony with around 16 m², you can enjoy the view into the green. In the garden with flower beds and trees, a pergola with granite posts and round wooden beams creates a cozy outdoor seating area.
Rothenfluh is a quiet village in the Oberbaselbiet, nestled in the Jura landscape with numerous hiking and cycling opportunities. Tecknau train station is about 3 km away. This way, you can combine natural living with good accessibility to Basel and the region.
The move-in date is by arrangement.
The most important facts:
- 4.5 rooms on four levels
- Approx. 160 m² of living space
- Plot of 200 m² on a slope
- Balcony with approx. 16 m²
- 2 bathrooms
- Year of construction 1994
- Sales price: CHF 1'095'000
The heart of the house is the open living and dining area. The floor-to-ceiling glass fronts let in plenty of light and frame the view of the surrounding hills and meadows. Exposed concrete ceilings, dark floor slabs, and light walls create a timeless, modern atmosphere with clear lines. The dining area is directly adjacent to the glazed front and is ideal for social gatherings.
The open kitchen with a cooking island impresses with high-gloss fronts and a chrome steel cover. The cooking field is integrated into the island, and a extractor hood hangs above it. The built-in appliances are housed in high cabinets. A window with a wooden frame provides additional daylight.
Two bathrooms offer comfort for families and guests. On the balcony with around 16 m², you can enjoy the view into the green. In the garden with flower beds and trees, a pergola with granite posts and round wooden beams creates a cozy outdoor seating area.
Rothenfluh is a quiet village in the Oberbaselbiet, nestled in the Jura landscape with numerous hiking and cycling opportunities. Tecknau train station is about 3 km away. This way, you can combine natural living with good accessibility to Basel and the region.
The move-in date is by arrangement.
Mortgage Calculator
From dream house to home ownership: the mortgage calculator can help you estimate the affordability of this property.
Viewing
Contact for viewing
Fitim Saciri
Advertiser


Wüthrich & Boss Immobilien GmbH
Gärtnereiweg 23
4665Oftringen
Contact
Fitim Saciri
- Listing ID
- 4003587063
- Object ref.
- 24467OB201.6ae1fd2c7240be45d3721061