- New building
- New building
- New building
- New building
- New building
- New building
- New building
- New building
- New building
- New building
- New building
- New building
- New building

New building project
Availability:
By agreement
Project:
WebsiteNew building project
Rooms
9
Living space
424 m2
Selling price
CHF 7,350,000.–
Notify on price drop
"Malagnou166 | 4 contemporary villas in Conches"
Address
Genève, 1224 Chêne-BougeriesPrice
- Purchase price:
- CHF 7,350,000.–
- Notify on price drop
Main information
- Availability:
- By agreement
- Type:
- Bifamiliar house
- No. of rooms:
- 9
- Surface living:
- 424 m2
- Land area:
- 1176 m2
- Year built:
- 2028
Characteristics
New building
Documents (0)
Description
Dedicated website: naef-malagnou166.ch
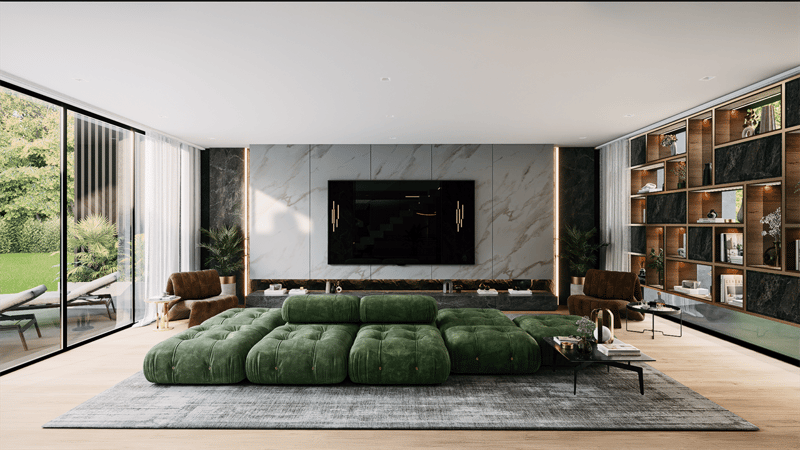
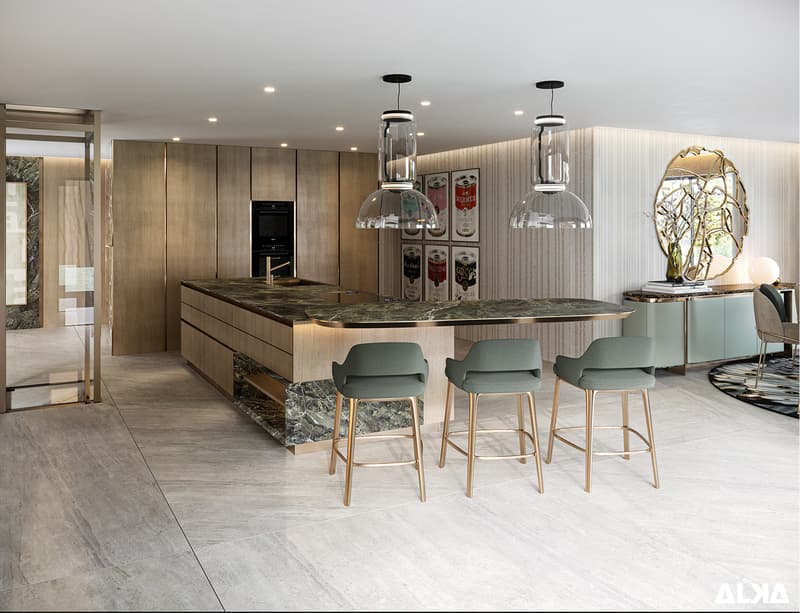
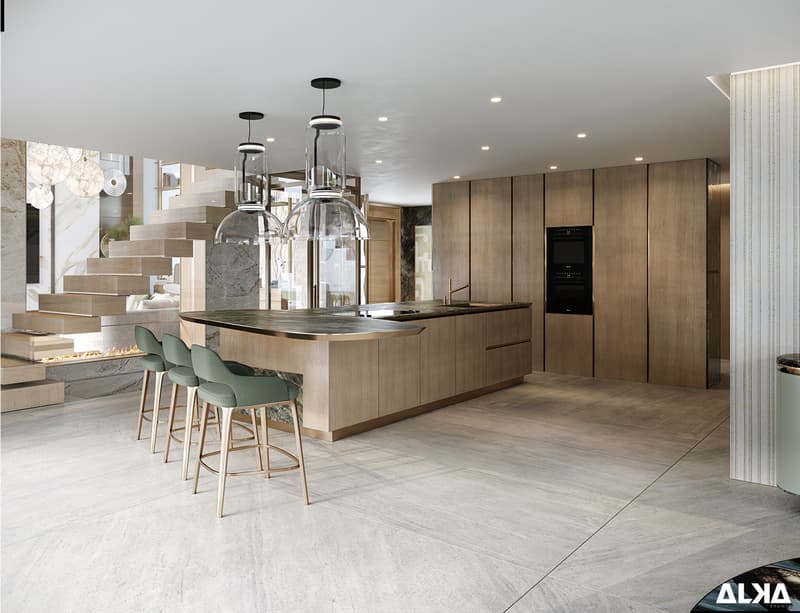
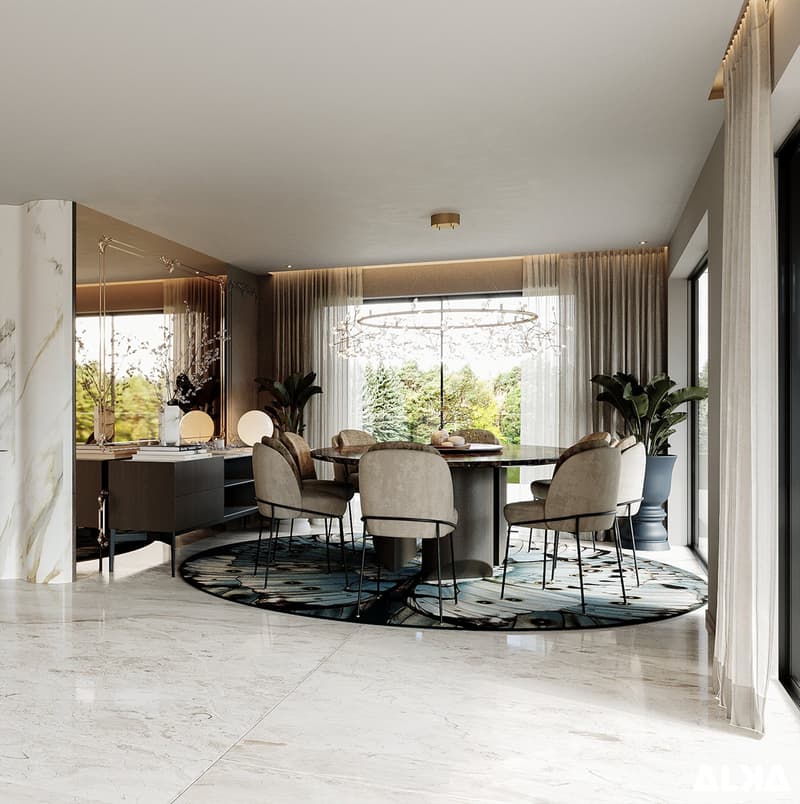
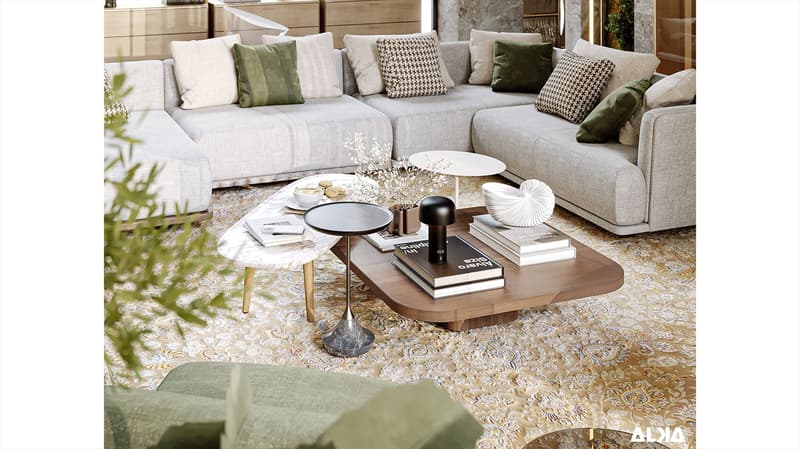
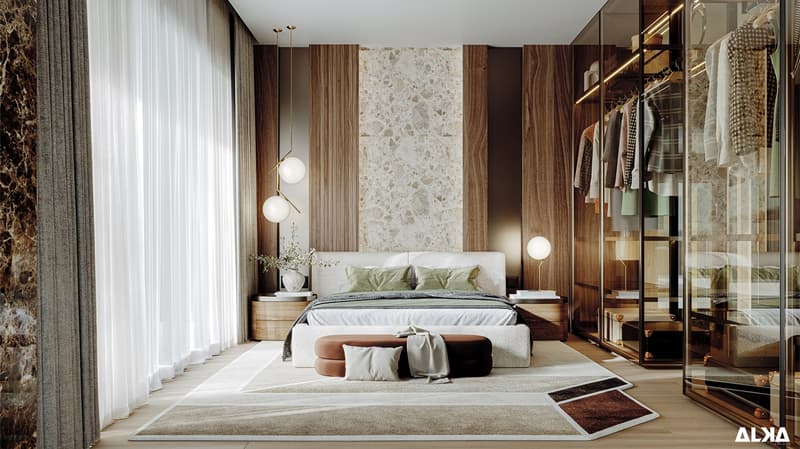
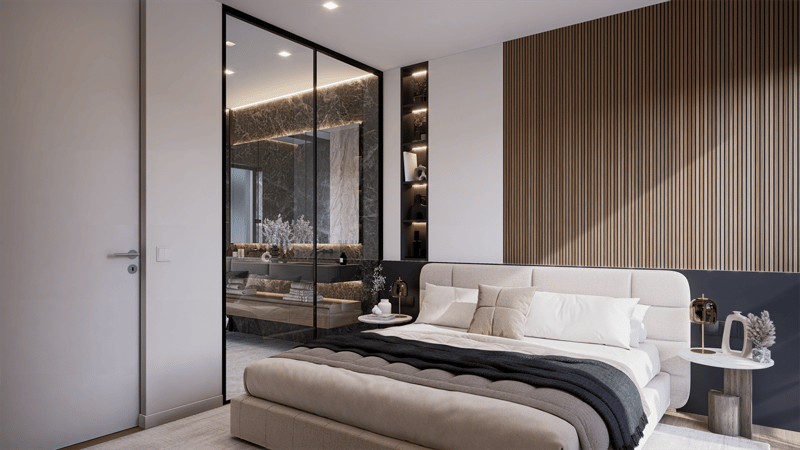
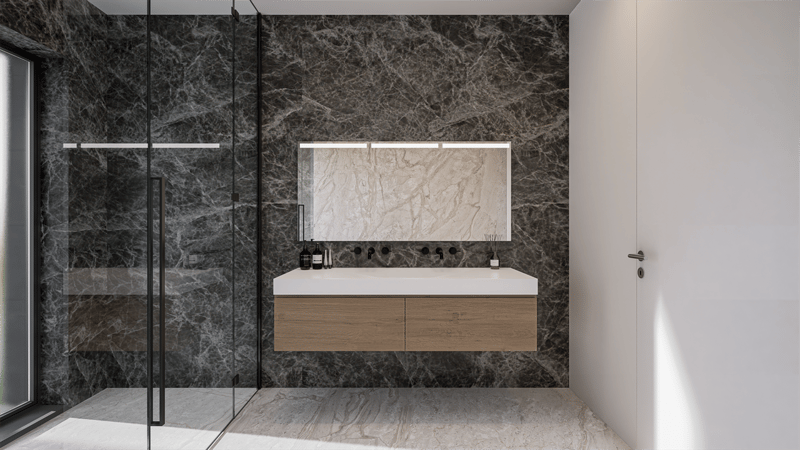
Discover Malagnou 166, an exclusive development of four villas in a sought-after residential neighbourhood of Chêne-Bougeries. Designed by the AD Concept 2.1 architectural firm and built by the Grisoni Group, this contemporary development promises luxury and an exceptional lifestyle.
We invite you to discover Residence IV:
Arranged over three levels, it is equipped with everything needed to offer its future residents absolute comfort. It has 3 bedrooms on the upper floor and 1 on the lower ground floor.
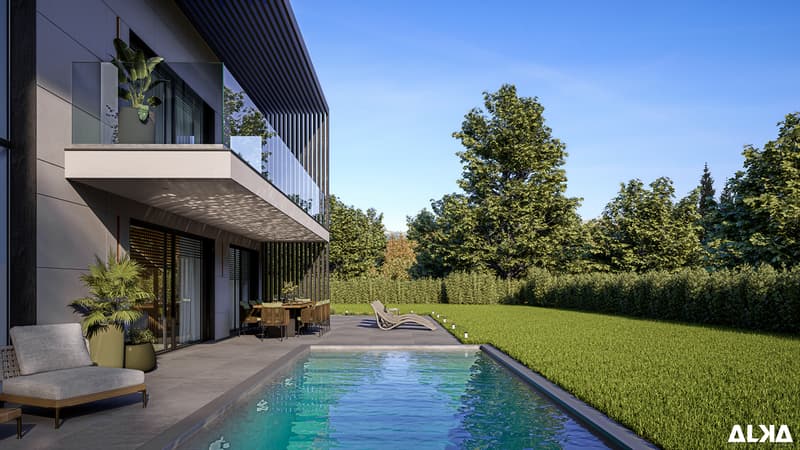
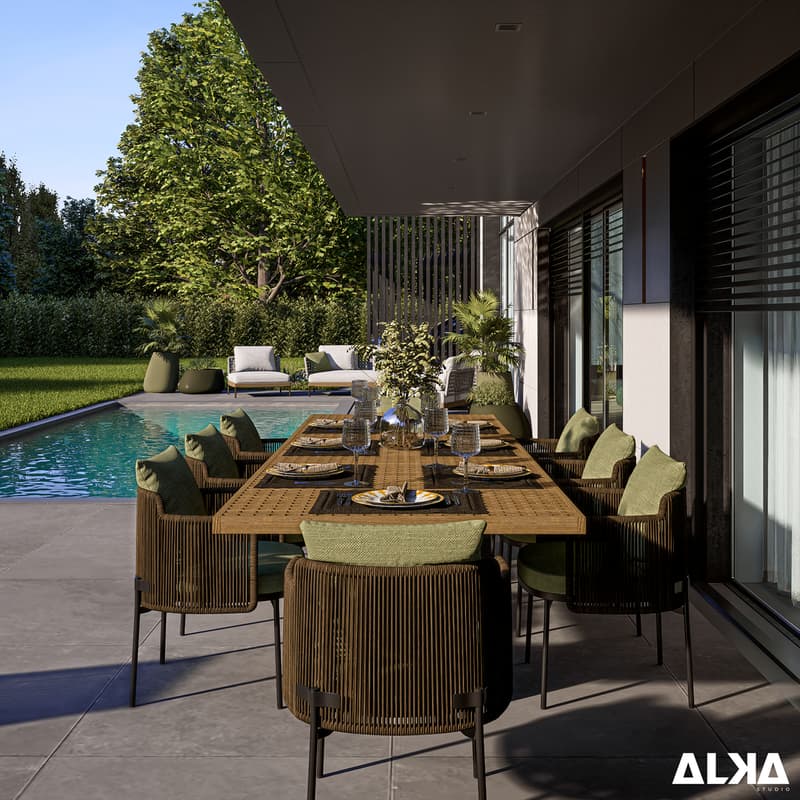
The ground floor offers generous living spaces opening onto a magnificent terrace with a swimming pool and a large garden.
It also features a fully excavated basement, filled with natural light thanks to an English courtyard with access to the outside, as well as a wellness area with a fitness room.
Additional customisation options are available for the buyer to choose from, allowing the property to be adapted to the future buyers' needs, including the addition of a private swimming pool or options in the wellness area.
Discover Malagnou 166, an exclusive development of four villas in a sought-after residential neighbourhood of Chêne-Bougeries. Designed by the AD Concept 2.1 architectural firm and built by the Grisoni Group, this contemporary development promises luxury and an exceptional lifestyle.
We invite you to discover Residence IV:
Arranged over three levels, it is equipped with everything needed to offer its future residents absolute comfort. It has 3 bedrooms on the upper floor and 1 on the lower ground floor.
The ground floor offers generous living spaces opening onto a magnificent terrace with a swimming pool and a large garden.
It also features a fully excavated basement, filled with natural light thanks to an English courtyard with access to the outside, as well as a wellness area with a fitness room.
Additional customisation options are available for the buyer to choose from, allowing the property to be adapted to the future buyers' needs, including the addition of a private swimming pool or options in the wellness area.
Mortgage Calculator
From dream house to home ownership: the mortgage calculator can help you estimate the affordability of this property.
Advertiser


Naef Prestige | Knight Frank Genève
Route de Florissant 57
1206Genève
Contact
Camille Onkelinx
- Listing ID
- 4003586362
- Object ref.
- 4671