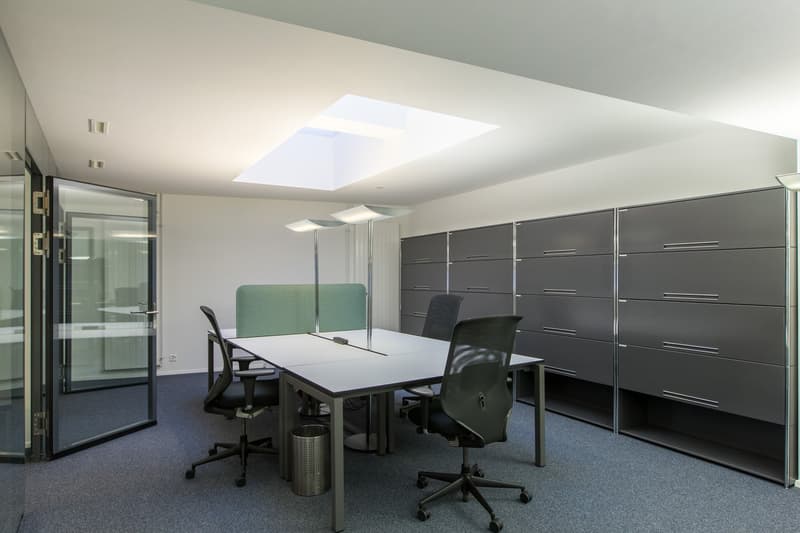
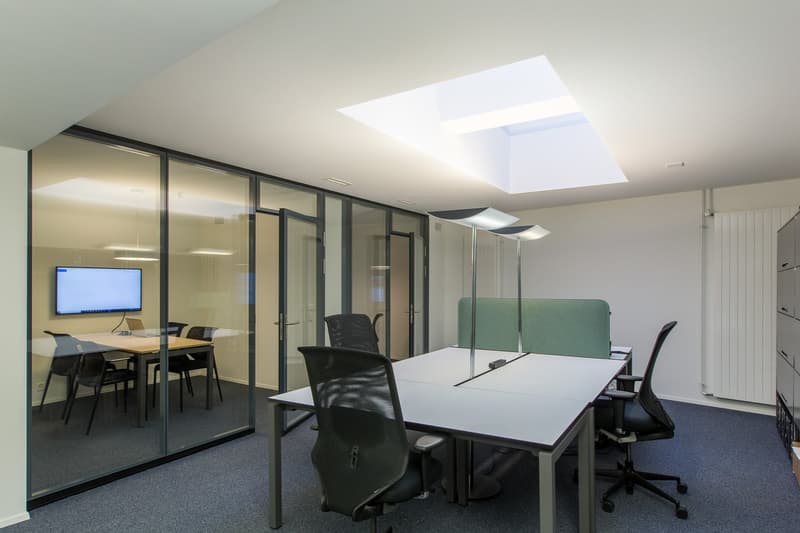
"Attractive retail space with expansion potential in prime pedestrian location"
Address
Stadthausstrasse 123, 8400 WinterthurTravel time
- 3 min.Station: Winterthur
Surrounding information
School
< 1 min.freie Maturitätsschule WinterthurPharmacy
< 1 min.Medbase Apotheke AltstadtSupermarket
2 min.CoopPublic Transport
< 1 min.Schmidgasse
Times refer to the route on foot.
Price
- Rent:
- On request
Main information
- Availability:
- By agreement
- Type:
- Shop
- No. of rooms:
- 2
- Floor:
- GF
- Surface living:
- 136 m2
- Floor space:
- 222 m2
- Last refurbishment:
- 2020
- Year built:
- 2020
Characteristics
Cable TV
Wheelchair access
Power connection
Water connection
Documents (1)
Description
In the heart of Winterthur, in an excellent pedestrian location and just a few meters from the main station, an attractive opportunity will be available from summer 2027.
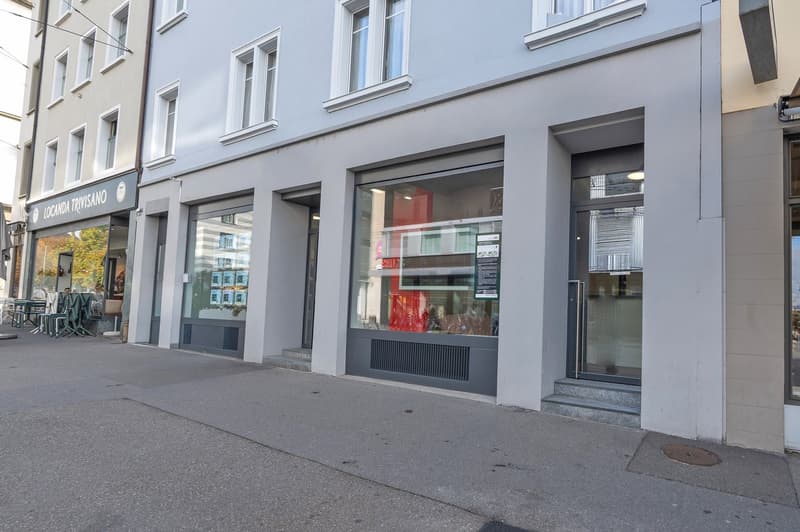
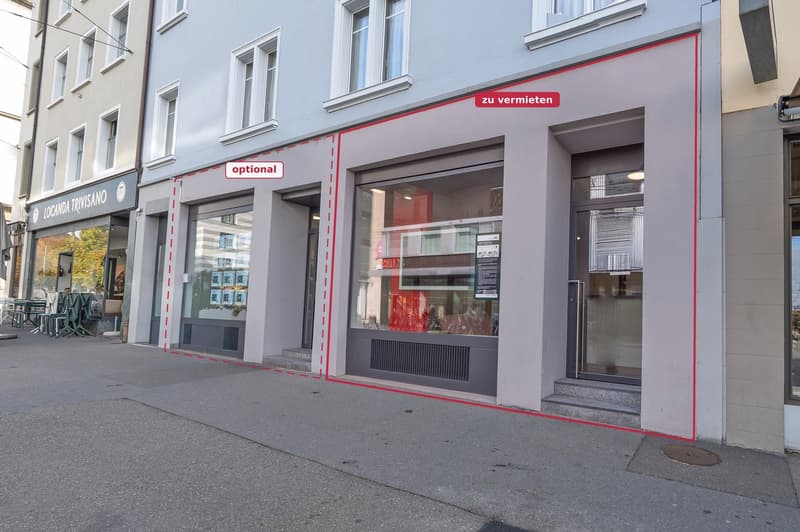
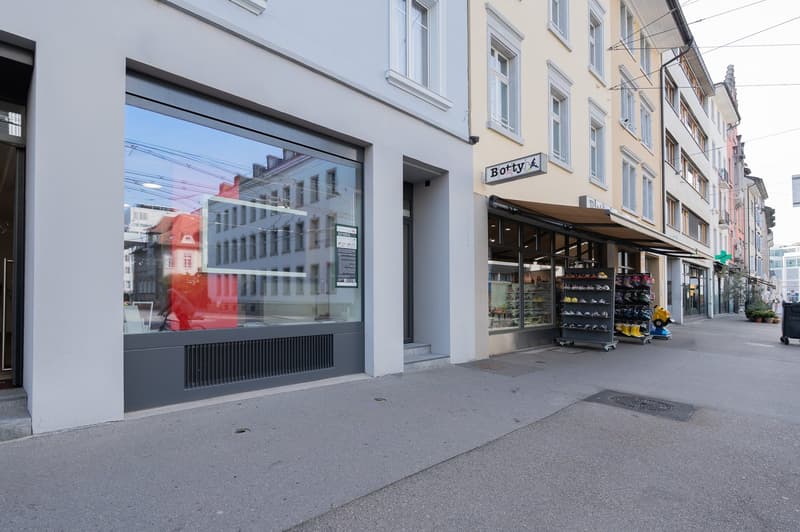
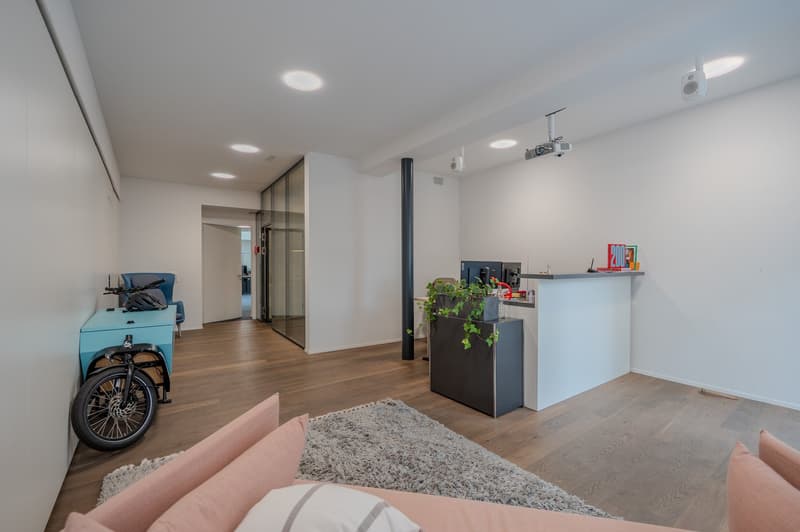
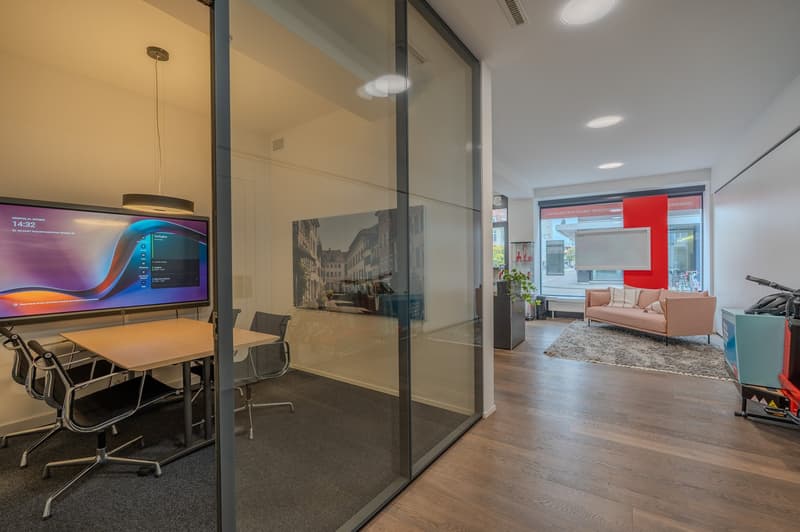
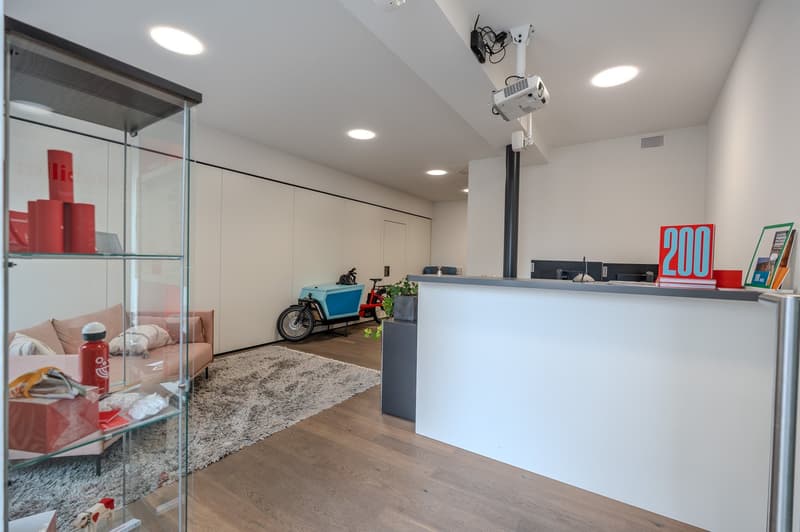
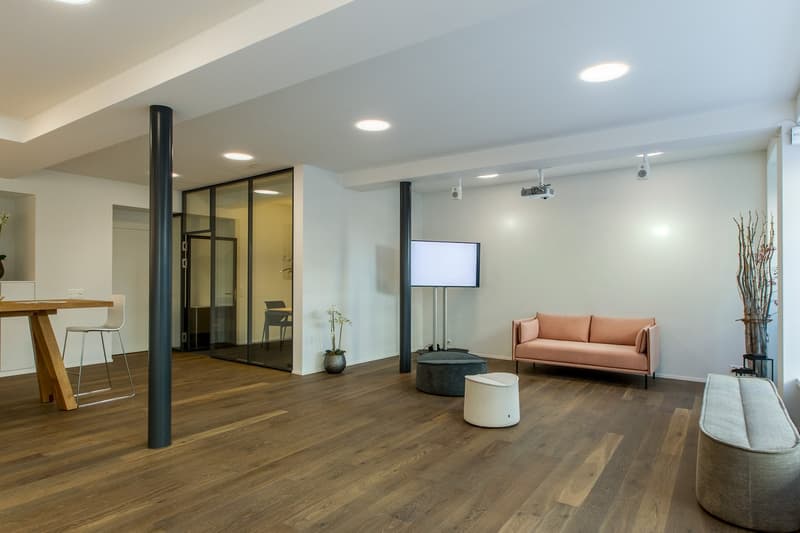
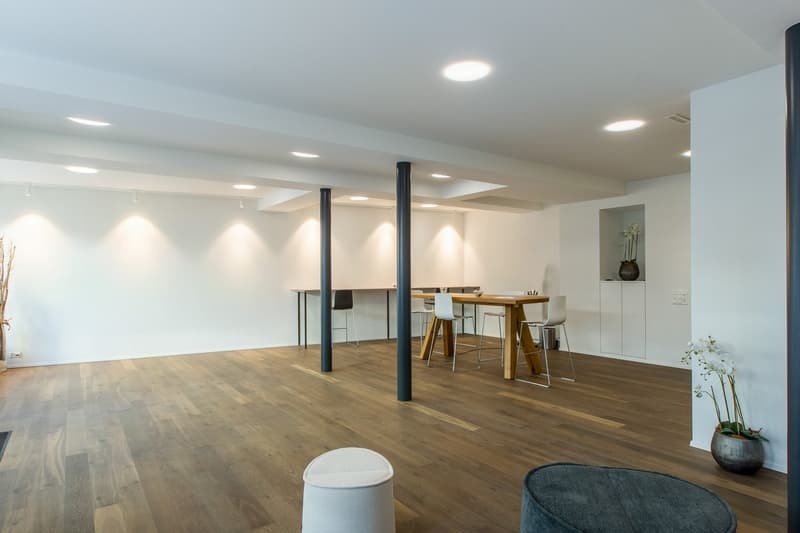
At Stadthausstrasse 123, you can expect a representative, modern commercial space of around 136 m² with a spacious shop window front, bright rooms, and versatile usage possibilities.
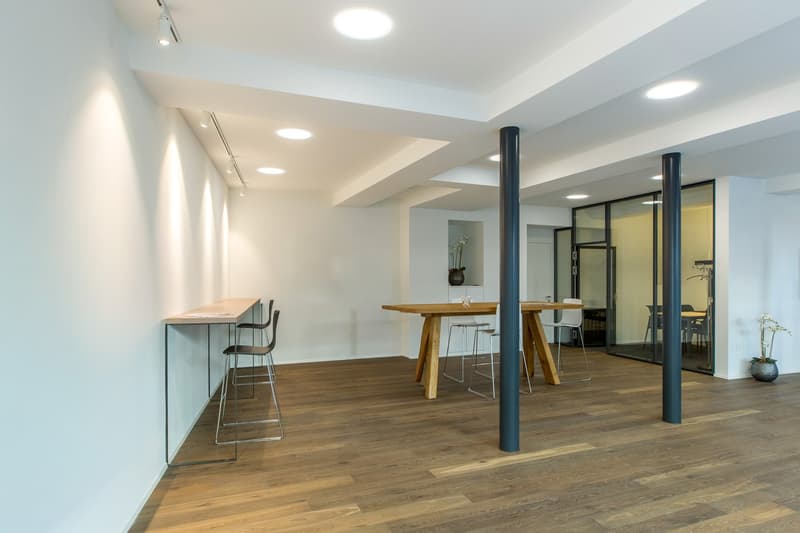
Particularly attractive: If you need additional space, the offered commercial space of around 136 m² can be expanded to a total of around 181 m² by opening the existing partition wall. A separate entrance door is also already available and allows for flexible use of the rooms.
Various possibilities
Whether as a retail store, showroom, representative office location, or customer-oriented service business: the rooms offer ideal conditions for companies that value visibility, accessibility, and an attractive business environment.
The flexible room layout offers different possibilities:
Commercial space: Around 136 m² of attractive retail and office space on the ground floor for a versatile business concept.
Expansion possibility: If you need more space, the commercial space can be expanded by around 45 m² to a total of around 181 m².
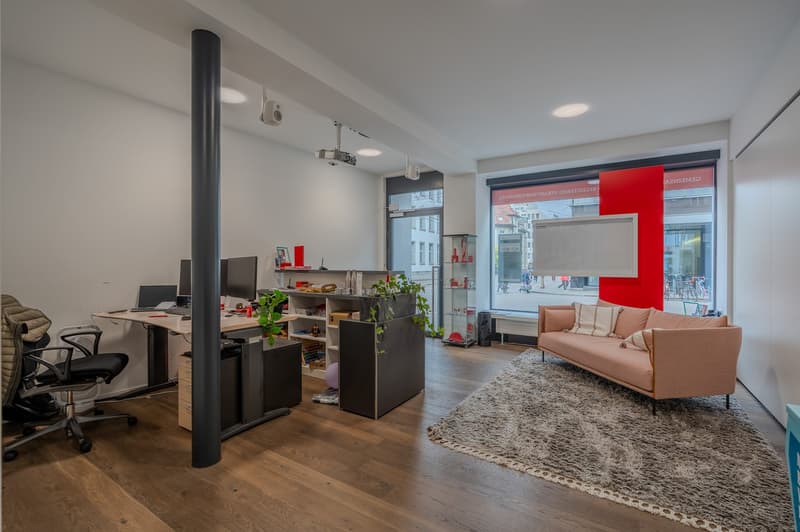
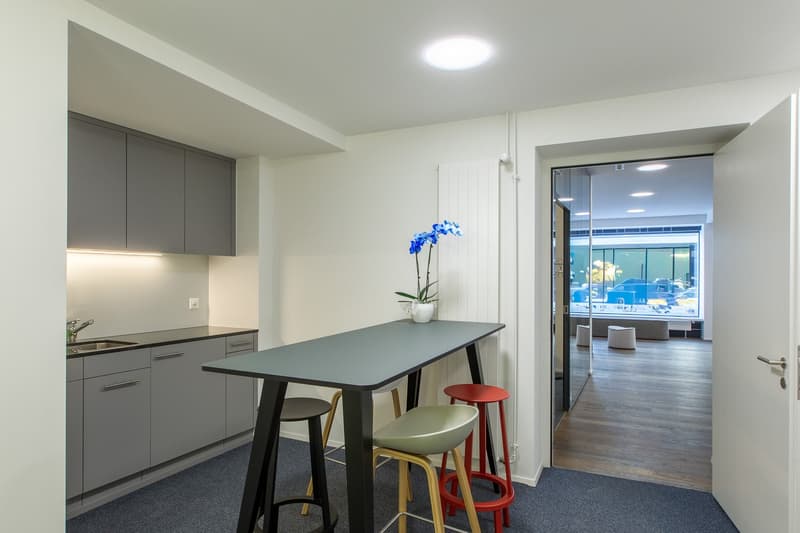
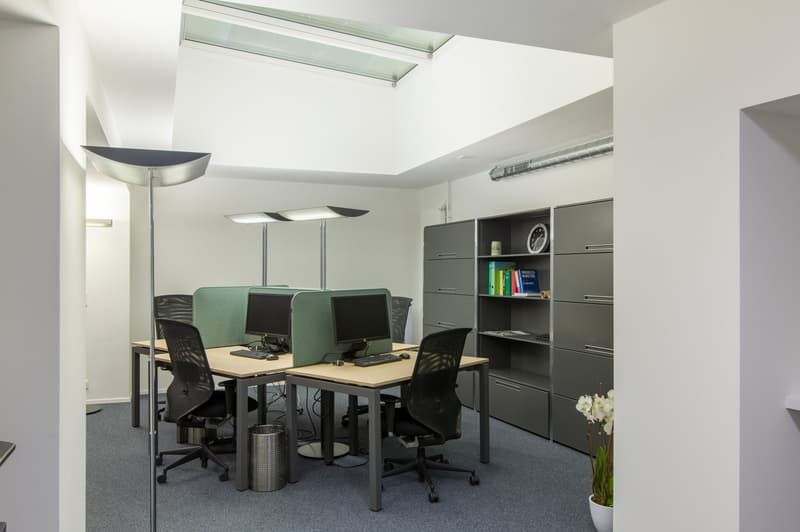
The rooms were renovated in 2020 and convince with a modern and well-maintained expansion. Spacious shop window fronts offer excellent visibility to the street and at the same time provide plenty of daylight. Additional skylights in the rear area create a bright and pleasant working atmosphere. The existing expansion includes open retail and office areas, several meeting rooms, a tea kitchen, and thus offers versatile usage possibilities.
In addition, around 86 m² of basement and ancillary rooms are available in the basement, including storage spaces, two toilets, a shower, and further ancillary rooms.
S.E.&.O. Errors excepted. We strive for correct information, but cannot assume any warranty

Create an account for more options
Create your account to manage your favorites across all devices, keep track of your search alerts, and never miss an update. Everything you need for your home search, all in one place!
Advertiser

Contact
Roman Steiger
- Listing ID
- 4003584369
- Object ref.
- io8gy.0cpcz