Floor space
1,500 m2
Rent /m2/year
CHF 320.–
Excl. additional cost
Notify on price drop
"Administrative & high-tech surfaces from 275 m²"
Address
1228 Plan-les-OuatesPrice
- Net rent:
- CHF 320.– /m2/year
- Rent:
- CHF 320.– /m2/yearExcl. additional cost
- Notify on price drop
Main information
- Availability:
- By agreement
- Type:
- Office
- Floor:
- 2
- Number of floors:
- 1
- Floor space:
- 1500 m2
Characteristics
Parking space
Minergie construction
Documents (0)
Description
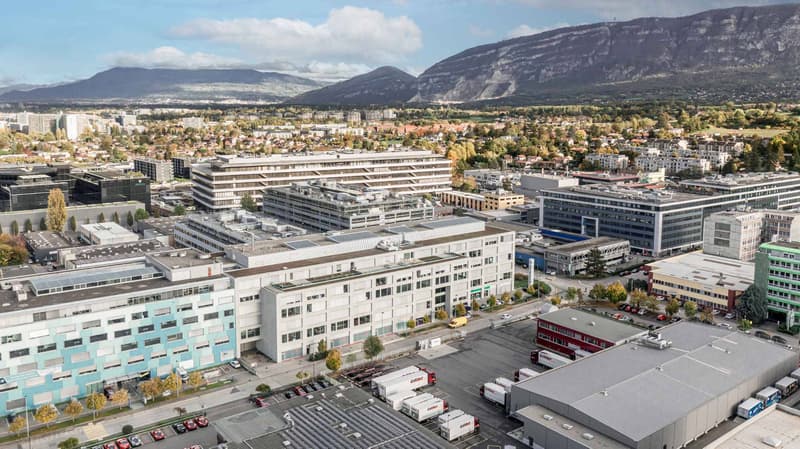
Ideally located in close proximity to the bypass highway, TEMPO benefits from optimal accessibility. The city center of Geneva, the two shores of the canton, and the international airport are reachable in just a few minutes.
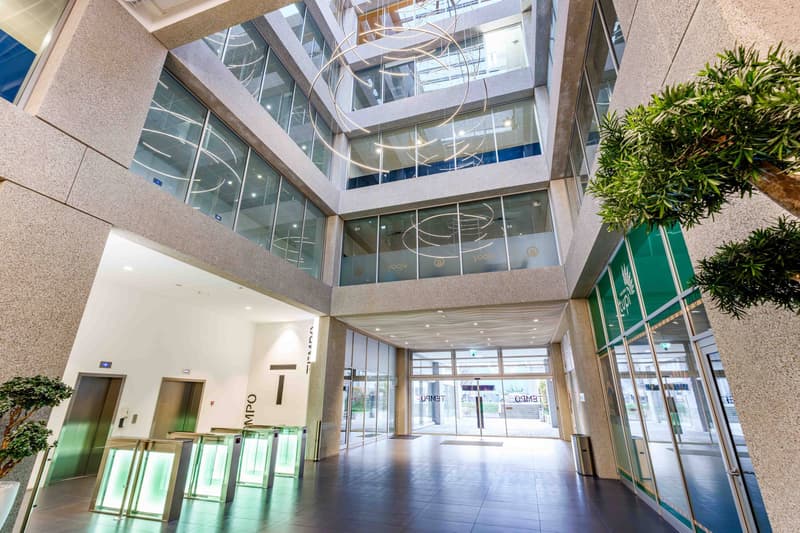
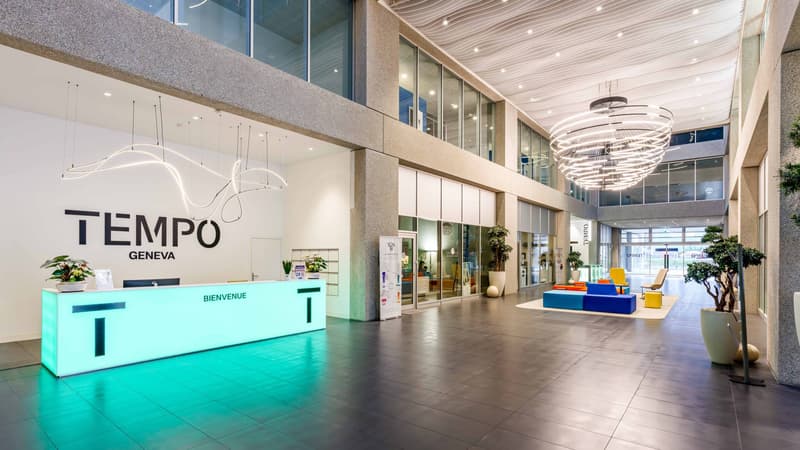
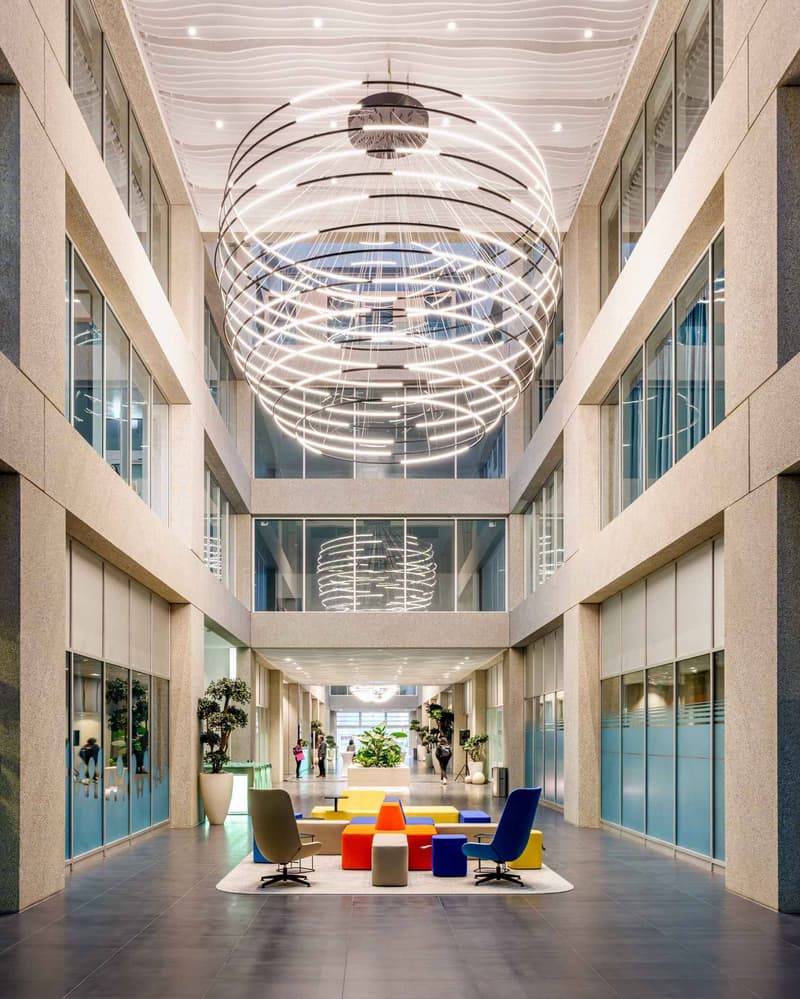
TEMPO stands out for its concept of high-tech workspaces, combining functionality, modernity, and quality of life. This contemporary building of 23,500 m², certified BREEAM and MINERGIE, occupies a strategic position in the heart of the Plan-les-Ouates industrial zone.
Designed as a true professional ecosystem, the site offers a wide range of services promoting comfort and well-being on a daily basis: hair salon, beauty institute and spa, sports coaching company, concierge service, as well as a restaurant with a terrace on the ground floor.
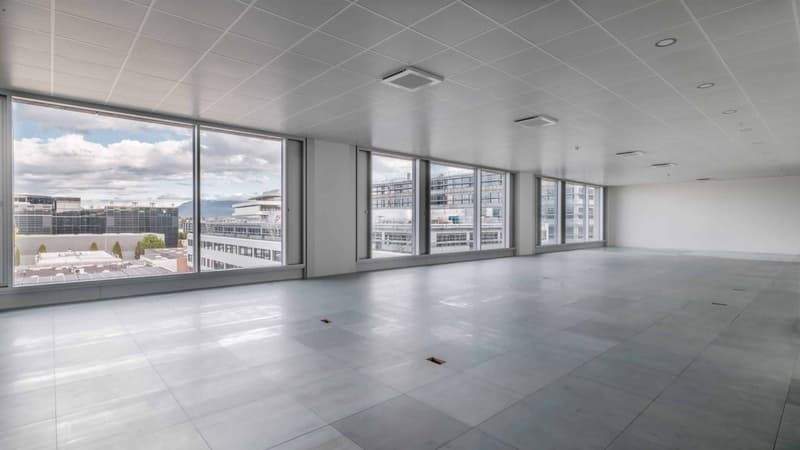
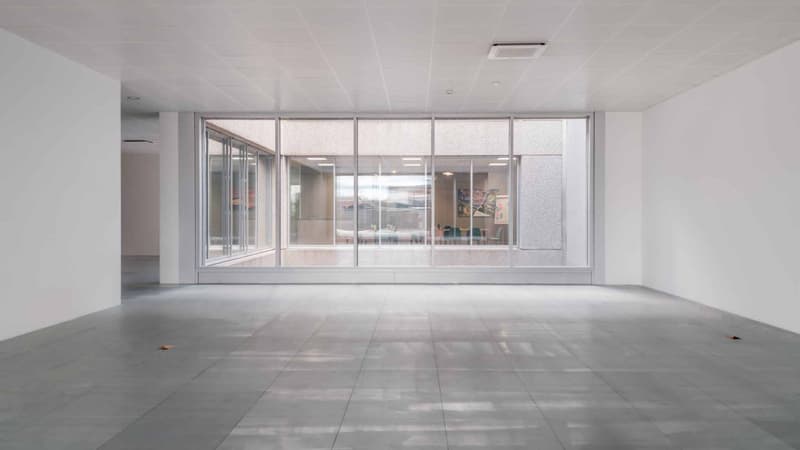
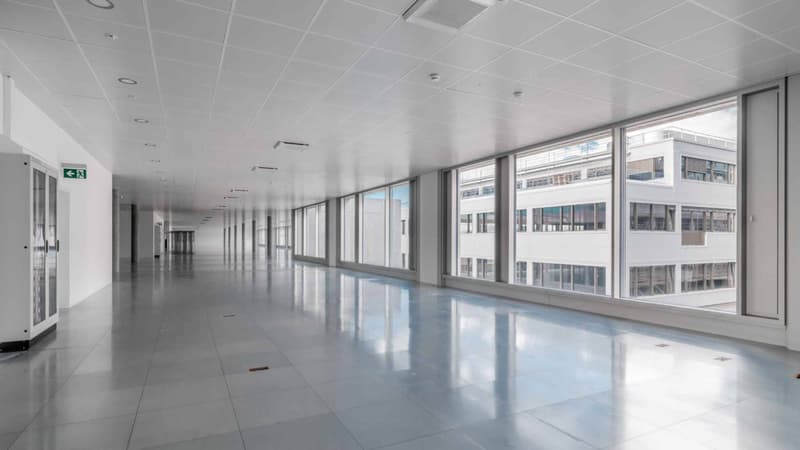
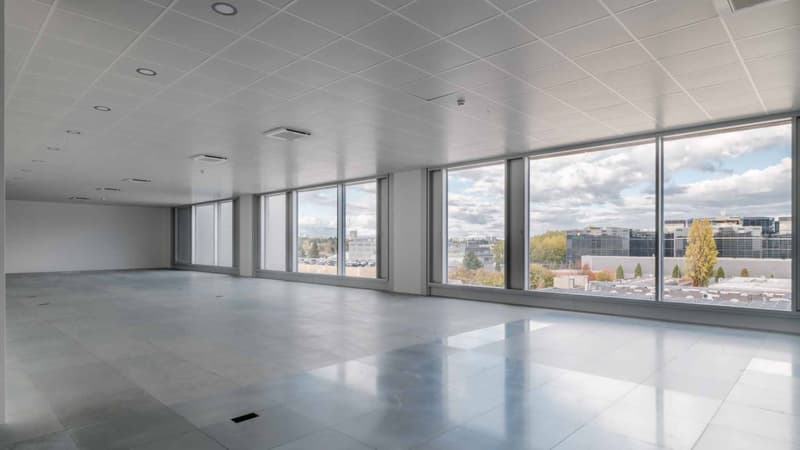
The surfaces, semi-fitted and modular, offer great flexibility in layout and adapt to a wide variety of activities.
Technical information:
- Heated and cooled surfaces
- Technical false floors and false ceilings
- Existing sanitary facilities, adapted to the size of the surfaces
Services:
- Secure access control by magnetic badges and surveillance cameras
- 2 freight elevators (maximum load 2000 kg)
- 7 elevators per floor (maximum load 630 kg)
- Covered delivery area
- Shared showers available
In the basement, a visitor parking lot with a capacity of around 100 spaces is available
Possibility to rent 1 parking space per 35 m² rented (CHF 270.-/month/space)

Free
Create an account for more options
Create your account to manage your favorites across all devices, keep track of your search alerts, and never miss an update. Everything you need for your home search, all in one place!
Advertiser


BARNES Commercial Realty SA
Avenue de l'Etang 57
1211Genève 2
Contact
Klaus Ryan
- Listing ID
- 4003581845
- Object ref.
- L68414.102199