"Location Restaurant San Grato, Carona"
Address
Via San Grato 2, 6914 LuganoTravel time
- 33 min.Station: Melide
Surrounding information
Public Transport
11 min.Carona Paese
Times refer to the route on foot.
Price
- Rent:
- On request
Main information
- Availability:
- Immediately
- Type:
- Restaurant
- No. of rooms:
- 8
- Floor:
- GF
- Number of floors:
- 1
- Surface living:
- 430 m2
- Last refurbishment:
- 2021
Documents (1)
Description
The Municipality of the City of Lugano aims to find a new operator for the Restaurant San Grato in Carona, capable of giving a new face to the activity as a highly appreciated meeting point for both tourists and locals.
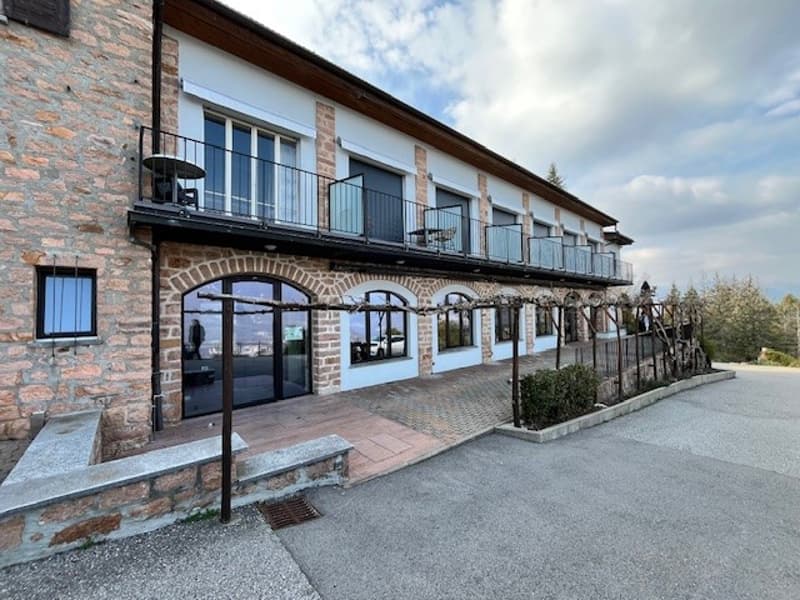
The new Restaurant San Grato, completely renovated in 2021, preserves the charm of the place where it is located.
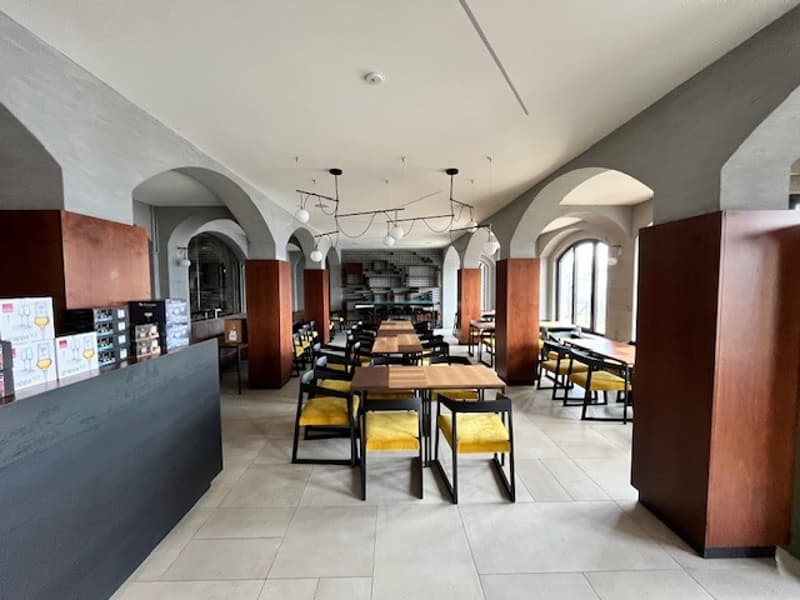
The restaurant has 60 indoor seats and 80 seats on the covered terrace.
The entrance in pink Ceresio porphyry recalls the materials present in the Carona area.
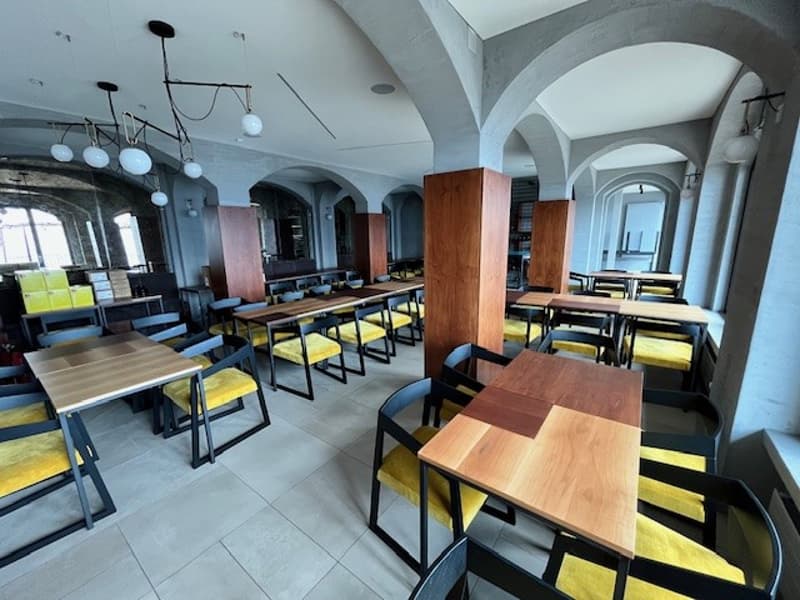
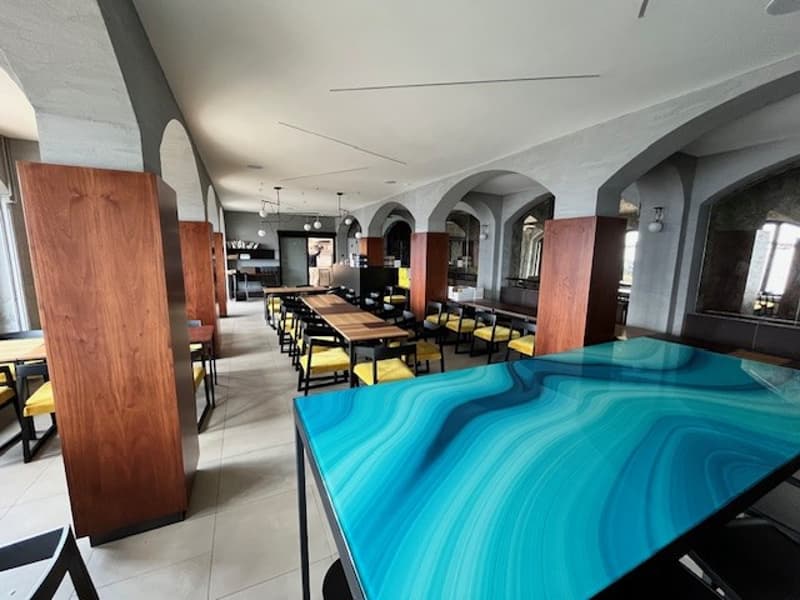
The interior is now modern and minimalist.
Tiles of different sizes and formats characterize the lounge and private room for events. The existing arches have been maintained, but the pillars on which they rest have been covered in walnut and illuminated to create depth. The walls are rough due to the Calce del Brenta, in the area of the benches, antique mirrors are planned, the windows are new and made of micaceous aluminum, the tables are also made of walnut in two different colors.
A new concept of lighting with recessed LEDs, scenographic lamps, and new technologies gives the spaces a warm and welcoming light. Both rooms are equipped with a high-quality audio system, and one of the rooms is also equipped with a screen for private events or to watch sports events.
The bar area, made of raw iron, wood, and black glass, offers a refined, warm, and familiar atmosphere with industrial accents, as is modern in recent years, and is carefully designed in details and finishes.
In the lounge, a wall covered with electro-welded and painted construction nets, shelves, and cubes in walnut, retro-illuminated, serves as a wine cellar.
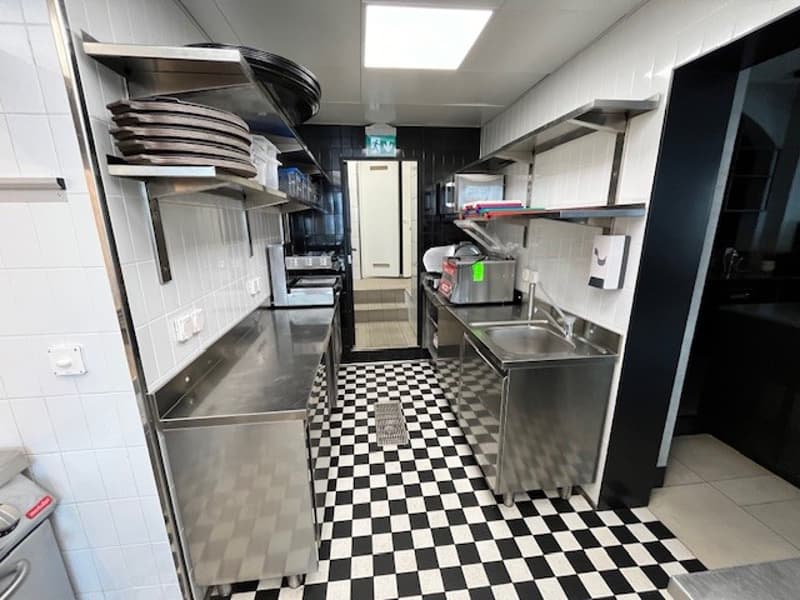
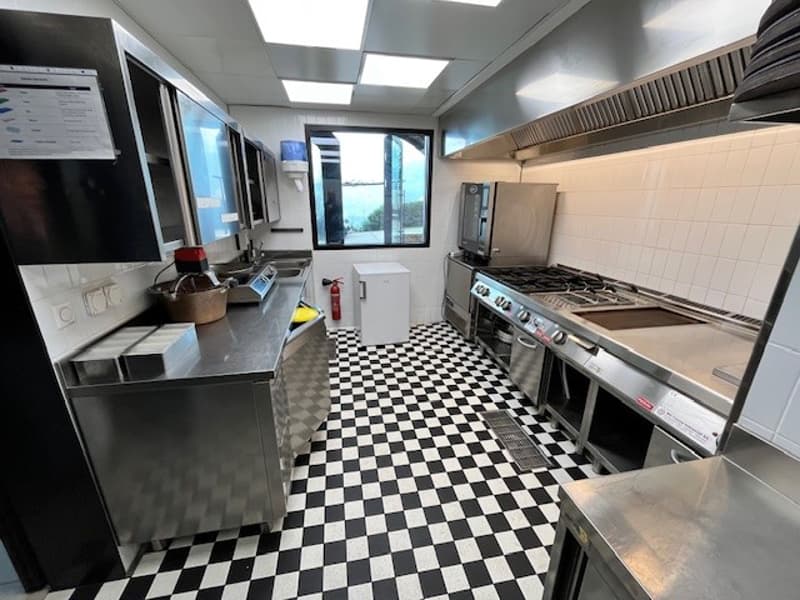
The kitchen is spacious and partially visible thanks to a large glass window and resumes the original appearance in the flooring, in a checkerboard pattern, while the three white walls and the fourth black wall give it a modern character.
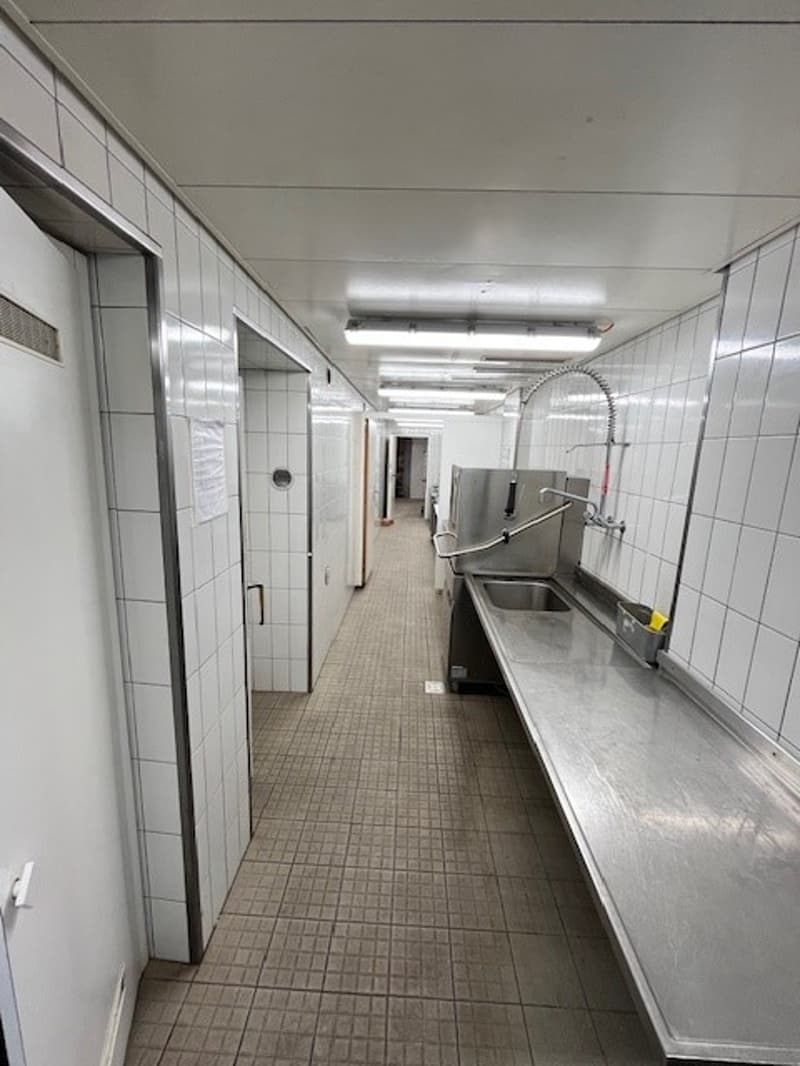
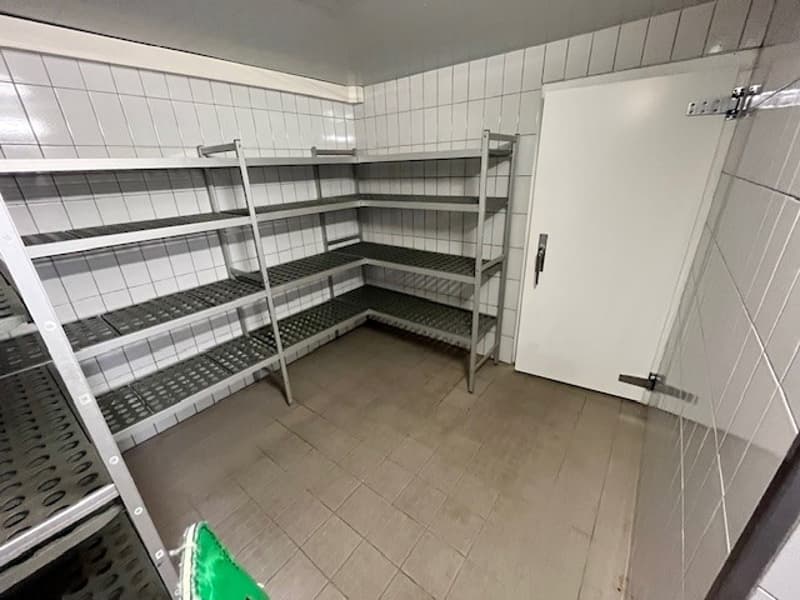
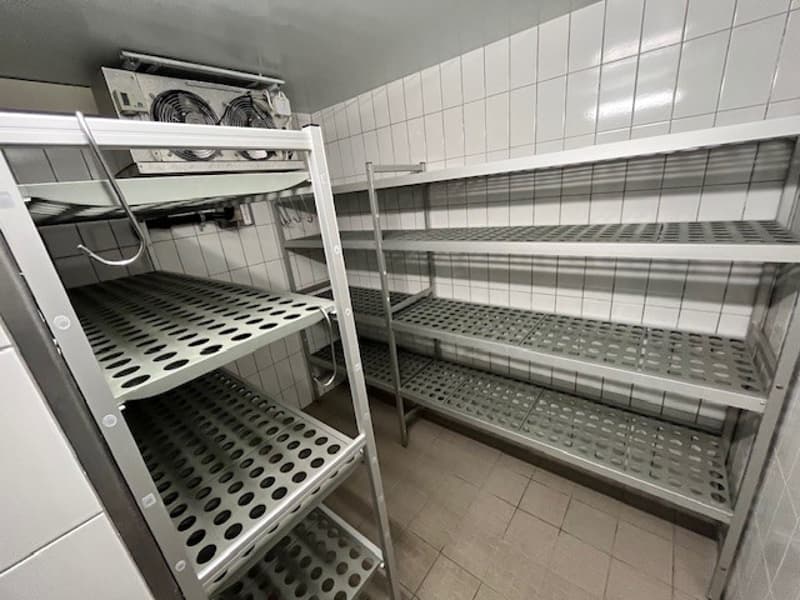
At the back, there are large work areas, washing areas, cold storage rooms, beverage and material storage areas.
An electric, glass sliding door with an elbow control separates the kitchen from the lounge.
Access for employees and suppliers is at the back. The changing rooms and a service with a shower are also located there. The rear access ramp has been recently expanded to facilitate the supply of food and drinks.
The terrace is covered by two large, softly colored canopies that match the interior.
The space lends itself to a very diverse and heterogeneous clientele: those who come from a walk in the park will feel just as comfortable as those who come from the city.
A restaurant with great potential.
Further information can be requested from our services.

Create an account for more options
Create your account to manage your favorites across all devices, keep track of your search alerts, and never miss an update. Everything you need for your home search, all in one place!
Advertiser

Contact
Nicola Poretti
- Listing ID
- 4003573972
- Object ref.
- 1yzik.49vxk