Rooms
7
Living space
206 m2
Selling price
CHF 1,990,000.–
Notify on price drop
"Charming attached house in the heart of the vineyards"
Address
1242 SatignyPrice
- Purchase price:
- CHF 1,990,000.–
- Notify on price drop
Main information
- Availability:
- Immediately
- Type:
- Bifamiliar house
- No. of rooms:
- 7
- Number of floors:
- 2
- Surface living:
- 206 m2
- Land area:
- 508 m2
- Last refurbishment:
- 2017
- Year built:
- 1986
Characteristics
View
Documents (0)
Description
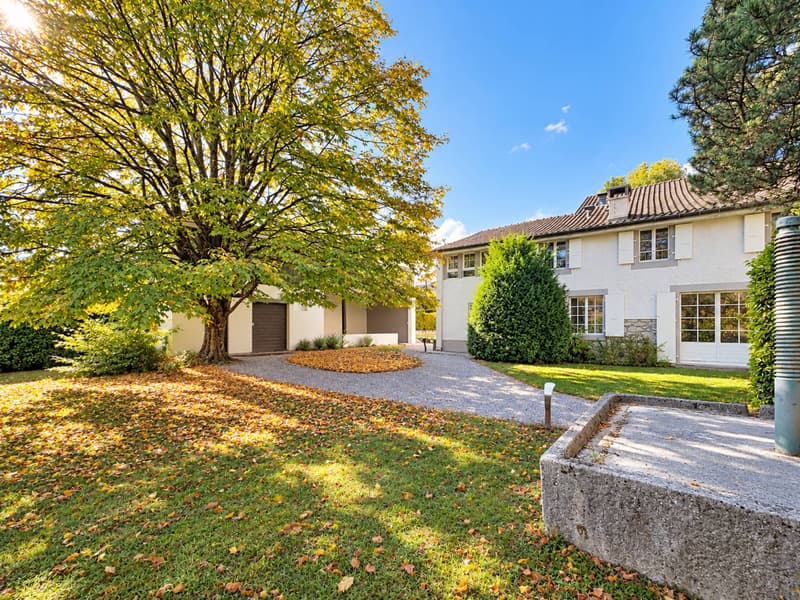
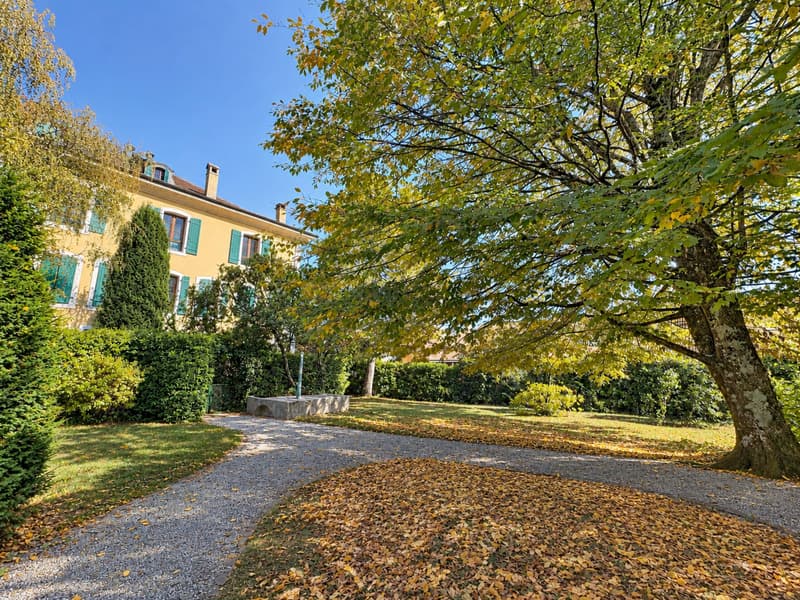
Set among the vineyards of Satigny, this charming house held under condominium ownership is located within the grounds of the magnificent Château Barillet park (more than 12'000 m2). A superb, peaceful place, seemingly untouched by time, with many centuries-old trees and a splendid view of the city and the Alps.
Not far from the centre of Satigny village (3 minutes by car) and its SBB train station, where trains take you to Cornavin station in 10 minutes, you will also find all the amenities you need: childcare, primary schools, a post office, shops (Coop), restaurants, etc.
The house was renovated in 2017 and offers a living area of around 206 m2, together with a private, tree-lined garden of around 500 m2.
The layout is as follows:
- Entrance hall with coat area
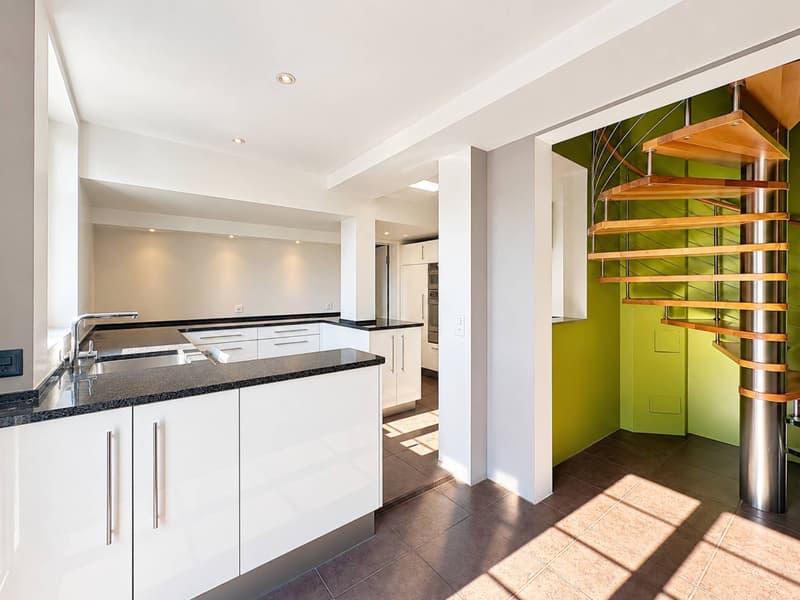
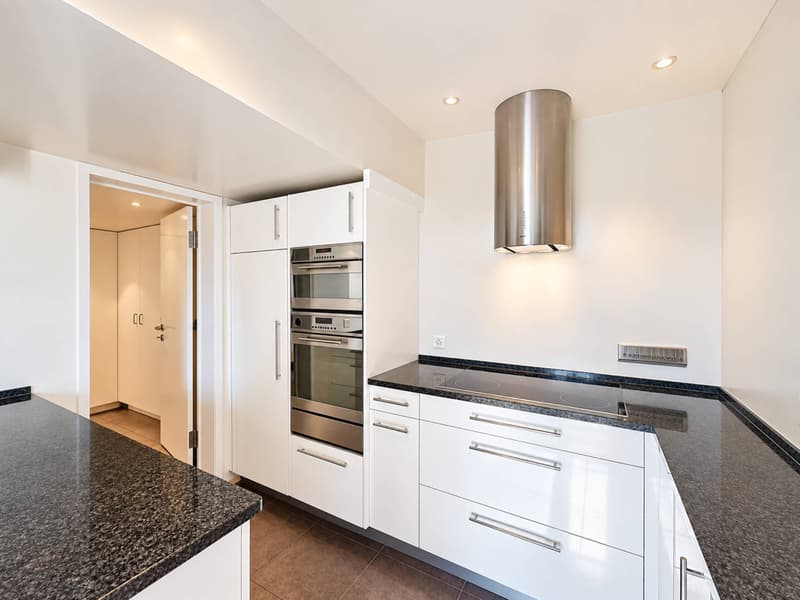
- Fully equipped kitchen with access to the terrace (south-west facing)
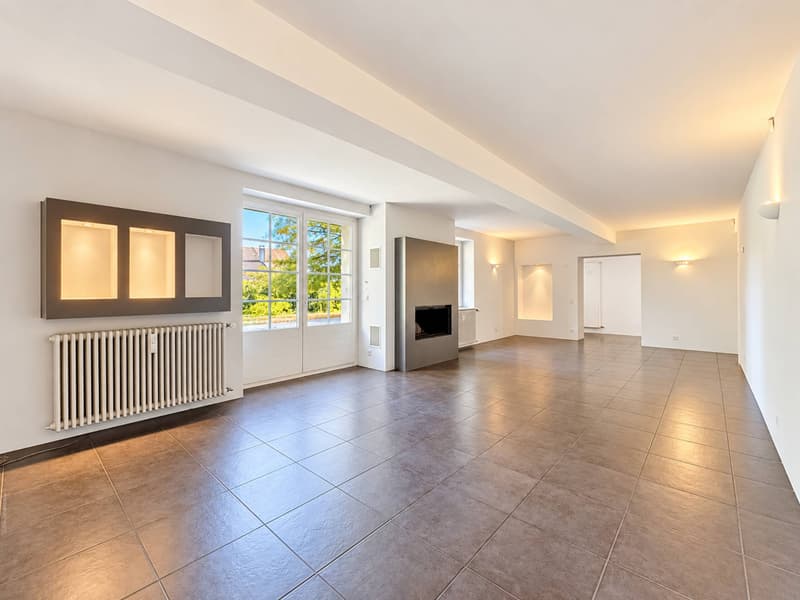
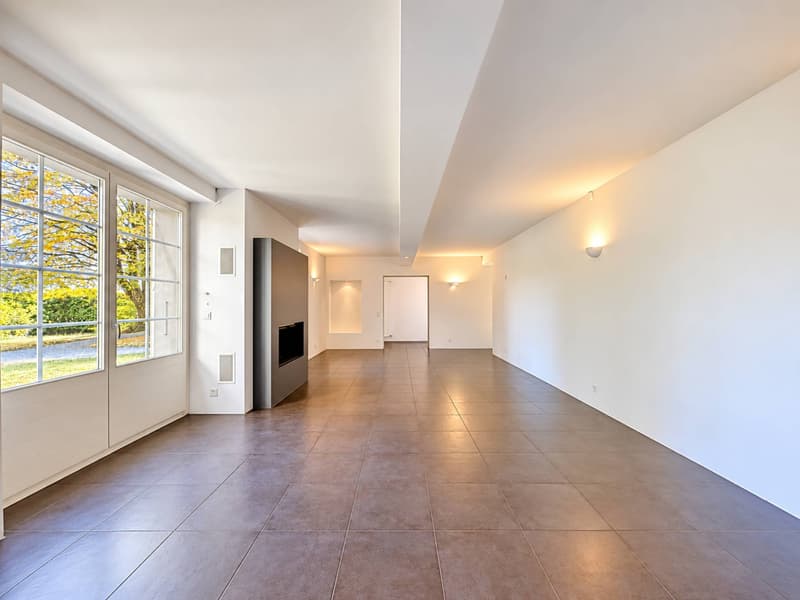
- Large living/dining room with a working fireplace
- Shower room / WC
- Storage room with numerous cupboards (which can be used as a cellar and/or pantry)
- Laundry room
Sleeping area (1st floor):
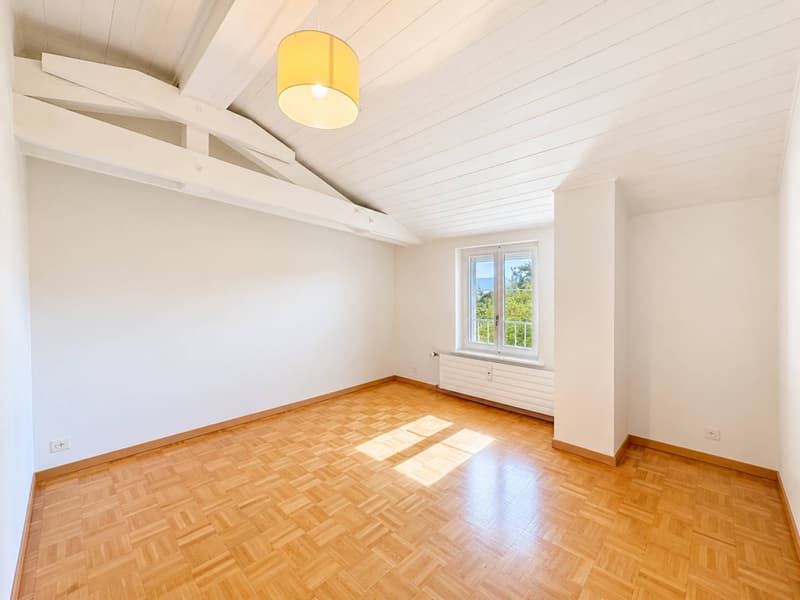
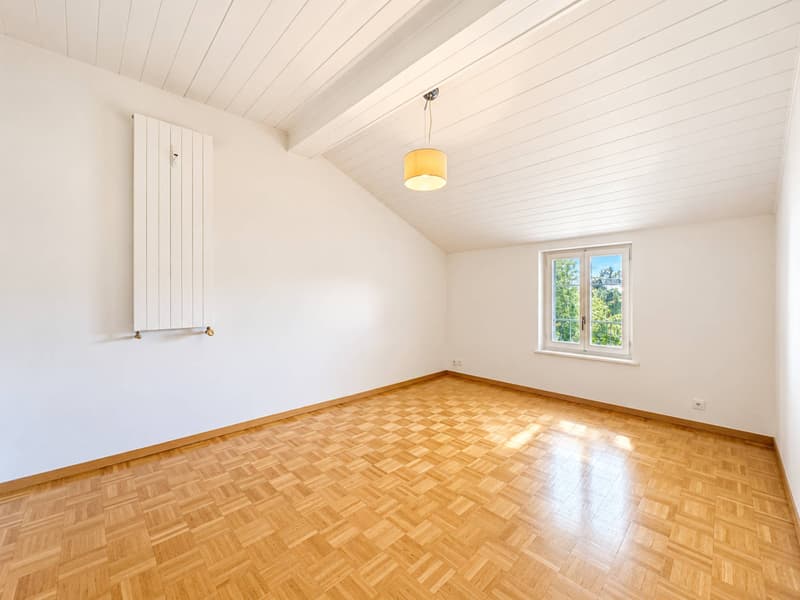
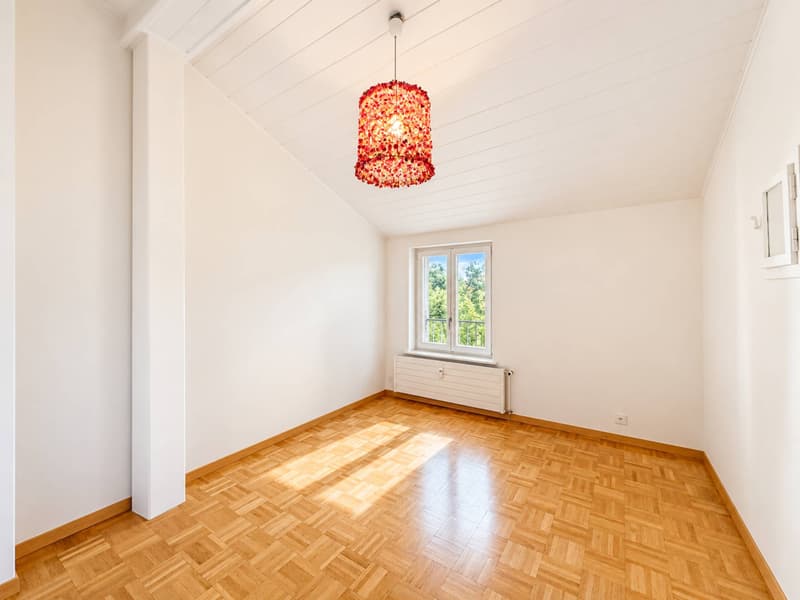
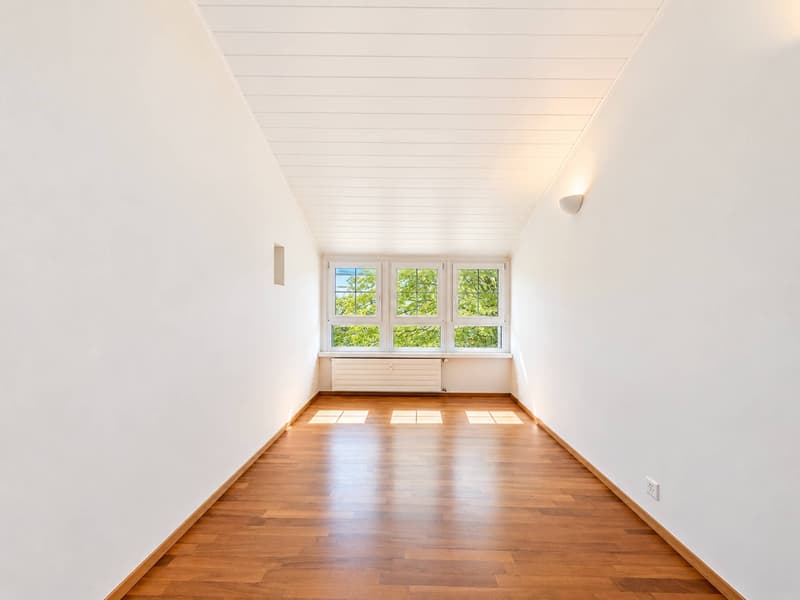
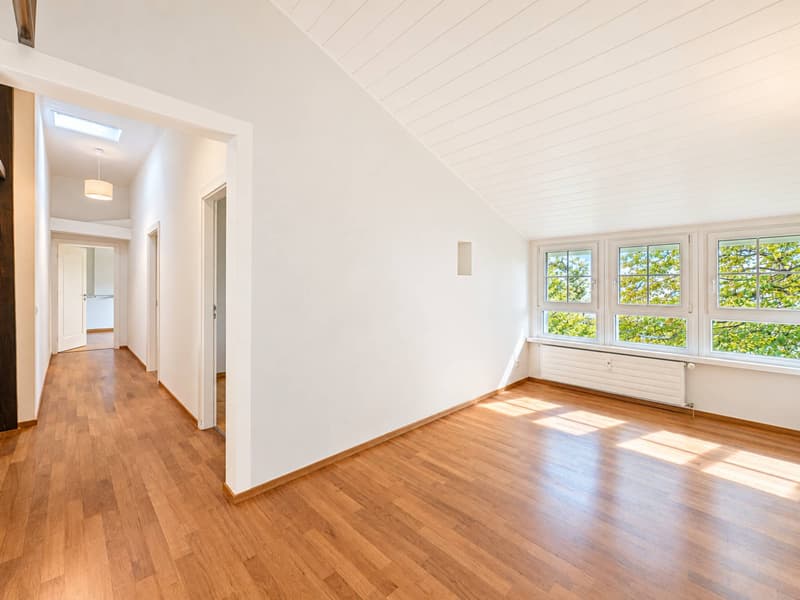
- 3 bedrooms
- Office
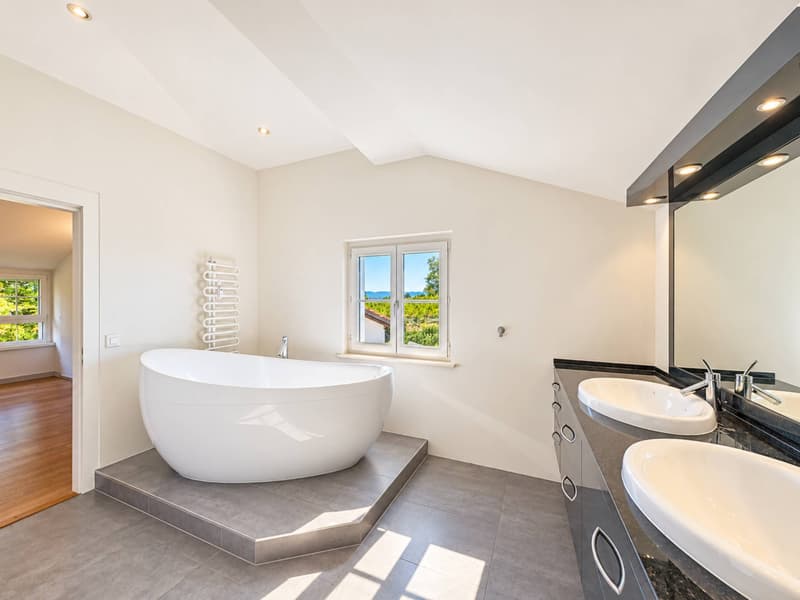
- Large bathroom (Starck bathtub), with shower, WC and double-basin sink
The house has an alarm system.
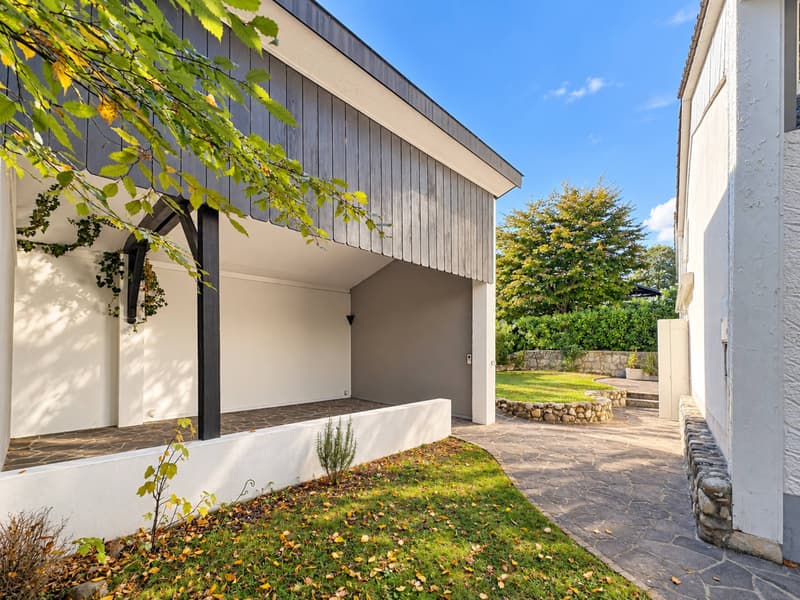
An annex with a floor area of around 50 m2 has two storage rooms and a covered terrace.
Two outdoor parking spaces and one covered parking space complete this property.
Access to the château park.
Not far from the centre of Satigny village (3 minutes by car) and its SBB train station, where trains take you to Cornavin station in 10 minutes, you will also find all the amenities you need: childcare, primary schools, a post office, shops (Coop), restaurants, etc.
The house was renovated in 2017 and offers a living area of around 206 m2, together with a private, tree-lined garden of around 500 m2.
The layout is as follows:
- Entrance hall with coat area
- Fully equipped kitchen with access to the terrace (south-west facing)
- Large living/dining room with a working fireplace
- Shower room / WC
- Storage room with numerous cupboards (which can be used as a cellar and/or pantry)
- Laundry room
Sleeping area (1st floor):
- 3 bedrooms
- Office
- Large bathroom (Starck bathtub), with shower, WC and double-basin sink
The house has an alarm system.
An annex with a floor area of around 50 m2 has two storage rooms and a covered terrace.
Two outdoor parking spaces and one covered parking space complete this property.
Access to the château park.
Mortgage Calculator
From dream house to home ownership: the mortgage calculator can help you estimate the affordability of this property.


Patella SylviaCourtière
- Listing ID
- 4003565466
- Object ref.
- 82354.93564