"Exclusive apartment in Sevogelpark with various extras"
Address
Sevogelstrasse 104, 4052 BaselTravel time
- 2 min.Station: Denkmal
Surrounding information
Pharmacy
8 min.St. Jakobs-ApothekeSupermarket
8 min.CoopSchool
2 min.Sekundarschule St. AlbanPublic Transport
2 min.Denkmal
Times refer to the route on foot.
Price
- Net rent:
- CHF 2,650.–
- Add'l expenses:
- CHF 300.–
- Rent:
- CHF 2,950.–
- Notify on price drop
Main information
- Availability:
- By agreement
- Type:
- Apartment
- No. of rooms:
- 3.5
- Number of bathrooms:
- 2
- Floor:
- 3
- Surface living:
- 85 m2
- Floor space:
- 12 m2
- Room height:
- 2.65 m
- Year built:
- 2009
Characteristics
Balcony / Terrace
Dishwasher
Washing machine
Cable TV
Garage
Elevator
Swimming pool
Minergie certified
Documents (0)
Description
Location description
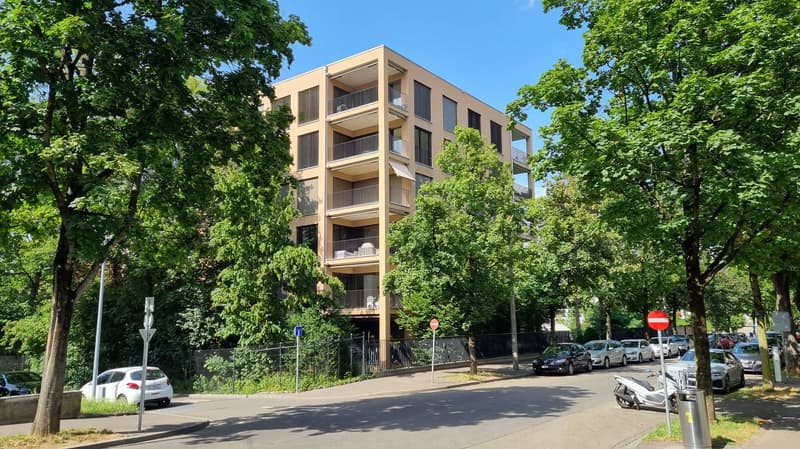
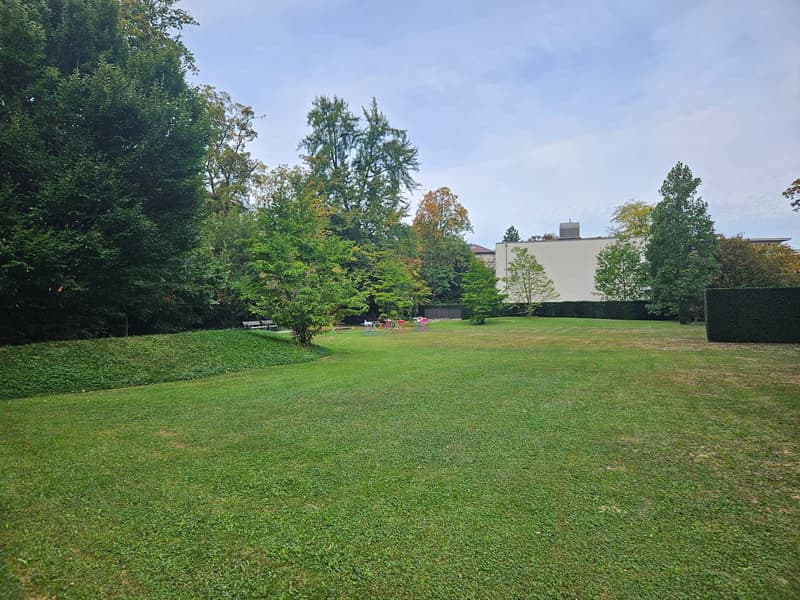
Urban living in a park-like environment. The exclusive and ecological residential building "Sevogelpark" in the heart of Basel offers its residents urban life with exceptionally high and luxurious living comfort. The apartment is located on the 6th floor of the Minergie-P certified building with a view of the surroundings and the well-maintained park landscape.
Object description:
The modern and imposing residential building speaks a clear architectural language and impresses with its high construction and living quality. The bright apartment is very well designed and features a contemporary floor plan, large window fronts, an above-average room height of 2.65m, visionary house technology, and a luxurious standard of finish. The noble materials create a special living ambiance.
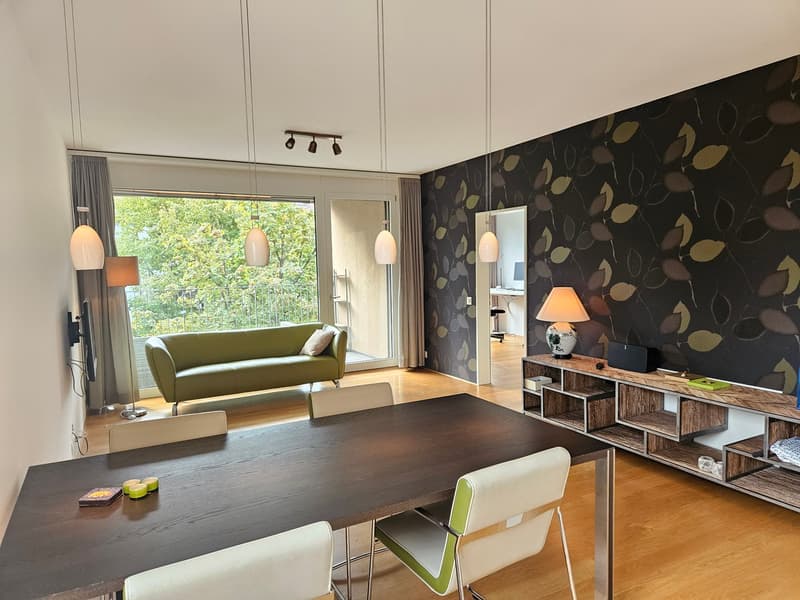
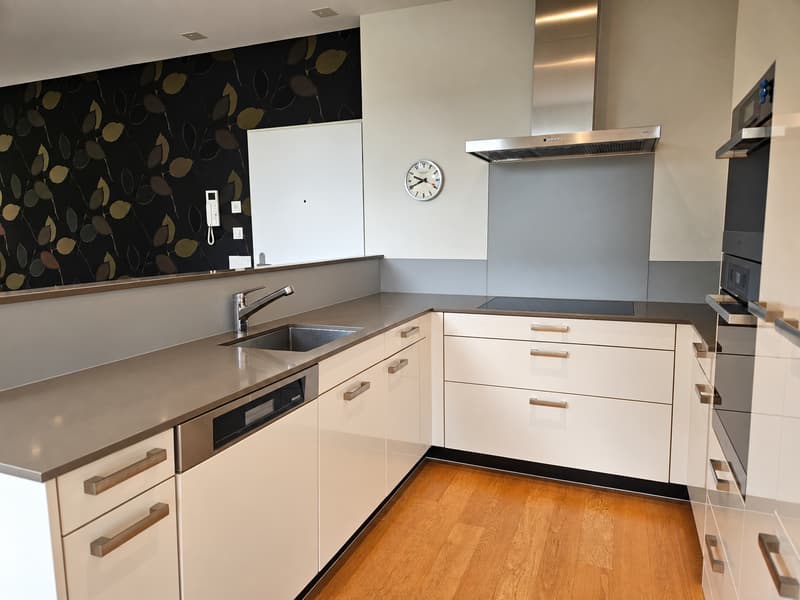
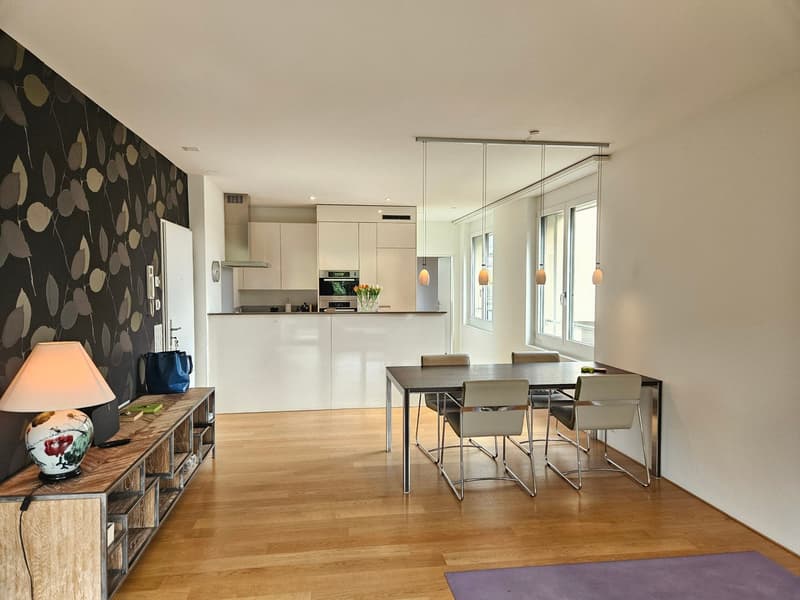
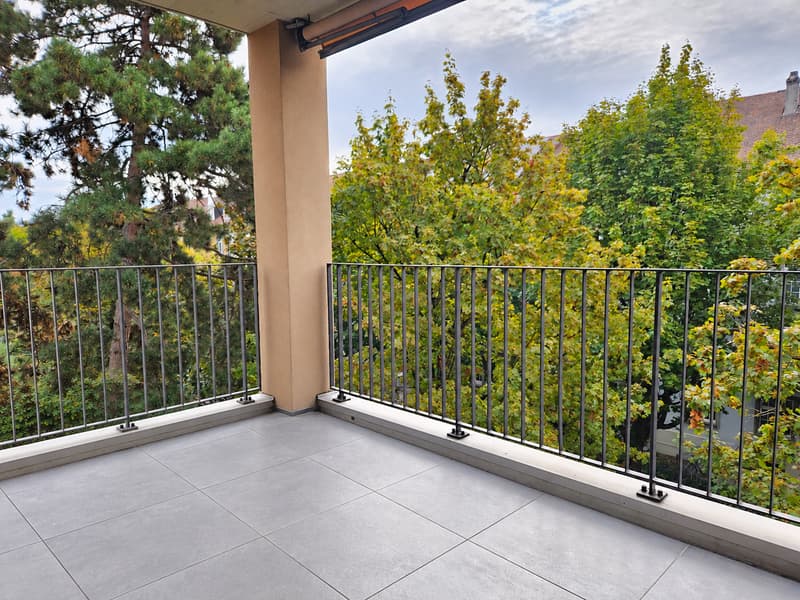
The approximately 86m² large 3.5-room apartment consists of an open living-dining area (approximately 39m²) with an adjacent kitchen, which is related to daily life and offers plenty of space for your kitchen equipment. From this hub of the high-quality apartment, you can access the covered approximately 12m² large balcony with a view of the greenery and the old tree population. You can greet and enjoy the sun from morning to midday.
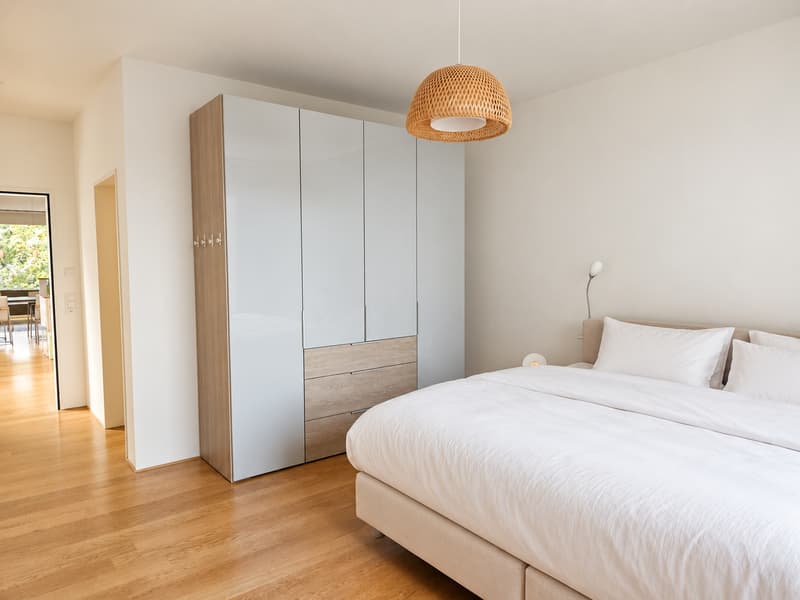
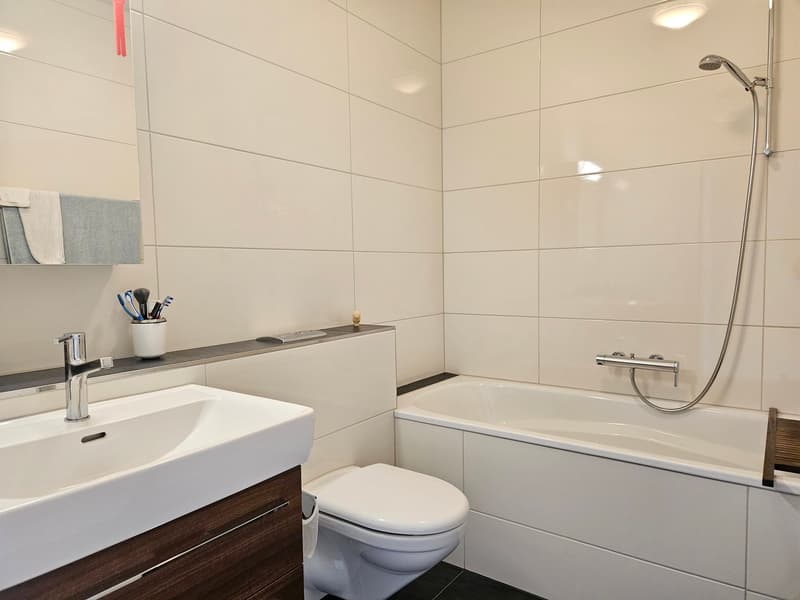
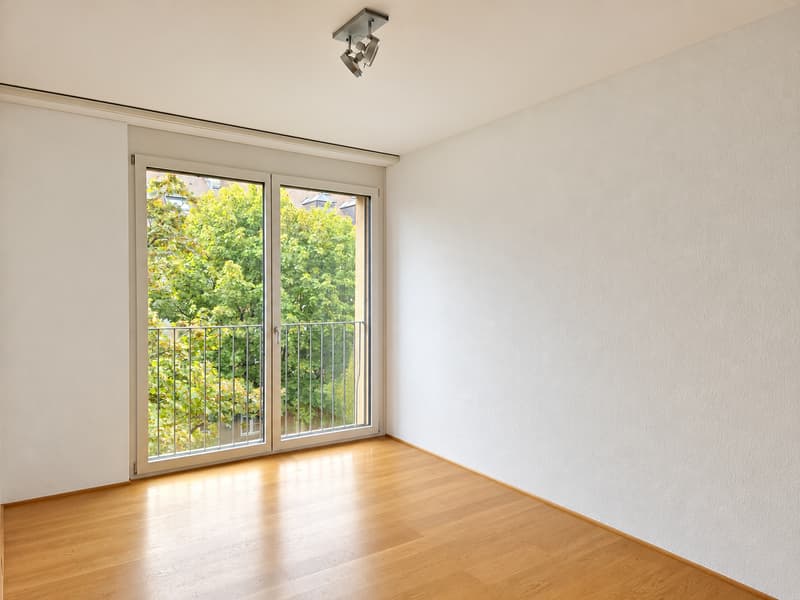
The floor plan of the apartment is complemented by the approximately 20m² large main bedroom with an en-suite bathroom, which measures approximately 5m². The bathroom is equipped with a bathtub, a sink with base cabinet, a mirror cabinet, and a toilet. The master bedroom measures approximately 25m². The simple oak parquet flooring in the bedrooms and living rooms gives the apartment a calm atmosphere and a feeling of well-being. The large window fronts in all rooms provide the entire apartment with plenty of daylight and numerous sunbeams.
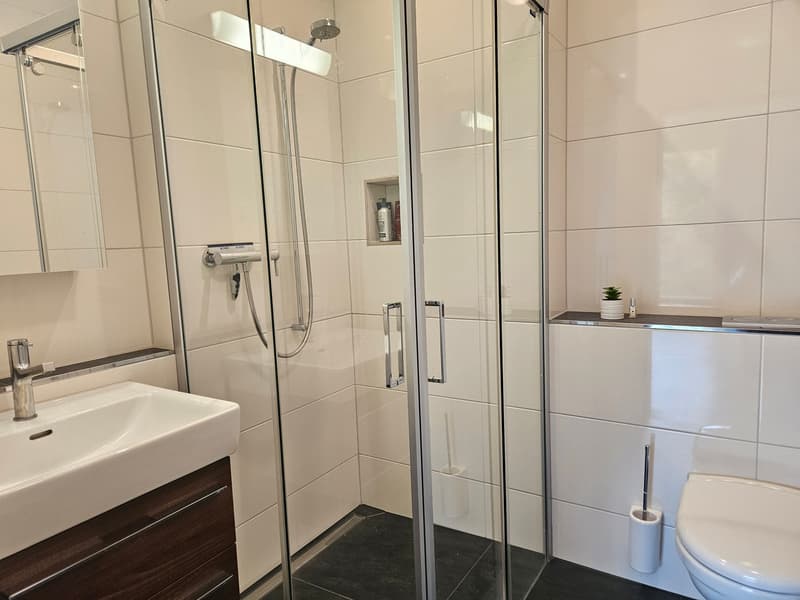
The second room measures approximately 14.50m² and is the ideal children's, guest room, or home office, and the highlight here is that it also has an en-suite bathroom. The second bathroom is equipped with a walk-in shower, a sink with base cabinet, a mirror cabinet, and a toilet. Both wet cells were refined with light wall panels and anthracite-colored floor coverings made of high-quality ceramic tiles in a rectangular format.
The room offer within the apartment is rounded off by a reduit, which has a shelf for various items and also integrates a washing machine/tumbler.
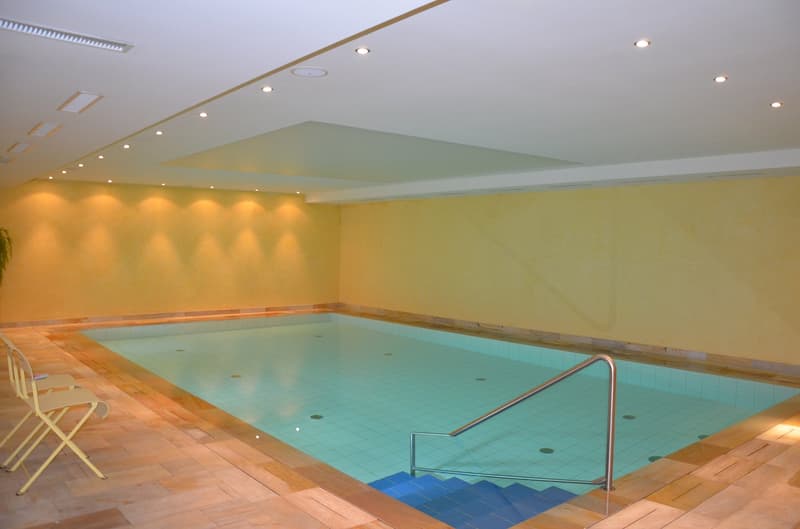
A communal indoor pool with a size of 9 x 5 m and a depth of 1.5m is available for shared use. A basement room on the lower floor, a bike area in the garage, and the possibility of a parking space (additional CHF 250 per month) complete the rental offer.

Create an account for more options
Create your account to manage your favorites across all devices, keep track of your search alerts, and never miss an update. Everything you need for your home search, all in one place!
Advertiser

Contact
Constanze von Grafenstein von Grafenstein
- Listing ID
- 4003561330
- Object ref.
- se3OGli.se3OGli.n696k.lip6p