Rooms
7.5
Living space
240 m2
Selling price
CHF 3,600,000.–
Notify on price drop
"Beautiful contemporary villa, very high-end, Minergie. Exclusive!"
Address
1212 LancyPrice
- Purchase price:
- CHF 3,600,000.–
- Notify on price drop
Main information
- Availability:
- By agreement
- Type:
- Villa
- No. of rooms:
- 7.5
- Number of floors:
- 2
- Surface living:
- 240 m2
- Land area:
- 465 m2
- Year built:
- 2016
Characteristics
Minergie construction
Documents (0)
Description
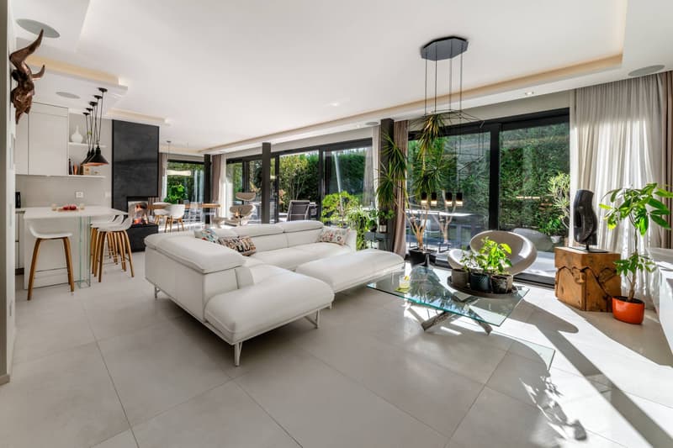
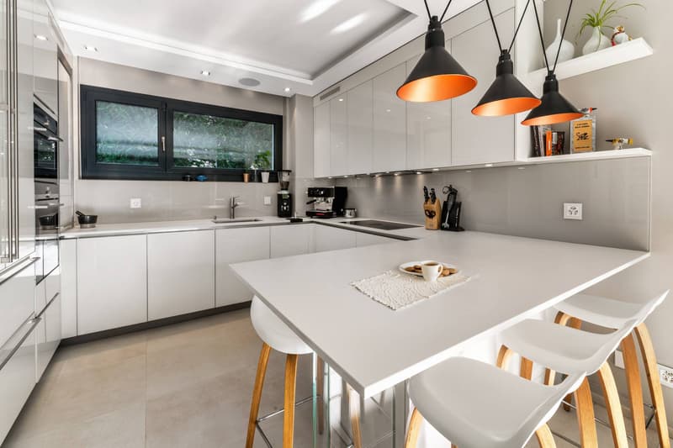
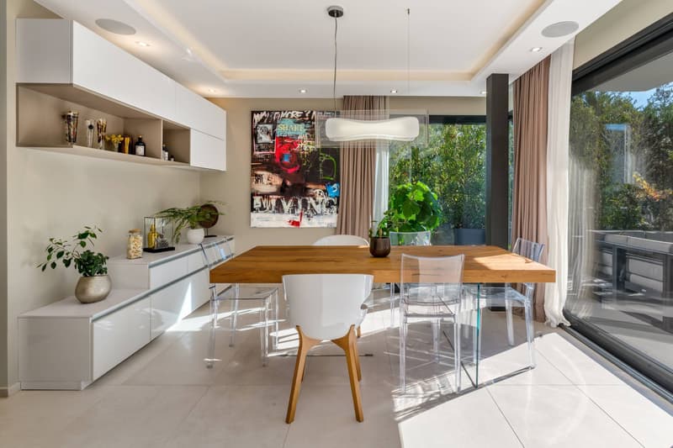
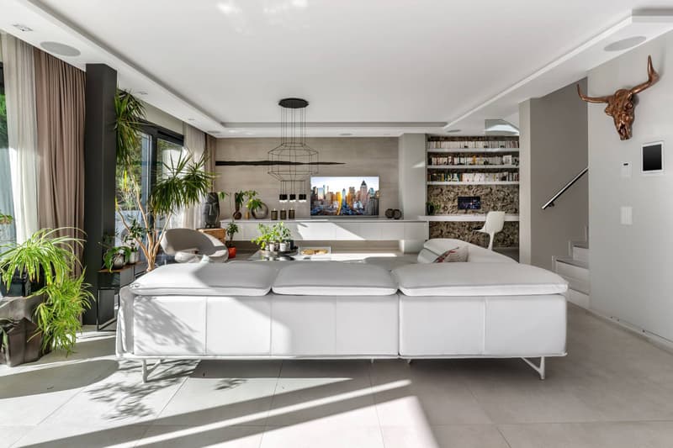
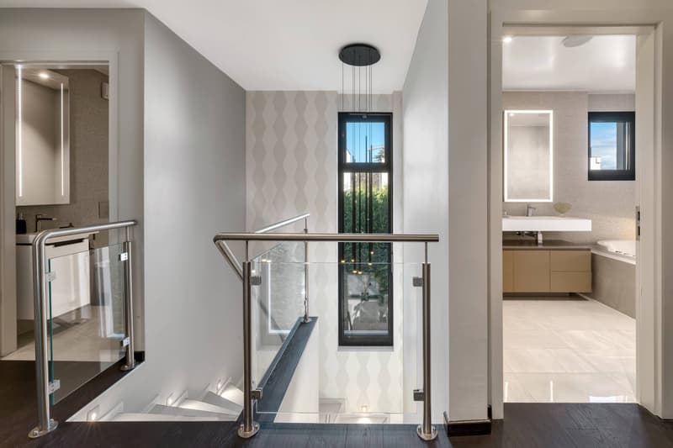
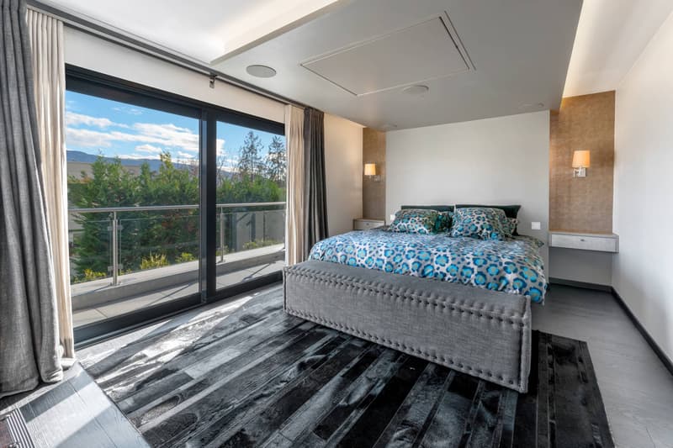
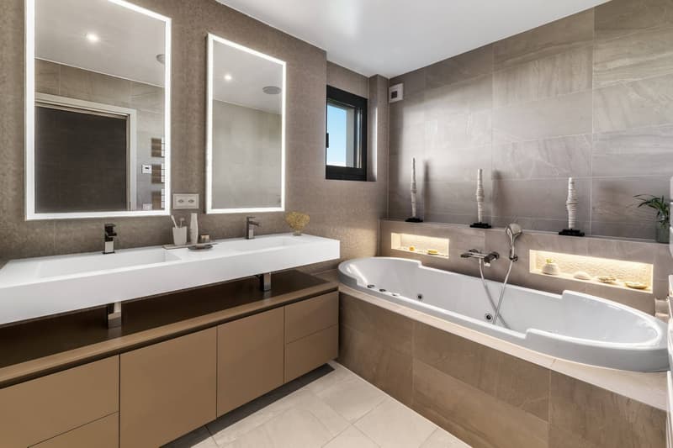
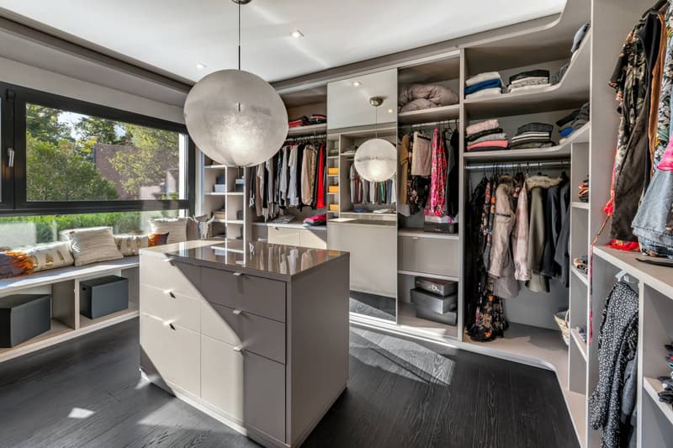
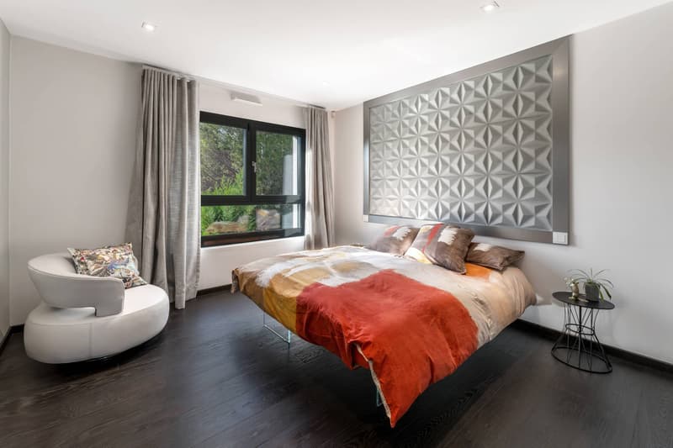
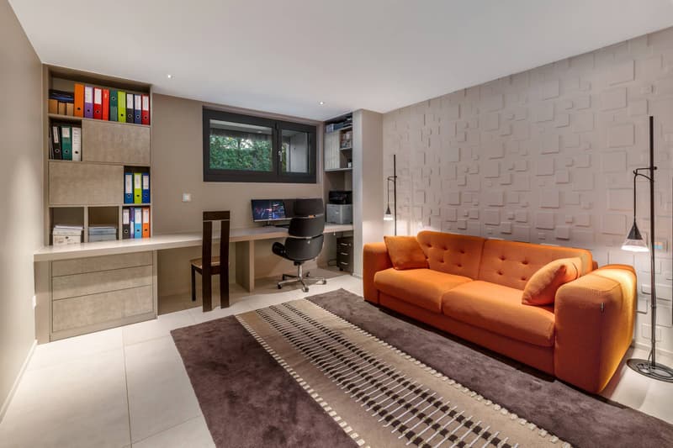
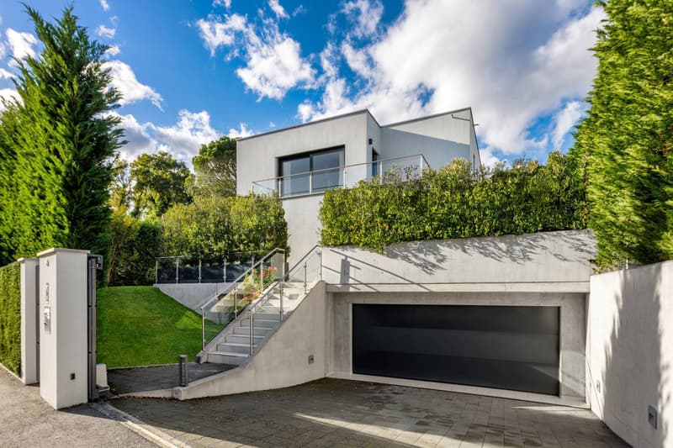
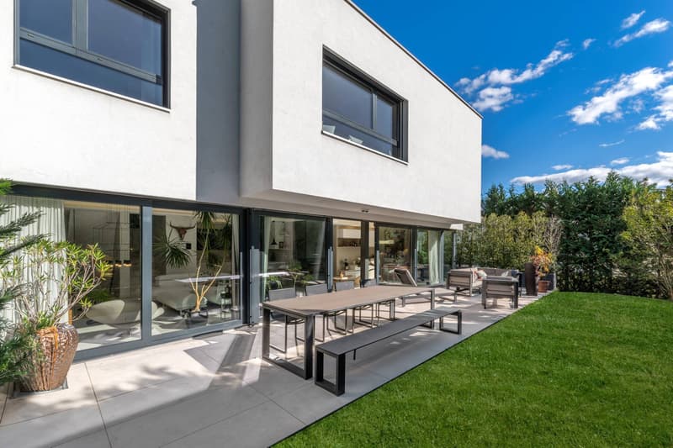
This beautiful villa of very high standing benefits from a very private, residential and green environment in Grand-Lancy, in absolute calm and immediate proximity to all amenities (schools, public transport and shops). It is located on a beautiful plot of about 460 m² and benefits from a perfectly landscaped and fully enclosed garden, accessible by an automatic gate, as well as a large terrace of over 100 m². In addition, it has a garden shed of about 10 m², connected to the neighboring property and to the house automation system of the villa. The villa, built in 2016, is fully automated, labeled Minergie, and is in perfect condition. It offers a useful area of 350 m², spread over three levels, and is distinguished by its natural brightness, exceptional comfort and refined finishes of the semi-buried basement, creating a separate space in perfect continuity with the other two levels. This villa can be purchased with all its furniture and lighting. It is distributed as follows: Ground floor: Entrance hall with custom-made fittings, guest toilet, dining room with large, custom-made dresser, high-end, equipped and designed kitchen with central island open to the living room, bright, through living room giving onto the terrace with its beautiful, indirectly lit cornice and fireplace, beautiful, suspended office and its shelves with ambient lighting. 1st floor: Large master bedroom with cornice and indirect lighting, with access to its terraced carrel, large and luxurious, custom-made dressing room with island (very easily convertible into a bedroom), bathroom with large, balneo bathtub, niches with indirect lighting, double sink in Corian, bathroom with Italian shower and rain effect, large sink in Corian, toilet, corridor with row of high, custom-made cupboards, bright bedroom with built-in cupboards, separate toilet with sink. Basement: Large office/bedroom with natural light and en-suite bathroom, fully tiled, with shower, toilet and sink, bright laundry room thanks to its large, covered area, offering many custom-made storage spaces, tiled, painted storage room, offering a separate storage space, heating room and technical room, entrance giving access to the large, tiled, indoor garage for 2 cars, with automatic door and LED light strip. Outdoor facilities: Large, tiled terrace of 100 m², mimicking the interior, fenced garden with hedges and a series of large, custom-made, rolling planters, lit garden shed, automatic gate for cars and pedestrians, 2 secure outdoor parking spaces within the property, complete outdoor lighting with recessed spots and wall lamps (garden, terrace, entrance, balcony, staircase, ramp, garage), automatic irrigation with 6 zones and remote access, green roof. Home automation: Fully automated villa (heating, lighting, shutters, sound, irrigation, alarm, video surveillance, automatic gate), KNX system, remote control, fully programmable and dimmable lighting (possibility to adjust the light intensity), possibility to control the entire villa via the integrated iPad or a mobile device, programmable switches from Feller Edizio Prestige with RGB backlighting and glass finish, thermostat and socket covers, high-end LED lighting DALI on all luminaires, allowing high energy efficiency (recessed, orientable spots, suspensions, wall lamps, mirrors, LED light strips). Finishes and decorations: Fully decorated by an interior architect, very high-end finishes and materials, complete set of custom-made, high-end furniture in all rooms, mineral work in lime, created by an artist on a wall of the living room, interior and exterior glass railings, overhang, floor-to-ceiling glass, hand-finished, aged oak parquet on the upper floor, double-rail curtains with linen curtain and custom-made wool curtains, Emporio via Manzoni Gessi / WC and bathtub by Philippe Starck, Corian sinks, cornices with indirect LED lighting (double light strips with natural and RGB ambient lighting), high-end tiling (large format, decorations, mosaics), recessed spots in the interior and exterior stairs, Comfort and technology: Glass facades and doors with aluminum cladding and triple glazing, interior doors with reinforced sound insulation, high-end kitchen and appliances (Dekton countertop, glass fronts, extractor hood with external extraction), invisible, swiveling OLED TV in the ceiling and home cinema in the master bedroom, integrated audio system with Sonos zones and high-end, built-in Bose speakers, 2 home cinemas, heat pump and solar panels on the roof, underfloor heating and bathroom with towel warmer and warm air system, internet in all rooms with very high-speed Cat. 6 Ethernet cables or Wi-Fi, orientable, automated aluminum shutters, Italian, central vacuum system Sistem Air, modern, 3-sided fireplace by Kalfire, Security and privacy: Fully fenced villa property, high hedge, retaining wall, automatic gate and pedestrian gate with camera, remote access, high-end camera system (8 outdoor cameras and garage, night vision and motion detection, recording devices, remote access), complete alarm system (volumetric and contact detection, IP and GPRS transmission, remote access), Furniture optional: Lighting (suspensions, wall lamps): Vibia, Catellani & Smith, Artemide, Outdoor furniture: Manutti, Luxury bedding in the master bedroom, Furniture by Roche Bobois, various designer armchairs and tables, OLED TV Signature in the living room, OLED wall TV, OLED lift TV, mobile speaker and soundbar.
Mortgage Calculator
From dream house to home ownership: the mortgage calculator can help you estimate the affordability of this property.

Free
Create an account for more options
Create your account to manage your favorites across all devices, keep track of your search alerts, and never miss an update. Everything you need for your home search, all in one place!


Rohner SébastienResponsable d'agence, courtier
- Listing ID
- 4003550323
- Object ref.
- 59467.92529