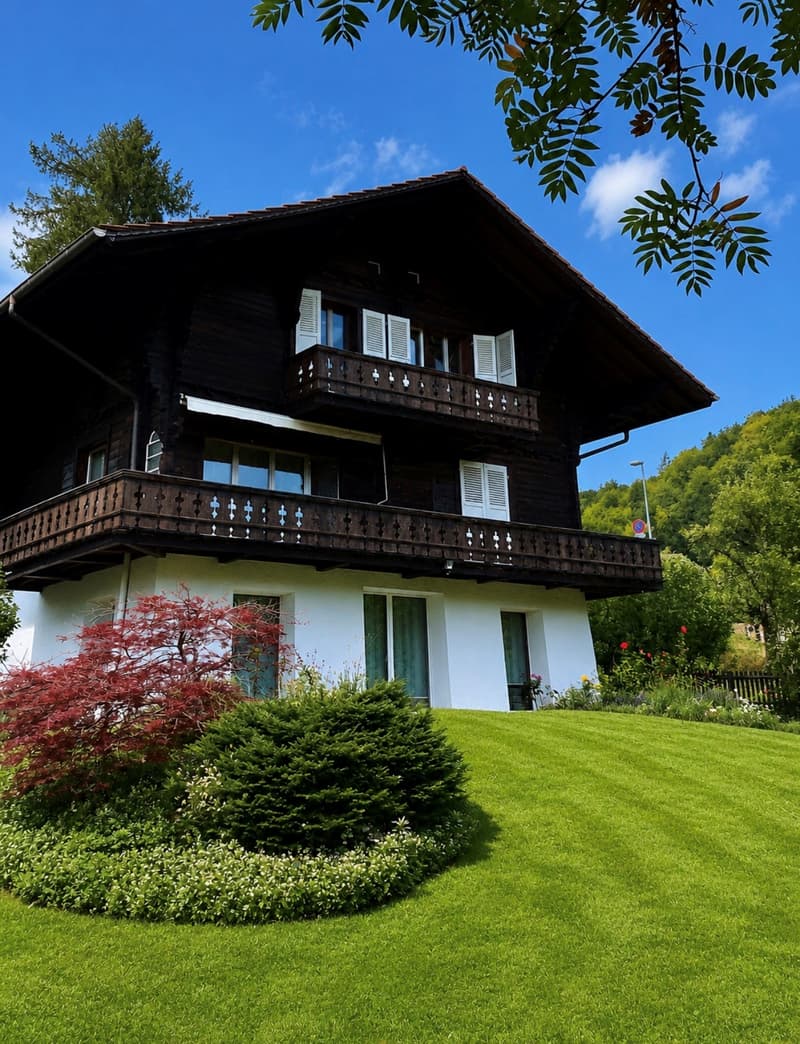
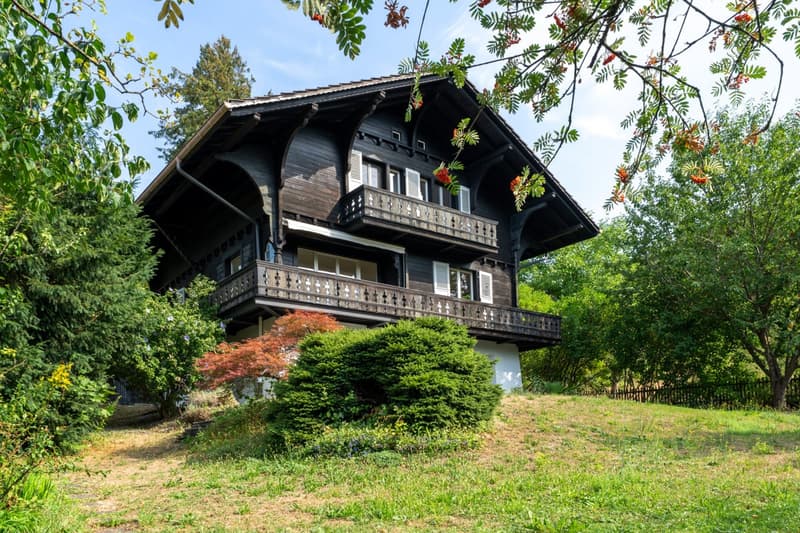
"Rustic Elegance in Gümligen - Detached Chalet with Plenty of Surroundings"
Address
Dentenbergstrasse 16, 3073 GümligenTravel time
- 9 min.Station: Gümligen
Surrounding information
Supermarket
11 min.CoopSchool
6 min.Schule DorfPharmacy
11 min.Apotheke Gümligen AGPublic Transport
9 min.Gümligen Bahnhof
Times refer to the route on foot.
Price
- Net rent:
- CHF 4,700.–
- Rent:
- CHF 4,700.– Excl. additional cost
- Notify on price drop
Main information
- Availability:
- Immediately
- Type:
- Single house
- No. of rooms:
- 7.5
- Number of bathrooms:
- 3
- Number of floors:
- 3
- Surface living:
- 186 m2
- Land area:
- 678 m2
- Volume:
- 792 m3
- Last refurbishment:
- 2004
- Year built:
- 1936
Characteristics
Balcony / Terrace
Dishwasher
Washing machine
Fireplace
View
Quiet neighborhood
Child-friendly
Parking space
Old building
Documents (0)
Description
In a quiet and green residential area on Dentenbergstrasse 16 in Gümligen, this charming, detached chalet awaits you with spacious rooms and plenty of privacy.
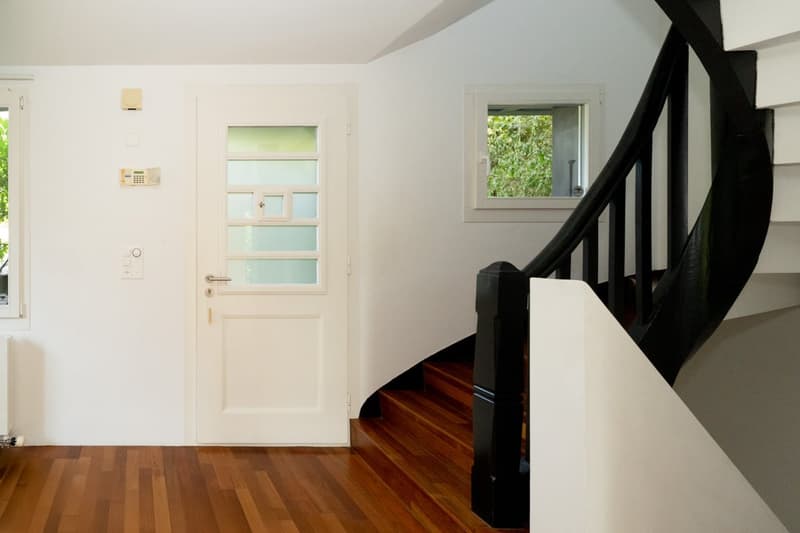
The 1936-built and 2003/2004 comprehensively renovated single-family house offers around 186 m² of living space on several floors. The interior rooms were recently freshly painted and present themselves in a well-maintained condition. The combination of traditional Swiss wood construction, bright living rooms, and modern interior design gives the house its special character.
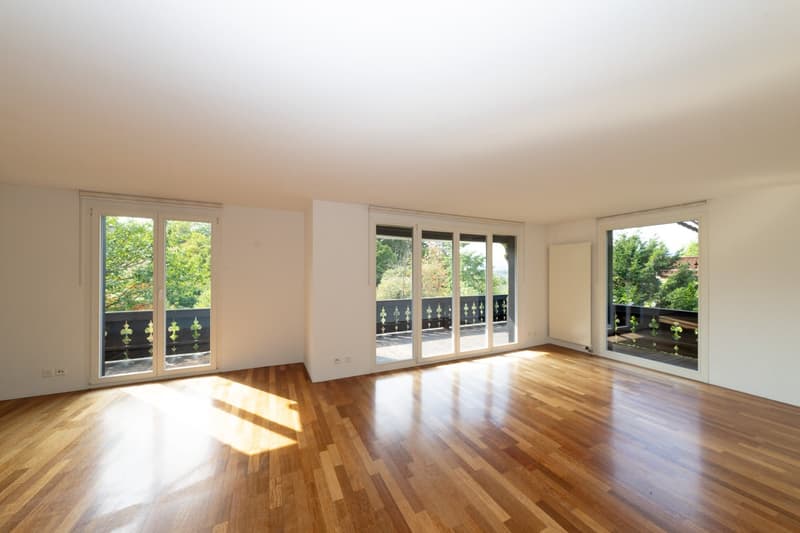
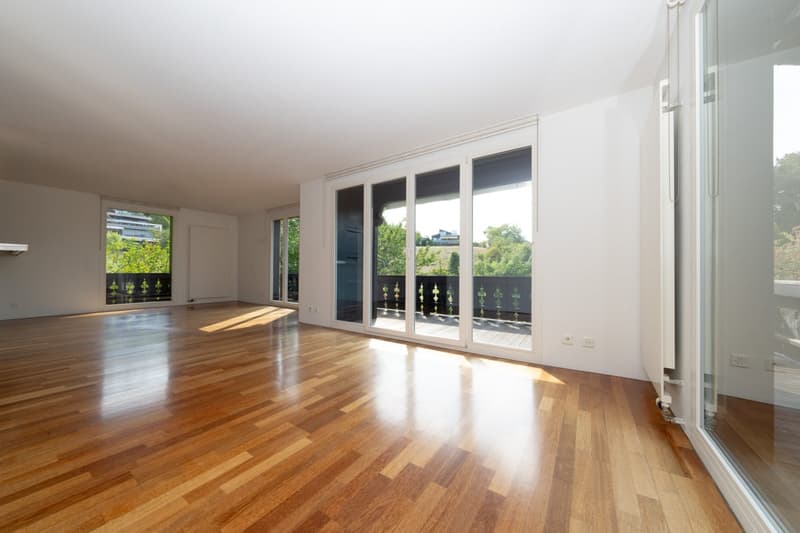
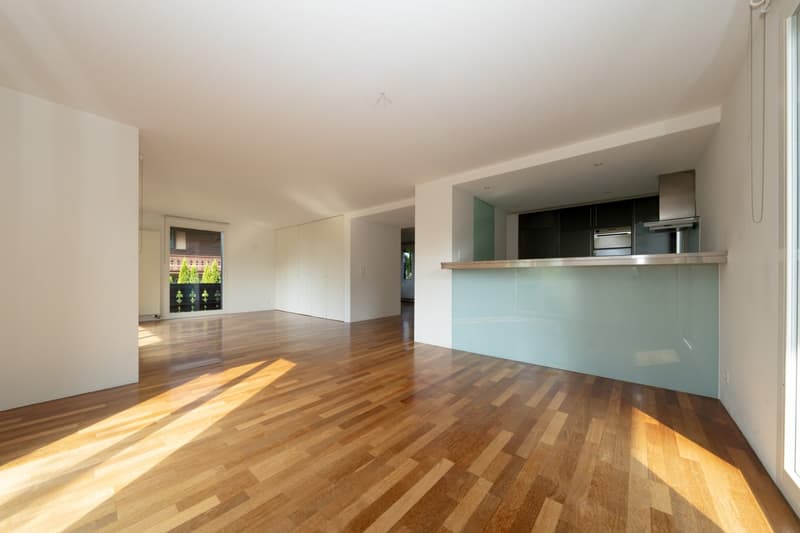
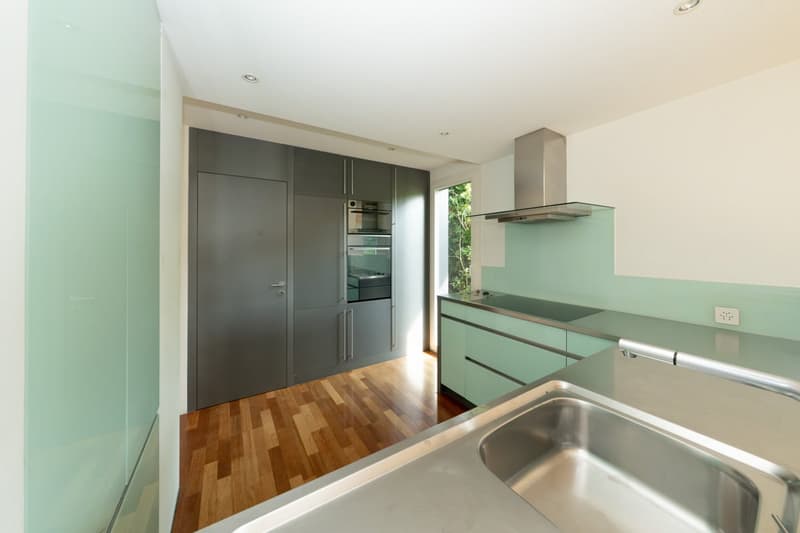
On the upper ground floor, there is the spacious, open living and dining area with direct access to the extensive balcony. The adjacent kitchen with modern appliances, stainless steel worktops, and practical counter blends harmoniously into the living area.
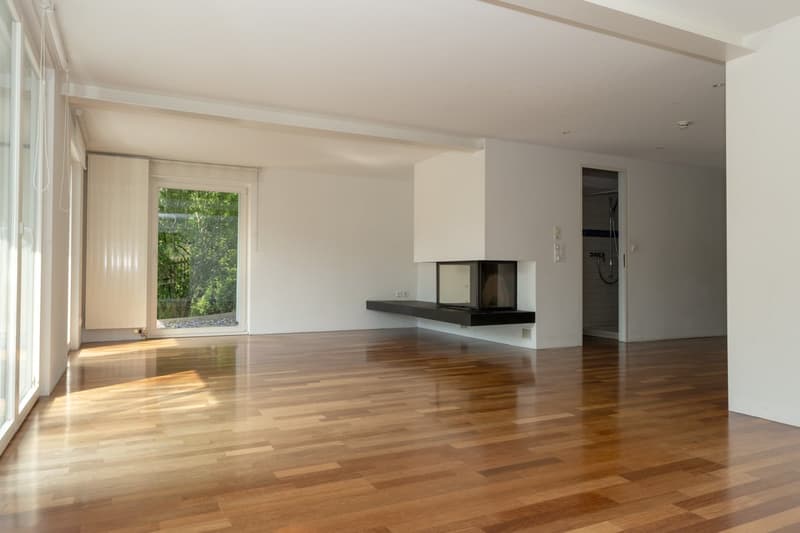
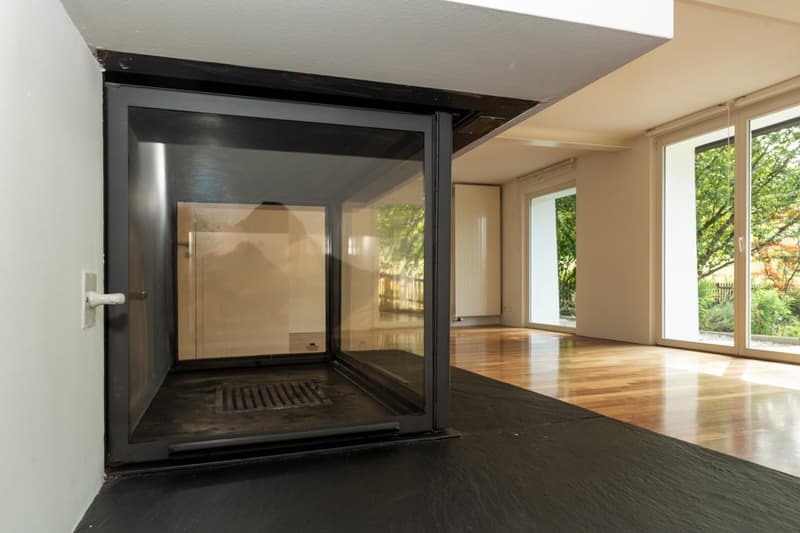
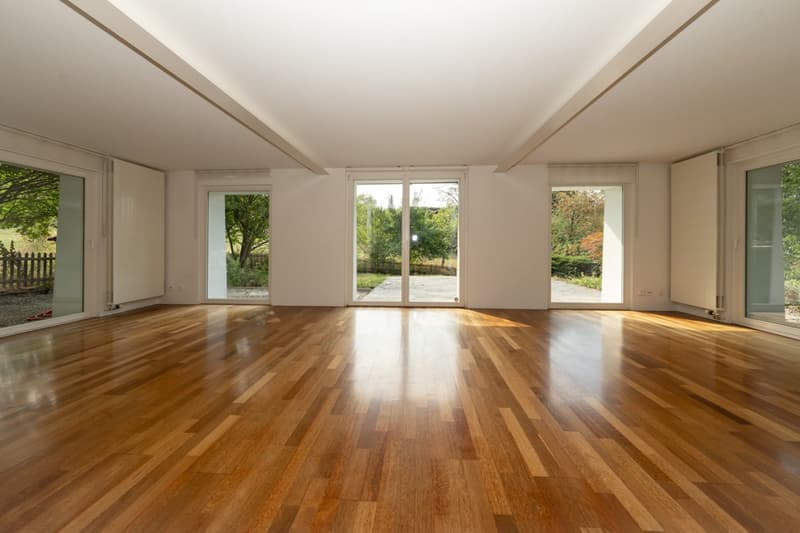
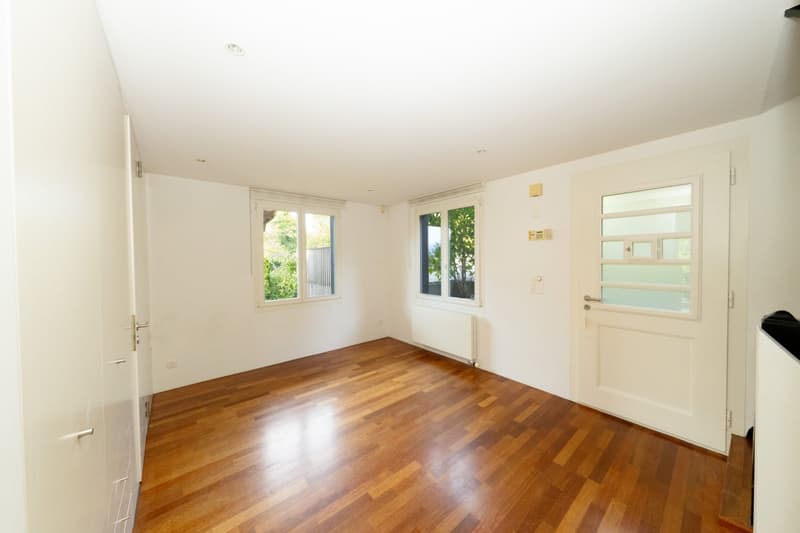
The ground floor offers an additional, separately usable living area with a fireplace and direct access to the terrace and garden. This area is suitable, for example, as a cozy retreat, guest room, or home office.
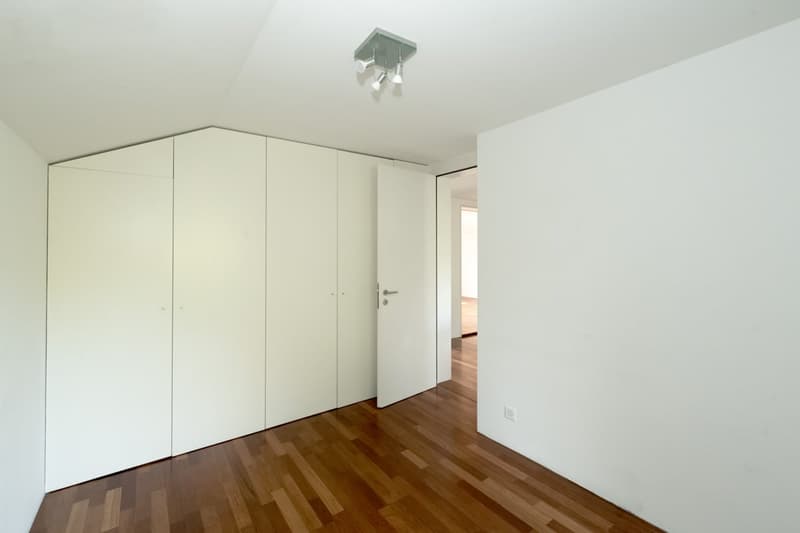
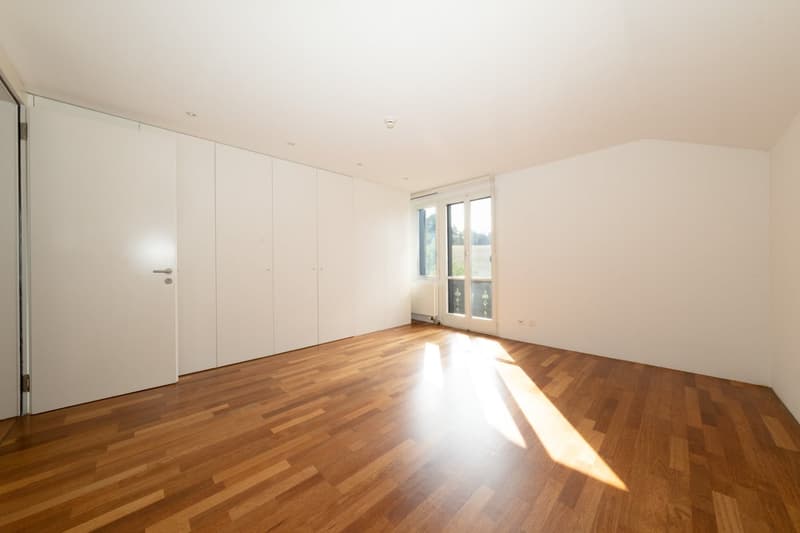
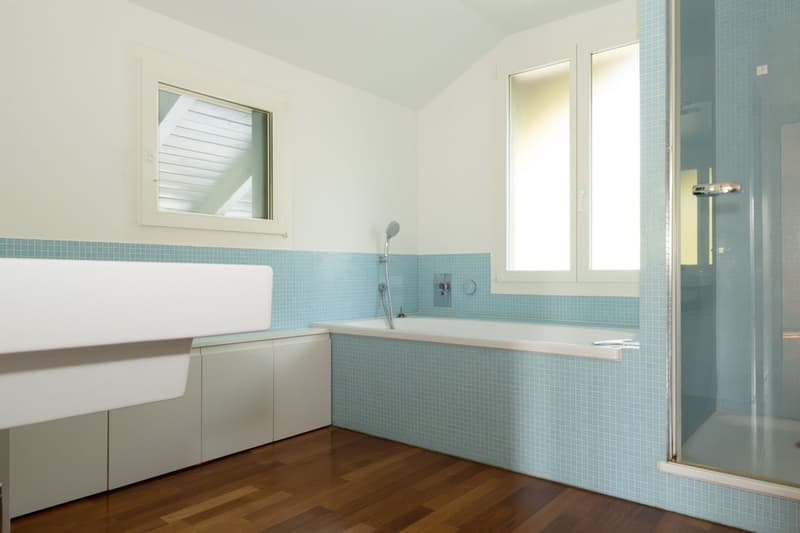
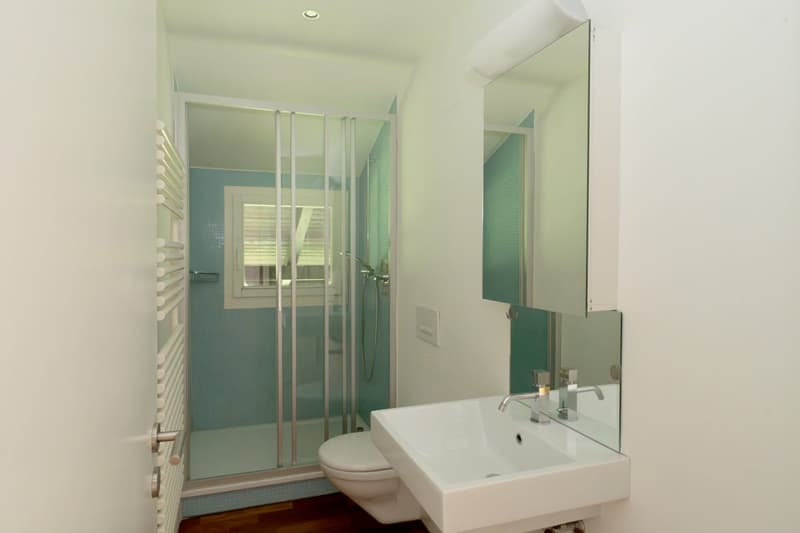
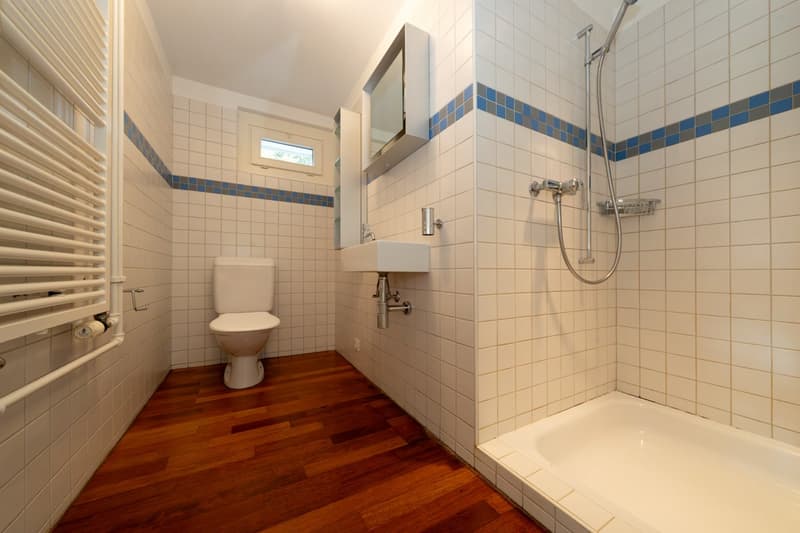
On the top floor, there are bright bedrooms with practical built-in closets as well as various wet cells. Additionally, there is a separate laundry room with a washing machine and dryer.
The highlights at a glance:
7.5 rooms with around 186 m² of living space
Detached chalet on 678 m² of land
Freshly painted interior rooms
Spacious living and dining area with open kitchen
Separate living area with fireplace
Balcony, terrace, and garden
Bright bedrooms with built-in closets
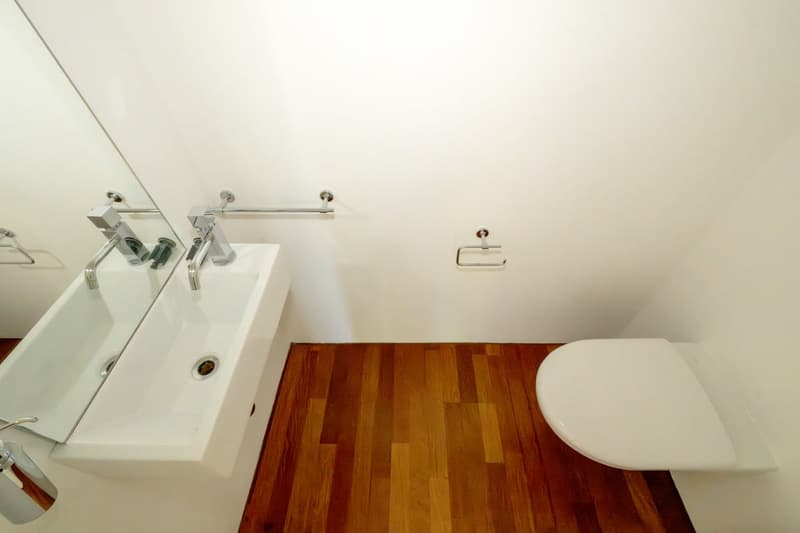
Several bathrooms and separate toilets
Own washing machine and dryer
Quiet and green residential area
Comprehensively renovated in 2003/2004
Heating and ancillary costs as well as garden maintenance are at the expense of the tenants.
Have we sparked your interest? We are happy to provide you with further information and arrange a viewing appointment.

Create an account for more options
Create your account to manage your favorites across all devices, keep track of your search alerts, and never miss an update. Everything you need for your home search, all in one place!

Contact
Alec Raemy
- Listing ID
- 4003549084
- Object ref.
- n45tu.5t9dr