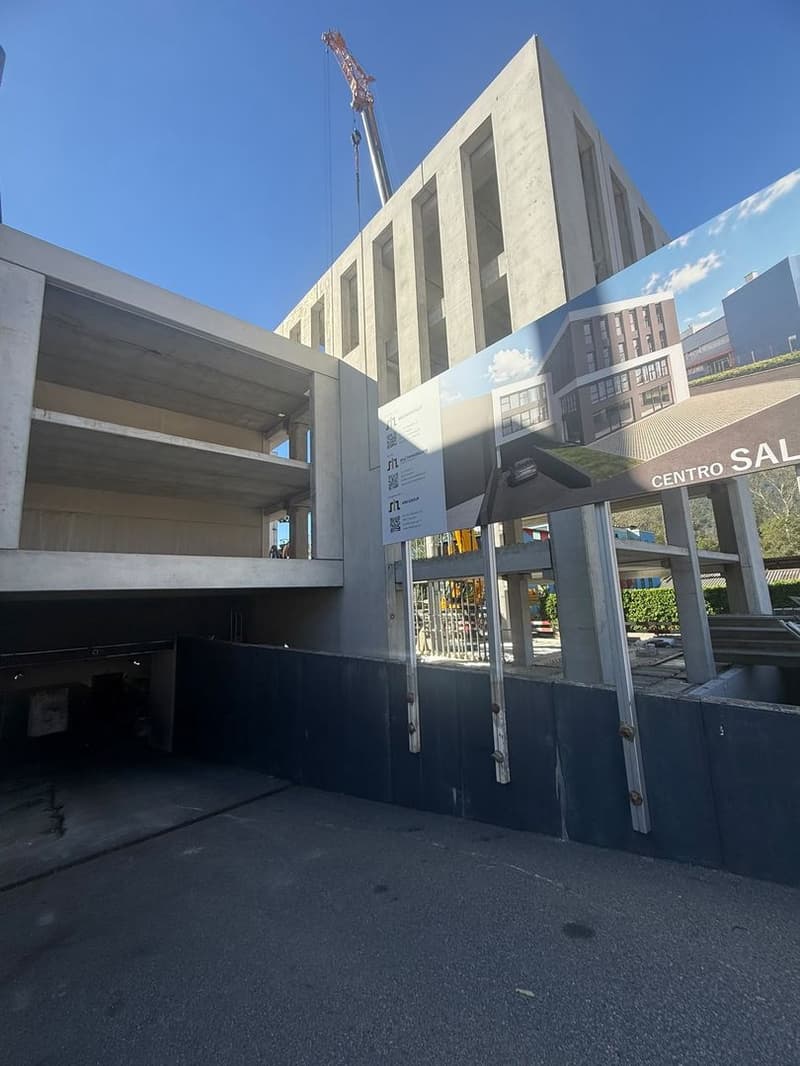
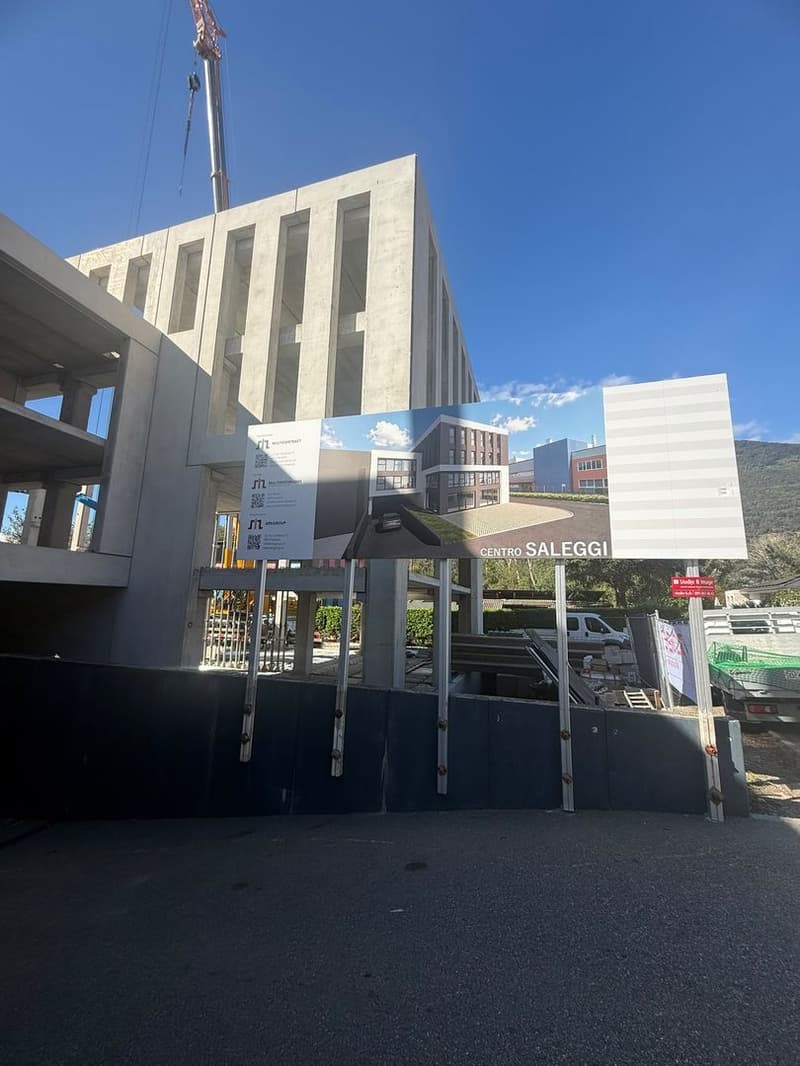
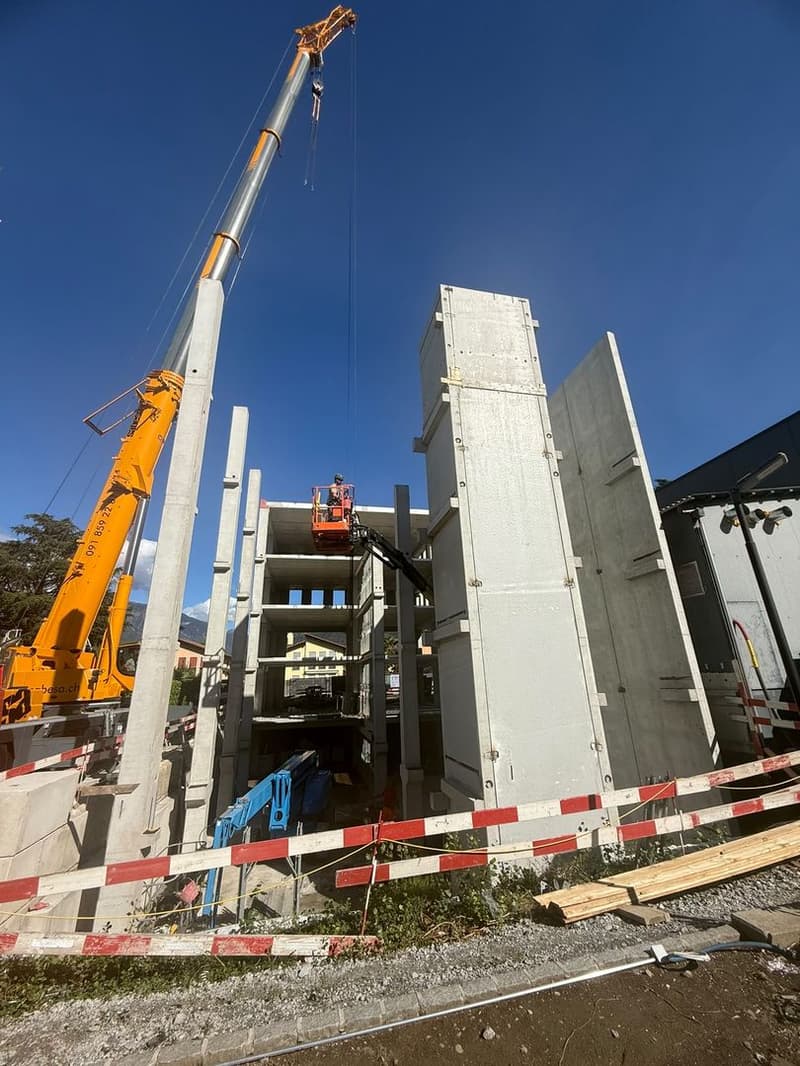
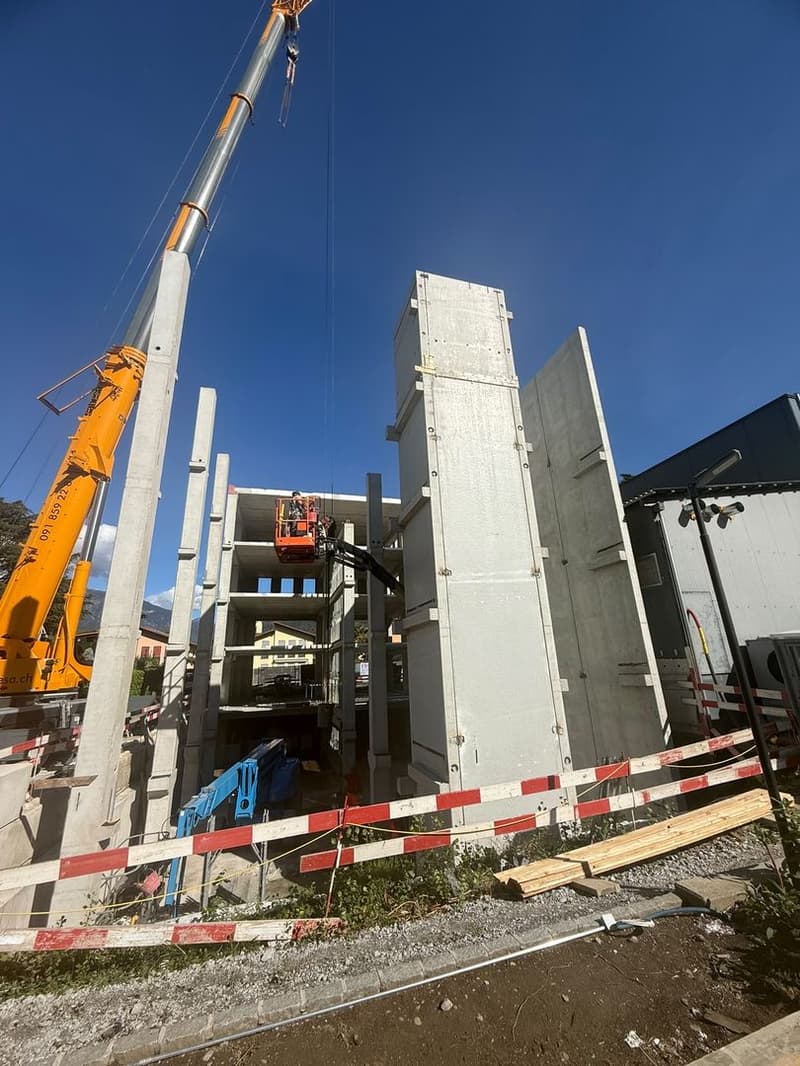
• Stabile artigianale/commerciale Saleggi - deposito/magazzino (unità 1), Giubiasco (1)
  • Stabile artigianale/commerciale Saleggi - deposito/magazzino (unità 1), Giubiasco (2)
  • Stabile artigianale/commerciale Saleggi - deposito/magazzino (unità 1), Giubiasco (3)
  • Stabile artigianale/commerciale Saleggi - deposito/magazzino (unità 1), Giubiasco (4)
  • Stabile artigianale/commerciale Saleggi - deposito/magazzino (unità 1), Giubiasco (5)
  • Stabile artigianale/commerciale Saleggi - deposito/magazzino (unità 1), Giubiasco (6)
  • Stabile artigianale/commerciale Saleggi - deposito/magazzino (unità 1), Giubiasco (7)
  • Get full property details

    Contact Multigestioni SA for the exact address, floor plans and additional documents.

1 / 8
Rooms
1
Rent
CHF 1,620.–
Notify on price drop

"Artisanal/Commercial Building Saleggi - Warehouse/Storage (Unit 1), Giubiasco"

Address

Via Camana, 6512 Giubiasco

Travel time

  • 10 min.Station: Giubiasco

Surrounding information

Source of this data

The data displayed is provided by one of our third-party suppliers.

Please note that the locations displayed may not be up to date and there may be some deviations.

  • Pharmacy

    8 min.Farmacia Fenice
  • Supermarket

    8 min.Migros
  • School

    11 min.Scuola dell'infanzia Giubiasco
  • Public Transport

    8 min.Via Bellinzona

Times refer to the route on foot.

Price

Net rent:
CHF 1,320.–
Add'l expenses:
CHF 300.–
Rent:
CHF 1,620.–
Notify on price drop

Main information

Availability:
By agreement
Type:
Commercial
No. of rooms:
1
Surface living:
79 m2
Year built:
2026

Characteristics

  • Parking space

  • Underground car park

  • Elevator

Documents (1)

Description

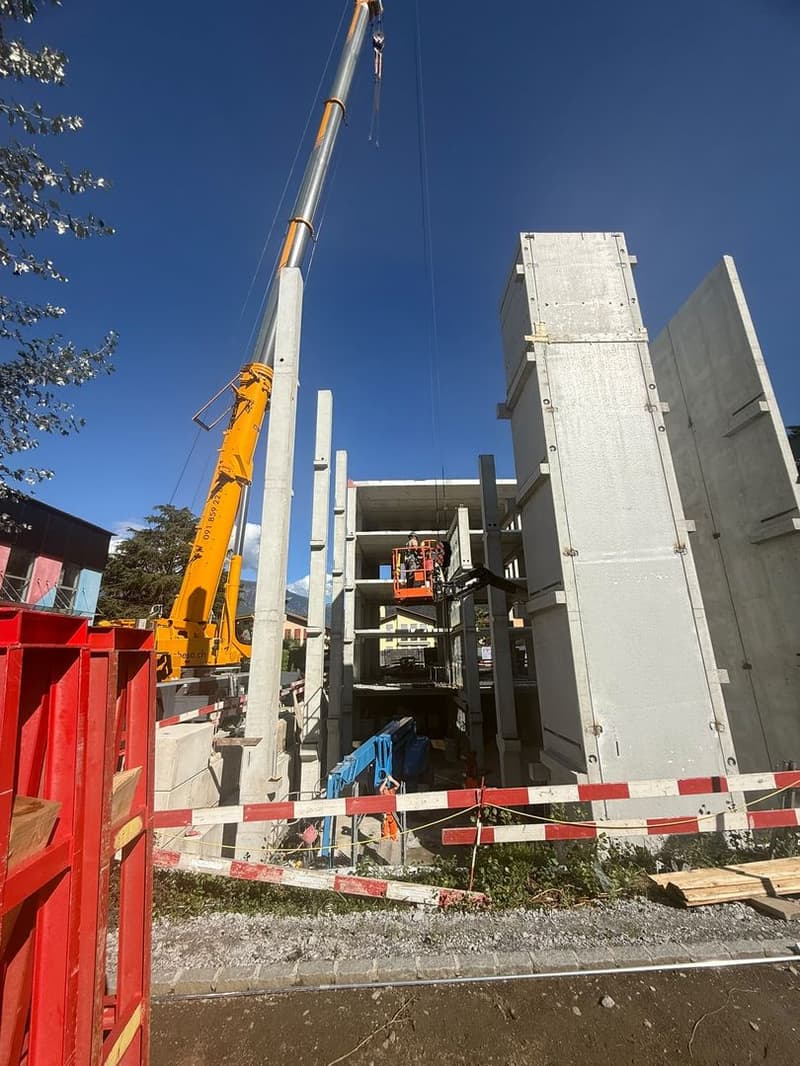
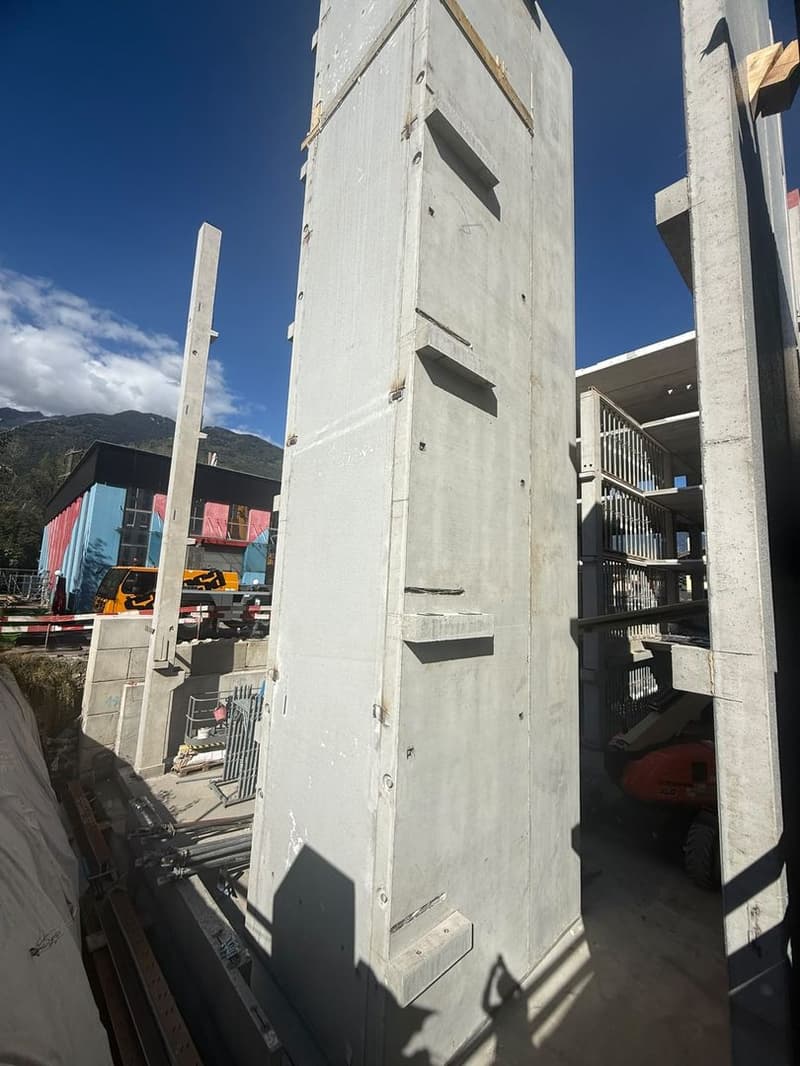
The project involves the creation of multifunctional spaces for a small artisanal/industrial activity.

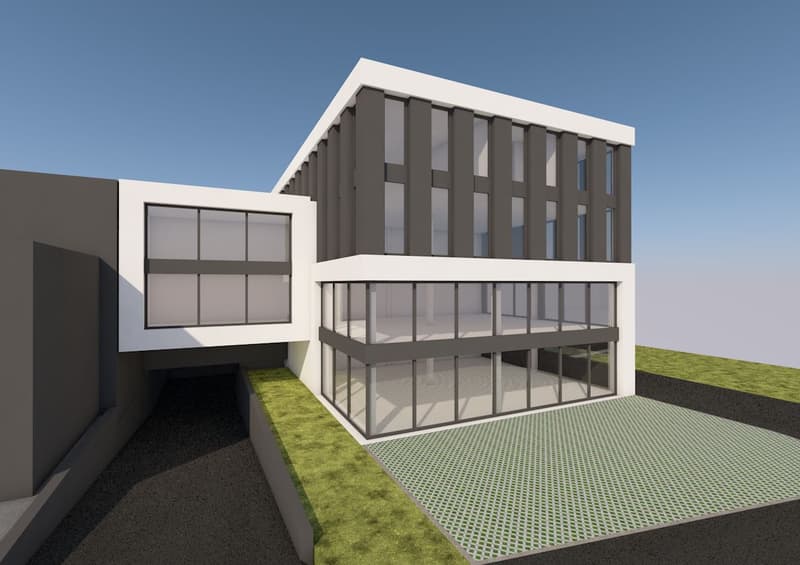
The new building will develop over 5 levels, one underground and 4 above ground. Vertical connections will be made via stairs and a large elevator.

On the basement level, there will be a technical room, a garage with parking spaces for employees and a caretaker, and a storage/warehouse area for the activity on the ground floor.

On the ground floor, there will be 3 commercial spaces, accessible through sectional doors and equipped with large windows, ready to host various activities.

On the first and second floors, there will be 4 spaces suitable for offices or commercial spaces.

On the third floor, in addition to a large open space also intended for commercial use, there will be the caretaker's apartment with 4.5 rooms and a large terrace.

Unit 1 - Storage/Warehouse - Basement

Price: 1'320 + 300 expenses
Parking space in the garage: CHF 150

Create your account
Free

Create an account for more options

Create your account to manage your favorites across all devices, keep track of your search alerts, and never miss an update. Everything you need for your home search, all in one place!


Advertiser

Multigestioni SASilver Partner
Multigestioni SA
Via Trevani 1
6600Locarno
Listing ID
4003546370
Object ref.
88428634
Multigestioni SA
Multigestioni SA
Silver Partner

Contact the advertiser

Financial profile
Success booster
Greater chance of success

In high-demand areas, property listers find themselves pre-selecting prospects to manage the number of viewings. Timing – first come, first served – is key, but other criteria can also influence selection. A high income doesn’t always mean an advantage – be honest about it.

By continuing, I declare that I accept the GTC and acknowledge the privacy policy, and that personal aggregated data related to my interests may be shared with the advertiser.

Similar properties which might be interesting for you

Fraud prevention: a few useful tips

  • Never transfer money in advance
  • Be careful if the price appears too low
  • Never share personal data such as bank details or copies of ID upfront
  • Do not sign a contract before you have visited the property

Tips and services