Rooms
4.5
Living space
81 m2
Rent
CHF 2,540.–
Notify on price drop
"Your new home with a dreamy rooftop terrace!"
Address
Seftigenstrasse 28, 3007 BernTravel time
- 1 min.Station: Beaumont
Surrounding information
School
3 min.Standort BFF - Berufs- Fach- und FortbildungsschuleSupermarket
2 min.Denner DiscountPharmacy
2 min.Weissenbühl-ApothekePublic Transport
1 min.Beaumont
Times refer to the route on foot.
Price
- Net rent:
- CHF 2,210.–
- Add'l expenses:
- CHF 330.–
- Rent:
- CHF 2,540.–
- Notify on price drop
Main information
- Availability:
- 01.11.2026
- Type:
- Apartment
- No. of rooms:
- 4.5
- Floor:
- 1
- Surface living:
- 81 m2
- Year built:
- 1958
Characteristics
Balcony / Terrace
View
Power connection
Water connection
Waste water connection
Documents (1)
Description
This studio apartment in a 5-family house is located very centrally in Bern and is in close proximity to shopping facilities and public transportation. Immediately nearby, there are diverse shopping facilities, the Beaumont tram station on line 3, and the Weissenbühl train station on line S-3. The Bern-Bümpliz highway entrance can be reached by car in 6 minutes.
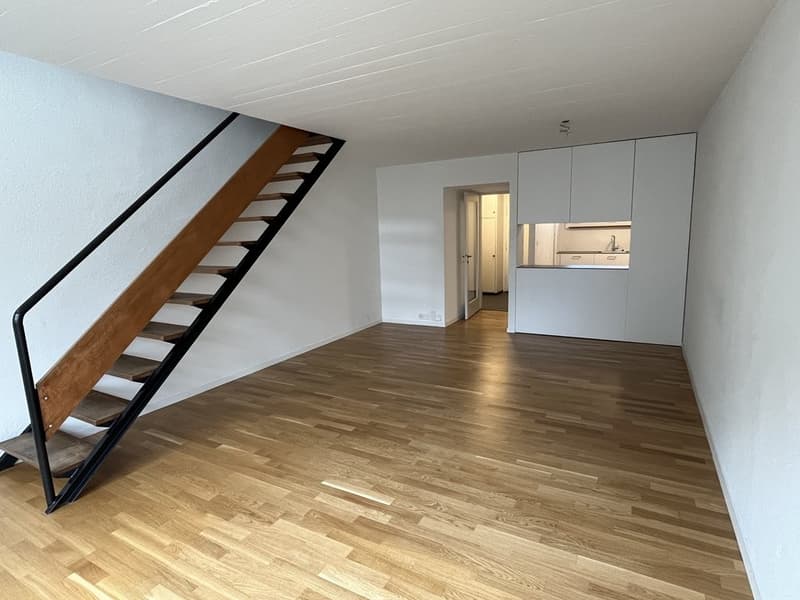
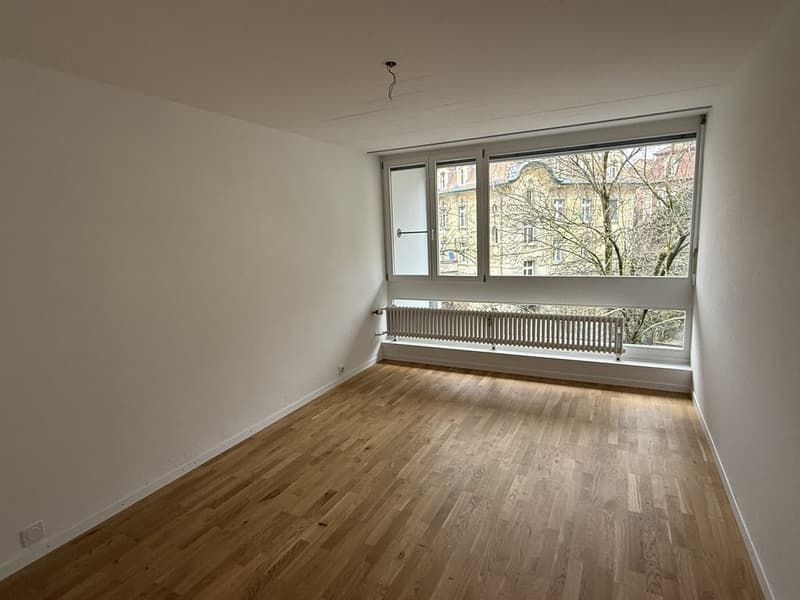
We are renting this great 4.5-room maisonette apartment as of November 1, 2026, and it has the following advantages:
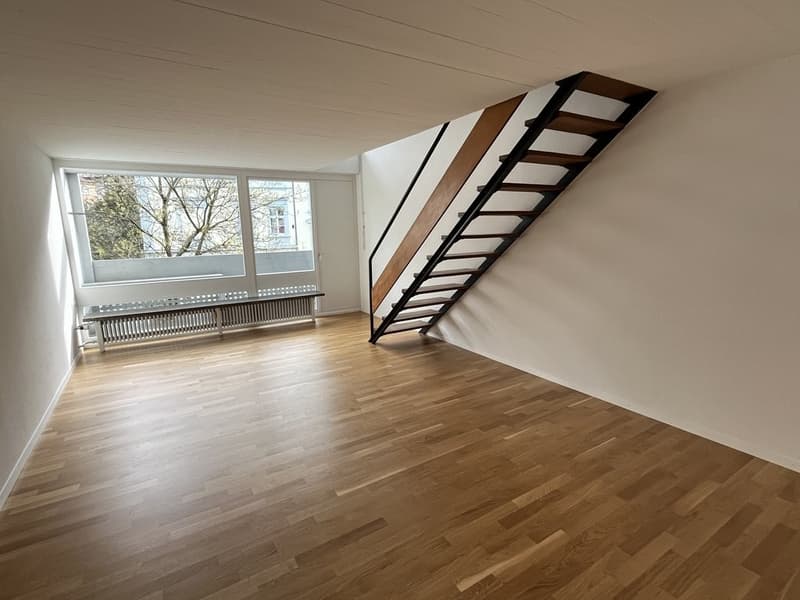
- Living on two floors
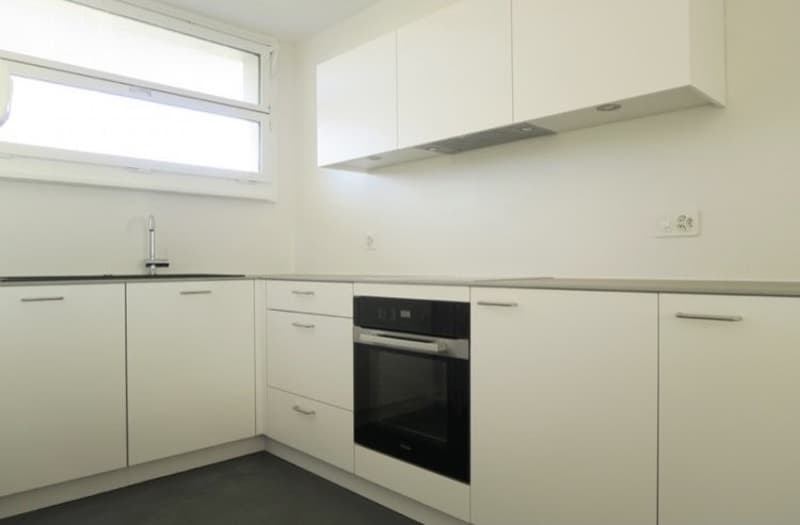
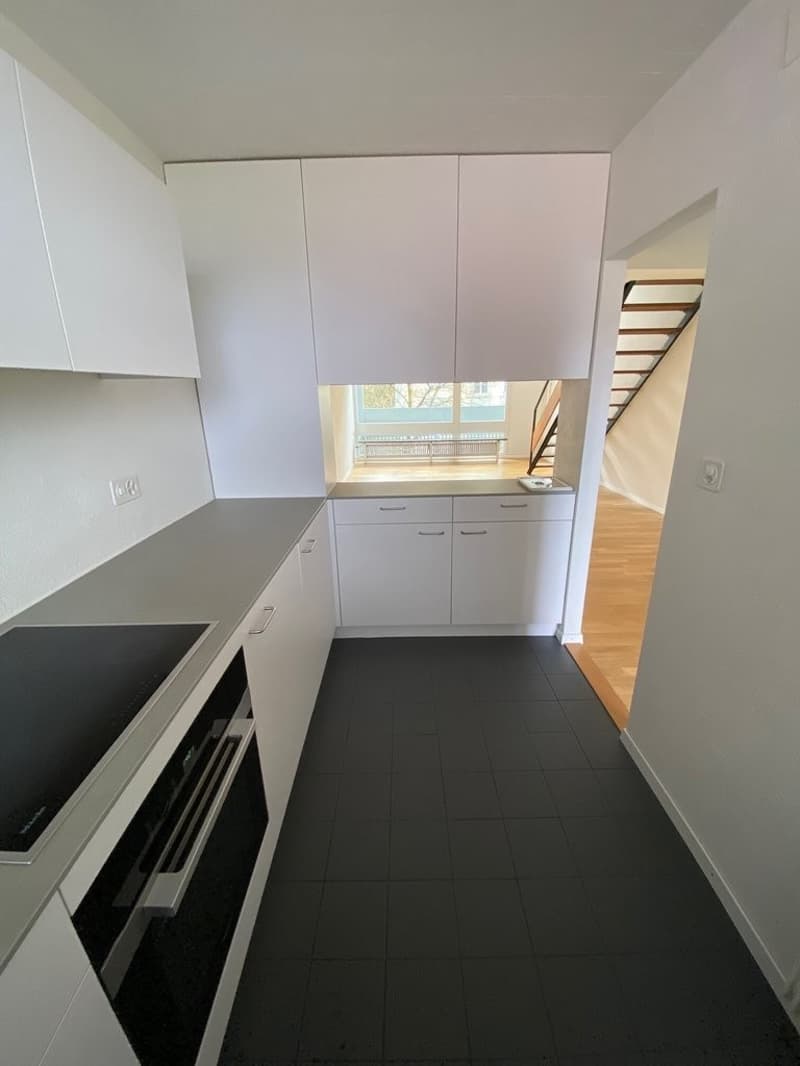
- Kitchen with ceramic hob, dishwasher, glass ceramic stove, and window on the ground floor
- Separate toilet on the ground floor of the apartment
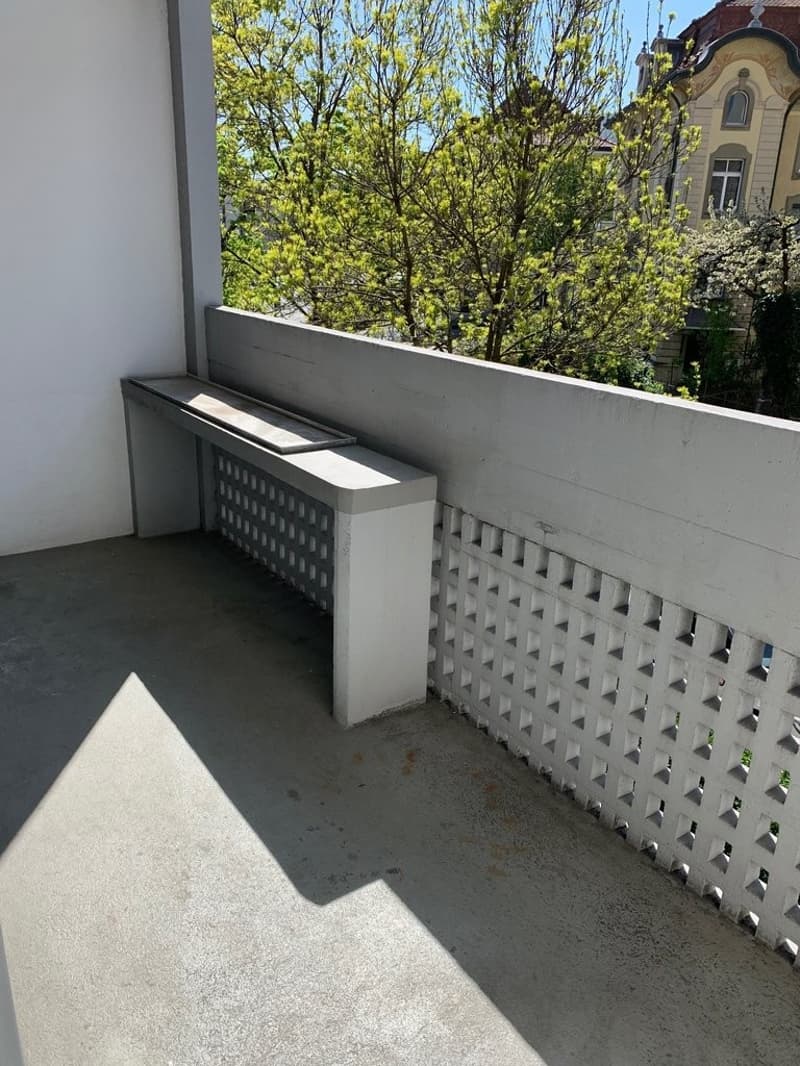
- Balcony by the living room on the ground floor
- Bedroom on the upper floor
- 2 children's rooms, which are separated by a sliding door on the upper floor
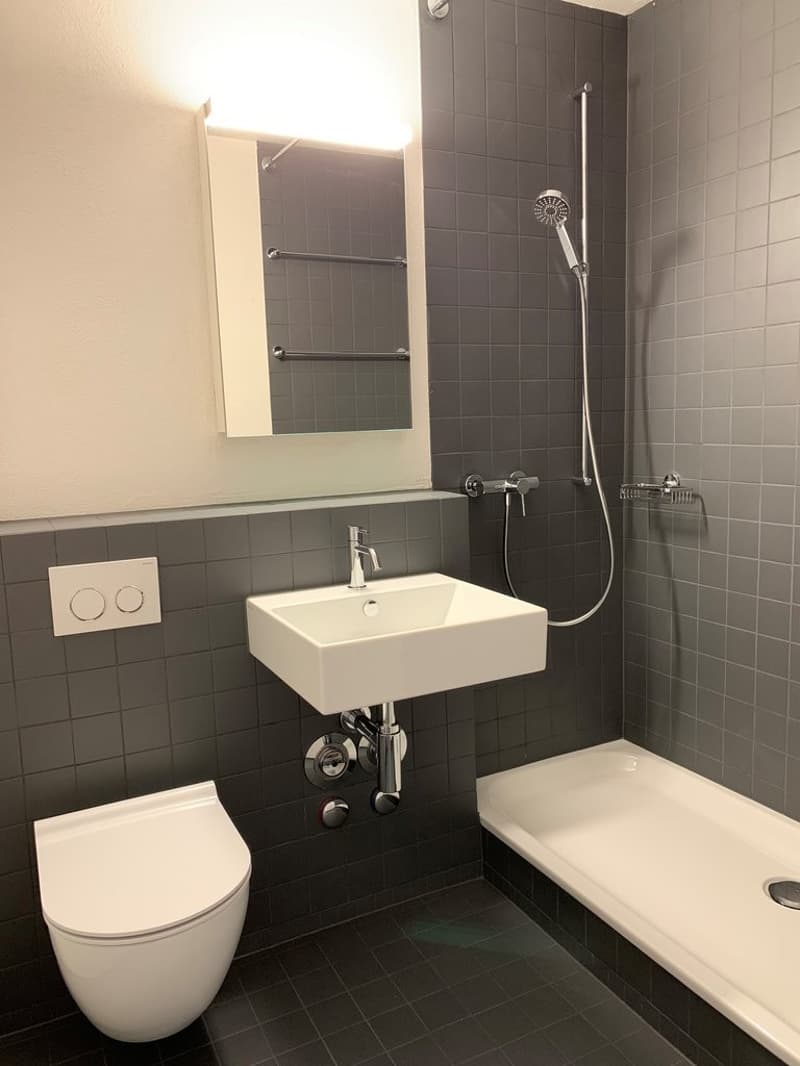
- Bathroom with shower on the upper floor
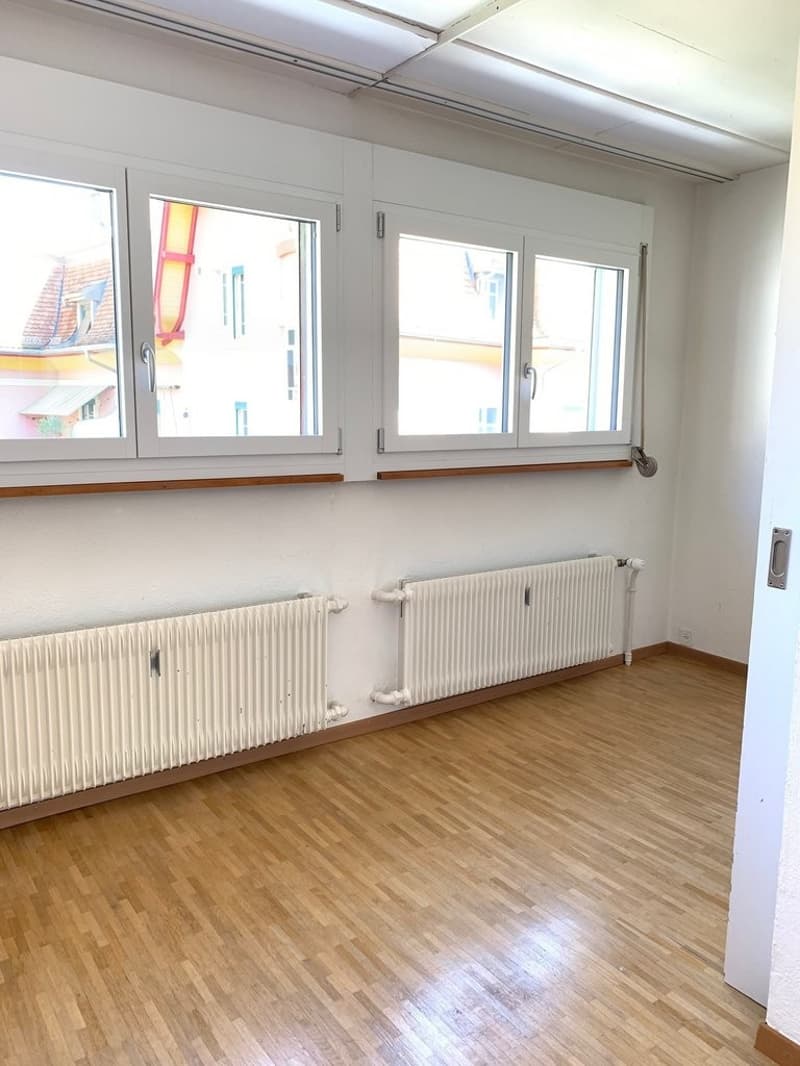
- Parquet floors in all rooms
- Tile floors in the kitchen, bathroom, and separate toilet
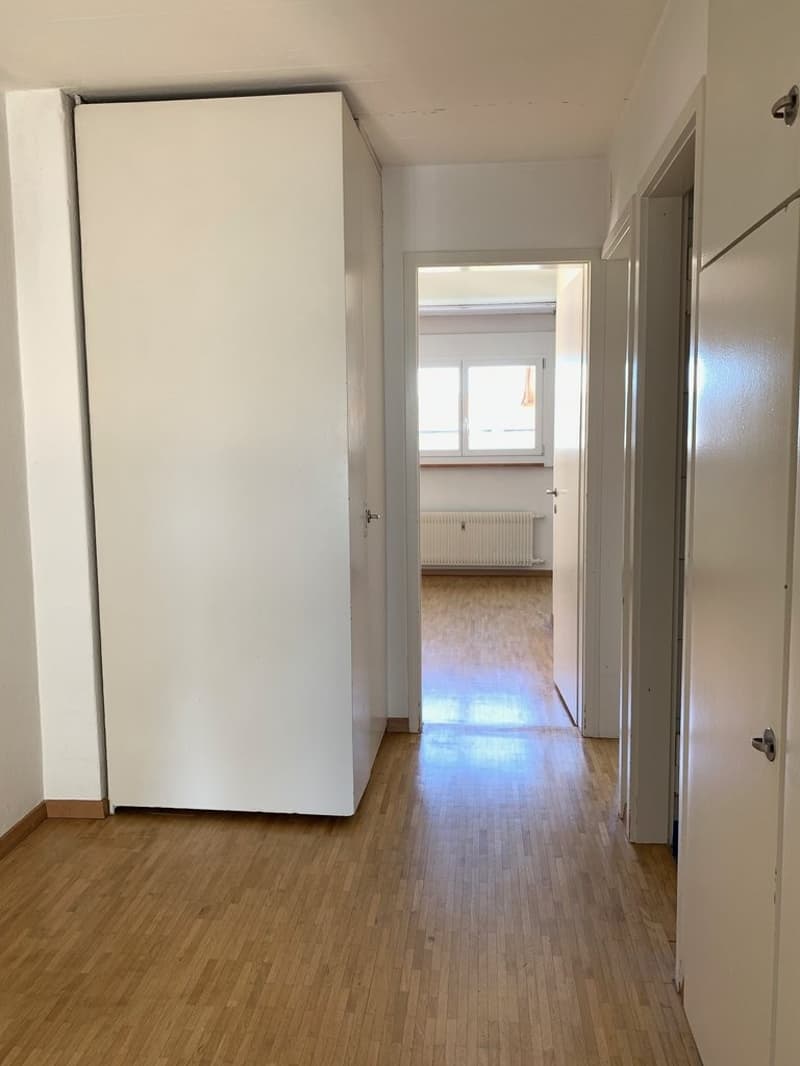
- Built-in closets
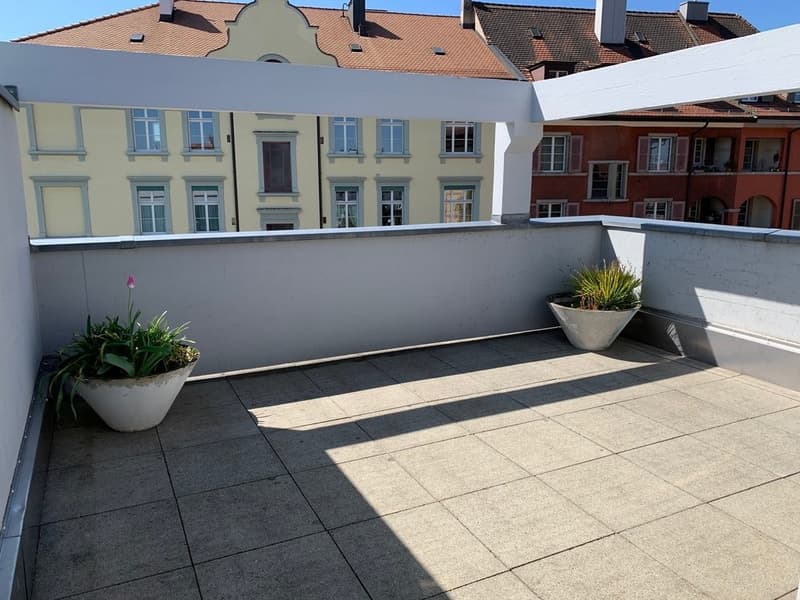
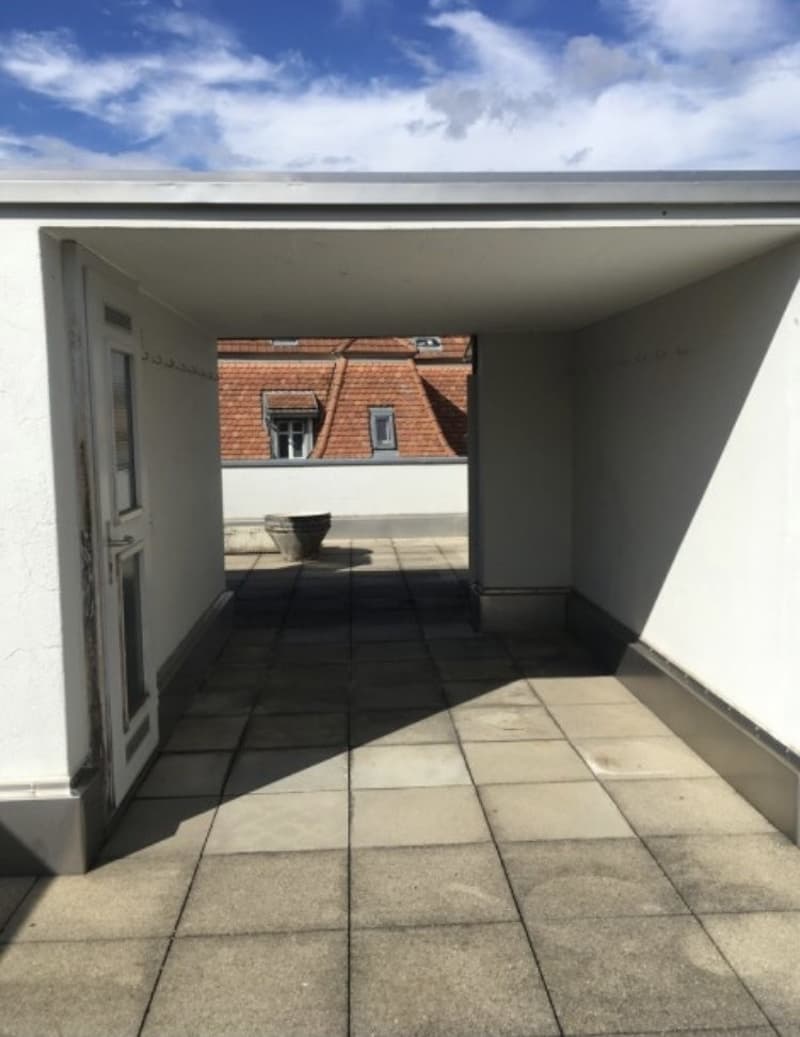
- Large and sunny rooftop terrace for sole use
- Basement compartment
The laundry room and the two drying rooms are shared.
Have we sparked your interest? Then contact us via the contact form for a viewing appointment. We look forward to your contact!
We are renting this great 4.5-room maisonette apartment as of November 1, 2026, and it has the following advantages:
- Living on two floors
- Kitchen with ceramic hob, dishwasher, glass ceramic stove, and window on the ground floor
- Separate toilet on the ground floor of the apartment
- Balcony by the living room on the ground floor
- Bedroom on the upper floor
- 2 children's rooms, which are separated by a sliding door on the upper floor
- Bathroom with shower on the upper floor
- Parquet floors in all rooms
- Tile floors in the kitchen, bathroom, and separate toilet
- Built-in closets
- Large and sunny rooftop terrace for sole use
- Basement compartment
The laundry room and the two drying rooms are shared.
Have we sparked your interest? Then contact us via the contact form for a viewing appointment. We look forward to your contact!

Free
Create an account for more options
Create your account to manage your favorites across all devices, keep track of your search alerts, and never miss an update. Everything you need for your home search, all in one place!
Advertiser

Von Graffenried AG Liegenschaften
Marktgass-Passage 3
3011Bern
Contact
Prisca Kohli
- Listing ID
- 4003533268
- Object ref.
- 13950.01.410030