"New 5.5-room villa facing Montriant park, 587 m² plot"
Address
Impasse de Montriant 7, 1530 PayerneTravel time
- 17 min.Station: Payerne
Surrounding information
Pharmacy
16 min.Pharmacie von Arx le BanneretSchool
19 min.Gymnase Intercantonal de la BroyeSupermarket
18 min.MigrosPublic Transport
12 min.Payerne
Times refer to the route on foot.
Price
- Purchase price:
- CHF 1,330,000.–
- Notify on price drop
Main information
- Availability:
- By agreement
- Type:
- Bifamiliar house
- No. of rooms:
- 5.5
- Number of bathrooms:
- 3
- Number of floors:
- 2
- Surface living:
- 130 m2
- Floor space:
- 193 m2
- Land area:
- 587 m2
- Year built:
- 2026
Characteristics
Balcony / Terrace
Dishwasher
Quiet neighborhood
Child-friendly
Parking space
Garage
New building
Documents (1)
Description
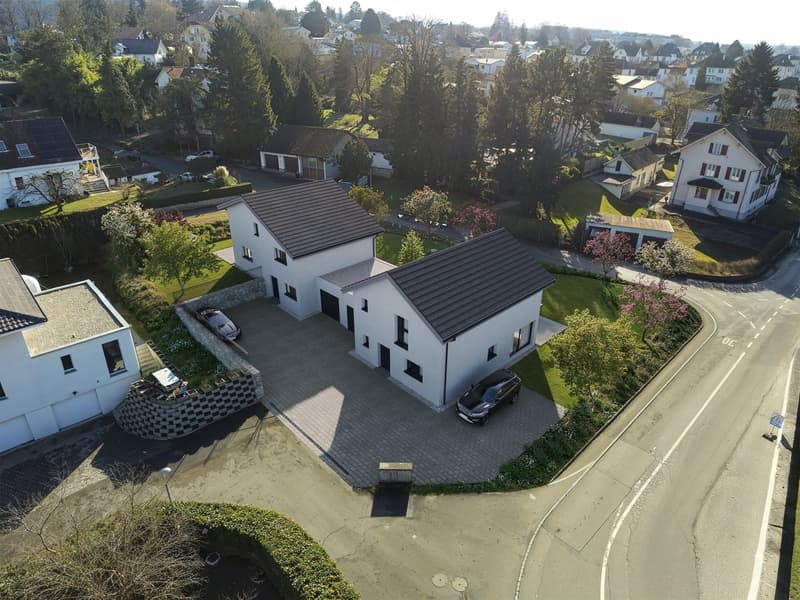
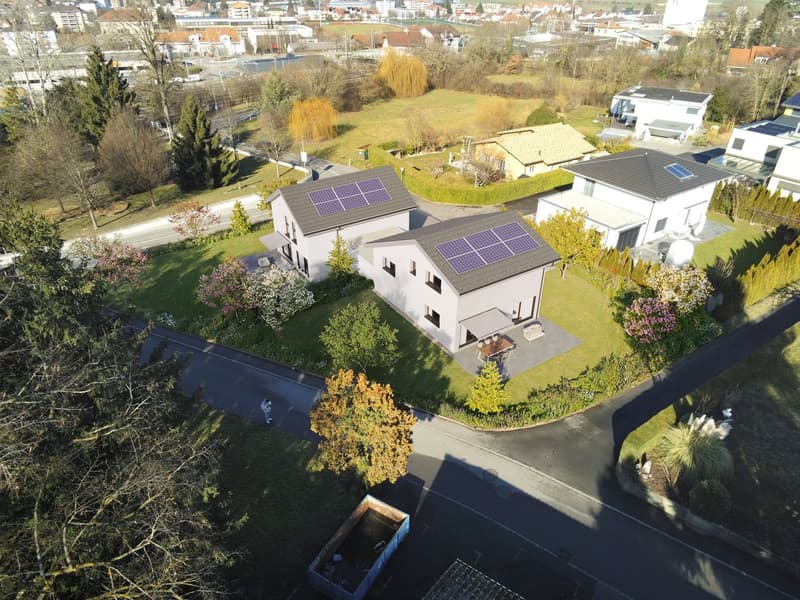
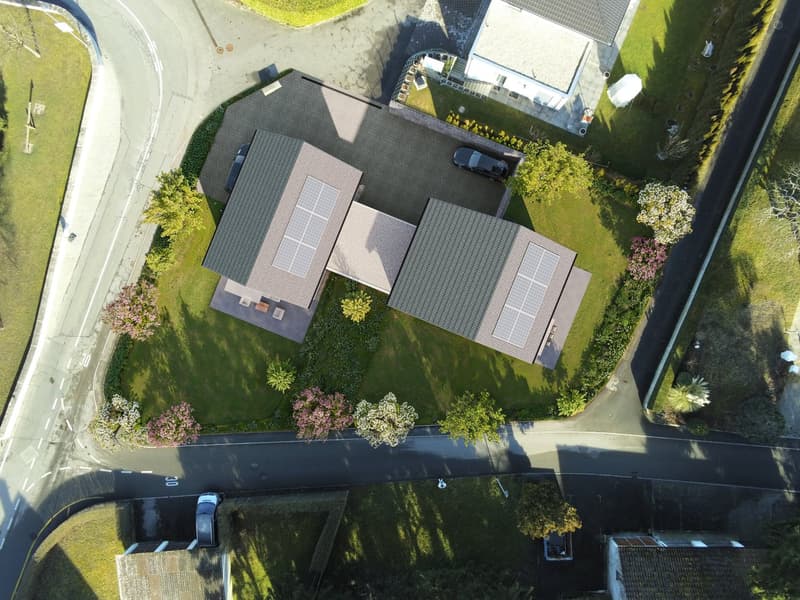
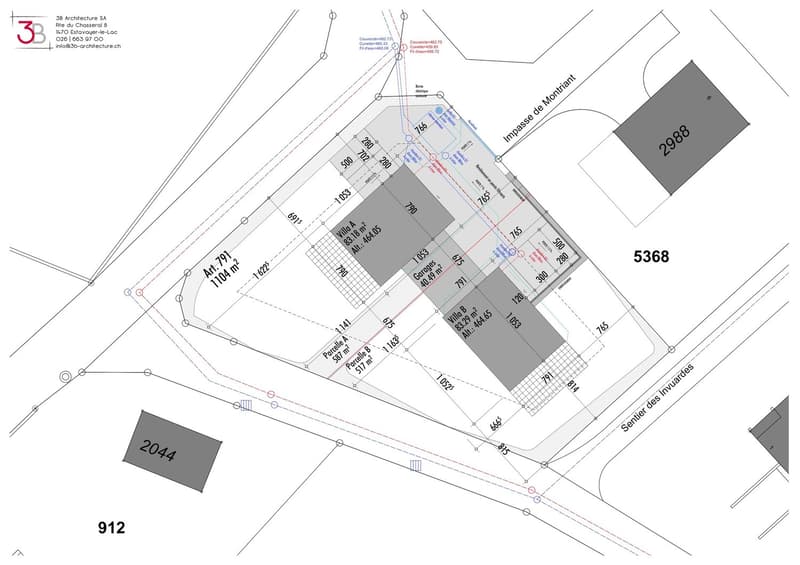
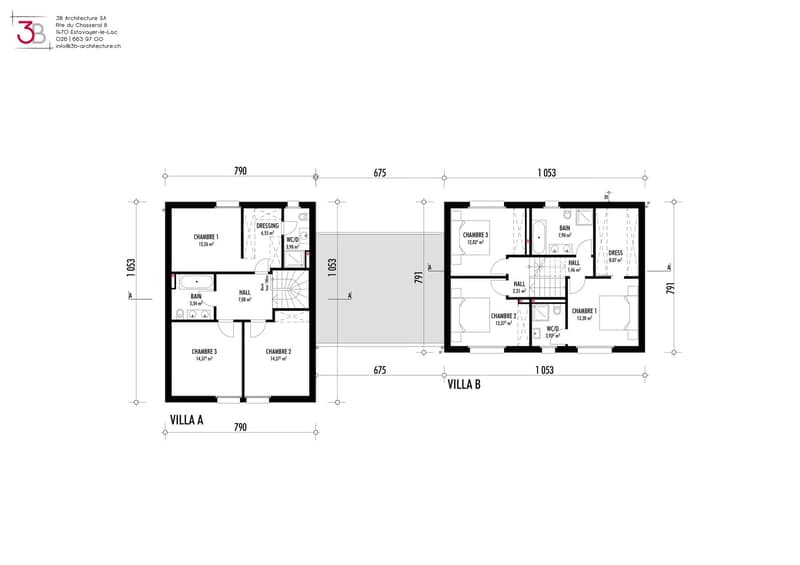
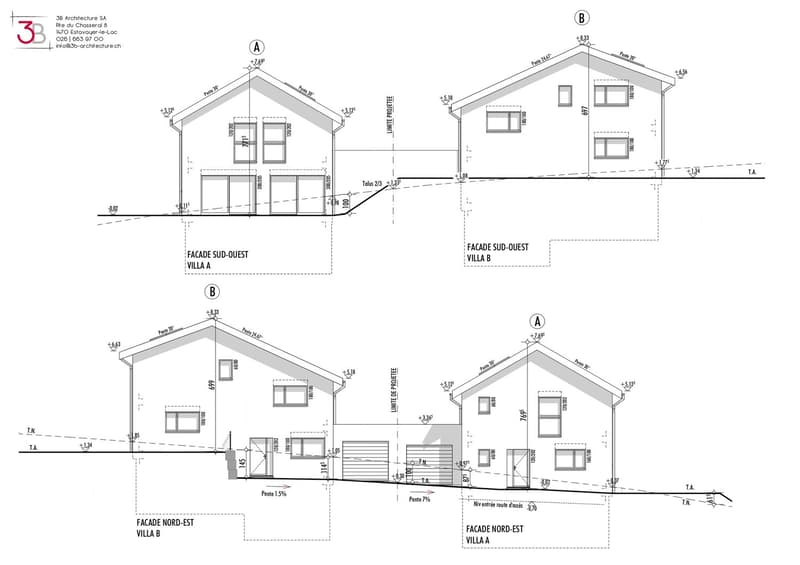
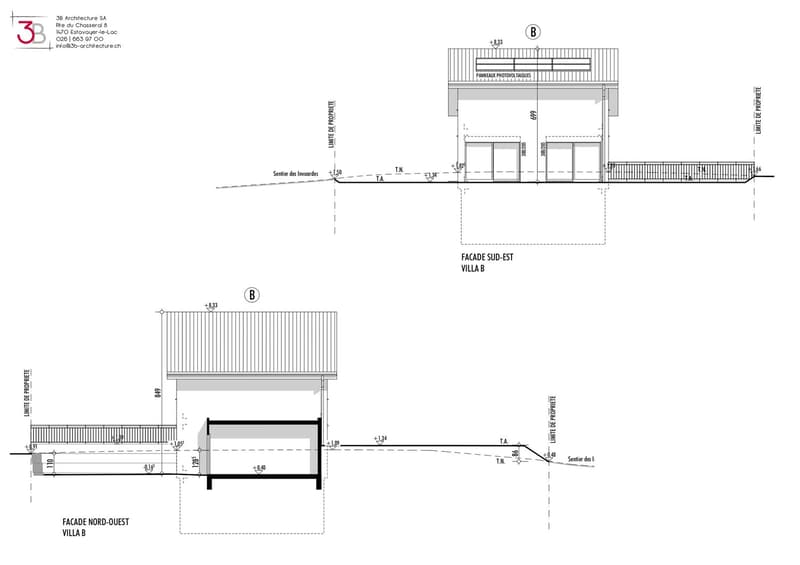
Facing Montriant park, at the end of a quiet cul-de-sac in Payerne, two new semi-detached villas with 5.5 rooms, designed by 3B Architecture. The park stretches out just in front of you, a green space for children's games, walks, and quiet moments, just a few minutes' walk from the city center. Each villa has its own entrance, private garage, outdoor parking, and garden.
Sold on plan, these villas can still be designed with you. Materials, colors, kitchen, bathrooms: you choose each finish with the architect, based on plans and samples. You enter a new home that suits you from day one, designed for your family and your way of life.
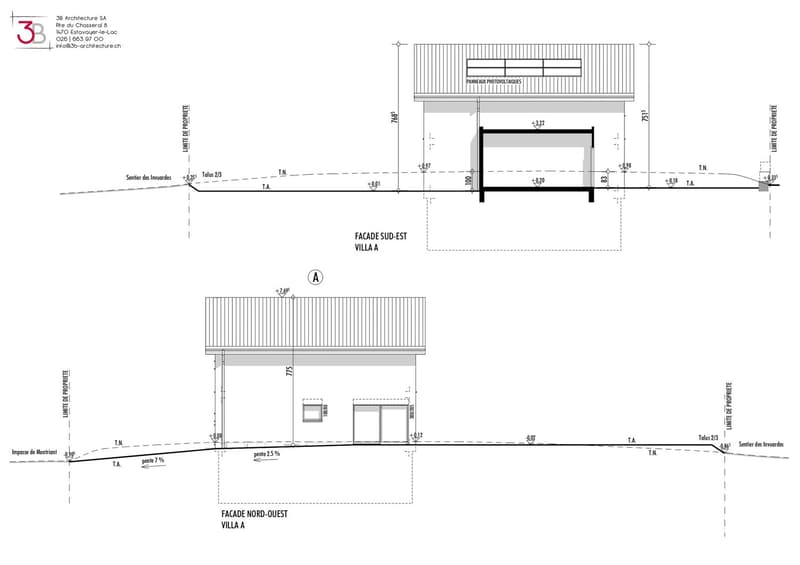
This ad concerns the Villa A, the largest plot: 587 m² land, approximately 130 m² living space and 193 m² usable space.
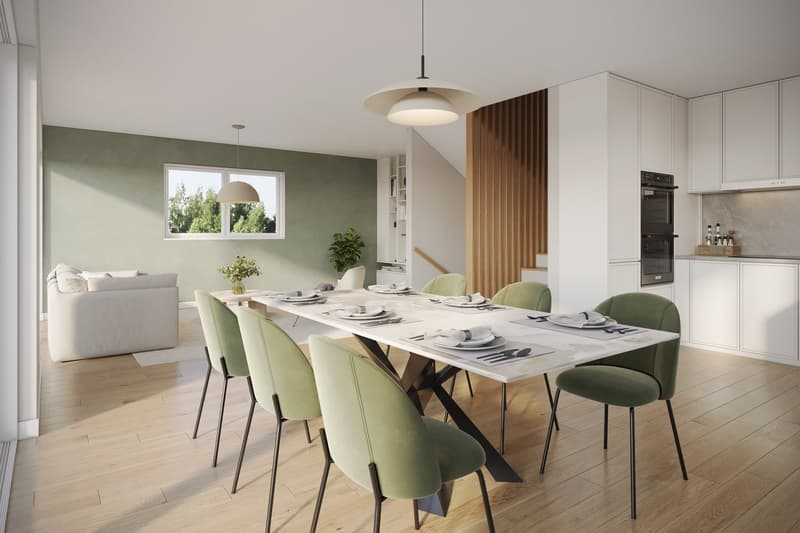
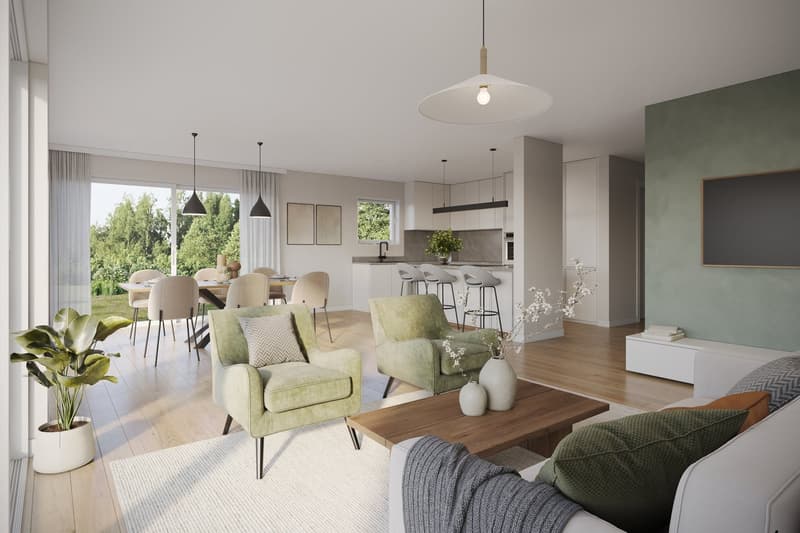
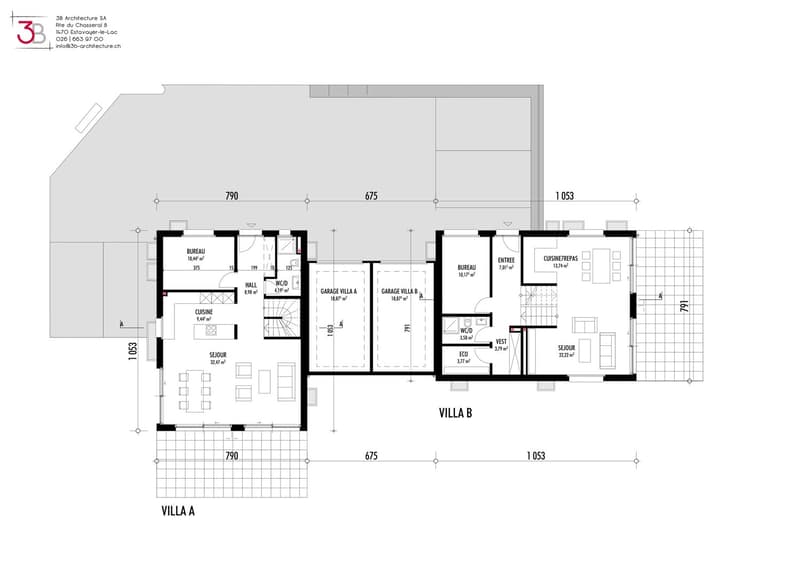
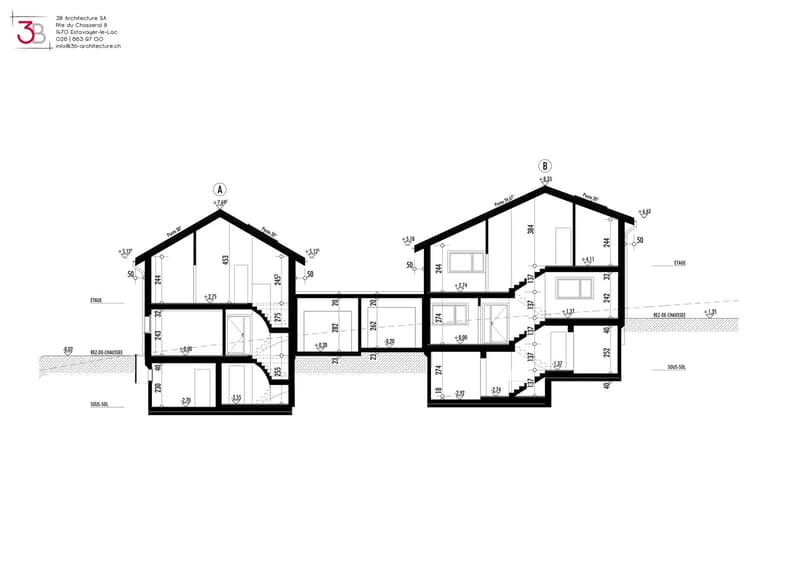
Ground floor: living room, dining room, and open kitchen with a 28 m² terrace, bright office that can be used as a guest room if needed, shower room with WC.
First floor: three bedrooms, including a parental suite with dressing room and private bathroom, and a second bathroom for the other two bedrooms.
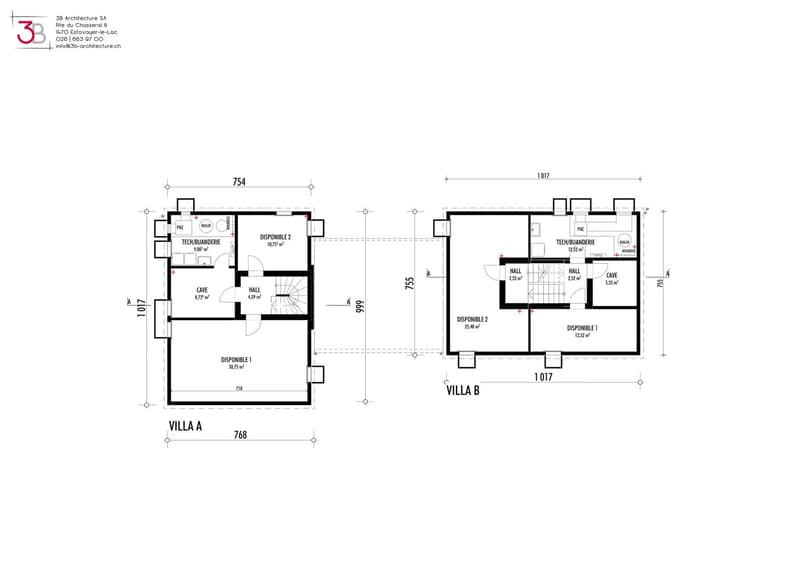
Semi-basement: laundry room, cellar, and a room available for conversion according to your wishes (fitness room, playroom, home cinema). Additional surfaces optional.
Energy: air-water heat pump, solar panels, underfloor heating.
Train station, schools, shops, and highway access just a few minutes away.
The neighboring Villa B (517 m² plot) is also for sale at CHF 1,290,000.
Come and discover the plans and imagine your future home: Sergio D'Amato, 079 837 83 74, or via WhatsApp. Project page: groupe-immobilier.swiss/payerne
Mortgage Calculator
From dream house to home ownership: the mortgage calculator can help you estimate the affordability of this property.
Advertiser


Contact
Sergio D'Amato
- Listing ID
- 4003528408
- Object ref.
- APEX-A.kpcnz.v7ova