Rooms
4
Living space
80 m2
Rent
CHF 1,850.–
Excl. additional cost
Notify on price drop
"For rent - Semi-detached house with garden - Eglise 2 - 1147 Montricher"
Address
Rue de l'Eglise 2, 1147 MontricherTravel time
- 20 min.Station: Montricher
Surrounding information
School
1 min.11Public Transport
< 1 min.Montricher Village
Times refer to the route on foot.
Price
- Net rent:
- CHF 1,850.–
- Rent:
- CHF 1,850.– Excl. additional cost
- Notify on price drop
Main information
- Availability:
- 15.10.2026
- Type:
- Row house
- No. of rooms:
- 4
- Surface living:
- 80 m2
- Land area:
- 100 m2
- Last refurbishment:
- 2025
Characteristics
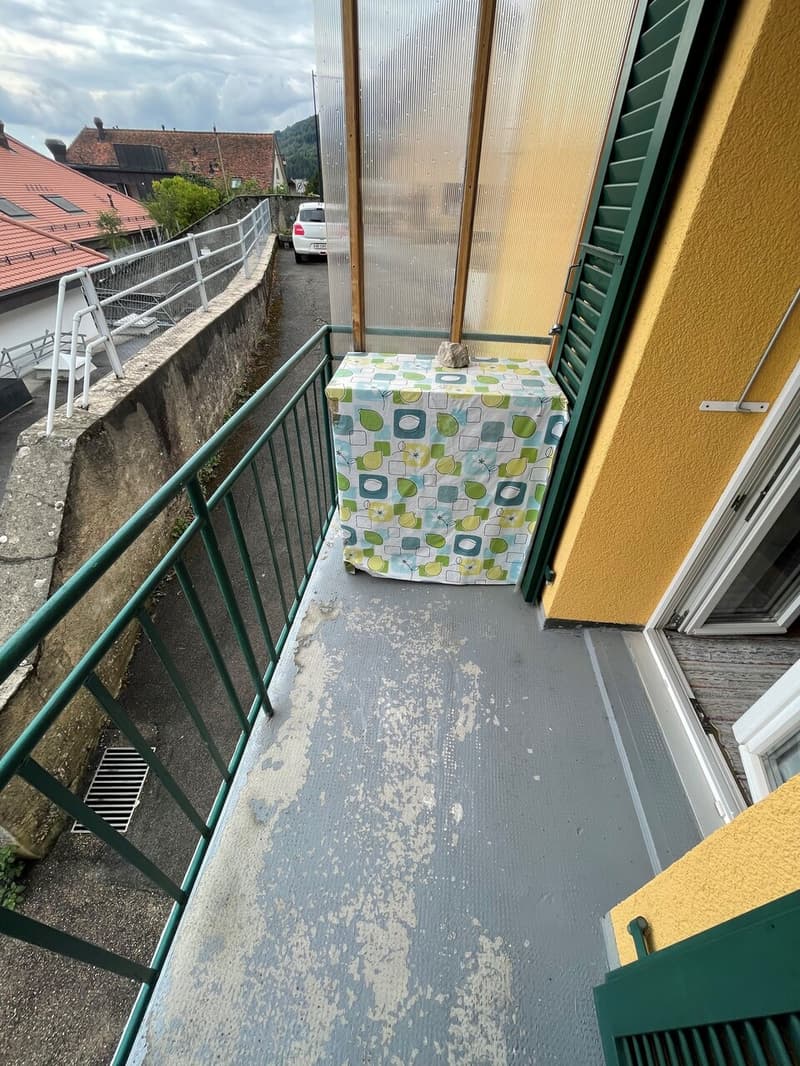
Balcony / Terrace
Mid-terrace house
Documents (0)
Description
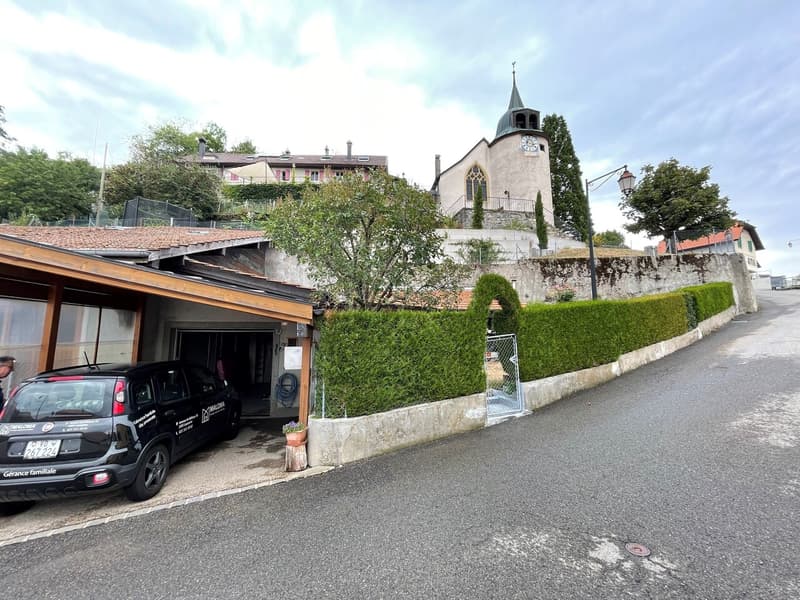
We have the advantage of offering you for rent this charming small semi-detached house located at Rue de l'Eglise 2 - 1147 Montricher.
Available from October 15, 2026, or by agreement. For visits, please contact the resident, Madame Wermeille - 077 816 02 19.
The accommodation consists of the following:
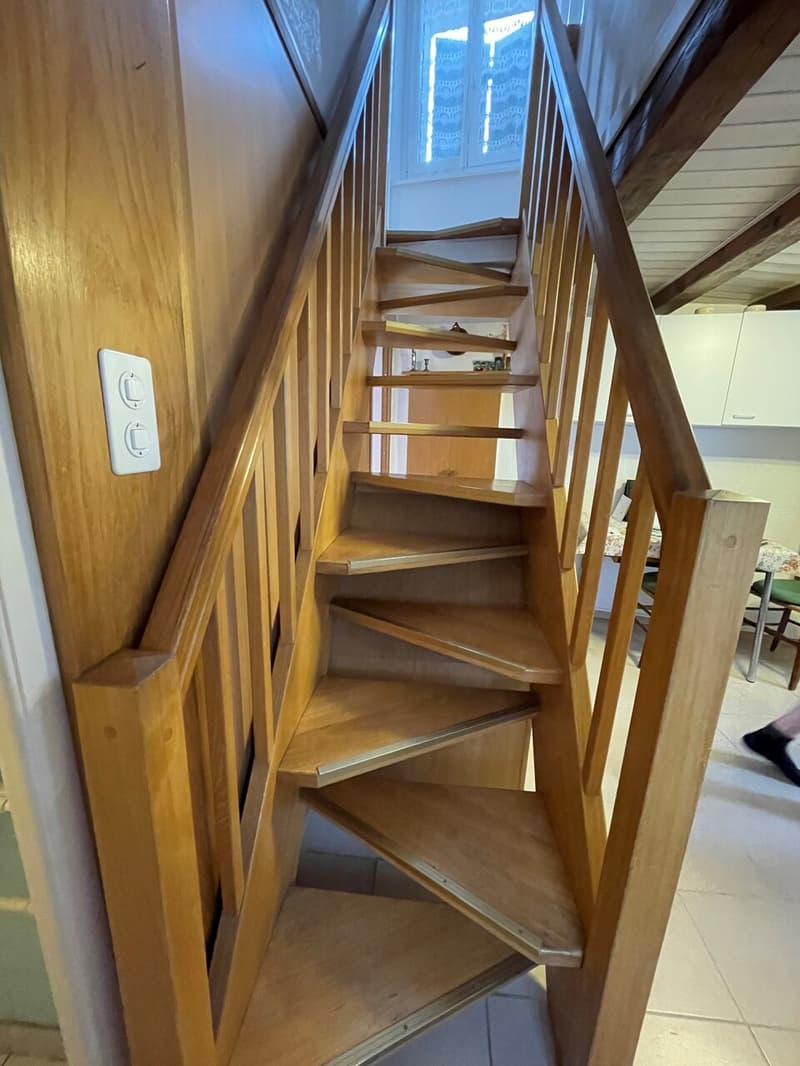
Ground floor/entrance;
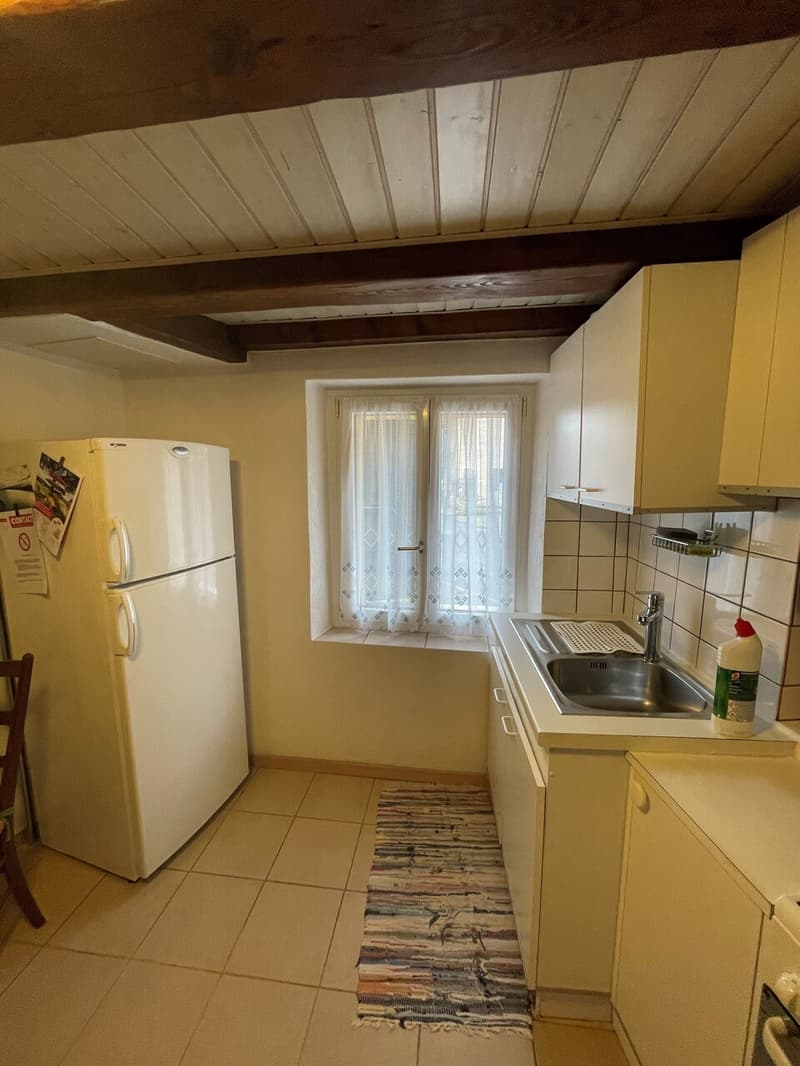
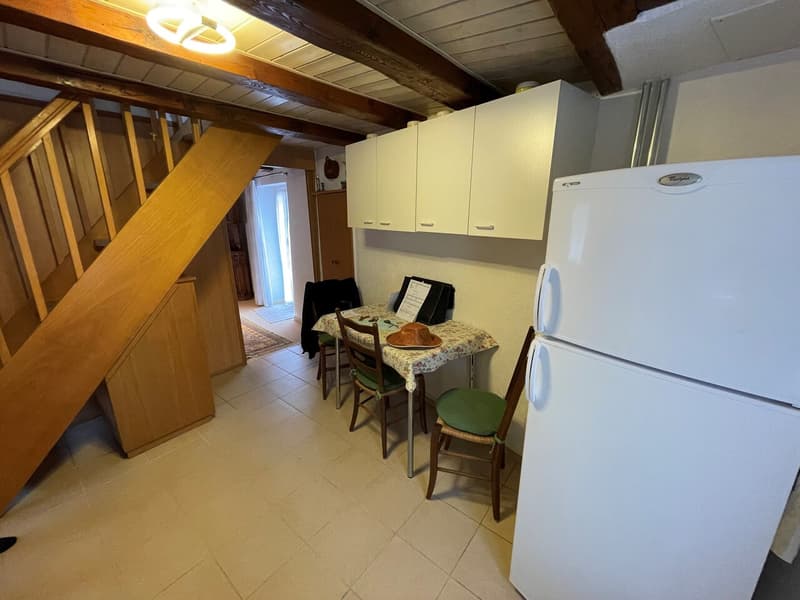
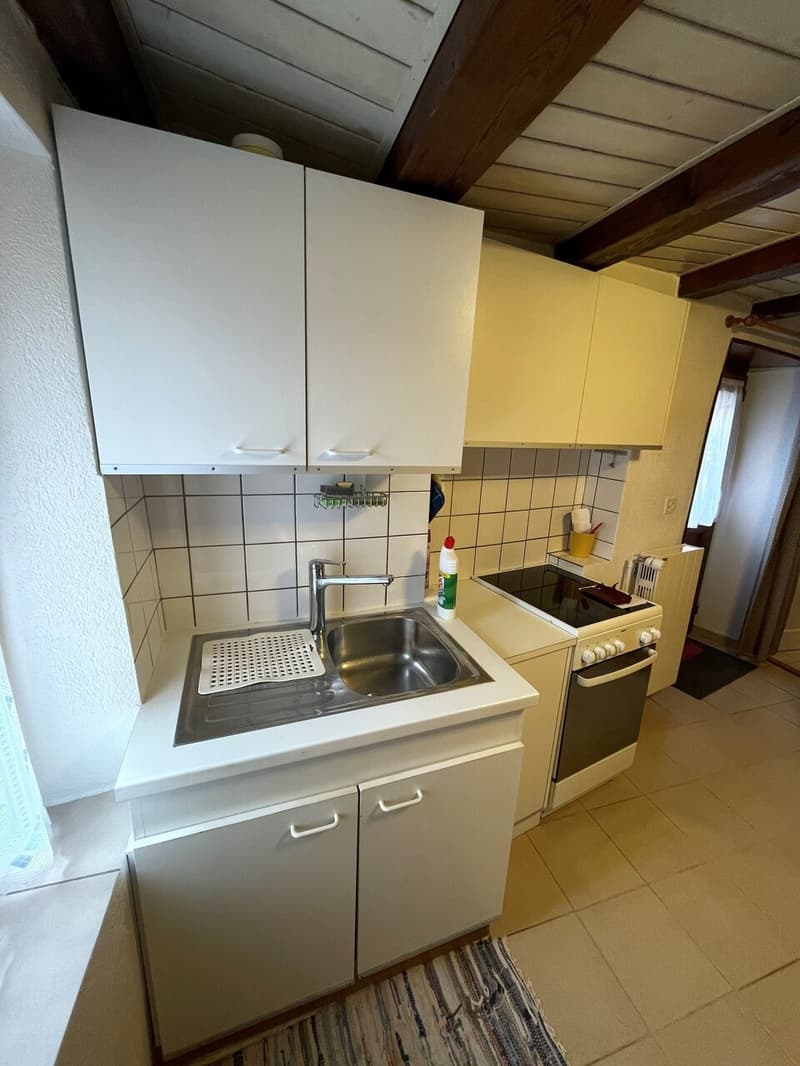
- Equipped kitchen and open dining room
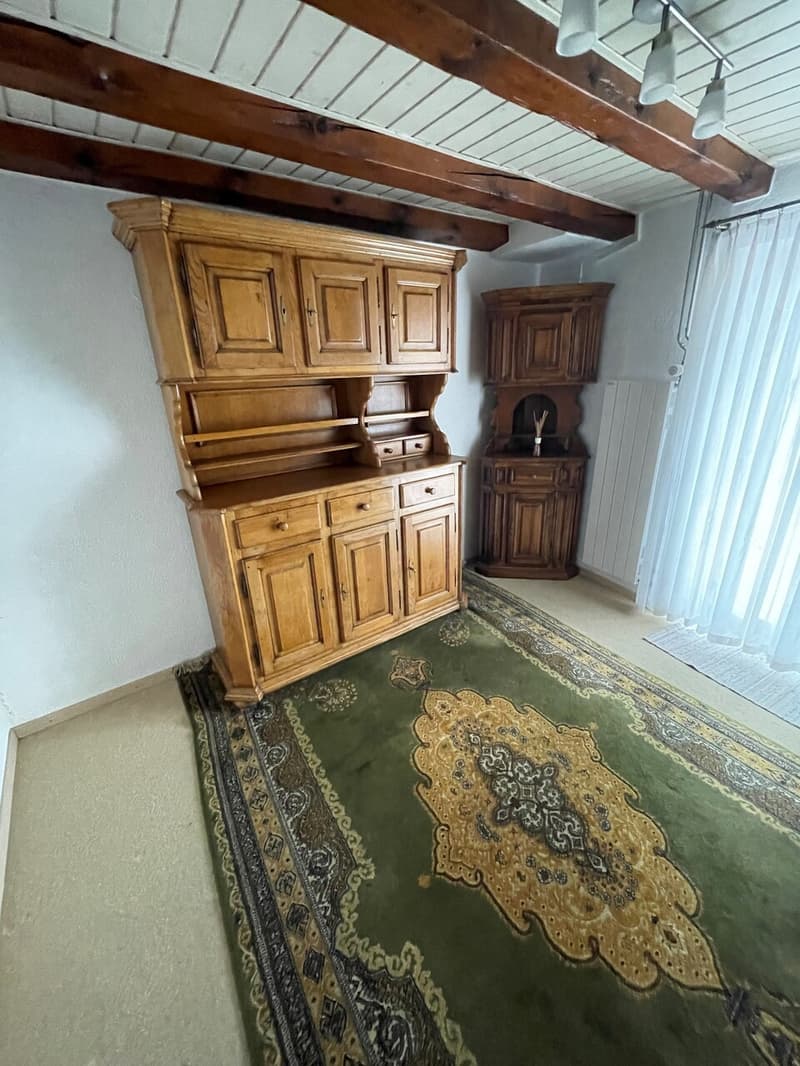
- Living room with access to balcony
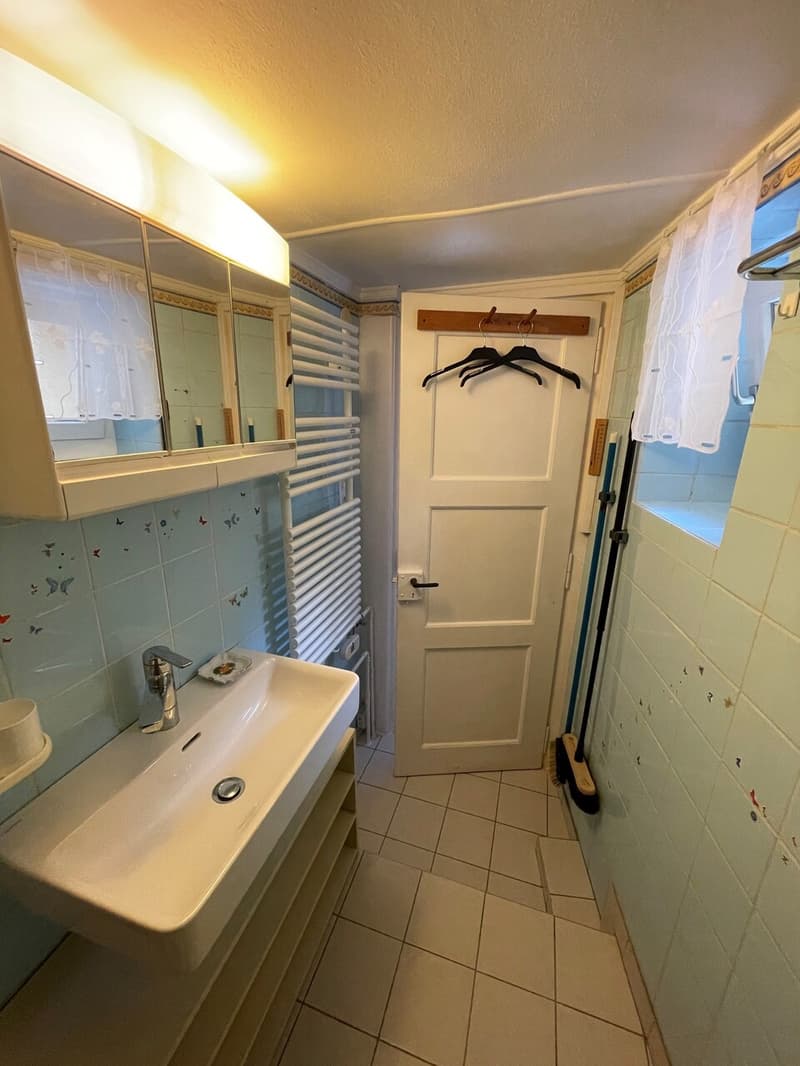
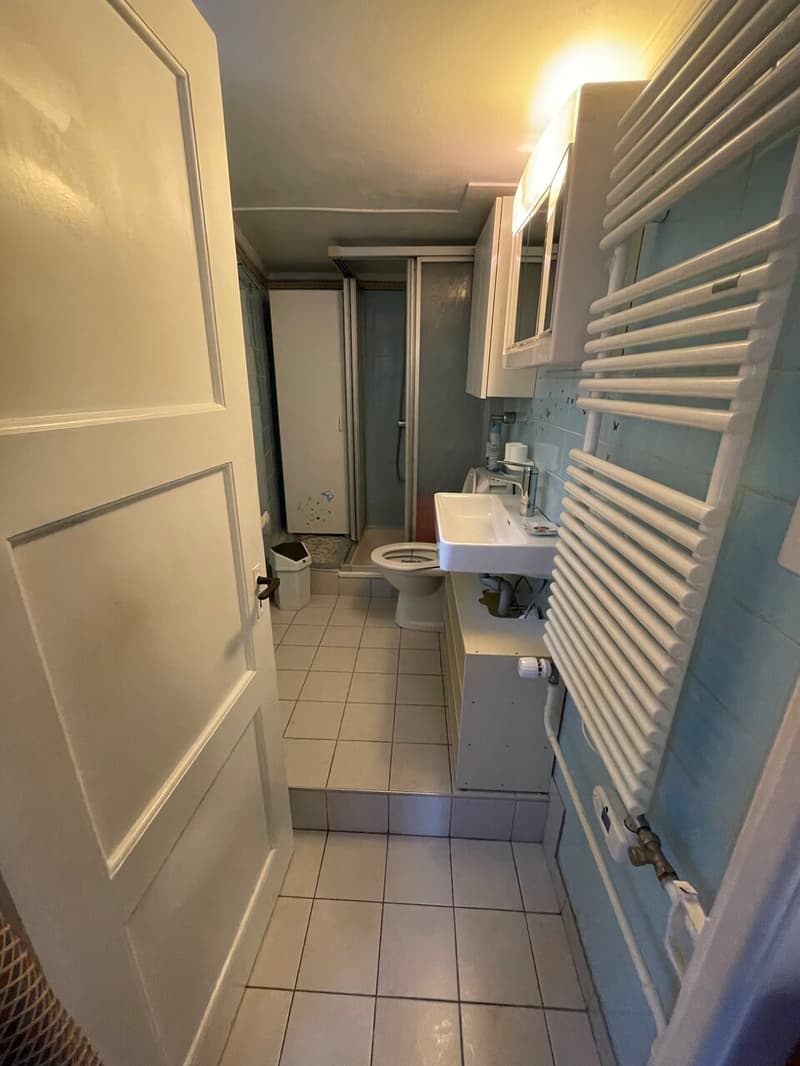
- Shower/WC
1st floor;
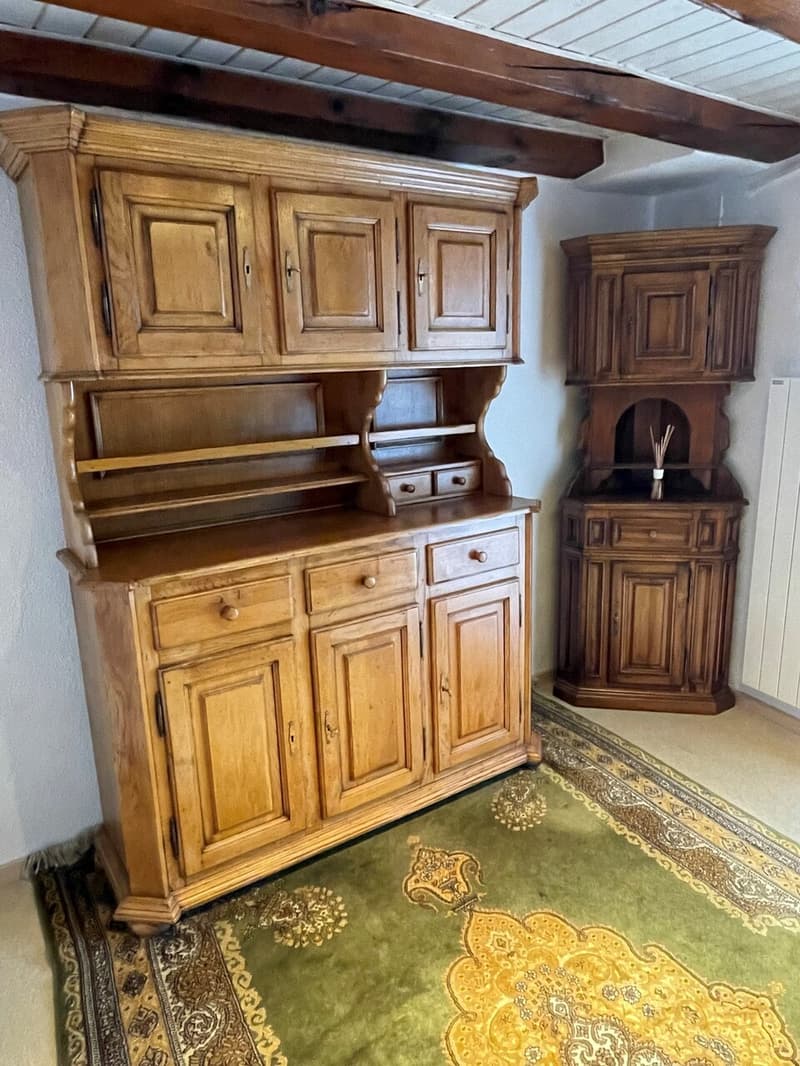
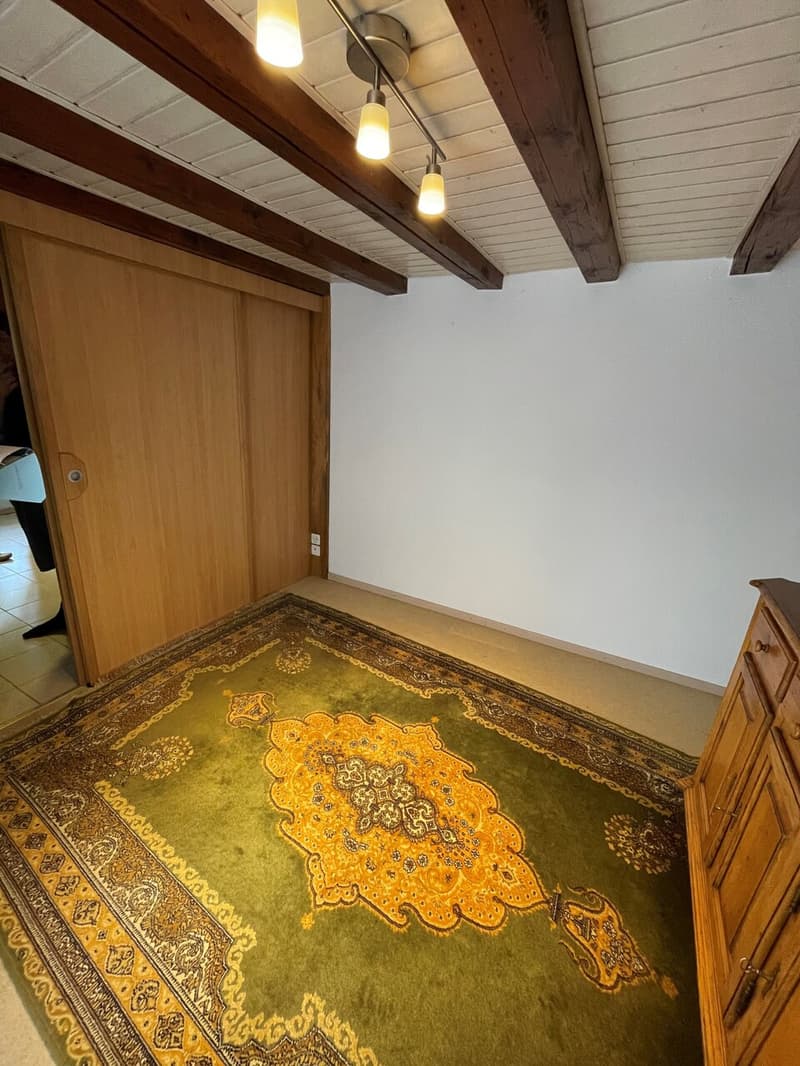
- One closed room with carpet and built-in wardrobe, access to balcony.
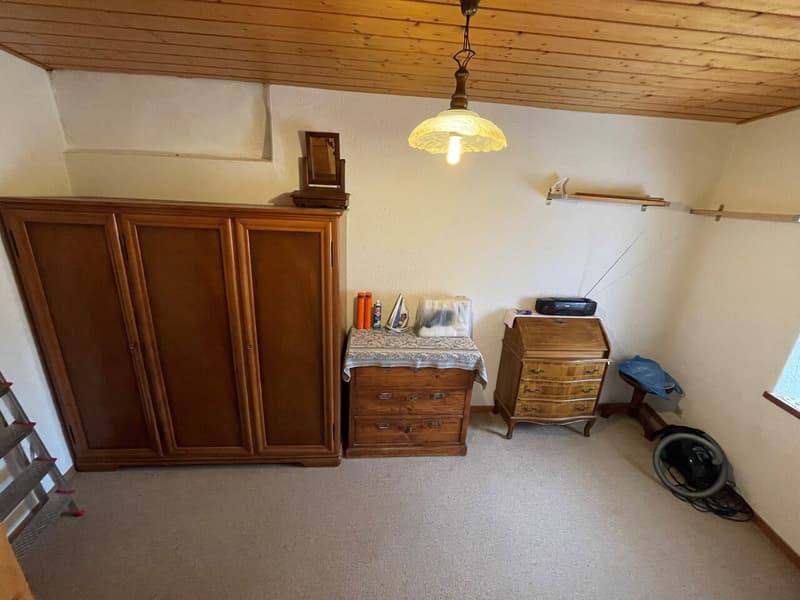
- Office/library with built-in wardrobes
Attic;
- Large, mansard-roofed parental bedroom with Velux
Level -1 (access from outside);
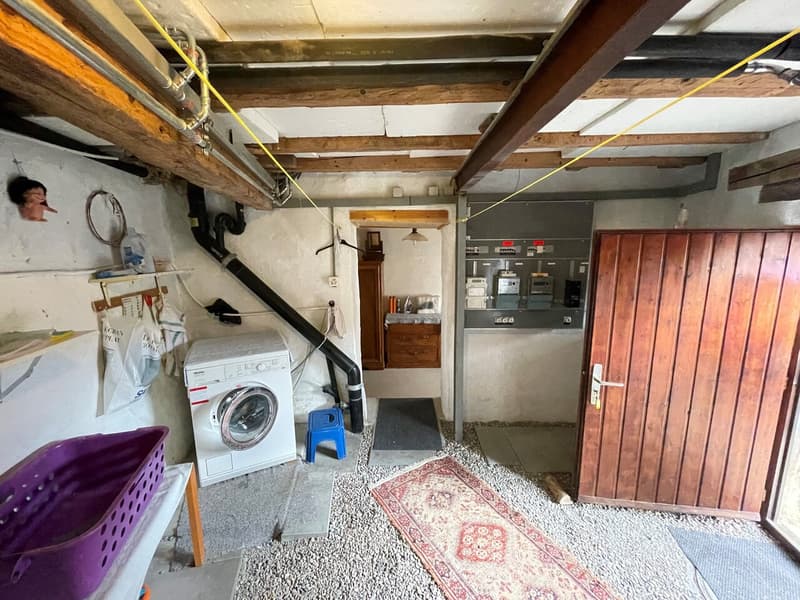
- Large, equipped laundry room and heating/hot water system
- Large, adjacent cellar
Exterior;
- Pretty, fully enclosed private garden (hedge + trellis) with paved terrace
- Large, equipped garden shed with water point, wood stove, and storage cabinets
- Workshop with workbench
- Room for wood storage
In addition to these nice features, there is an individual garage box and a covered parking space.
We are convinced that this property is an ideal place for a couple or family wanting to enjoy outdoor moments.
Available from October 15, 2026, or by agreement. For visits, please contact the resident, Madame Wermeille - 077 816 02 19.
The accommodation consists of the following:
Ground floor/entrance;
- Equipped kitchen and open dining room
- Living room with access to balcony
- Shower/WC
1st floor;
- One closed room with carpet and built-in wardrobe, access to balcony.
- Office/library with built-in wardrobes
Attic;
- Large, mansard-roofed parental bedroom with Velux
Level -1 (access from outside);
- Large, equipped laundry room and heating/hot water system
- Large, adjacent cellar
Exterior;
- Pretty, fully enclosed private garden (hedge + trellis) with paved terrace
- Large, equipped garden shed with water point, wood stove, and storage cabinets
- Workshop with workbench
- Room for wood storage
In addition to these nice features, there is an individual garage box and a covered parking space.
We are convinced that this property is an ideal place for a couple or family wanting to enjoy outdoor moments.

Free
Create an account for more options
Create your account to manage your favorites across all devices, keep track of your search alerts, and never miss an update. Everything you need for your home search, all in one place!
Viewing
Contact for viewing
Wermeille
Advertiser

Maloma Immobilier Sàrl
Av. de Béthusy 5 b
1005Lausanne
Contact
- Listing ID
- 4003525607
- Object ref.
- 6250291