











10 results - House, chalet, rustico to buy: Romont FR

Arnaud Maillard

Arnaud Maillard

1 / 13
Arnaud Maillard

Arnaud Maillard

  • Parking space
  • Balcony / Terrace
  • Garage
  • +2
5.5 rooms, 380m², CHF 1,380,000.–
Rue de l'Eglise 78, 1680 Romont FR

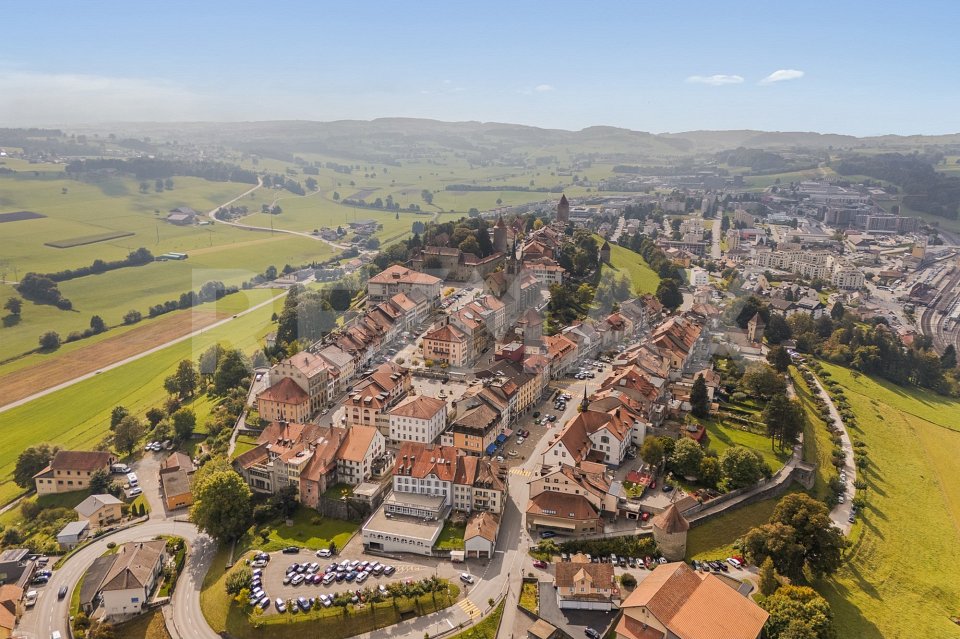
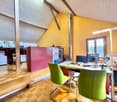
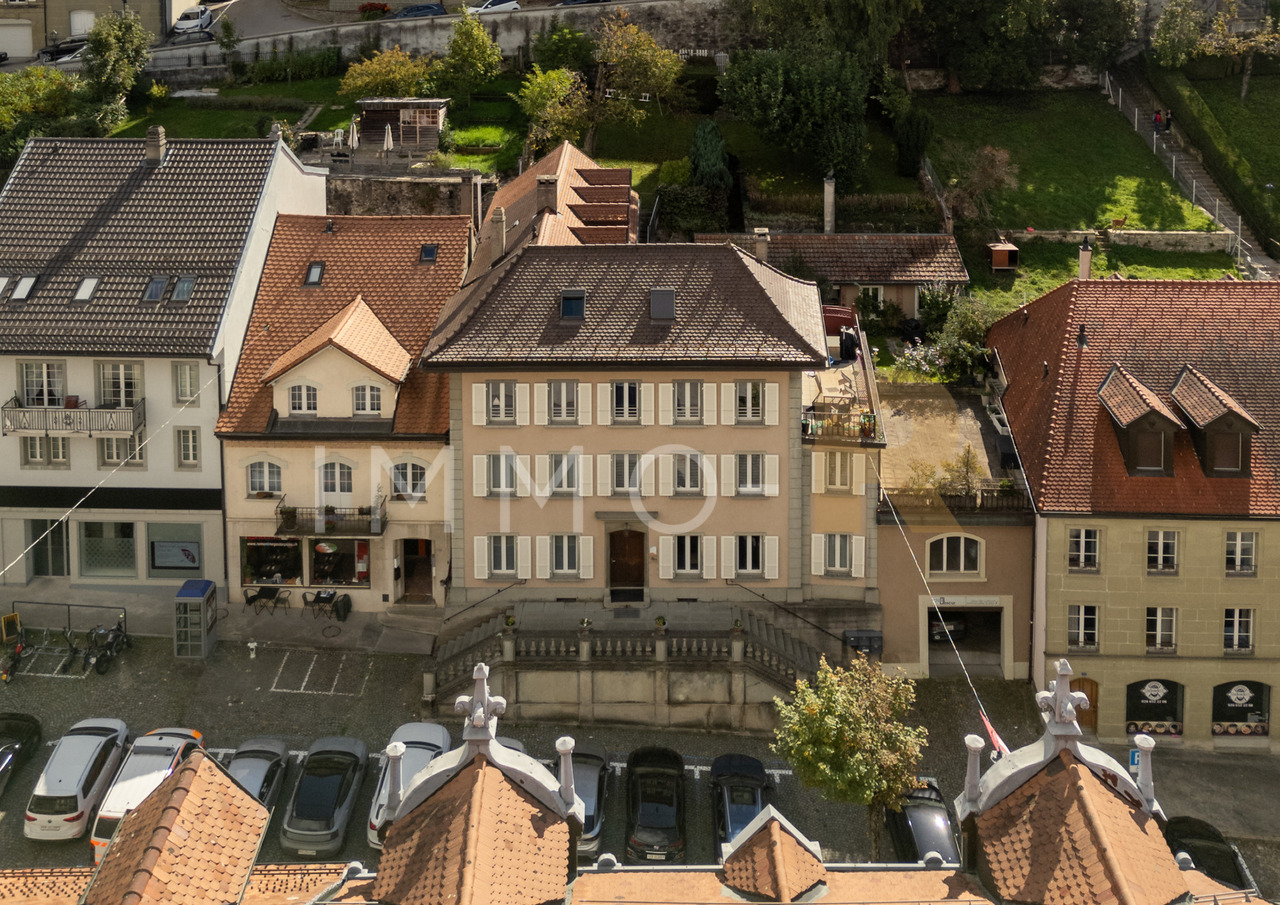
Townhouse in Romont on the ramparts

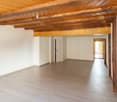
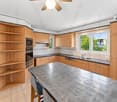
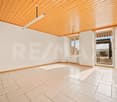
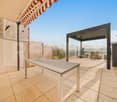
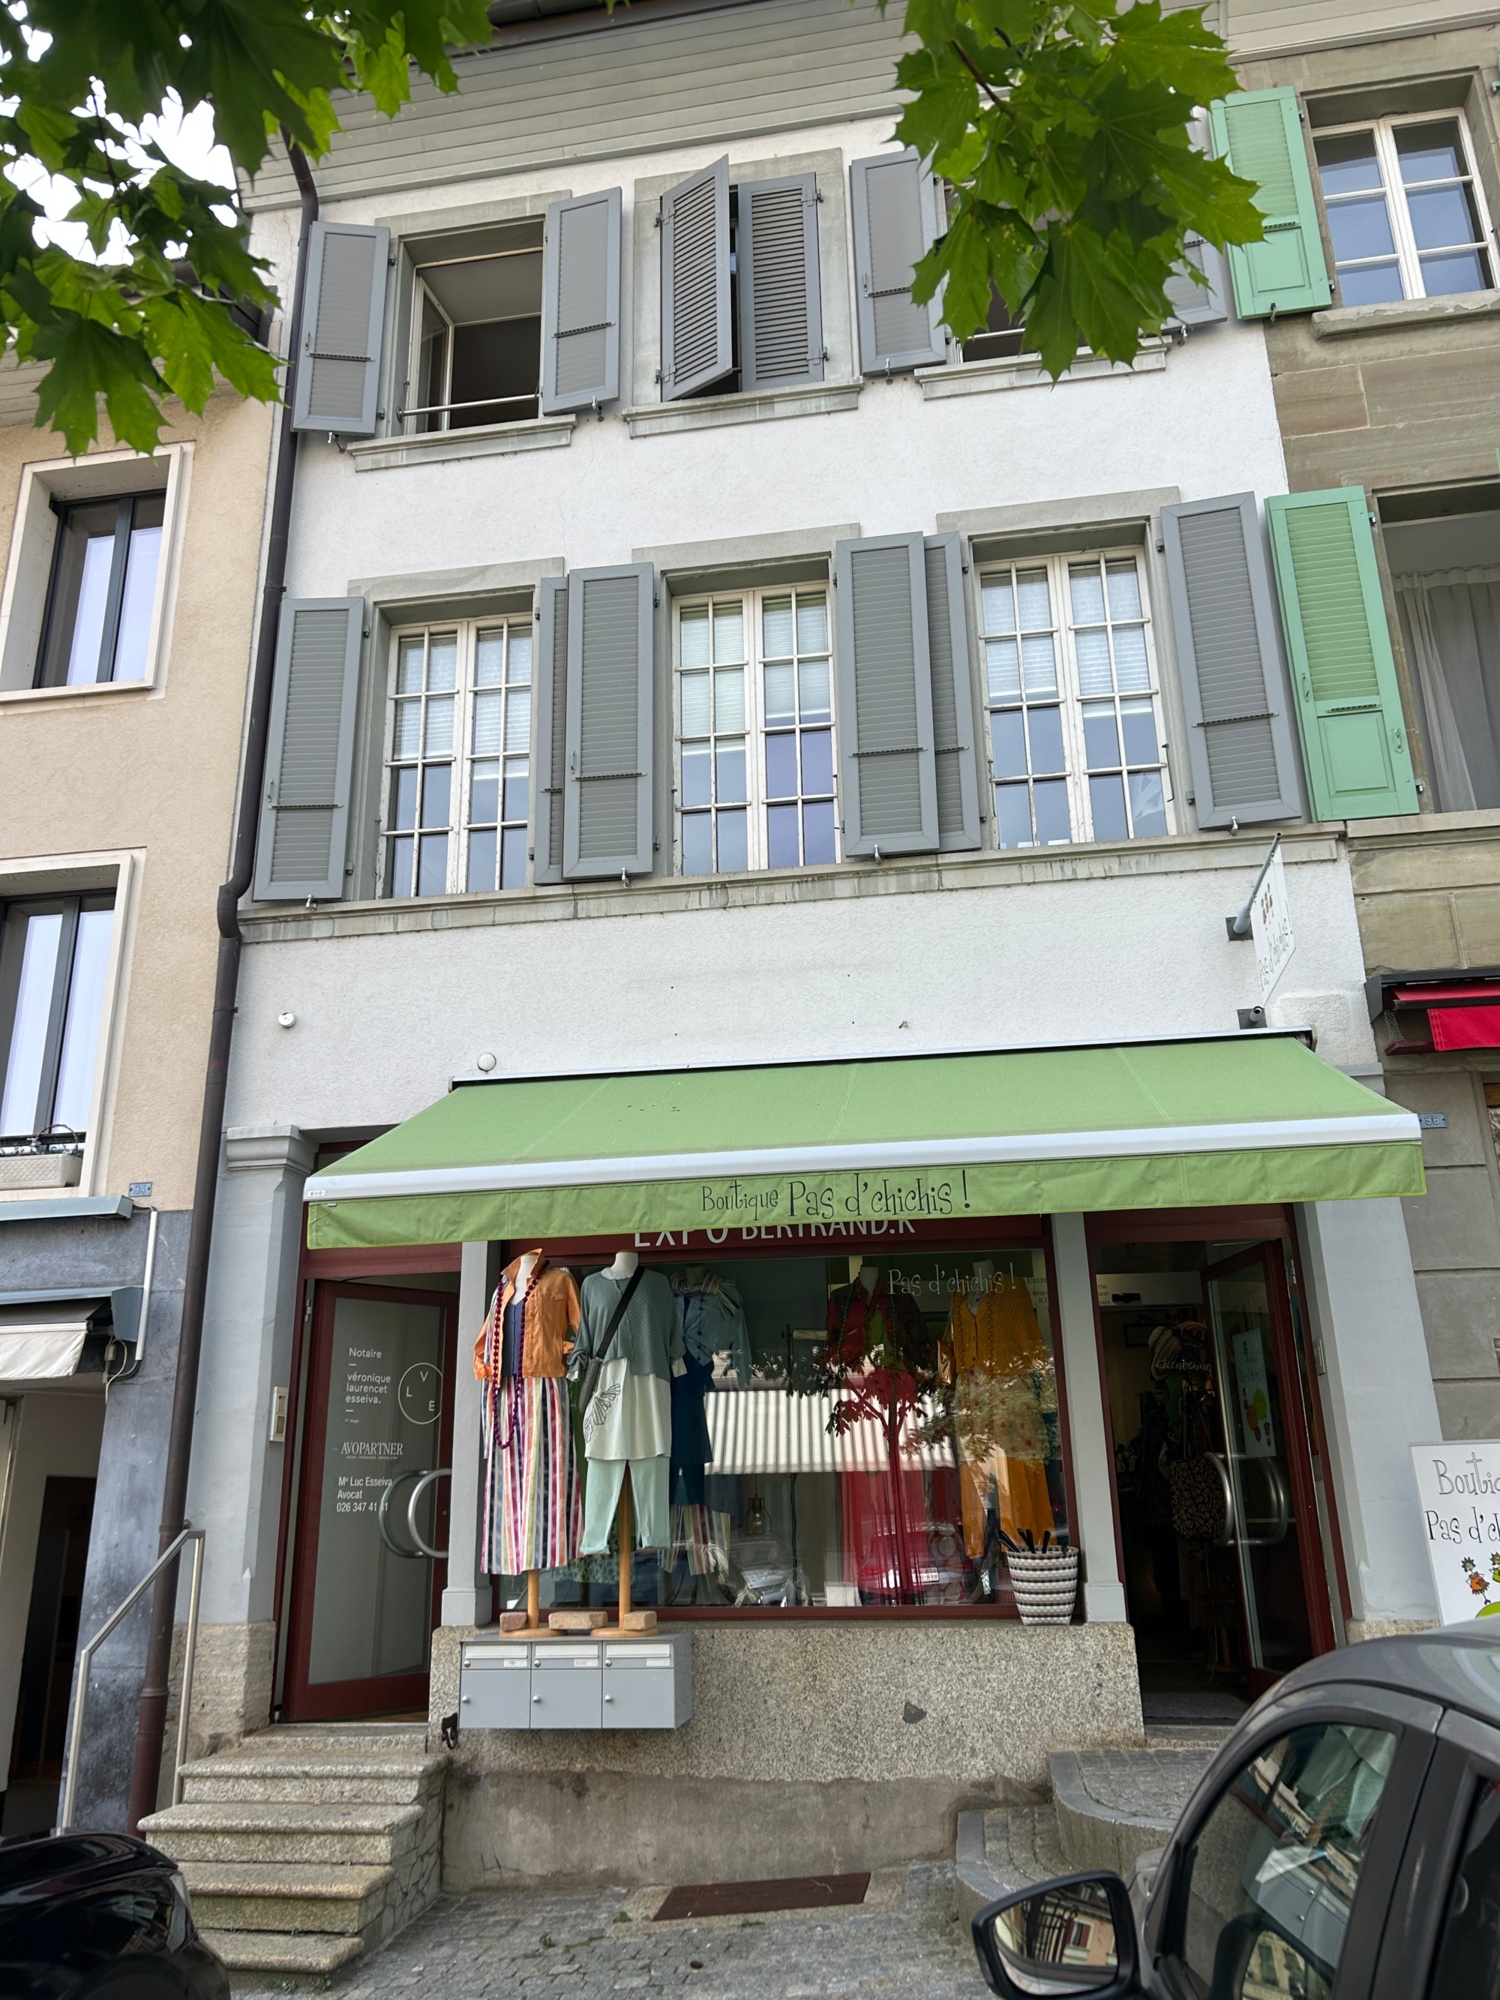
For sale is a townhouse located on the ramparts of the old town of Romont, offering a breathtaking view of the Pre-Alps. This fully renovated building, whose roof has been completely redone, comprises a 5.5-room apartment distributed over two levels with converted attics, including two rooms with mezzanines, a commercial space, and an office. The refined facade harmoniously integrates into the dynamic neighborhood and offers a generous living space of approximately 380 m².Basement:Cellar ~ 11 m².Storage corridor ~ 10 m².DIY room ~ 20 m².Technical room Cistern room Recent oil-fired boiler with a 7000-liter tank.300-liter hot water boilerIntroduction of remote heating for potential future connection. Garage and parking:Large garage ~ 45 m², accessible from the ramparts.Several outdoor parking spaces ~ 47 m².Ground floor:Rented shop with WC, sink, and storage ~ 35 m².Office or other room ~ 22 m².Large terrace (~ 50 m²) with climatic pergola equipped with awnings, adjustable slats, and LED lighting.First floor:Living-dining room ~ 45 m² with guest WC.Modern and fully equipped kitchen ~ 22 m².Second floor:Bedroom 1 ~ 27 m².Bedroom 2 ~ 23 m².Modern bathroom with washing column (~ 11 m²), whirlpool bathtub, and Italian shower.Third floor:Bedroom 3 ~ 22 m².Bedroom 4 ~ 41 m².Top floor:Two mezzanines ~ 17 m² each.A southeast-facing plot of 412 m² located on the other side of the rampart completes this property. You will find a large vegetable garden as well as an orchard.

  • Parking space
  • Balcony / Terrace
  • Garage
  • +2
Travel time
-
1 / 20
5.5 rooms, 146m², CHF 1,010,000.–
1680 Romont FR

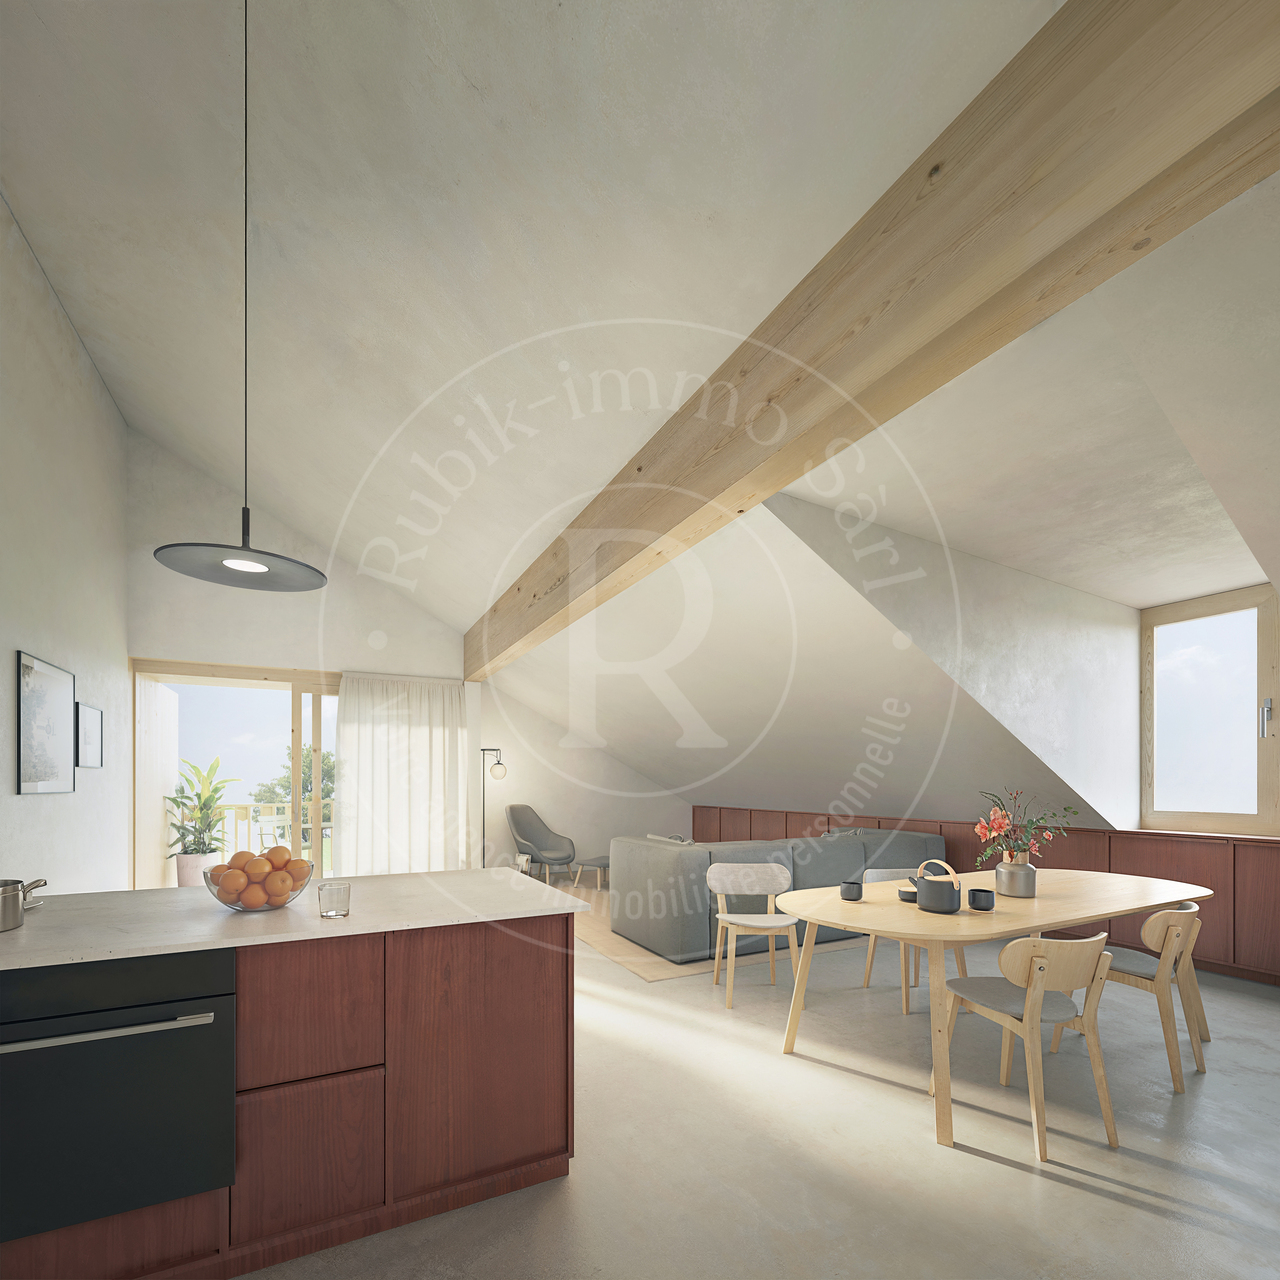
(B) Villa B in Lussy - 146 m² and 166 m² garden

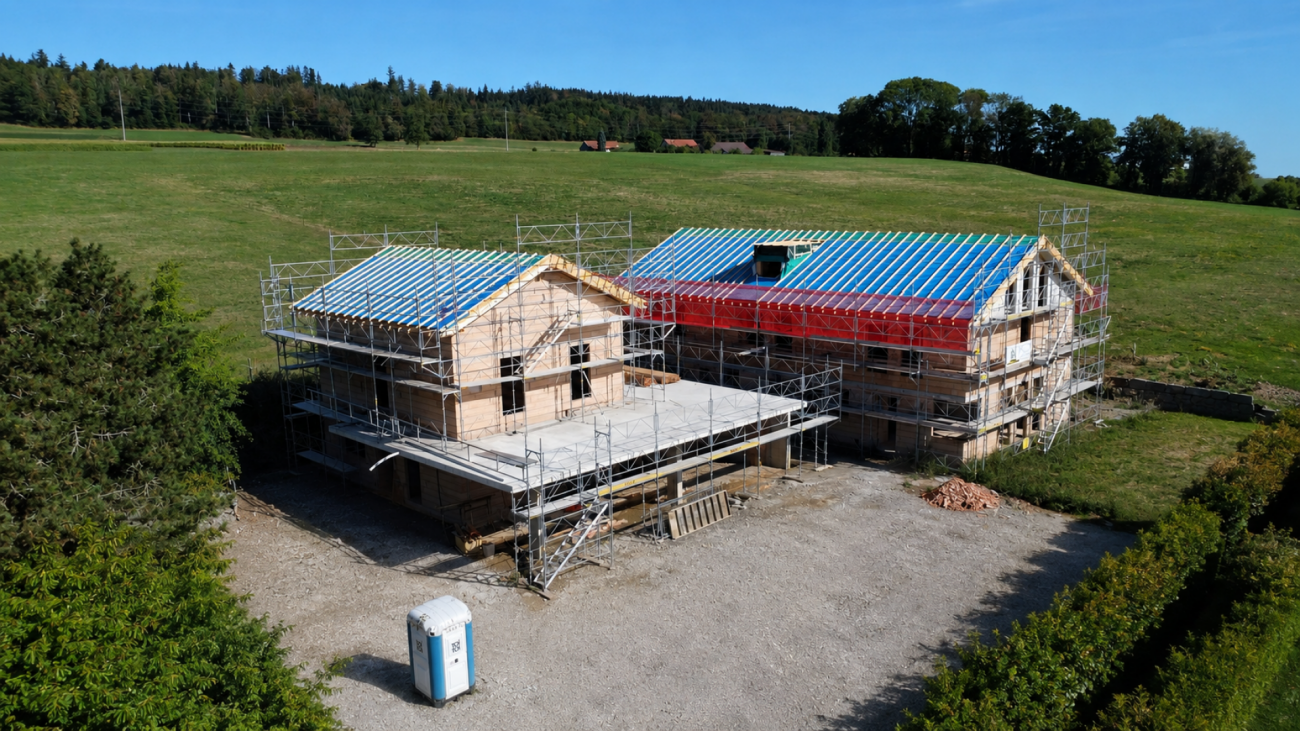
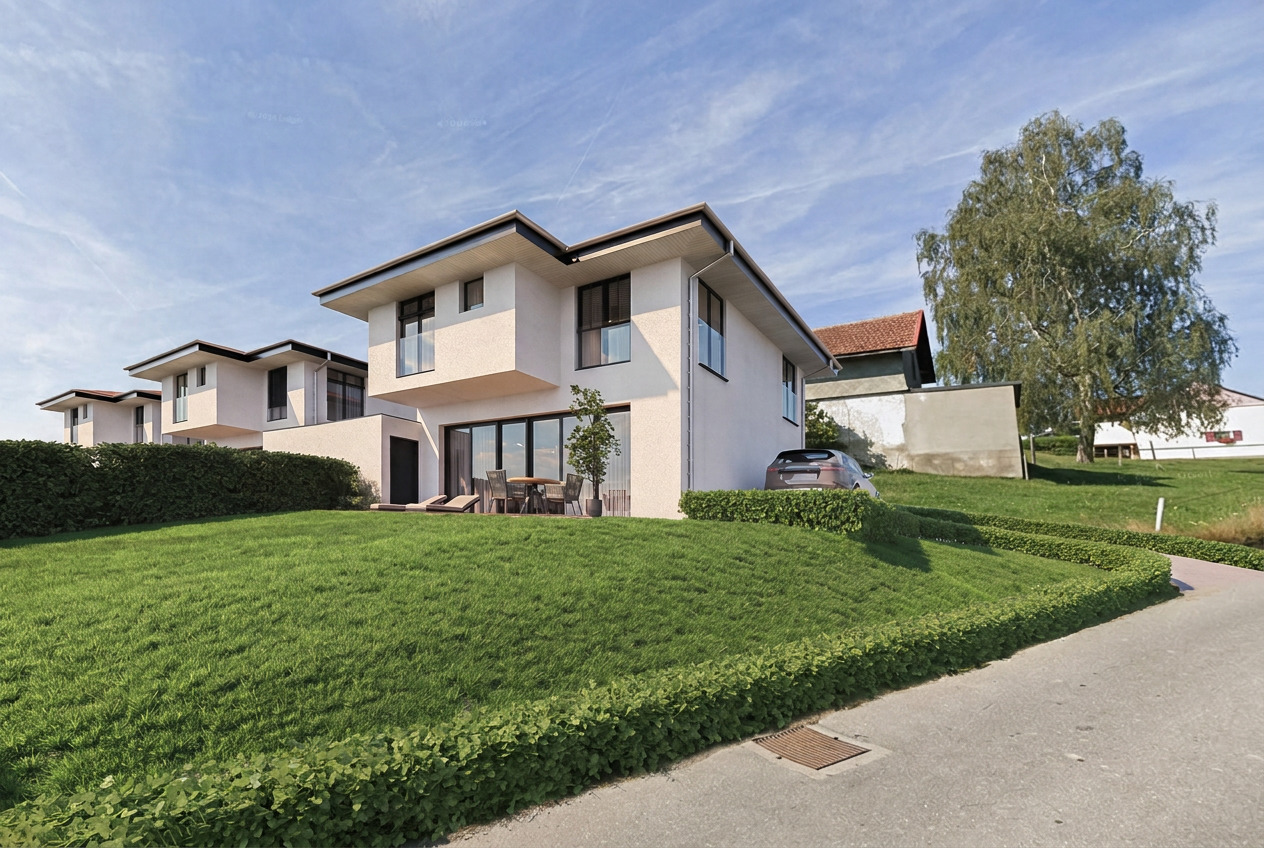
In Lussy, this 5.5-room villa offers 146 m² of living space, but it's especially the way the interior extends to its 166 m² garden that gives it its character.From the ground floor, about 55 m² combine kitchen, dining room, and living room. You can easily imagine a large table in the center, a open seating area towards the outside, and on beautiful days, the doors open to the terrace. With 166 m² of garden, there's still room to create several ambiances: meals, relaxation, plantings, vegetable garden, or simply greenery around you. A cellar adjacent to the kitchen and a guest toilet complete this level.On the floor above, the main bedroom has its own dressing room and en-suite bathroom. Two other rooms and a bathroom complete the floor, without imposing their function: one can remain a bedroom, the other can become an office, a guest room, or change its use over time.And then there's the attic. 26.6 m² are still free to become what you really need: a large, quiet office, a reception room, a workshop, a home cinema, or simply an additional room that you can develop further a few years later.The construction site is underway, and some finishes can still be chosen: parquet, tiles, kitchen, and bathrooms.Terrace, leveled ground, carport, two parking spaces, one visitor space, and solar panels complete the project.Living quietly, without being isolated:Bakery, restaurants, Volg, and CFF train station are nearby. The direct rail link between Lausanne and Fribourg also makes the location interesting for those who want to live in the countryside while remaining mobile.Romont approx. 7 min. ? Fribourg approx. 20 min. ? Bulle approx. 25 min.Delivery is scheduled for spring 2027.The project speaks to you? Come and discover it on site. The construction site allows you to better understand the volumes, the environment, and what this villa can really offer once it's finished.

Laurence Mauron

Laurence Mauron

1 / 12
Laurence Mauron

Laurence Mauron

  • View
5.5 rooms, 140m², CHF 1,180,000.–
1680 Romont

Single-family house with workshop/garage on large plot

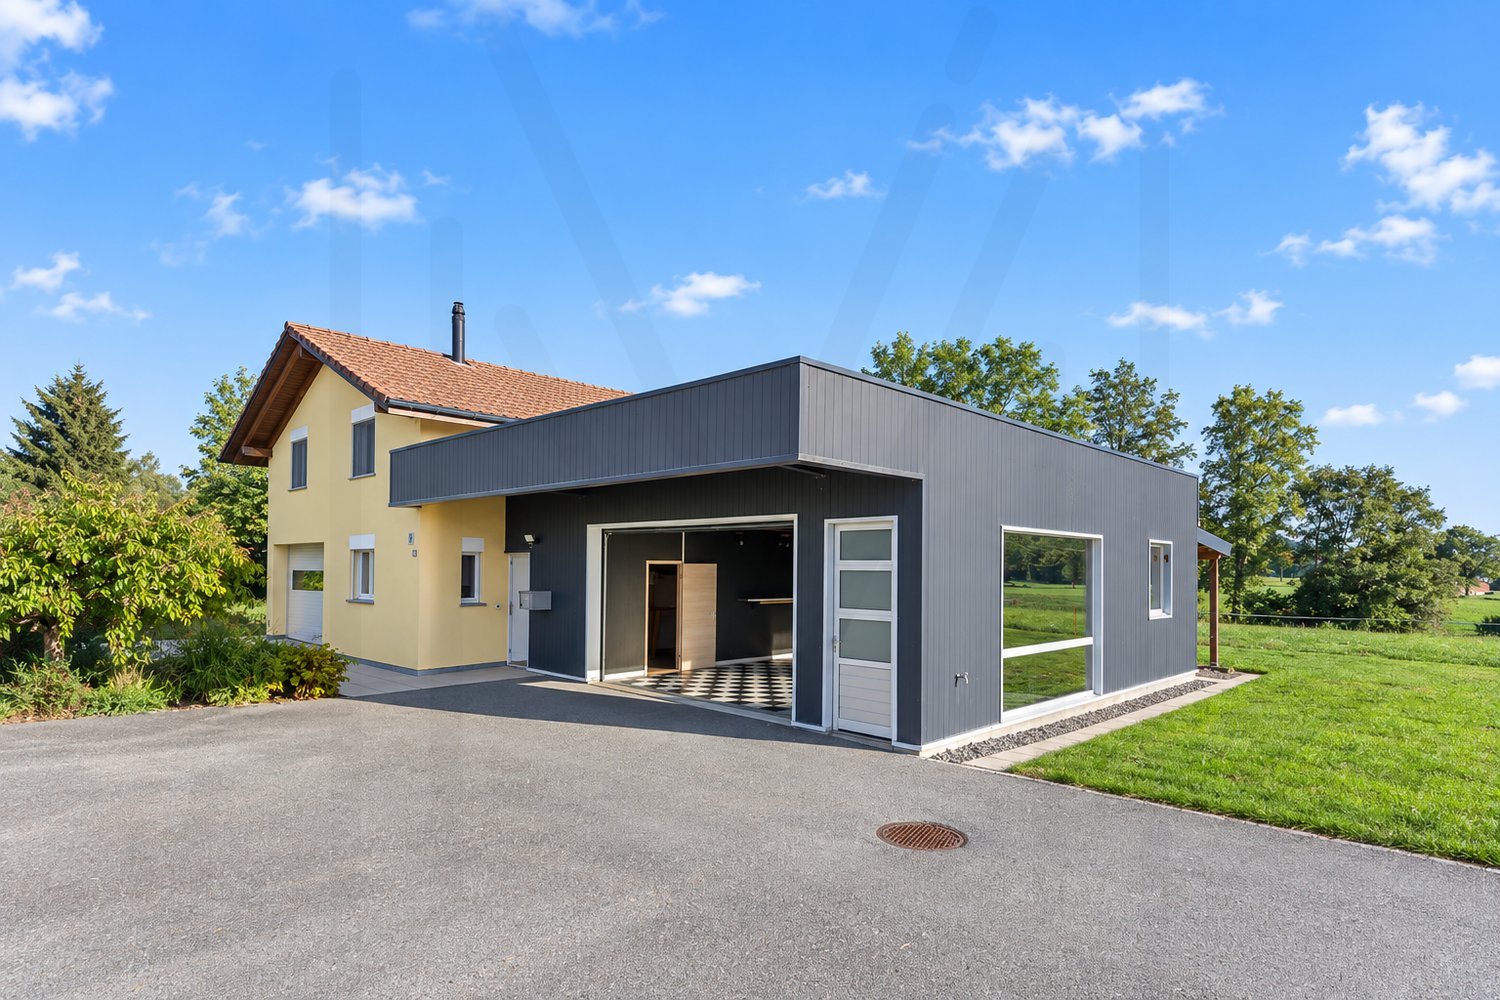
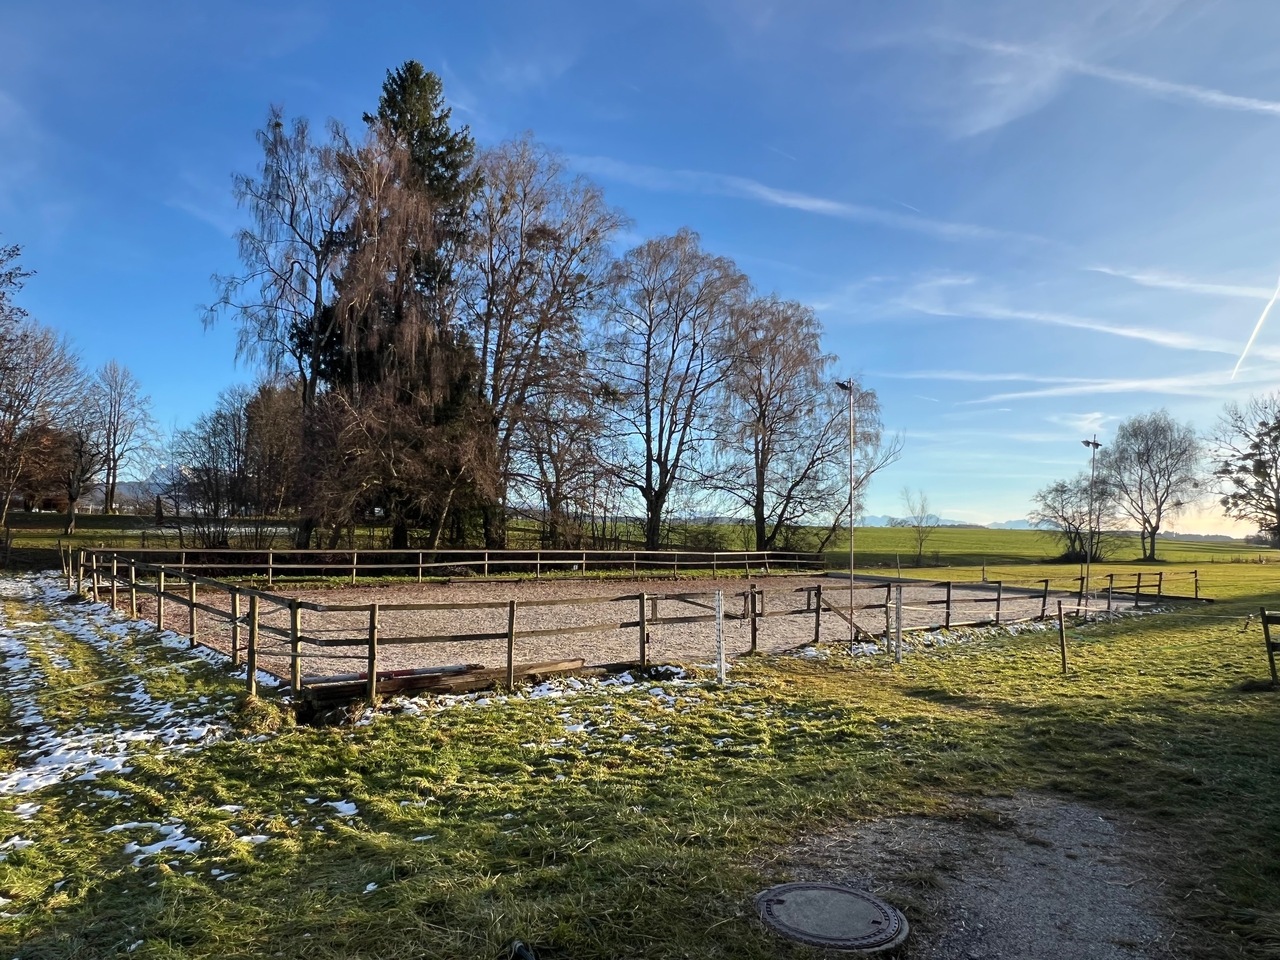
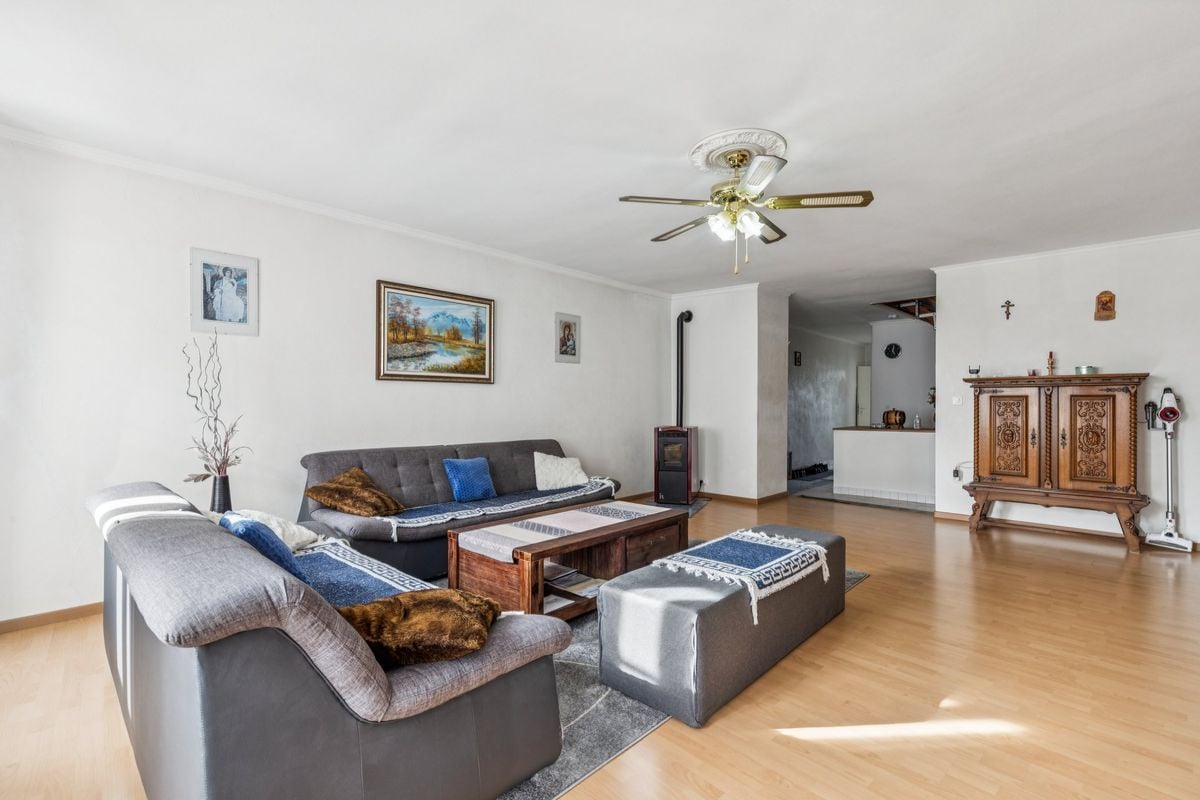
Murith Immobilier proposes to you exclusively this family house built in 2004, located on a generous flat plot of 1'211 m², in a cleared environment in Romont.Here, one enjoys above all a beautiful living environment. The house opens onto a terrace and an intimate garden, ideal for enjoying the fine days, with a garden shed and a nice clearance on the surrounding countryside and the Pre-Alps. The plot benefits from good sunlight and its location on the edge of an agricultural area reinforces this pleasant feeling of space and openness.Inside, the house offers comfortable and functional volumes for a family, with four bedrooms, a separate kitchen, and a warm living room with a stove.Carefully maintained, it benefits from a quality construction carried out by regional companies.A REAL PLUS: SPACE AND POSSIBILITIESThe property also has a large garage that can accommodate up to three vehicles, equipped with an electric door of beautiful height (3.40 m), a toilet, and a storage space. Its generous dimensions offer many possibilities according to the needs of its future owner. As well as about 6-8 external parking spaces,Its location in Zone d'activités 2 (ZACT-2) adds an additional dimension to the property: it can notably interest an independent or entrepreneur wishing to combine housing and professional activity on the same site, or simply a buyer passionate about or simply wanting to enjoy the house and study its potential for expansion.The property remains well connected, with a bus stop in the immediate vicinity, while benefiting from the clearance offered by the neighboring agricultural lands.A pleasant house to live in today, with space and potential to be fully adapted to its future owners.We are at your disposal to transmit the complete file and organize a visit.Murith ImmobilierLaurence Mauron078 811 42 00laurence@murith-immobilier.chA gem, that's Murith ;)

  • View
1 / 13
7.5 rooms, 285m², CHF 1,380,000.–
1680 Romont FR

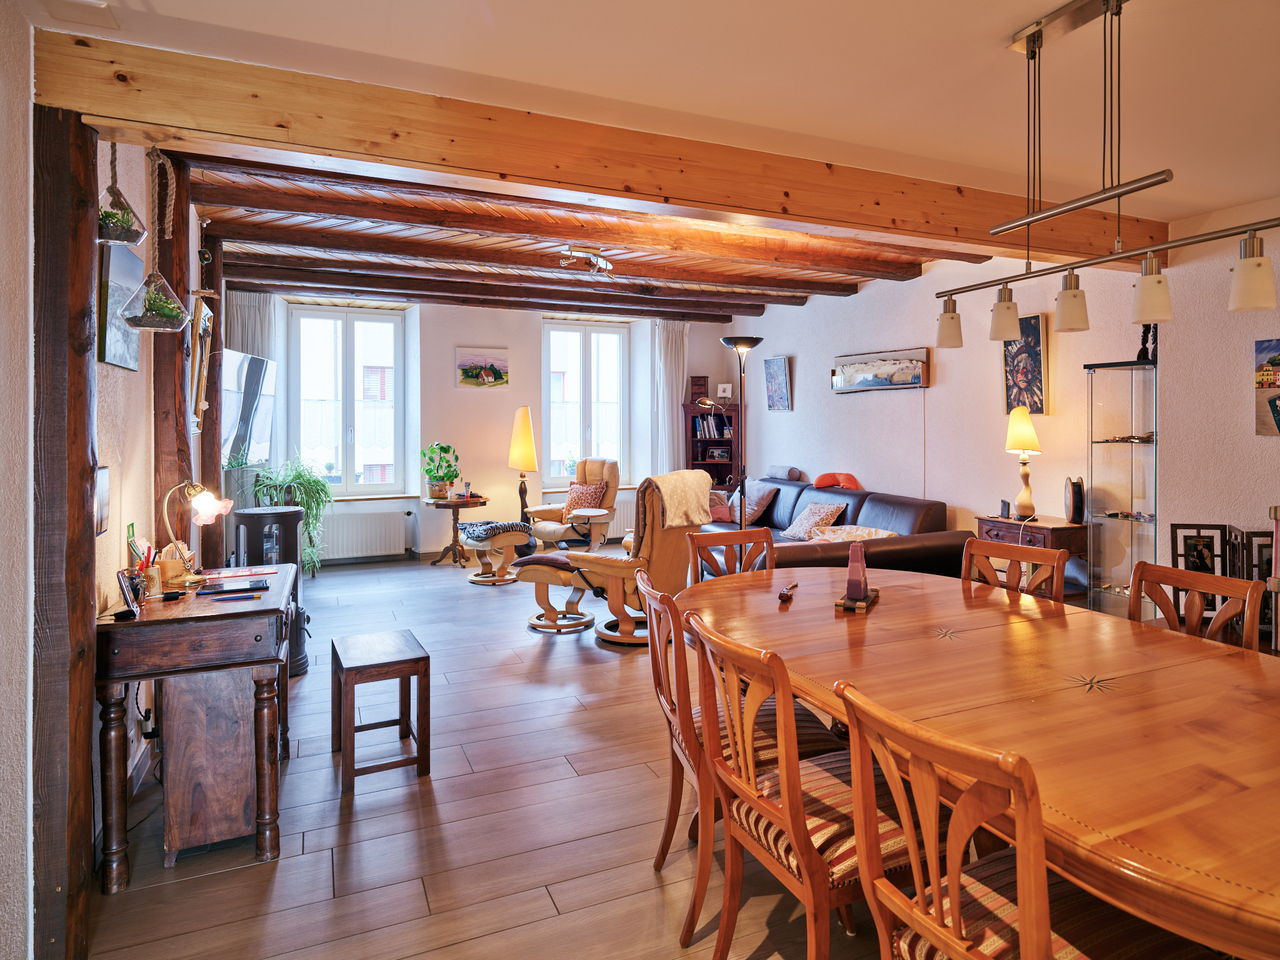
In the city center: spacious house of 285 m² habitable

Nestled in the heart of the old town of Romont and its ramparts, this beautiful 1850 house presents all the characteristics of town houses nestled between its two neighbors. A high-quality renovation carried out between 2011 and 2025 has managed to highlight the typical style effects of old town houses: magnificent paneling - notably that of the living room arranged in a chevron pattern - beautiful exposed beams, stone walls in the superb mezzanine of the top floor, etc... While preserving the original charm and authenticity, the renovation has harmoniously integrated functional and contemporary elements essential for a comfortable life, respecting current standards and technologies: a large panoramic terrace with a bioclimatic pergola, a high-end kitchen equipped with the latest appliances...Configured in height, the house is composed of 4 levels, each dedicated to a specific activity or space: on the ground floor, a commercial space with office, storage, and access to the terrace, on the 1st floor the day area with living room and kitchen, and on the 2nd and 3rd floors the night areas, totaling 370 m² of useful space, including the commercial space, of which 285 m² are habitable. Last advantages very appreciable in the city center: a garage for 2 vehicles, two outdoor parking spaces, and an annex plot of 412 m² below the ramparts with a kitchen garden and orchard.Visit without waiting!More photos on https://www.remax.ch/en/119791001-345

1 / 5
5.5 rooms, 149m², CHF 1,090,000.–
Rte des Granges 69, 1680 Romont FR

Villa with 5.5 rooms in Romont

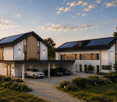
Villa ARoute des Granges, 1694 Chavannes-sous-Orsonnens We are offering an exclusive new project of three semi-detached villas with garages, combining modernity and comfort.Ideally located in a quiet and green environment, on the border between the Sarine and the Glâne, these villas benefit from a privileged location, just 5 minutes from Romont and all its amenities.The cantonal road connecting Romont to Fribourg is nearby, offering easy access while preserving the tranquility of the place.This modern villa with 5.5 rooms, with a living area of approximately 150 m², seduces with its functional distribution and well-thought-out spaces.It also has a pleasant terrace of 25 m² and a garden of 120 m², ideal for enjoying moments of relaxation in a peaceful and natural setting.Details : • Quality finishes • Entrance hall with wall cabinets • Guest toilet • Open kitchen • Living room of 34 m² with large windows • Parental bedroom of 18 m² with private shower room • 3 bedrooms of 11 m², 12 m² and 13 m² • 2nd bathroom with bathtub • Laundry room • Heated room of 23 m² in the basement as well as a 3rd bathroom with bathtub • Cellar of 12 m² • Technical room • Terrace of 25 m² with closed storage of 11 m² • Garden of 120 m² Technical details : • Air-water heat pump heating • Photovoltaic panels 2 outdoor parking spaces, including one covered, are included in the priceAvailability : summer 2027Information and visits : Cédric Chappuis 079 770 91 25

Suggested properties for you based on search results

Other interesting objects