Rooms
4.5
Living space
102 m2
Rent
CHF 2,100.–
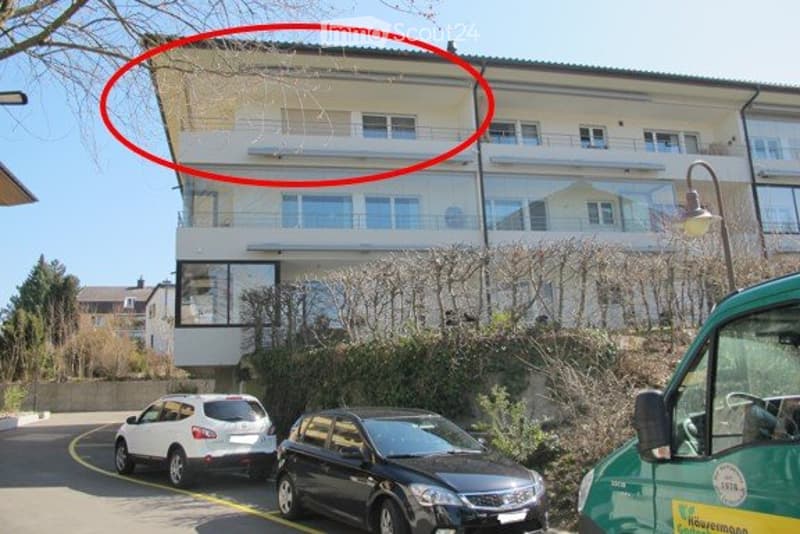
"4.5 room apartment, 100 m2, 8967 Widen, top floor"
Address
Bremgarterstrasse 34, 8967 WidenTravel time
- 11 min.Station: Widen Heinrüti
Surrounding information
Pharmacy
12 min.Apotheke MutschellenSupermarket
12 min.MigrosSchool
6 min.Schule WidenPublic Transport
6 min.Widen Dorf
Times refer to the route on foot.
Price
- Rent:
- CHF 2,100.–
Main information
- Availability:
- By agreement
- Type:
- Apartment
- No. of rooms:
- 4.5
- Surface living:
- 102 m2
Documents (0)
Description
Great apartment at a very fair rent!
CHF 2100 including ancillary costs to account and a garage parking space - available for occupancy from 01.01.2027 or by agreement.
Object description
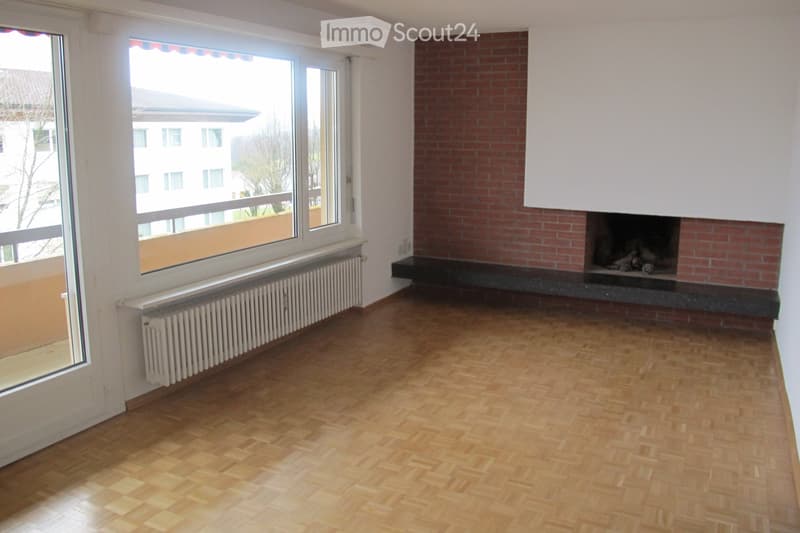
The bright, spacious apartment for the young family who values freedom of movement and quality of life. This 4.5 room apartment (100 m2) on the top floor with its special charm delights with the well-thought-out floor plan, which optimally utilizes the space. The spacious living area is equipped with a stylish parquet floor and is extremely bright thanks to the wide and high window front.
The chimney invites you to cozy winter evenings. In the dining area, you have enough space for yourself and your guests. The panoramic view over the roofs of Widen, from the Pilatus to the Lindenberg to the Jura, from the balcony, invites you to an aperitif and lets you enjoy wonderful sunsets.
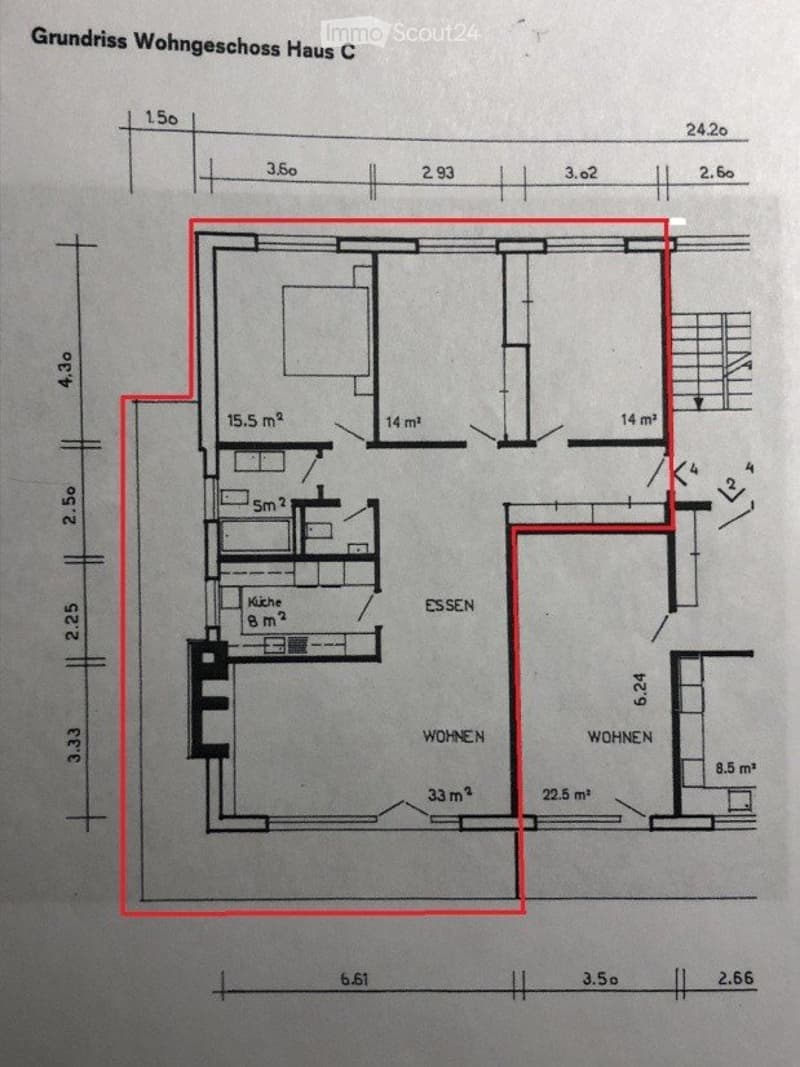
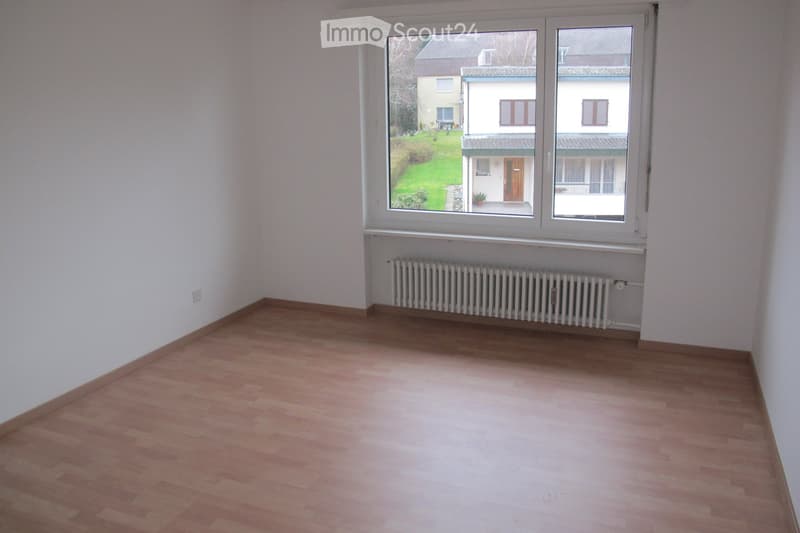
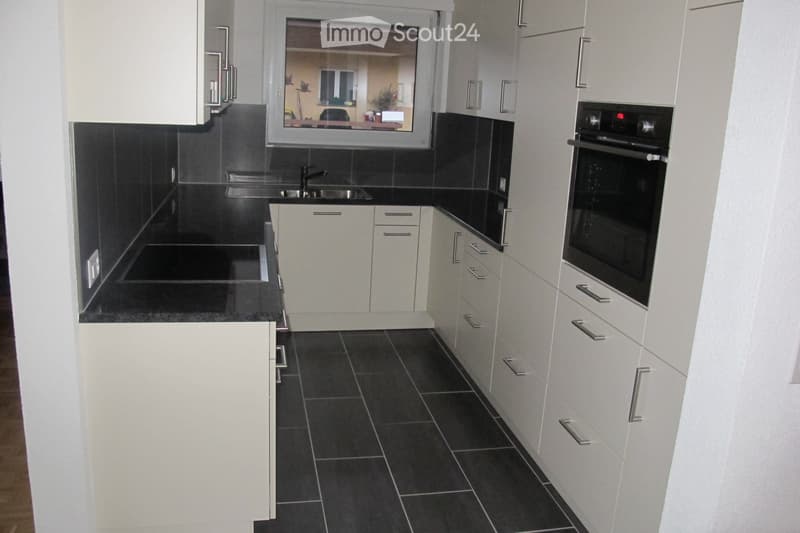
On the east side, where the morning sun greets you, are the three bedrooms. The two children's rooms are equipped with practical built-in closets. The entrance area is also equipped with built-in closets and separates the living area. The kitchen and the wet cells, bathroom and toilet, are separate and were renovated in 2014.
The space offer also includes a basement compartment, a shared laundry room and drying room, as well as a community room in the basement and a parking space in the underground garage.
Location
Elevated, quiet residential area in a central location in Widen / Mutschellen. With excellent sunlight (southwest slope) and extremely low emissions, adjacent to the local recreation area. Widen and the Mutschellen region, as well as the city of Bremgarten as the district capital, offer an excellent infrastructure. In the immediate vicinity are the kindergarten and primary school. The upper school (Kreisschule Mutschellen) is located in Berikon and includes the three school types Real-, Secondary- and District School. Furthermore, all important shopping facilities for daily needs, such as Migros, Coop, bakeries, butchers, pharmacies, and other service areas, are located in the nearby area. For medical care, in addition to the Kantonsspital Baden and Limmattal-Spital, there are general practitioners, a pediatrician, dentists, and various specialists in Widen and the region. You will also find a wide range of cultural and sports activities for your leisure time. Excellent connection to public and private transport. Zurich and Baden can be reached in less than 30 minutes. The highway access in Urdorf Nord to the A3/A1 (Nordring) is about 5-10 minutes away, and the highway connection Birmensdorf (A3 LU / Chur / Zurich) is also nearby. The bus stop is about 400 meters away. The S-Bahn S17 runs every 15 minutes to Dietikon (with connections to the S-Bahns S11, S12, S19) and Bremgarten resp. Wohlen. There are also direct bus connections to Zurich and Baden.
Room layout
Entrance area / corridor 10.0 m2
Living / dining area 33.0 m2
Room 1 15.5 m2
Room 2 14.0 m2
Room 3 14.0 m2
Kitchen 8.0 m2
Bathroom 5.0 m2
Toilet 1.8 m2
Balcony 27.0 m2
Basement 7.6 m2
CHF 2100 including ancillary costs to account and a garage parking space - available for occupancy from 01.01.2027 or by agreement.
Object description
The bright, spacious apartment for the young family who values freedom of movement and quality of life. This 4.5 room apartment (100 m2) on the top floor with its special charm delights with the well-thought-out floor plan, which optimally utilizes the space. The spacious living area is equipped with a stylish parquet floor and is extremely bright thanks to the wide and high window front.
The chimney invites you to cozy winter evenings. In the dining area, you have enough space for yourself and your guests. The panoramic view over the roofs of Widen, from the Pilatus to the Lindenberg to the Jura, from the balcony, invites you to an aperitif and lets you enjoy wonderful sunsets.
On the east side, where the morning sun greets you, are the three bedrooms. The two children's rooms are equipped with practical built-in closets. The entrance area is also equipped with built-in closets and separates the living area. The kitchen and the wet cells, bathroom and toilet, are separate and were renovated in 2014.
The space offer also includes a basement compartment, a shared laundry room and drying room, as well as a community room in the basement and a parking space in the underground garage.
Location
Elevated, quiet residential area in a central location in Widen / Mutschellen. With excellent sunlight (southwest slope) and extremely low emissions, adjacent to the local recreation area. Widen and the Mutschellen region, as well as the city of Bremgarten as the district capital, offer an excellent infrastructure. In the immediate vicinity are the kindergarten and primary school. The upper school (Kreisschule Mutschellen) is located in Berikon and includes the three school types Real-, Secondary- and District School. Furthermore, all important shopping facilities for daily needs, such as Migros, Coop, bakeries, butchers, pharmacies, and other service areas, are located in the nearby area. For medical care, in addition to the Kantonsspital Baden and Limmattal-Spital, there are general practitioners, a pediatrician, dentists, and various specialists in Widen and the region. You will also find a wide range of cultural and sports activities for your leisure time. Excellent connection to public and private transport. Zurich and Baden can be reached in less than 30 minutes. The highway access in Urdorf Nord to the A3/A1 (Nordring) is about 5-10 minutes away, and the highway connection Birmensdorf (A3 LU / Chur / Zurich) is also nearby. The bus stop is about 400 meters away. The S-Bahn S17 runs every 15 minutes to Dietikon (with connections to the S-Bahns S11, S12, S19) and Bremgarten resp. Wohlen. There are also direct bus connections to Zurich and Baden.
Room layout
Entrance area / corridor 10.0 m2
Living / dining area 33.0 m2
Room 1 15.5 m2
Room 2 14.0 m2
Room 3 14.0 m2
Kitchen 8.0 m2
Bathroom 5.0 m2
Toilet 1.8 m2
Balcony 27.0 m2
Basement 7.6 m2

Free
Create an account for more options
Create your account to manage your favorites across all devices, keep track of your search alerts, and never miss an update. Everything you need for your home search, all in one place!
- Listing ID
- 4003523787
- Object ref.
- 83307438