"A charming residence in the heart of a preserved hamlet"
Address
Ch. des Crochets 1, 1683 BrenlesTravel time
- > 60 minStation: Moudon
Surrounding information
School
2 min.Rue de l'EglisePublic Transport
< 1 min.Brenles
Times refer to the route on foot.
Price
- Rent:
- On request
Main information
- Availability:
- By agreement
- Type:
- Bifamiliar house
- No. of rooms:
- 6.5
- Land area:
- 541 m2
- Volume:
- 1877 m3
- Last refurbishment:
- 2016
- Year built:
- 1565
Characteristics
Fireplace
Parking space
Garage
Documents (0)
Description
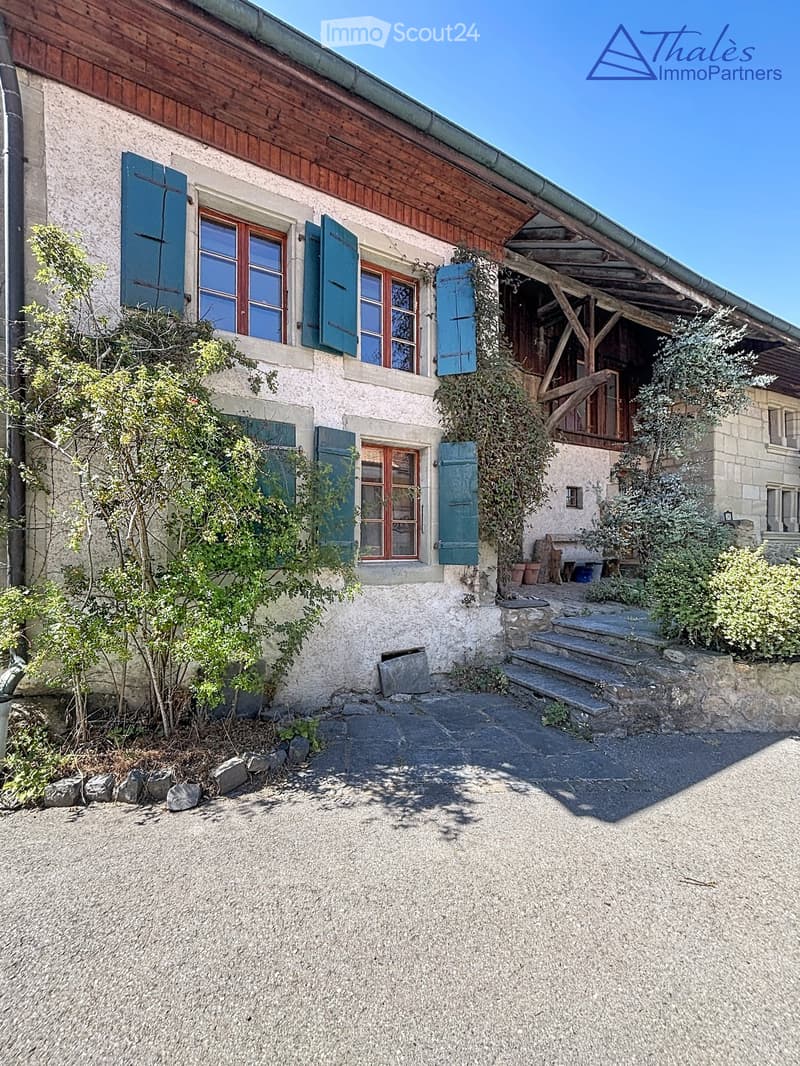
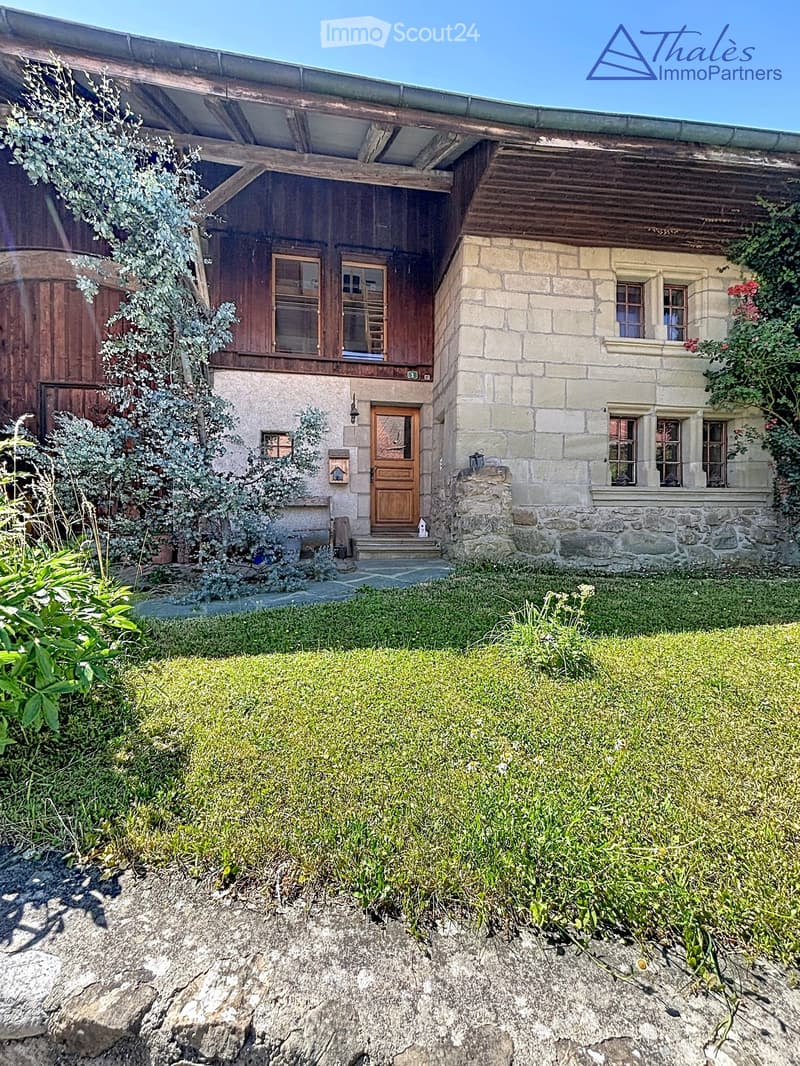
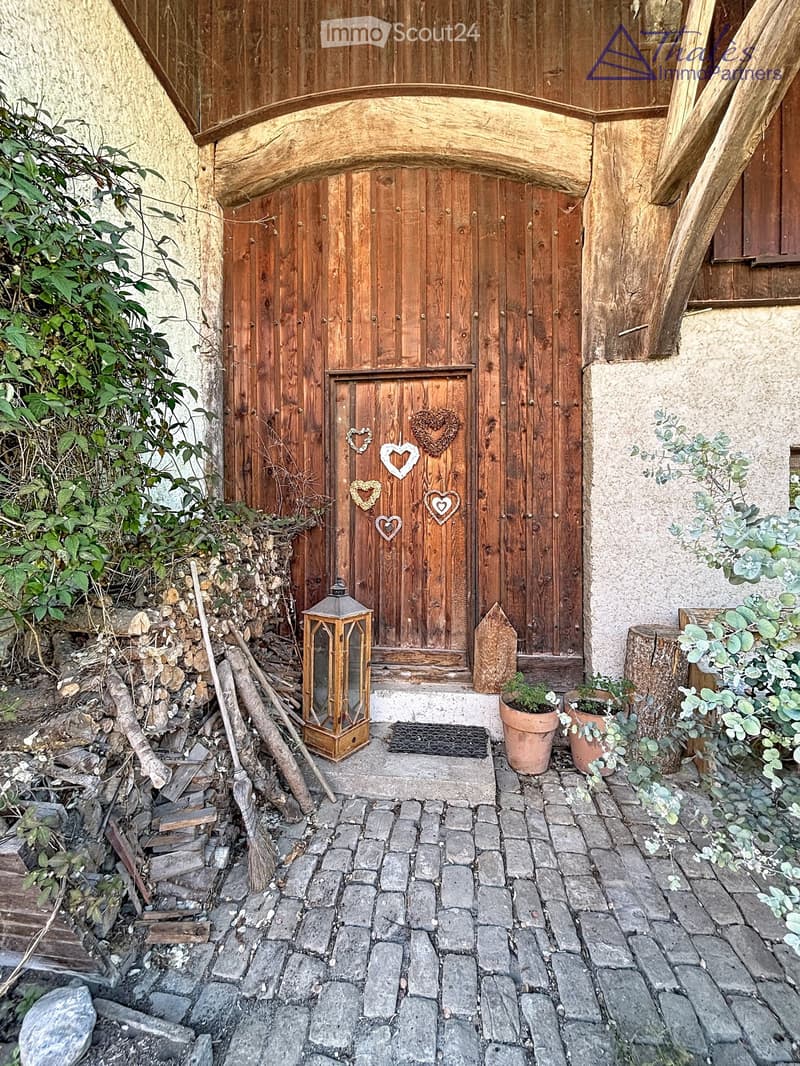
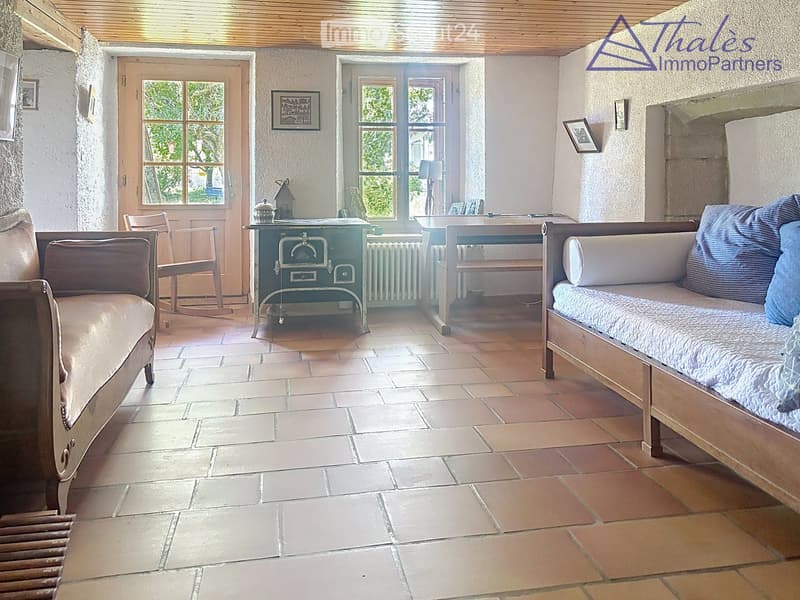
Let yourself be seduced by this character house with its remarkable charm, where every detail has been carefully thought out in a perfect balance between elegance and comfort. The refined choice of materials, the high-quality finishes, and the warm atmosphere of the places give it a rare and authentic personality. It is a unique place, designed for those who are looking for much more than just a home: a true art of living.
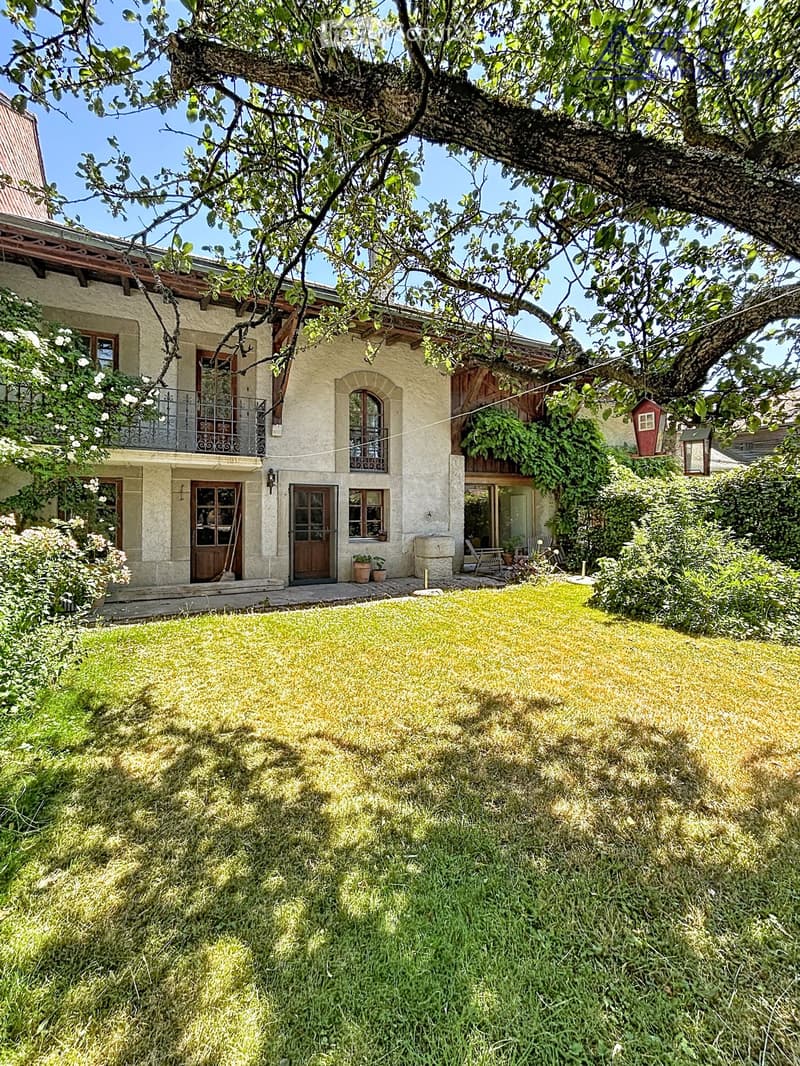
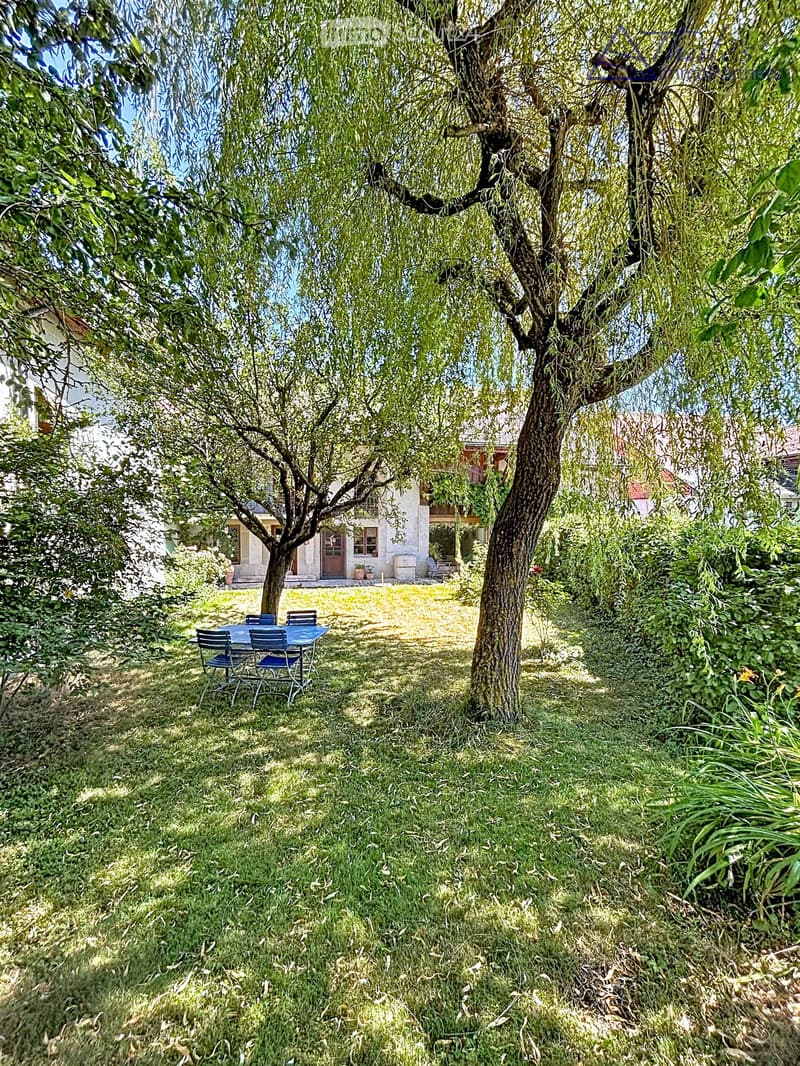
Outside, the garden seems to have come straight out of a fairy tale. Richly wooded and delicately flowered, it is adorned with small fruits, intimate corners, and spaces conducive to relaxation. A true green jewel box inviting you to fully enjoy each season in a peaceful and enchanting environment.
The property is located in the heart of a charming hamlet in the Broye-Vully district, where it is good to live. A true village spirit reigns here, far from the hustle and bustle and urban noise pollution, where human beings really count. Each dwelling has its own character, creating a harmonious, living, and preserved ensemble.
More than just a house, this property offers a place imbued with serenity, authenticity, and poetry; a unique place, intended for lovers of beautiful homes, in respect of the built heritage and nature ... a privileged environment.
5 minutes from Moudon and Romont, all the amenities currently expected are available.
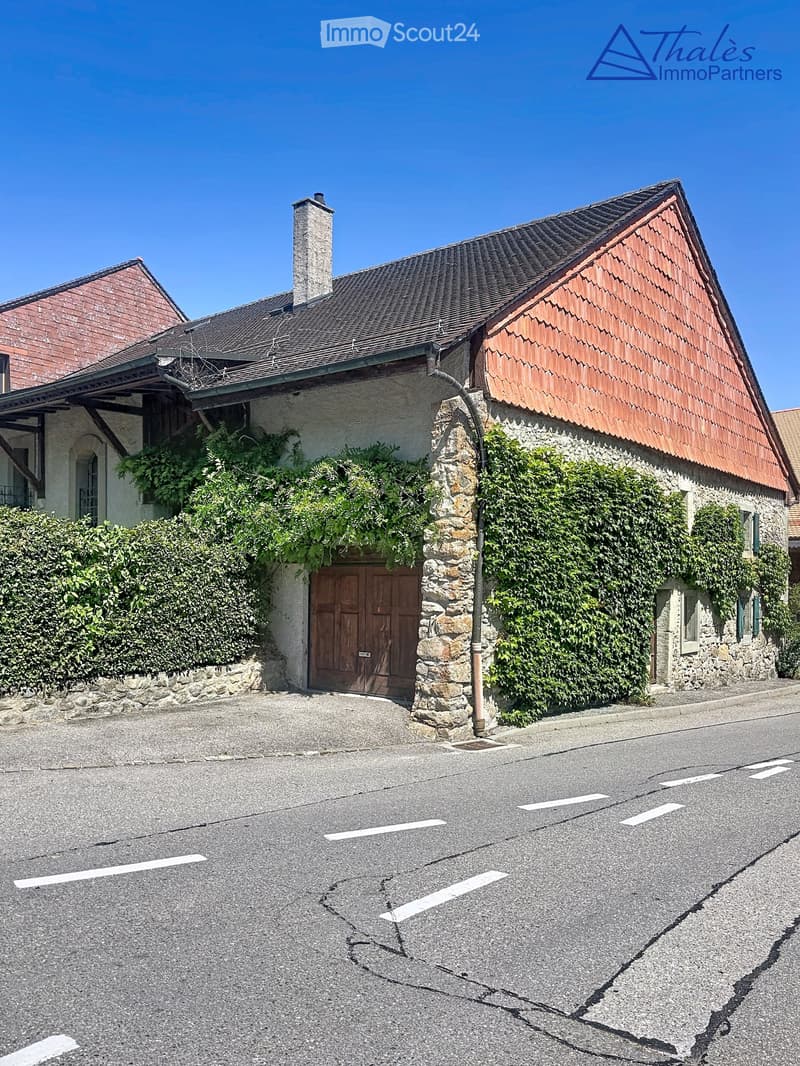
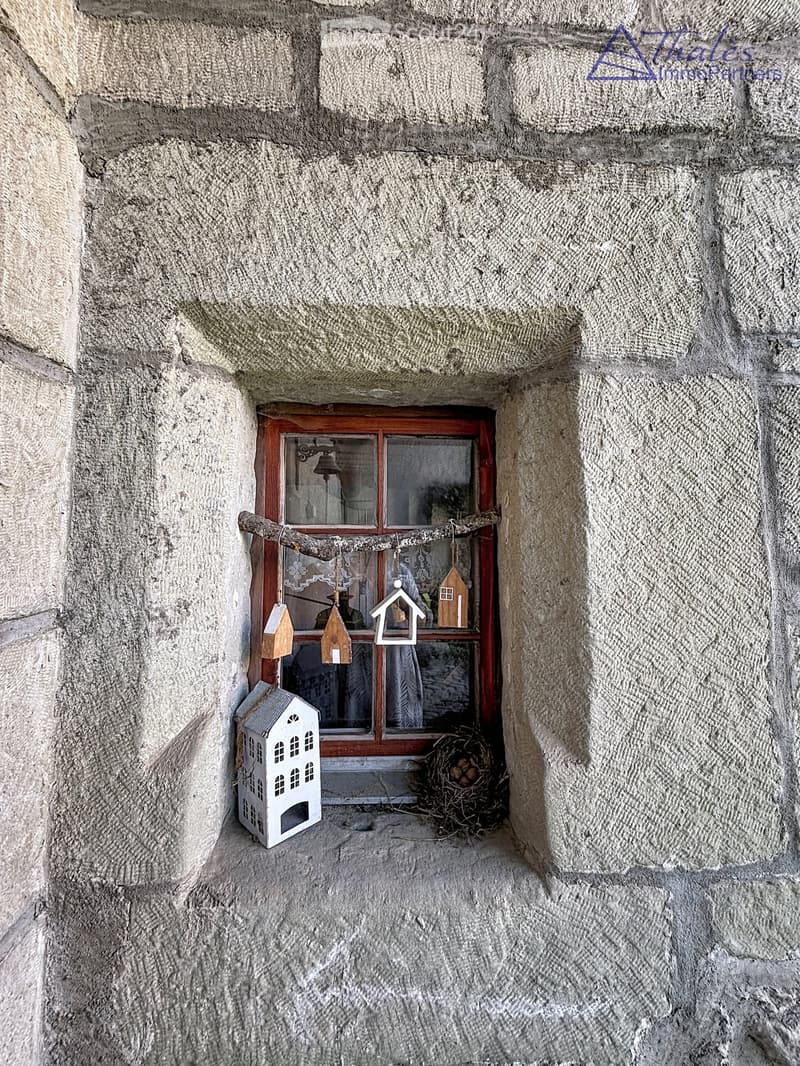
Built in 1565, this farmhouse has undergone numerous transformations and renovations, while preserving as many original elements as possible.
The layout is organized as follows:
In the basement:
A cellar
On the ground floor:
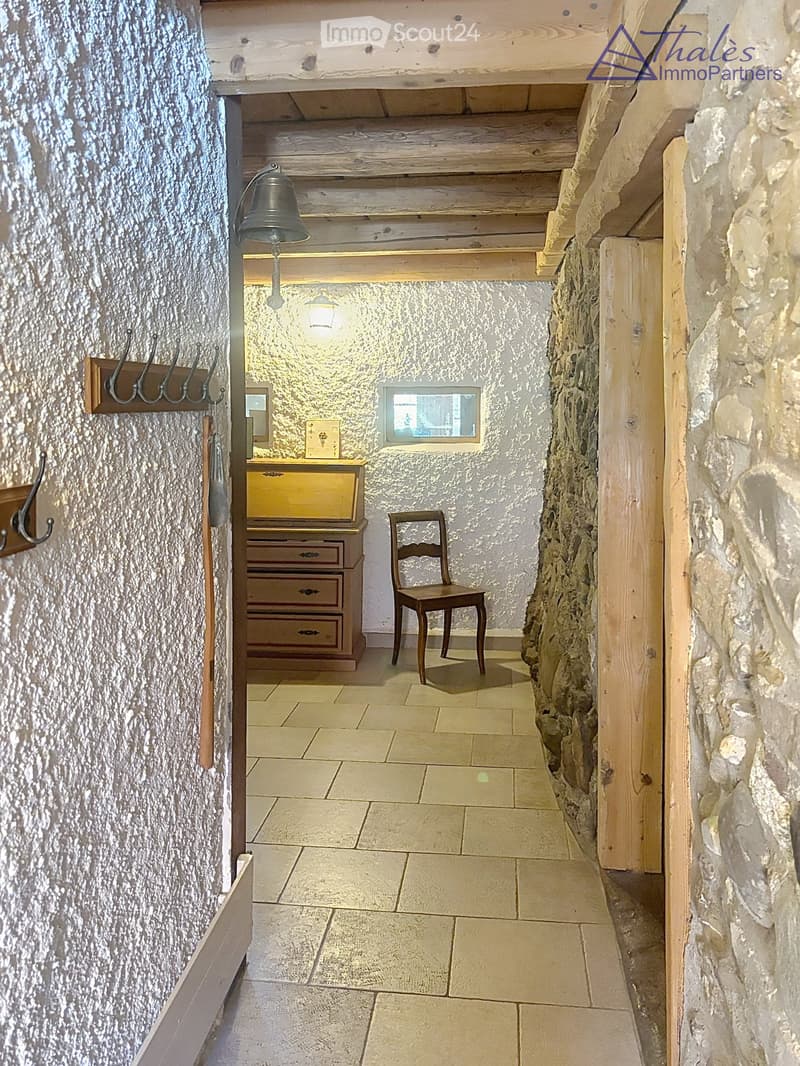
- A welcoming entrance hall with a large wardrobe and wall cabinets
- A large, through lounge with a fireplace and heat recovery
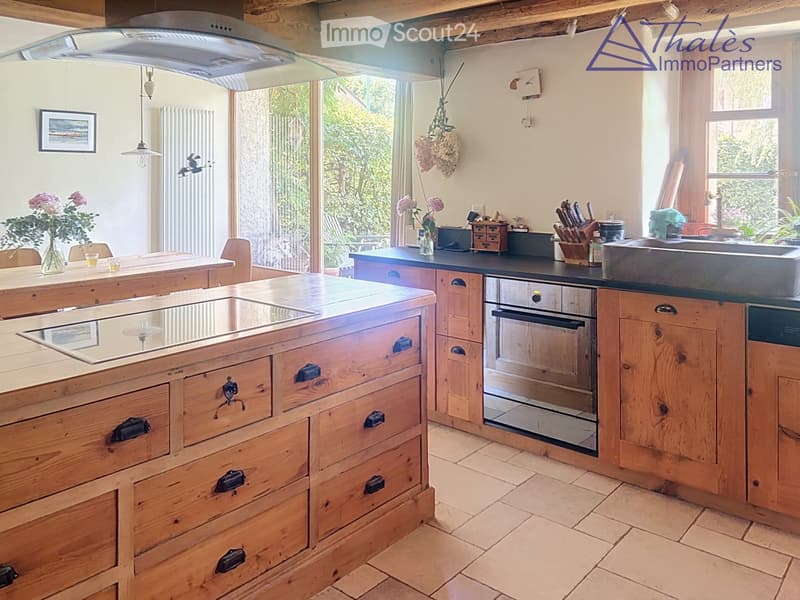
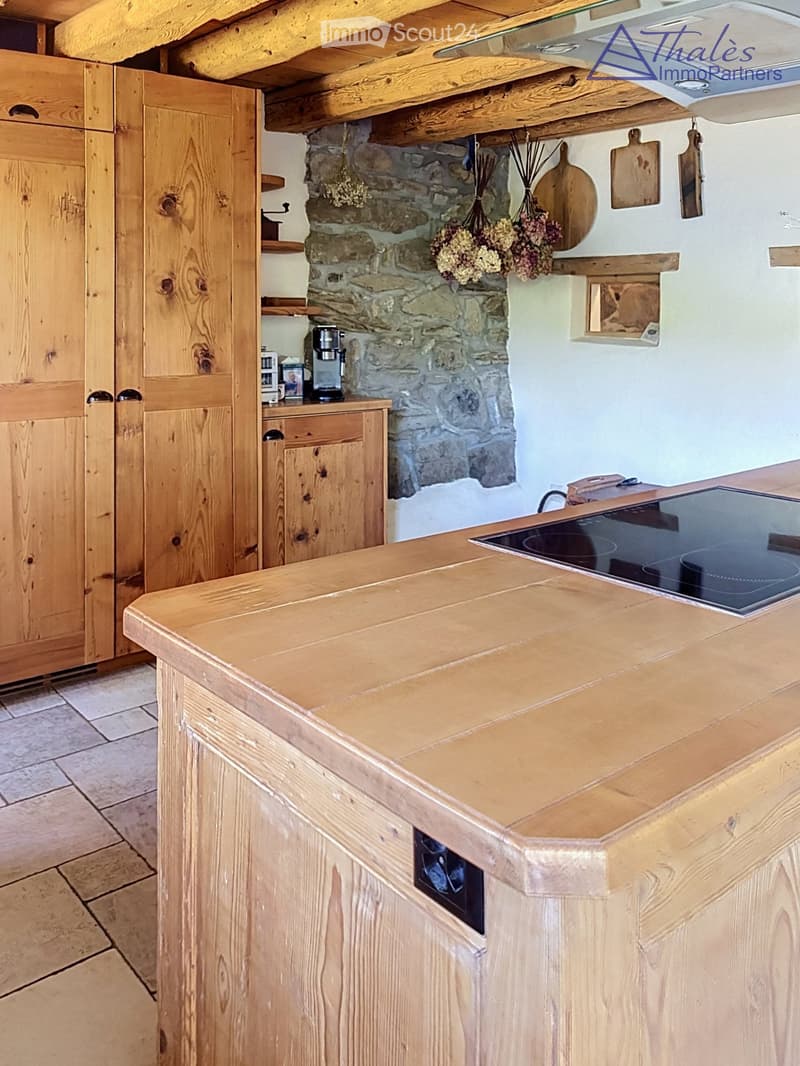
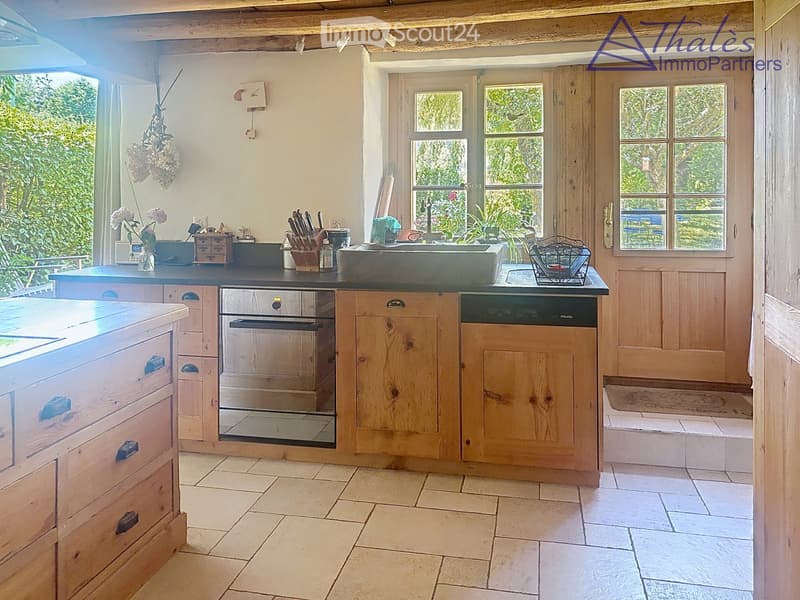
- A very well-equipped kitchen. The choice of materials was carefully considered, integrating unusual elements. Direct access to the garden.
- A very bright dining room
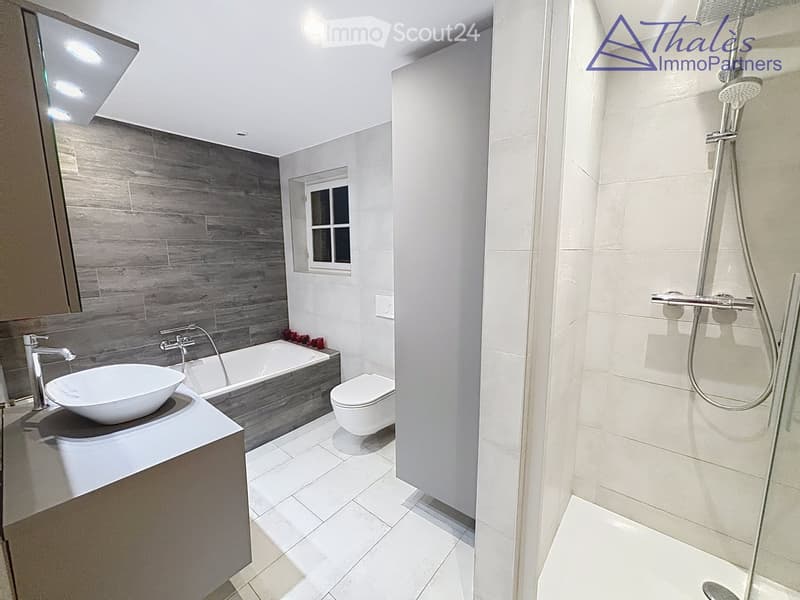
- A shower room
- A laundry room
- An annex room - workshop
On the first floor:
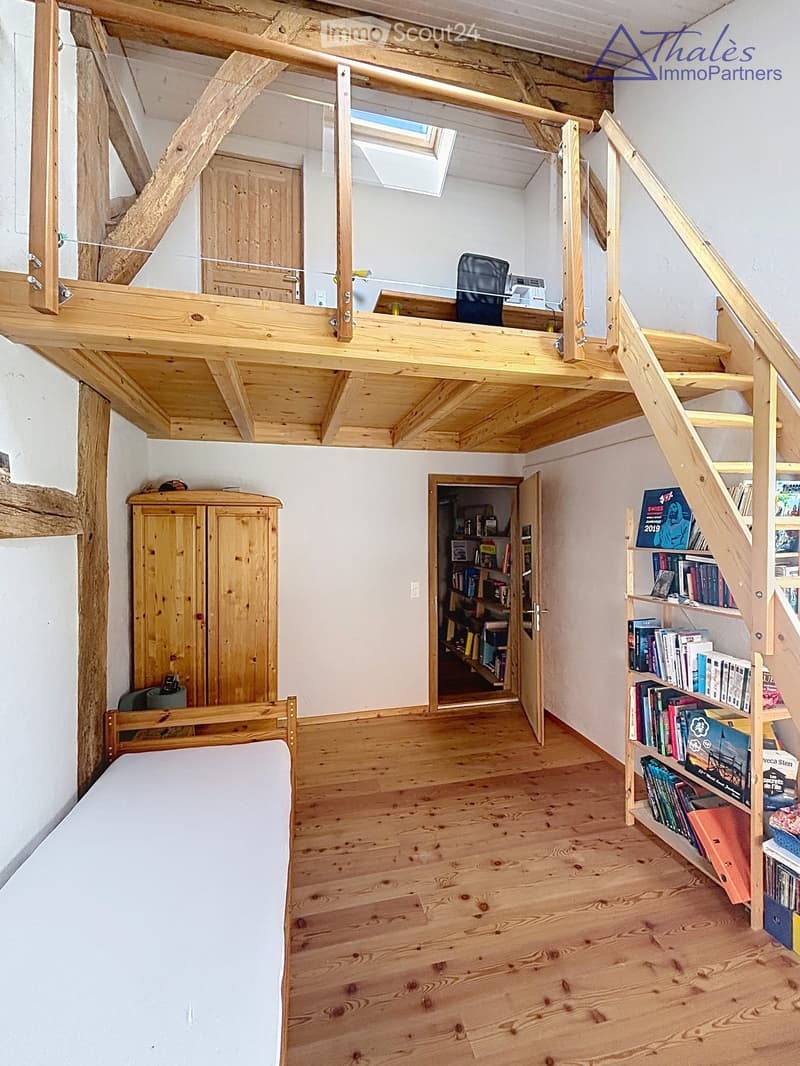
- 4 bedrooms, including one with a mezzanine
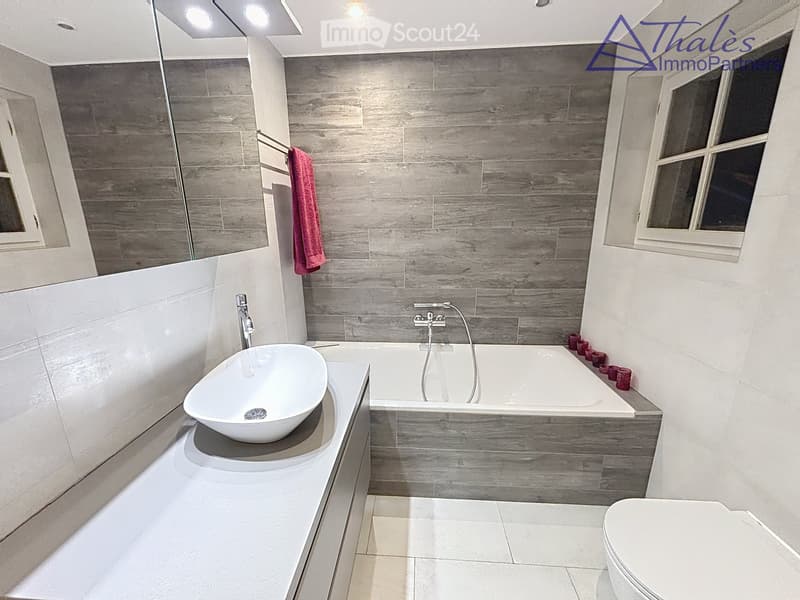
- A bathroom with shower and bathtub
- An annex room with a WC and sink
- The boiler room
- A storage room for wood pellets of 25 m3.
In the attic:
- A large, developable space (possibly a second dwelling**). ** requires an investigation
Other amenities:
- A garage giving access to the house
- A space in the barn for storing garden tools
Other information:
Heat production: wood pellets
Heat distribution: radiators
CECB: overall energy efficiency: C

Create an account for more options
Create your account to manage your favorites across all devices, keep track of your search alerts, and never miss an update. Everything you need for your home search, all in one place!
Contact
Sylvia Fragnière
- Listing ID
- 4003520662
- Object ref.
- bv5hp.51nvp