Rent /m2/year
On request
"Biotech laboratories equipped for rent in Plan-les-Ouates | CTN 14"
Address
Chemin des Aulx 14, 1228 Plan-les-OuatesTravel time
- 5 min.Station: ZIPLO
Surrounding information
School
12 min.Ecole de commerce et de culture générale Aimée-StitelmannSupermarket
6 min.CoopPharmacy
2 min.Sitex SAPublic Transport
4 min.ZIPLO
Times refer to the route on foot.
Price
- Rent:
- On request
Main information
- Availability:
- Immediately
- Type:
- Office
Characteristics
Parking space
Elevator
Documents (0)
Description
For rent in Plan-les-Ouates, in the heart of the ZIPLO, this biotech plug-and-play ensemble of 1 544 m² is available immediately.
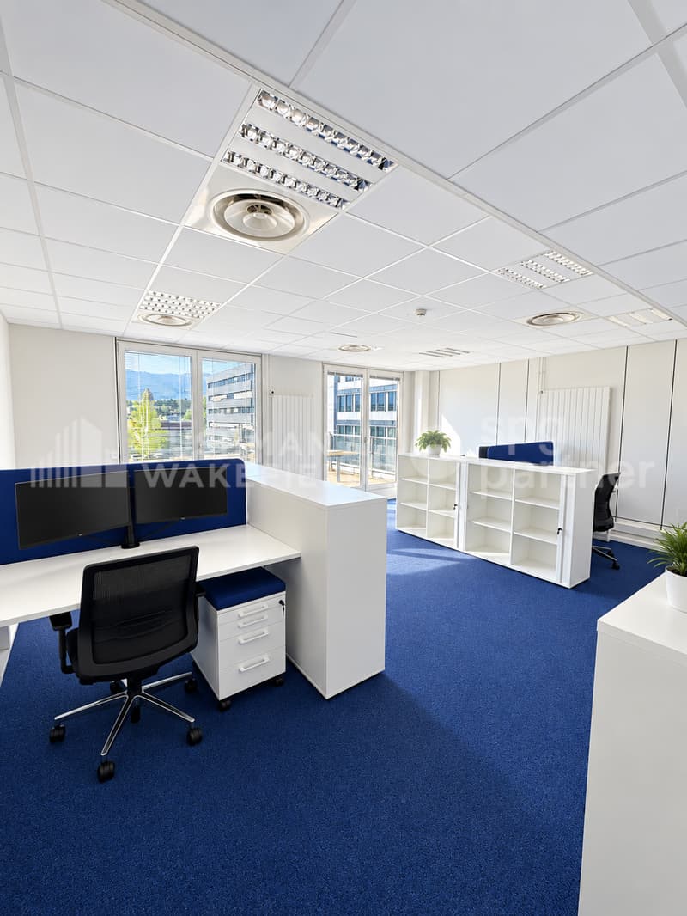
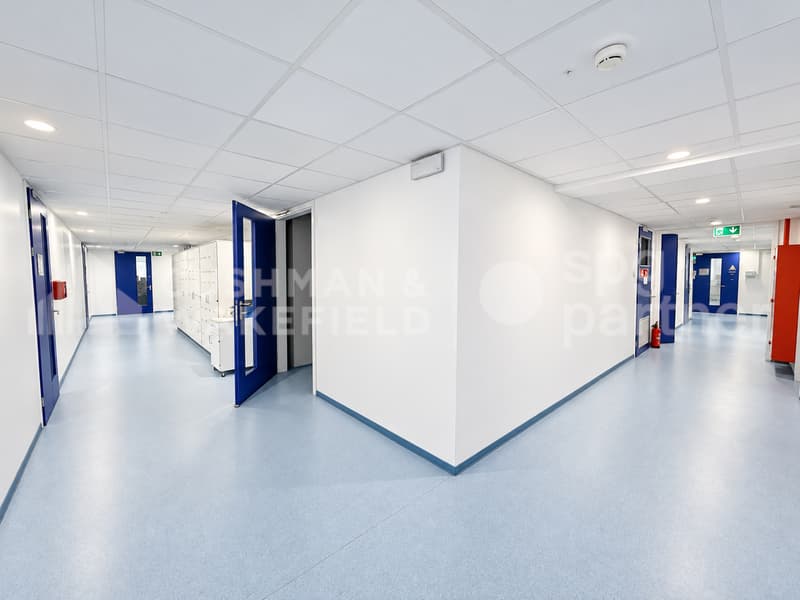
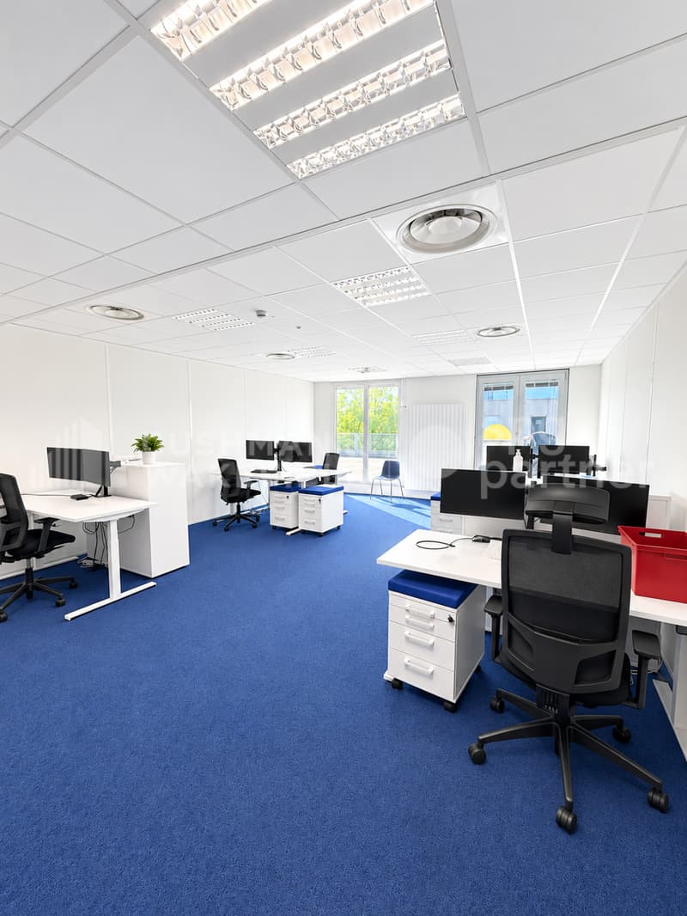
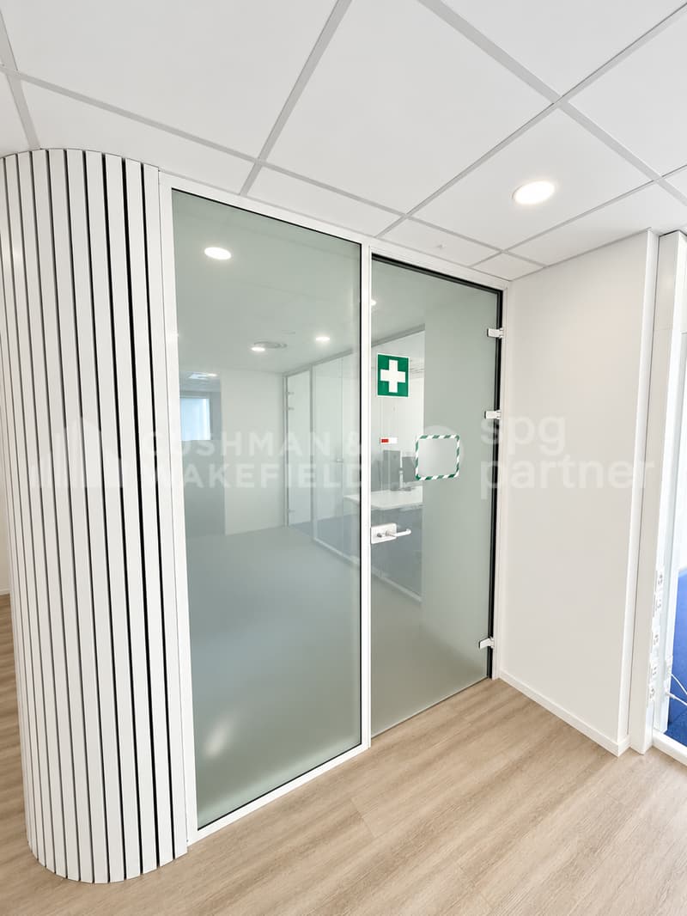
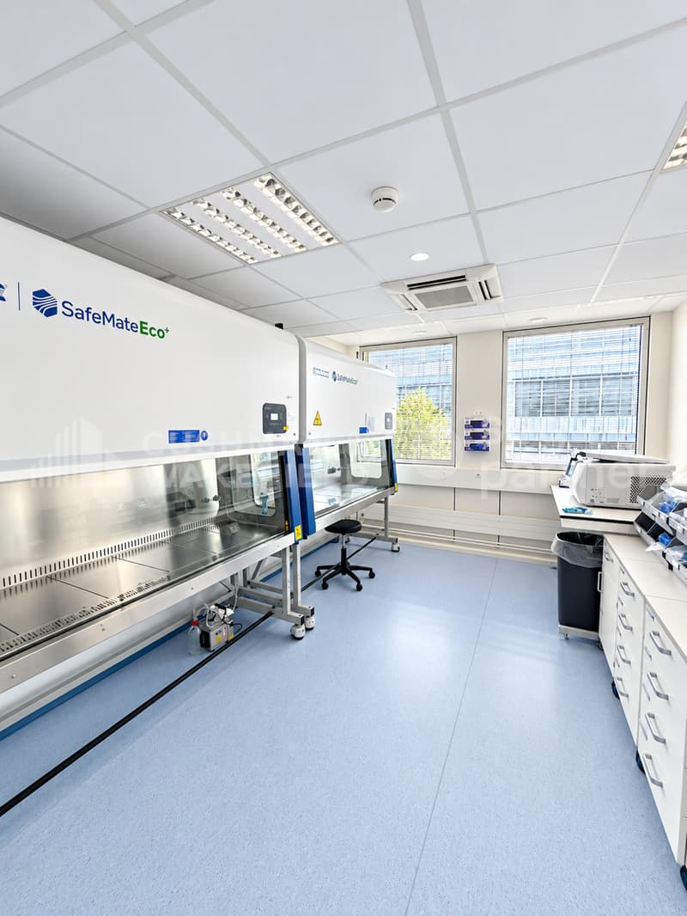
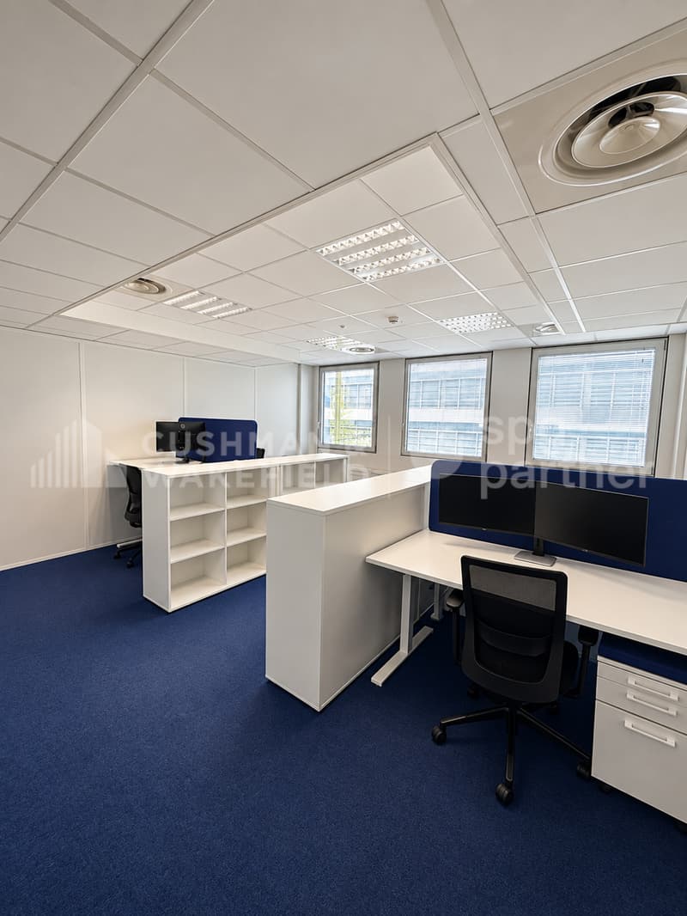
Located at Chemin des Aulx 14, the property combines 992 m² of laboratories ready to operate and 552 m² of fitted-out offices. The direct connection between the two spaces facilitates analytical activities, research and development, quality control, and production.
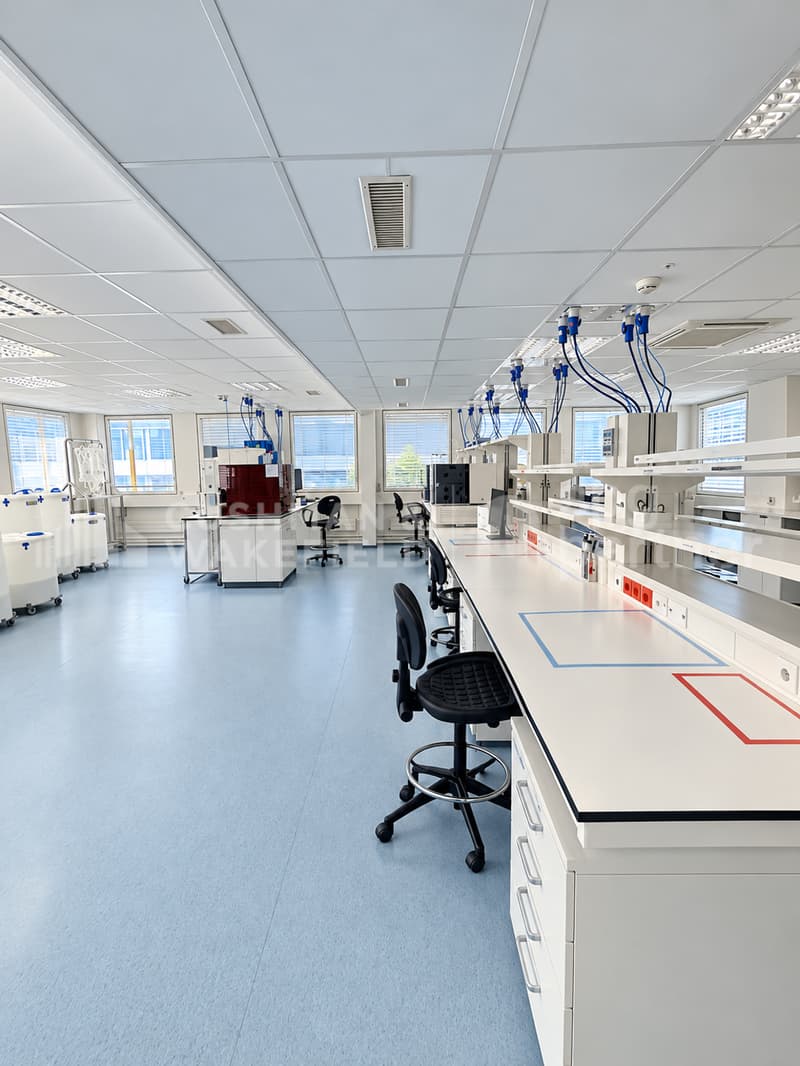
Laboratories ready to operate - 992 m²
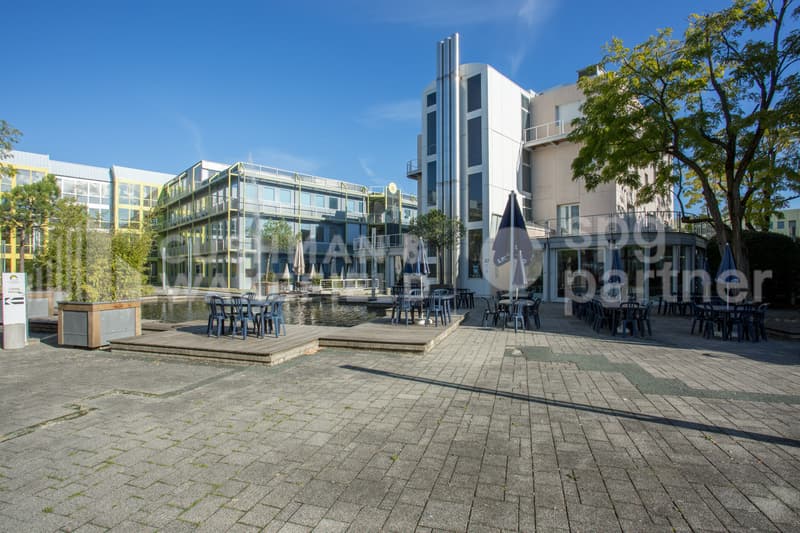
The CTN is an industrial campus composed of six buildings totaling 32 000 m². It hosts around 40 companies and nearly 1 000 employees in the fields of biotechnology, computer science, and research and development.
The site has a company restaurant, guest rooms, and a fitness room with locker rooms and sauna. A technical manager is present during opening hours. A 24/7 standby service is available.
A strategic location in Geneva
Arrangements
Located at Chemin des Aulx 14, the property combines 992 m² of laboratories ready to operate and 552 m² of fitted-out offices. The direct connection between the two spaces facilitates analytical activities, research and development, quality control, and production.
Laboratories ready to operate - 992 m²
- Equipped workbenches
- Autoclave and industrial washer
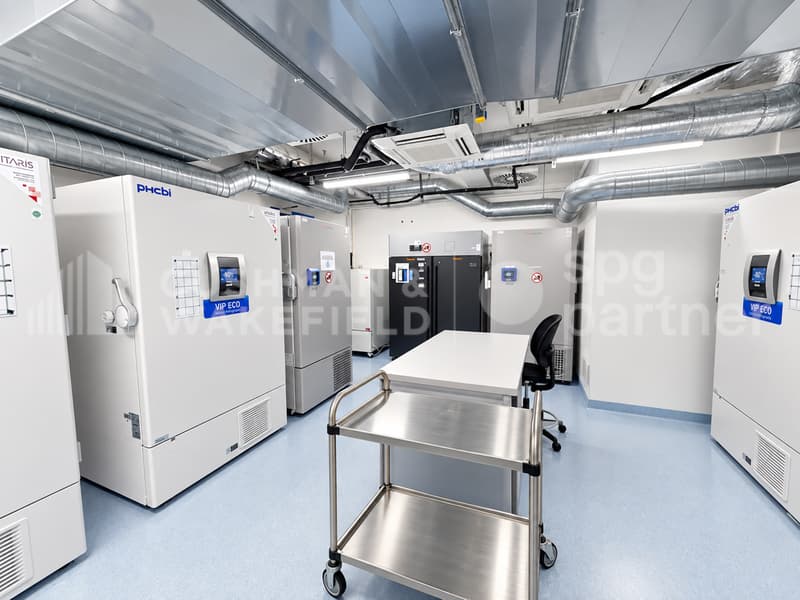
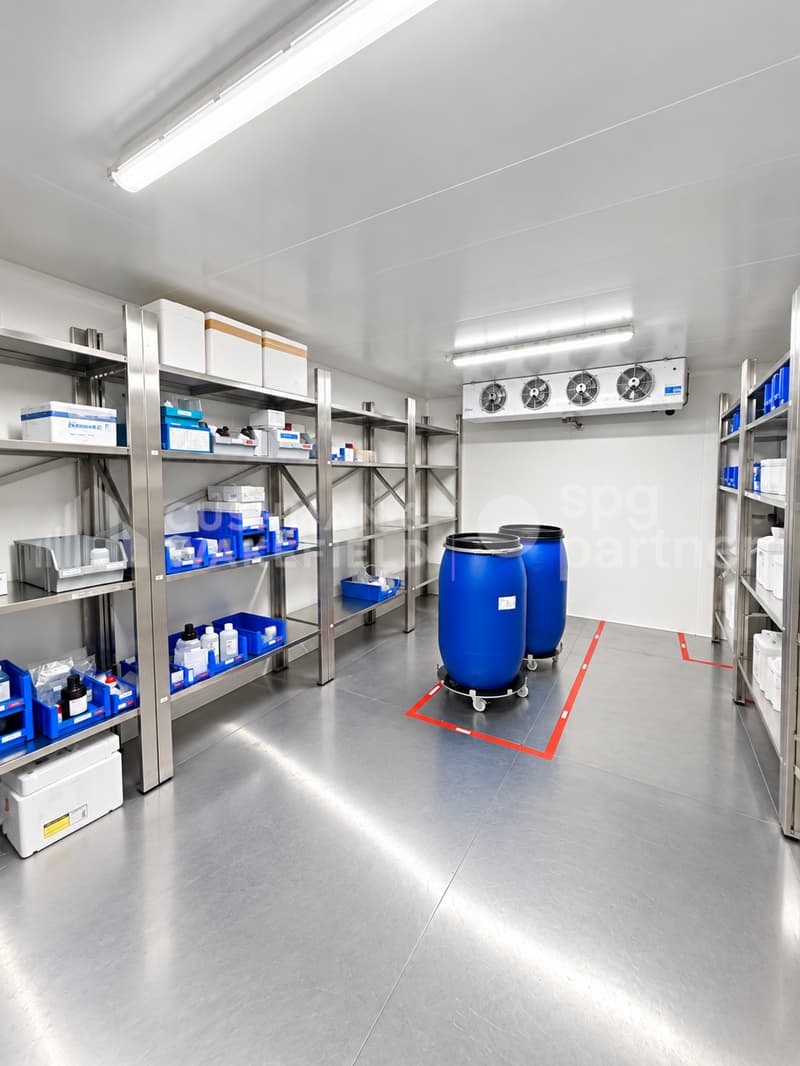
- Cold room
- Gas detection system
- Room for O2 and CO2 bottles
- Compressed air network
- Emergency power supply for critical equipment
- Water supply of type II adapted to quality control analyses
- 24 fully equipped workstations
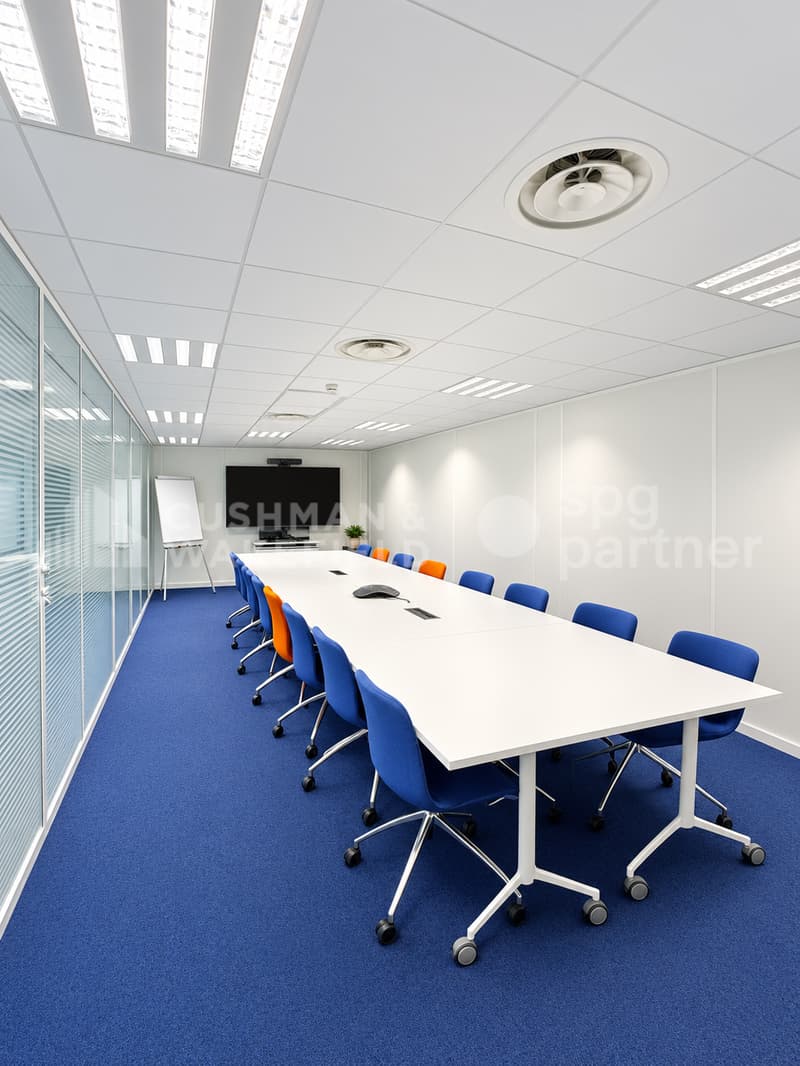
- 3 equipped meeting rooms
- Screens and reception stations
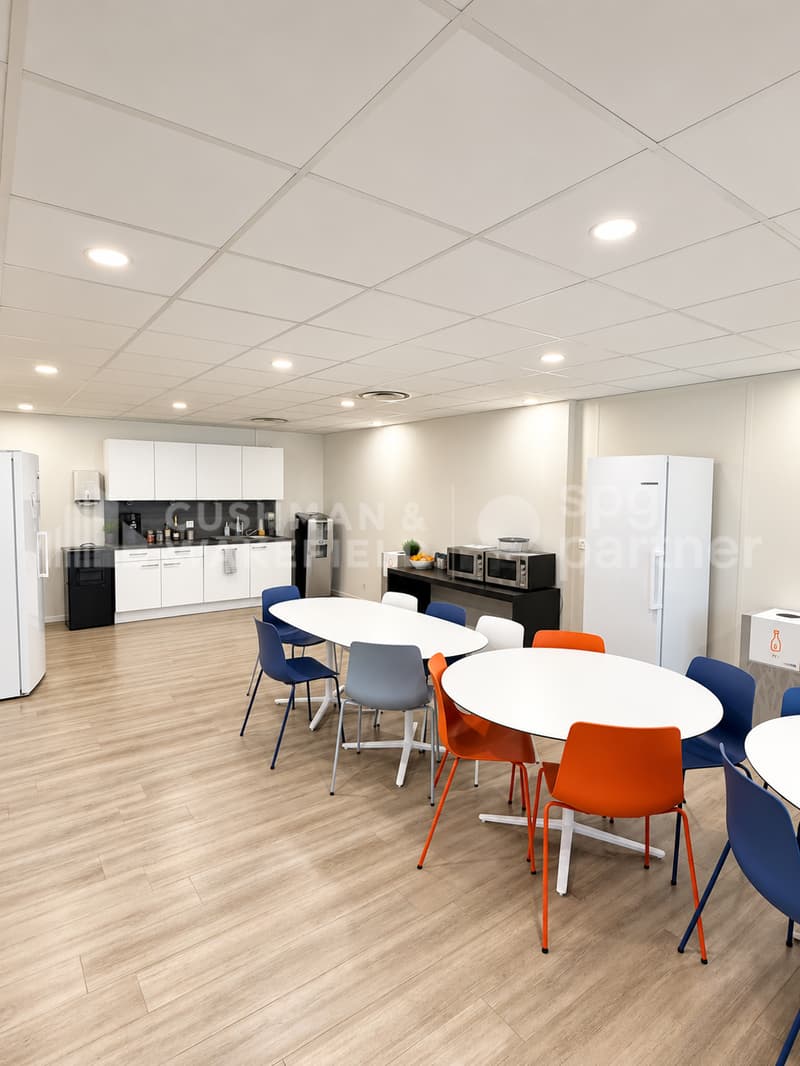
- Cafeteria
- Operational IT infrastructure
- Network adapted to GxP environments and data integrity requirements
- Direct access to laboratories
- 51 m² storage room
- 39 parking spaces
The CTN is an industrial campus composed of six buildings totaling 32 000 m². It hosts around 40 companies and nearly 1 000 employees in the fields of biotechnology, computer science, and research and development.
The site has a company restaurant, guest rooms, and a fitness room with locker rooms and sauna. A technical manager is present during opening hours. A 24/7 standby service is available.
A strategic location in Geneva
- Immediate access to the A1 highway
- Geneva airport in 5 minutes
- Bus lines 22 and 42
- ZIPLO served by tram line 15
- Connection to the Léman Express
- Rent: CHF 609'960.78 per year, excluding taxes and charges
- The rent includes the 1 544 m², the storage room, and the parking spaces
- Charges: CHF 107'310.08 per year
- Availability: immediate
- New lease, lease transfer, or subletting until January 31, 2032
- Indexation according to ISPC
Arrangements
- Peripheral cabling
- Server room
- Hoist
- Finish: Fitted
- Air conditioning
- Shower
- Kitchen/kitchenette

Free
Create an account for more options
Create your account to manage your favorites across all devices, keep track of your search alerts, and never miss an update. Everything you need for your home search, all in one place!
Viewing
Contact for viewing
Juliette Bouverat


Contact
Juliette Bouverat
- Listing ID
- 4003508378
- Object ref.
- SPGI-2fbab204-e7b8-f111-aaac-7c1e5227b765