Rooms
4.5
Living space
106 m2
Selling price
CHF 779,000.–
Notify on price drop
"4.5 room apartment on the top floor with south-facing balcony"
Address
Le Gottau 20-26, 1618 Châtel-St-DenisTravel time
- 20 min.Station: Châtel-Saint-Denis
Surrounding information
Pharmacy
15 min.Pharmacie Saint Denis SASchool
18 min.Ẻcole du BourgSupermarket
18 min.MigrosPublic Transport
15 min.Châtel-St-Denis
Times refer to the route on foot.
Price
- Purchase price:
- CHF 779,000.–
- Notify on price drop
Main information
- Availability:
- By agreement
- Type:
- Apartment
- No. of rooms:
- 4.5
- Floor:
- 3
- Surface living:
- 106 m2
- Year built:
- 2027
Characteristics
Balcony / Terrace
Wheelchair access
Child-friendly
Garage
Elevator
Documents (0)
Description
Last floor, 106 m² PPE and south-facing: a family-friendly apartment that prioritizes space, light, and comfort.
At a glance
o 106 m² PPE on the 3rd and last floor with elevator
o Through apartment with beautiful natural lighting
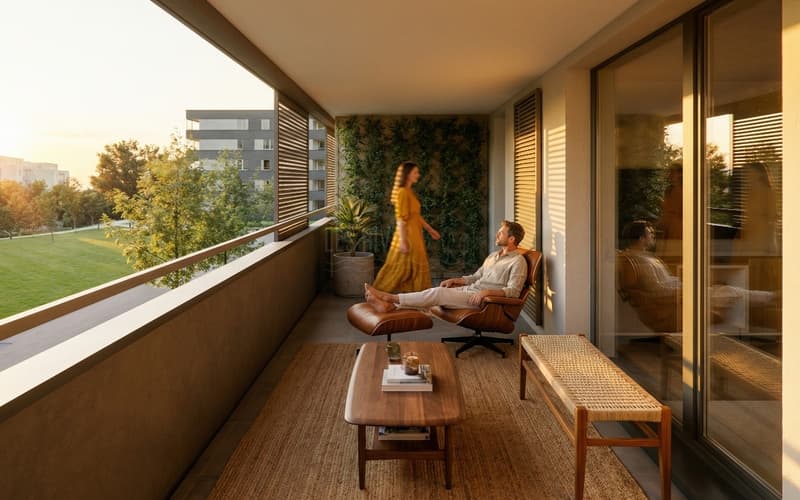
o South-facing balcony of 12 m²
o Spacious living room with open kitchen
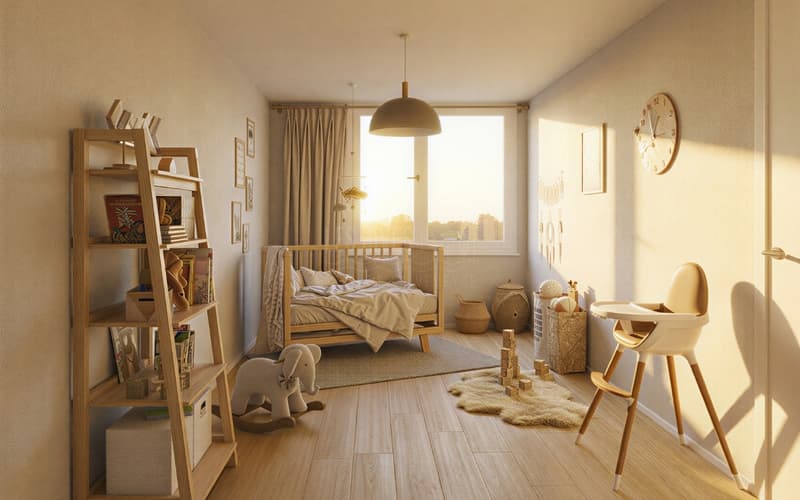
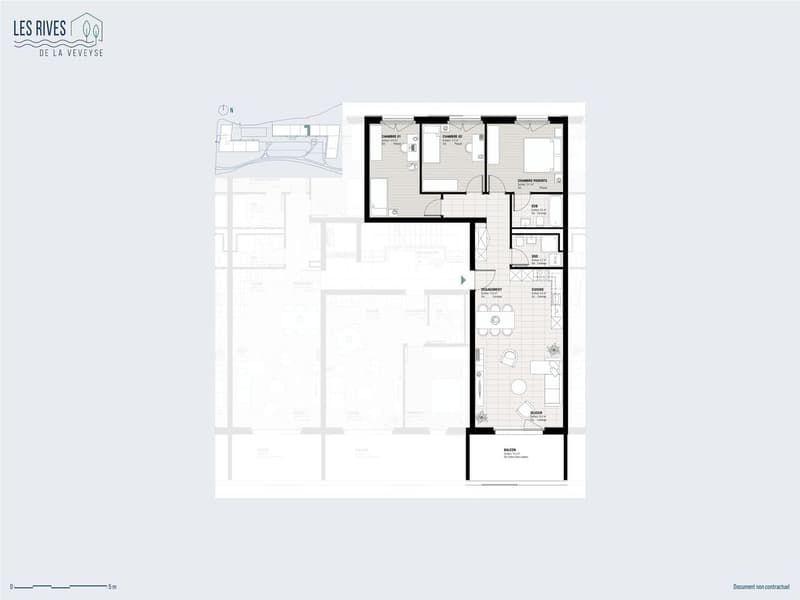
o 3 bedrooms, including a parental suite
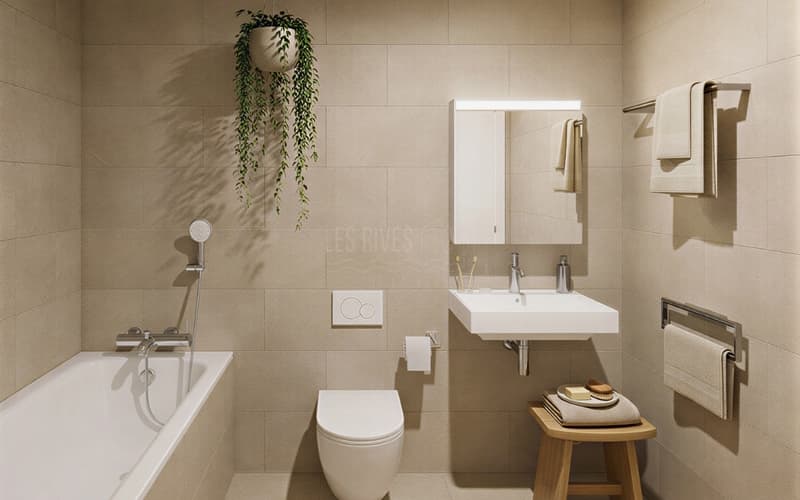
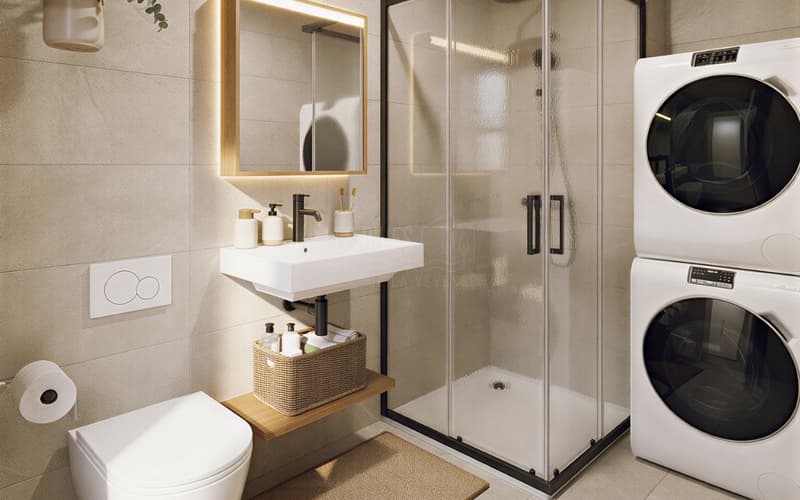
o Bathroom + shower with washing machine connection
o Entrance hall with integrated storage spaces
o Private cellar included
o Indoor parking space available as an option
o Customizable finishes depending on the progress of the construction site
o Construction site in progress - delivery expected summer 2027
A last floor facing south
Located on the 3rd and last floor of the Rives de la Veveyse, this 4.5 room through apartment of 106 m² is particularly suited for family life.
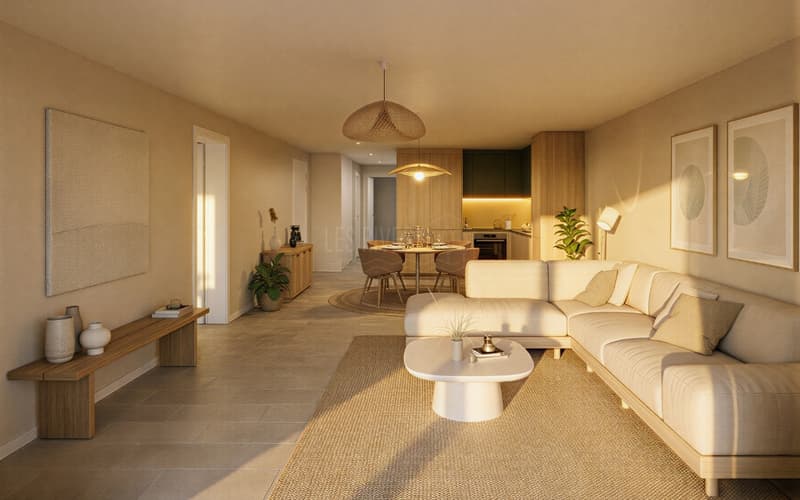
The living room and open kitchen form a generous living area extended by a 12 m² south-facing balcony. A real outdoor space to take meals, create a relaxation area and enjoy the sun.
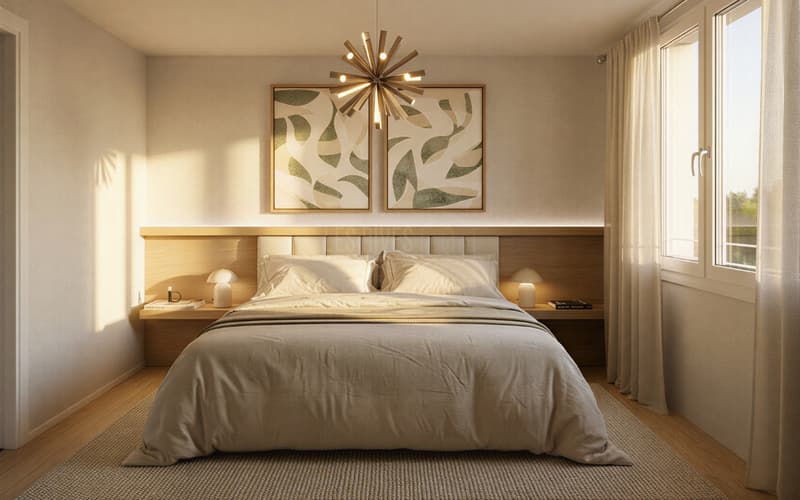
The sleeping area includes three bedrooms, including a parental suite. Its separation from the living areas allows each person to preserve their privacy, while the bathroom and shower with washing machine connection simplify daily organization.
The advantages of this apartment
o 3rd and last floor with elevator
o 106 m² PPE
o Through construction
o South-facing balcony of 12 m²
o Three bedrooms, including a parental suite
o Two bathrooms
o Integrated storage spaces and private cellar
o Customizable finishes depending on the progress of the construction site
A family-friendly apartment designed to last
With three bedrooms, beautiful volumes and a south-facing outdoor space, this accommodation offers a sought-after configuration for a family wishing to settle permanently in a new apartment.
The Rives de la Veveyse offer a green residential environment close to schools, shops, the train station and the transport of Châtel-Saint-Denis.
Construction site in progress - delivery expected summer 2027.
Complete brochure, detailed plans and information on finishes available on request.
Download documents here
079 604 85 19
contact@les-rives-veveyse.ch
www.les-rives-veveyse.ch
At a glance
o 106 m² PPE on the 3rd and last floor with elevator
o Through apartment with beautiful natural lighting
o South-facing balcony of 12 m²
o Spacious living room with open kitchen
o 3 bedrooms, including a parental suite
o Bathroom + shower with washing machine connection
o Entrance hall with integrated storage spaces
o Private cellar included
o Indoor parking space available as an option
o Customizable finishes depending on the progress of the construction site
o Construction site in progress - delivery expected summer 2027
A last floor facing south
Located on the 3rd and last floor of the Rives de la Veveyse, this 4.5 room through apartment of 106 m² is particularly suited for family life.
The living room and open kitchen form a generous living area extended by a 12 m² south-facing balcony. A real outdoor space to take meals, create a relaxation area and enjoy the sun.
The sleeping area includes three bedrooms, including a parental suite. Its separation from the living areas allows each person to preserve their privacy, while the bathroom and shower with washing machine connection simplify daily organization.
The advantages of this apartment
o 3rd and last floor with elevator
o 106 m² PPE
o Through construction
o South-facing balcony of 12 m²
o Three bedrooms, including a parental suite
o Two bathrooms
o Integrated storage spaces and private cellar
o Customizable finishes depending on the progress of the construction site
A family-friendly apartment designed to last
With three bedrooms, beautiful volumes and a south-facing outdoor space, this accommodation offers a sought-after configuration for a family wishing to settle permanently in a new apartment.
The Rives de la Veveyse offer a green residential environment close to schools, shops, the train station and the transport of Châtel-Saint-Denis.
Construction site in progress - delivery expected summer 2027.
Complete brochure, detailed plans and information on finishes available on request.
Download documents here
079 604 85 19
contact@les-rives-veveyse.ch
www.les-rives-veveyse.ch
Mortgage Calculator
From dream house to home ownership: the mortgage calculator can help you estimate the affordability of this property.

Free
Create an account for more options
Create your account to manage your favorites across all devices, keep track of your search alerts, and never miss an update. Everything you need for your home search, all in one place!
Viewing
Contact for viewing
Département de vente
Advertiser

Gérance C SA
Route du Petit-Moncor 17
1752Villars-sur-Glâne 1
Contact
- Listing ID
- 4003501857
- Object ref.
- 6234733