Rooms
4.5
Living space
102 m2
Rent
CHF 2,030.–
"For rent 4.5 rooms"
Address
impasse de l'Arbogne 4, Dompierre FR, 1563 Dompierre FRTravel time
- 10 min.Station: Dompierre FR
Surrounding information
Public Transport
9 min.Dompierre
Times refer to the route on foot.
Price
- Rent:
- CHF 2,030.–
Main information
- Availability:
- By agreement
- Type:
- Apartment
- No. of rooms:
- 4.5
- Surface living:
- 102 m2
Documents (0)
Description
Description: 4.5-room apartment on the upper ground floor
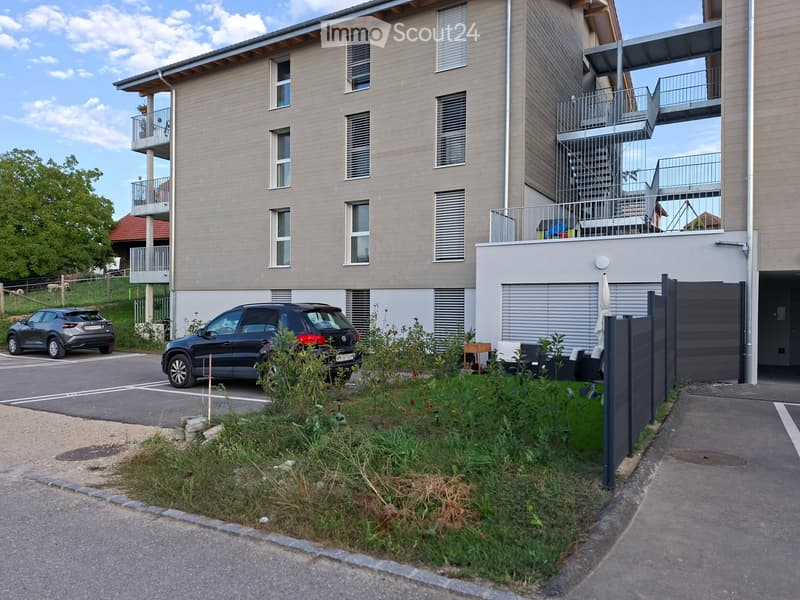
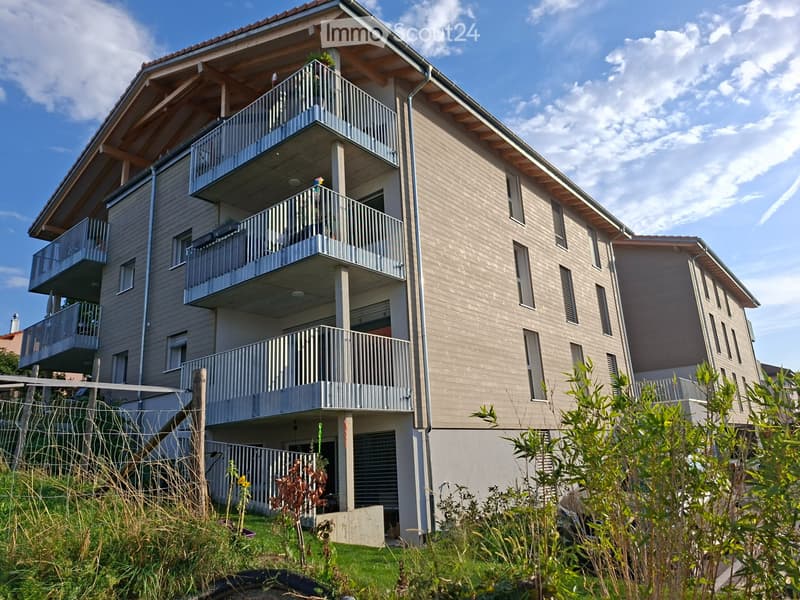
Building located in Impasse de lArbogne 4 in Dompierre,
this property benefits from a strategic location combining calm
residential and immediate proximity to amenities:
Quick access to the A1 motorway (Avenches) in 5 minutes
Train station in 5 minutes, primary school in 10 minutes on foot
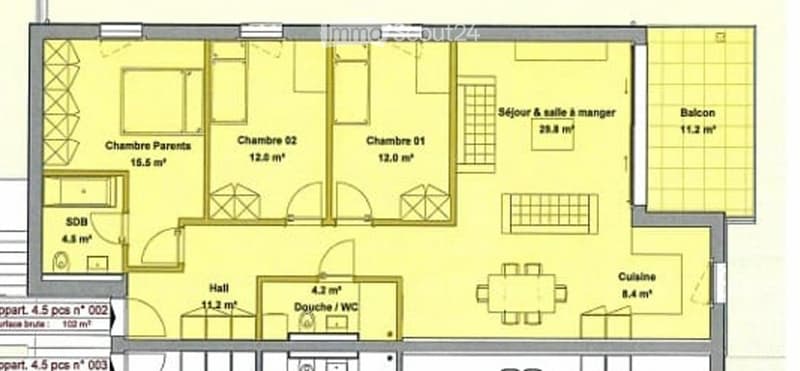
With a living area of approximately 102 m², the apartment consists of:
Elegant entrance hall with integrated wardrobe
Bathroom with Italian shower, WC and private washing column
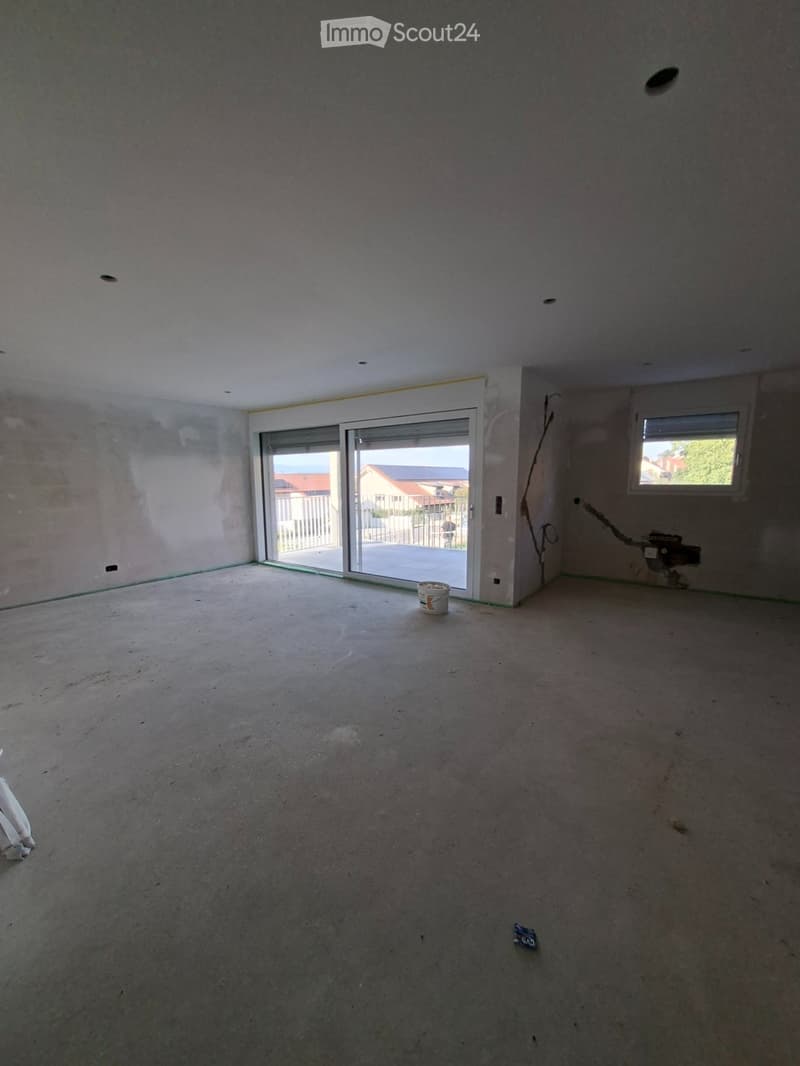
Fully equipped kitchen, open to a large living room with tile flooring.
Two bedrooms of 12m2 and 12.4 m2, comfortable with solid wood flooring
A third bedroom with solid wood flooring, fitted as a parental suite, a
bathroom, bathtub with WC
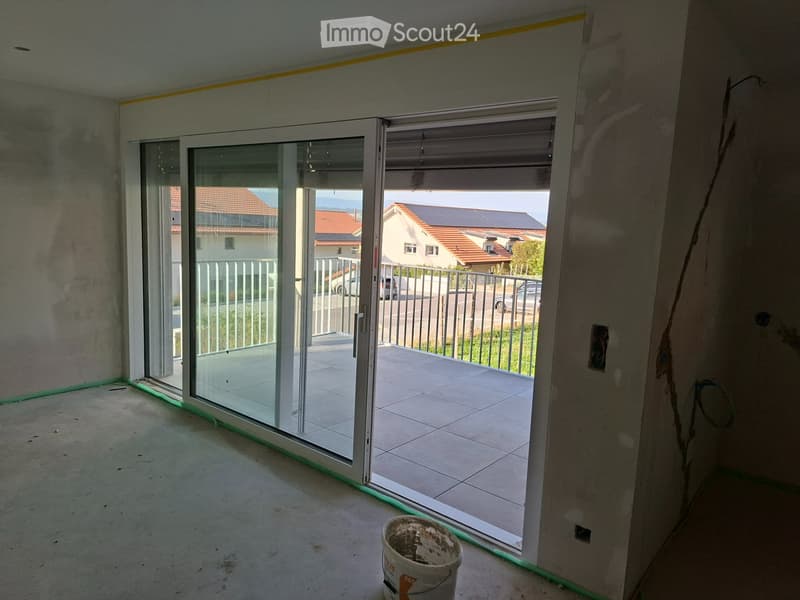
Living room with access to the balcony and motorized shutters (view with clearance over the countryside)
Private cellar
- Heating type: PAC probes with geothermal energy and summer cooling
- Underfloor heating in the apartment
- Photovoltaic panels
- Water softener
Price including charges: 2030 Fr./month
An additional indoor parking space
The building offers a communal area, specially designed for the storage of bicycles and strollers.
Availability: November 1st, 2026 or by agreement
We are at your disposal for a visit or for any additional information
Building located in Impasse de lArbogne 4 in Dompierre,
this property benefits from a strategic location combining calm
residential and immediate proximity to amenities:
Quick access to the A1 motorway (Avenches) in 5 minutes
Train station in 5 minutes, primary school in 10 minutes on foot
With a living area of approximately 102 m², the apartment consists of:
Elegant entrance hall with integrated wardrobe
Bathroom with Italian shower, WC and private washing column
Fully equipped kitchen, open to a large living room with tile flooring.
Two bedrooms of 12m2 and 12.4 m2, comfortable with solid wood flooring
A third bedroom with solid wood flooring, fitted as a parental suite, a
bathroom, bathtub with WC
Living room with access to the balcony and motorized shutters (view with clearance over the countryside)
Private cellar
- Heating type: PAC probes with geothermal energy and summer cooling
- Underfloor heating in the apartment
- Photovoltaic panels
- Water softener
Price including charges: 2030 Fr./month
An additional indoor parking space
The building offers a communal area, specially designed for the storage of bicycles and strollers.
Availability: November 1st, 2026 or by agreement
We are at your disposal for a visit or for any additional information

Free
Create an account for more options
Create your account to manage your favorites across all devices, keep track of your search alerts, and never miss an update. Everything you need for your home search, all in one place!
- Listing ID
- 4003499060
- Object ref.
- 1073974465