
Floor space
286 m2
Rent
CHF 5,800.–
Notify on price drop
"Commercial rental property with a yield of 5.45%"
Address
Route du Vieux Collègue 2 b, 1077 ServionTravel time
- 46 min.Station: Châtillens
Surrounding information
Public Transport
1 min.Grange Rouge
Times refer to the route on foot.
Price
- Rent:
- CHF 5,800.–
- Notify on price drop
Main information
- Availability:
- By agreement
- Type:
- Commercial
- Floor:
- GF
- Floor space:
- 286 m2
- Land area:
- 2223 m2
- Year built:
- 2018
Characteristics
Wheelchair access
Parking space
Elevator
Lifting ramp
Documents (0)
Description
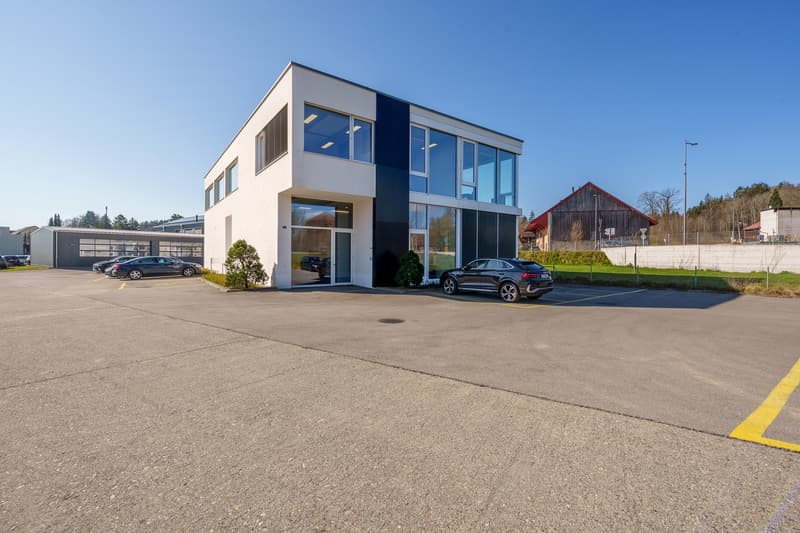
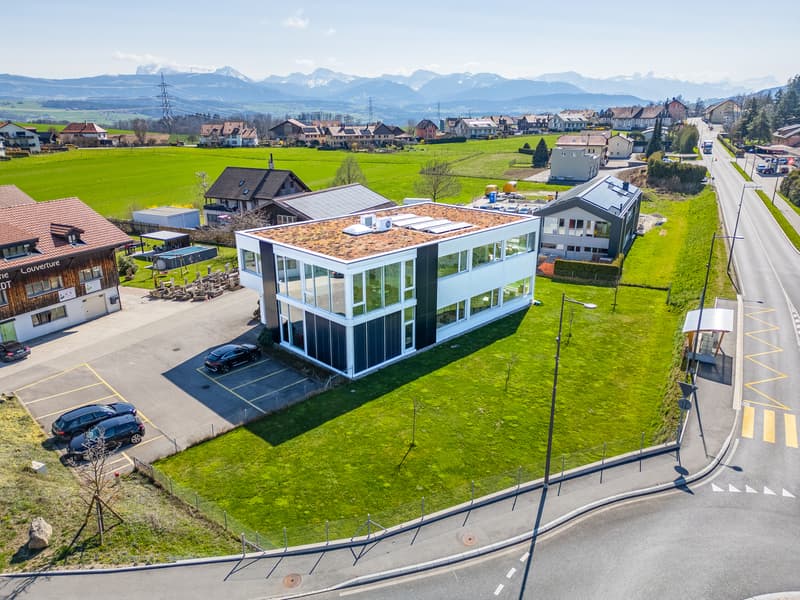
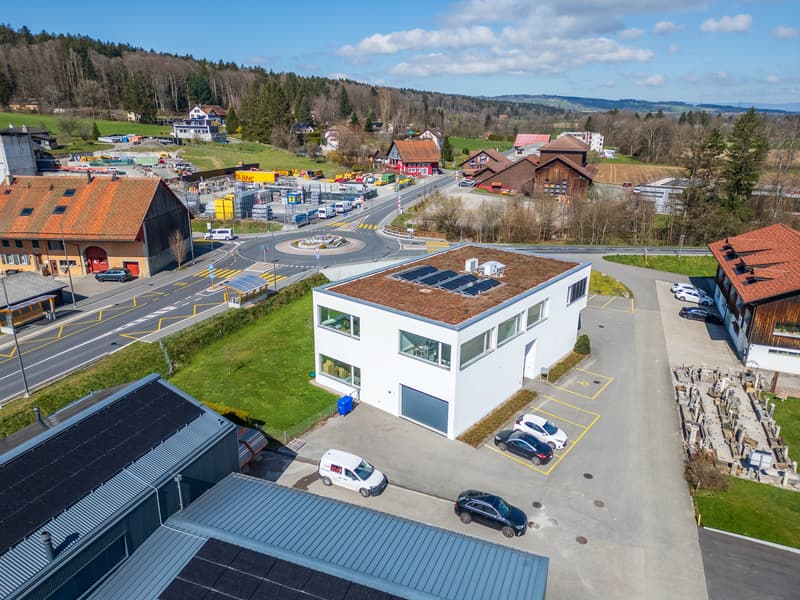
We have the pleasure of presenting to you, in exclusivity, this magnificent commercial rental property with high visibility on a busy road, in the heart of Servion with all its amenities.
THE HIGHLIGHTS AT A GLANCE
SITUATION
The charming town of Servion is located at the crossroads of major cities such as Fribourg, Lausanne, and Bern.
THE BUILDING
It was built in 2018 with taste and high-quality materials.
It is in perfect maintenance condition. The usable area is 286 m² and is distributed as follows:
GROUND FLOOR :
FIRST FLOOR :
OUTDOOR AREA
An aesthetic green area adds charm to this very beautiful contemporary building.
This outdoor area consists of:
COMFORT
THE ADVANTAGES
EQUIPMENT
Contact us to organize a visit!
021 691 01 01
contact@synergimmo.ch
Are you already an owner and want to estimate your property?
Do not hesitate to ask us for a free estimate.
We will be happy to meet you to guide you through the right steps.
www.synergimmo.ch
THE HIGHLIGHTS AT A GLANCE
- Spacious and modern building
- Perfect general condition
- High visibility
SITUATION
The charming town of Servion is located at the crossroads of major cities such as Fribourg, Lausanne, and Bern.
- 6 minutes from Oron town
- 19 minutes from Chexbres motorway exit
- 22 minutes from Vevey
- 25 minutes from Lausanne
- 1 hour 5 minutes from Bern
- 50 minutes from Fribourg
- 30 minutes from Bulle
- 1 hour from Geneva airport
THE BUILDING
It was built in 2018 with taste and high-quality materials.
It is in perfect maintenance condition. The usable area is 286 m² and is distributed as follows:
GROUND FLOOR :
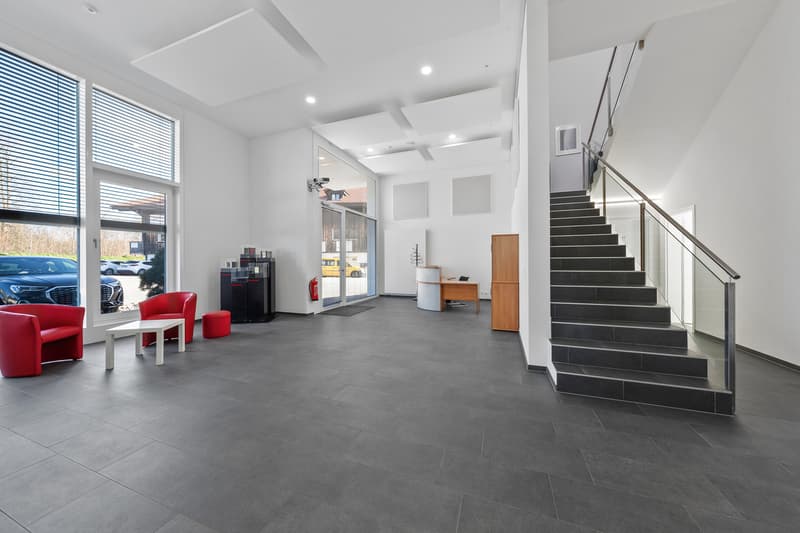
- Large entrance hall - 67 m²
- Office/exhibition - 26.67 m²
- Office/exhibition - 18.56 m²
- Staff entrance hall - 67 m²
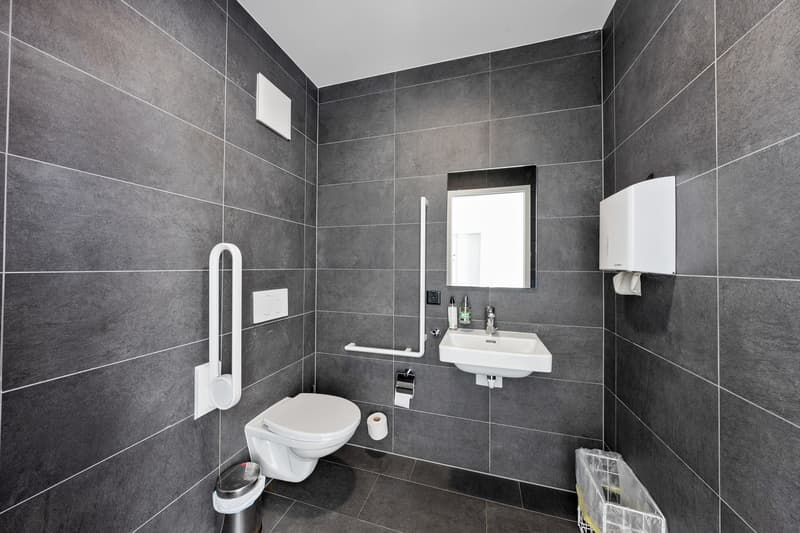
- 3 WC H/F/PMR - total 9.46 m²
- Technical room - 12.65 m²
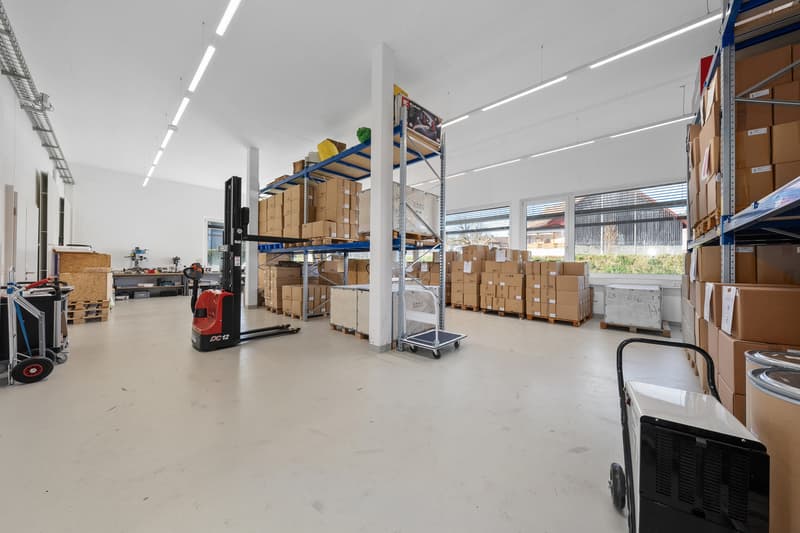
- Storage/delivery - 34.27 m²
- Workshop 1/storage - 132.79 m²
- Double entrance loading dock
FIRST FLOOR :
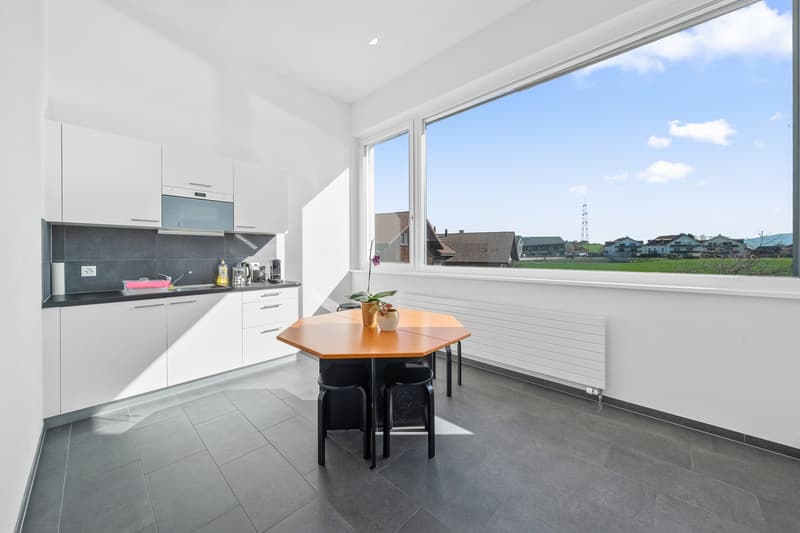
- Cafeteria with shared kitchen - 13.27 m²
- 2 WC H/F for shared use
- 2 dressing rooms H/F for shared use - total 7.76 m²
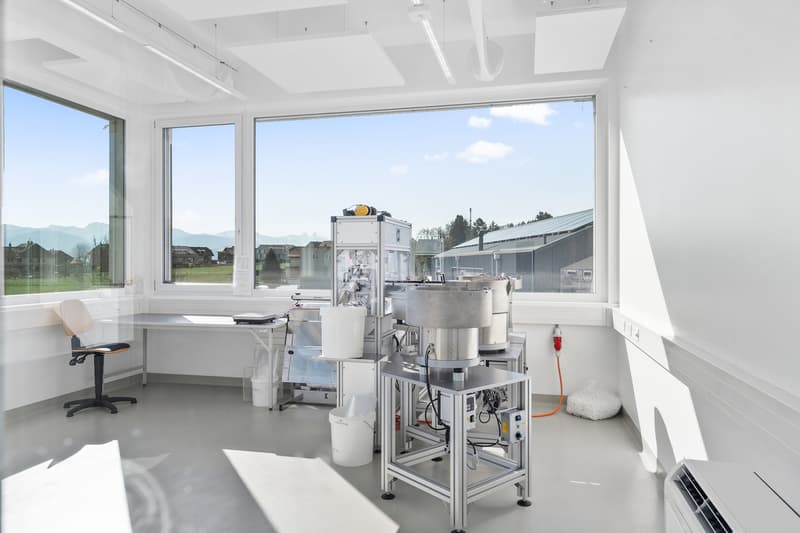
- Gray room - 37.26 m²
- Double entrance loading dock
OUTDOOR AREA
An aesthetic green area adds charm to this very beautiful contemporary building.
This outdoor area consists of:
- The plot measures 2'223 m²
- Bituminous surface of 848 m²
- Enclosed garden of 1001 m²
- 5 parking spaces
- Motorcycle parking spaces
COMFORT
- Bus stop: 1 minute on foot
- CFF Palézieux train station: 20 minutes by bus
THE ADVANTAGES
- Solar panels
- Green roof for energy efficiency
- The workshops can be converted into technical or engineering offices
EQUIPMENT
- Photovoltaic - 39.60 m²
- Air conditioning
- Gray room
Contact us to organize a visit!
021 691 01 01
contact@synergimmo.ch
Are you already an owner and want to estimate your property?
Do not hesitate to ask us for a free estimate.
We will be happy to meet you to guide you through the right steps.
www.synergimmo.ch

Free
Create an account for more options
Create your account to manage your favorites across all devices, keep track of your search alerts, and never miss an update. Everything you need for your home search, all in one place!
Viewing
Contact for viewing
Synergimmo SA


Contact
- Listing ID
- 4003496096
- Object ref.
- 6136737