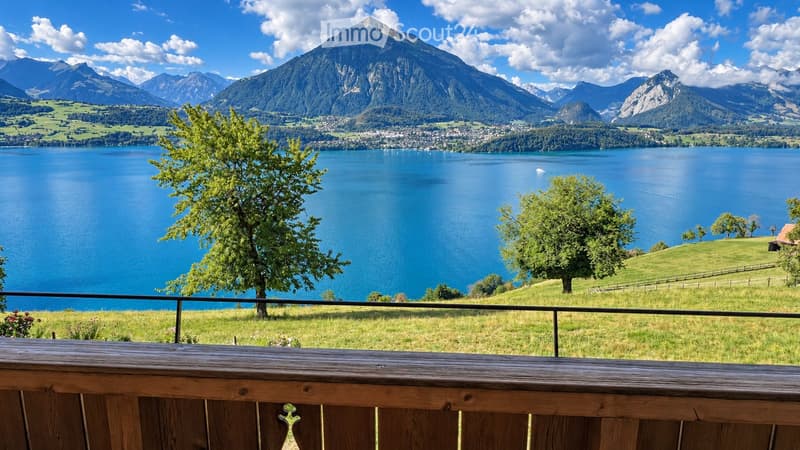
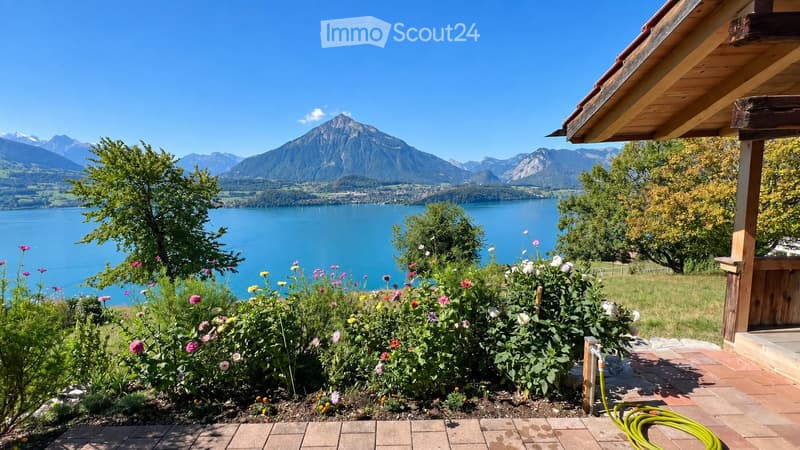
• Balcony overlooking a serene lake surrounded by lush green hills and distant snow-capped mountains.
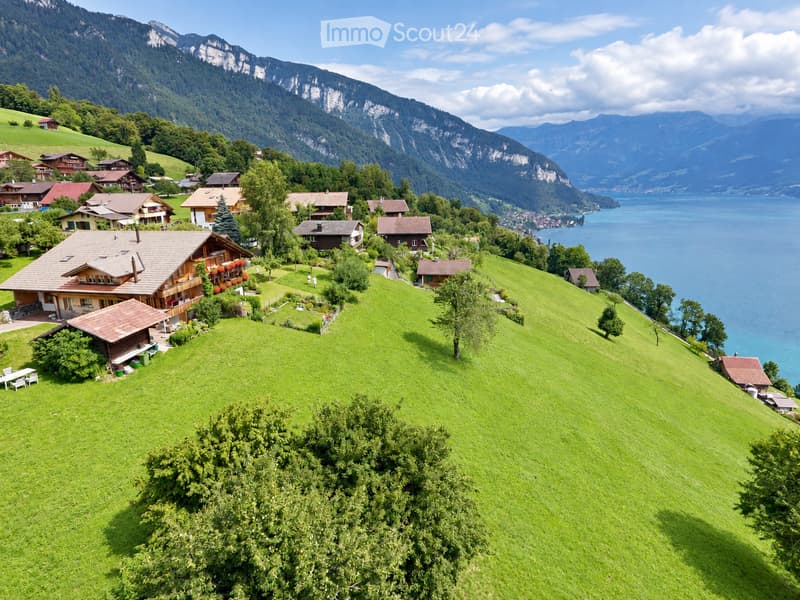
  • A picturesque village nestled in a lush green valley with traditional wooden houses, surrounded by mountains and a serene lake in the background.
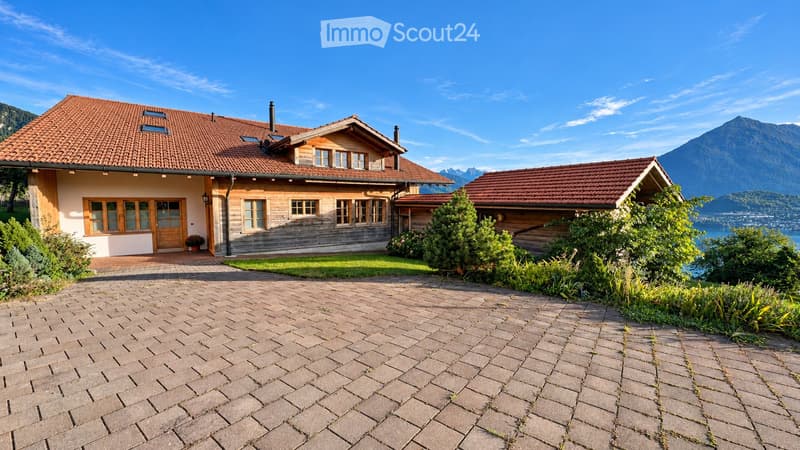
  • Two-story wooden house with red-tiled roof, large windows, and a paved driveway, surrounded by greenery and a scenic mountain view.
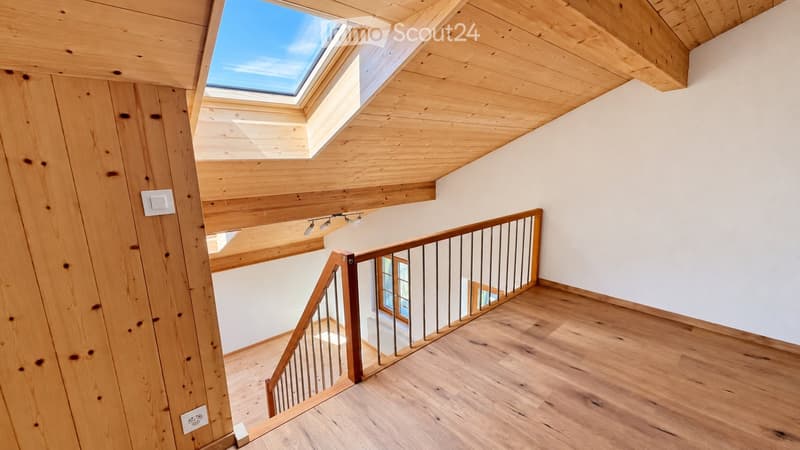
  • Spacious hallway with wooden flooring, white walls, and a wooden staircase leading to an upper level. Features a skylight and modern lighting fixtures.
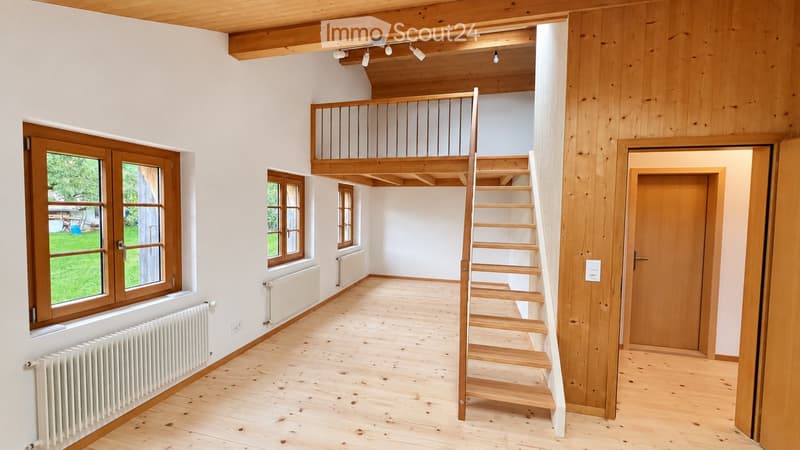
  • Bright, open room with wooden flooring, white walls, large windows, and a wooden staircase leading to an upper level with a wooden railing.
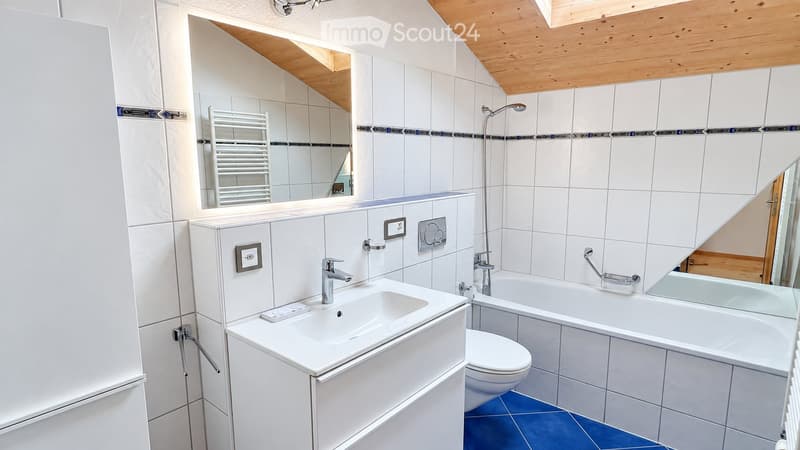
  • Modern bathroom with white tiles, a sink, bathtub, toilet, and a mirror. Features a wooden slanted ceiling and a radiator.
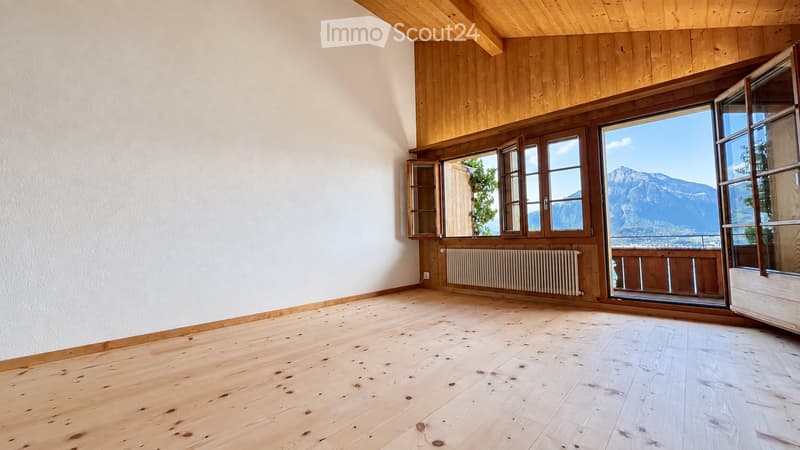
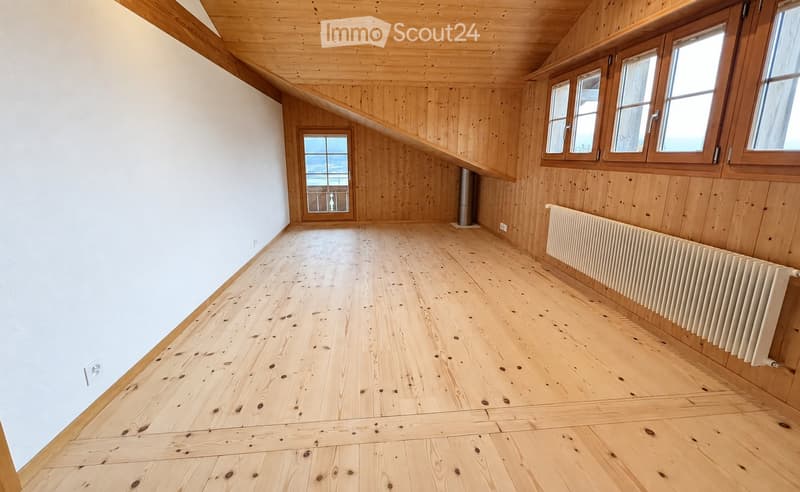
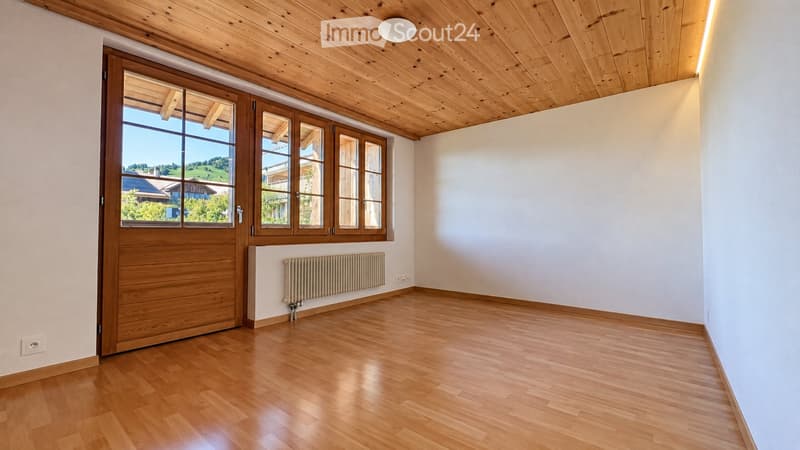
  • Empty room with wooden flooring, white walls, large windows with wooden frames, and a radiator. The room has a slanted wooden ceiling and offers a scenic mountain view through the windows.
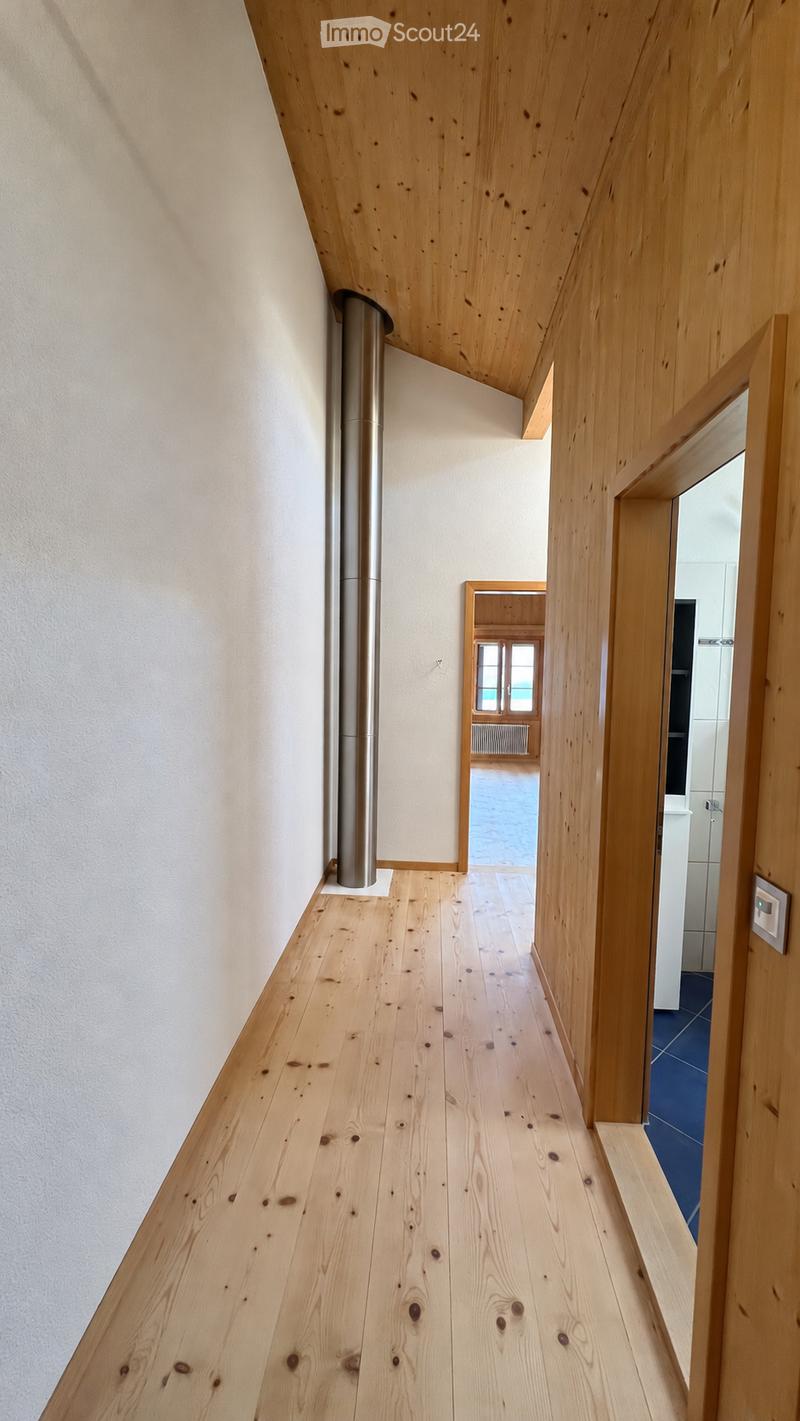
  • A modern hallway with light wooden flooring, white walls, and a visible metal pipe on the left side. The hallway features wooden doors and a glimpse of a room with blue flooring and white walls in the background.
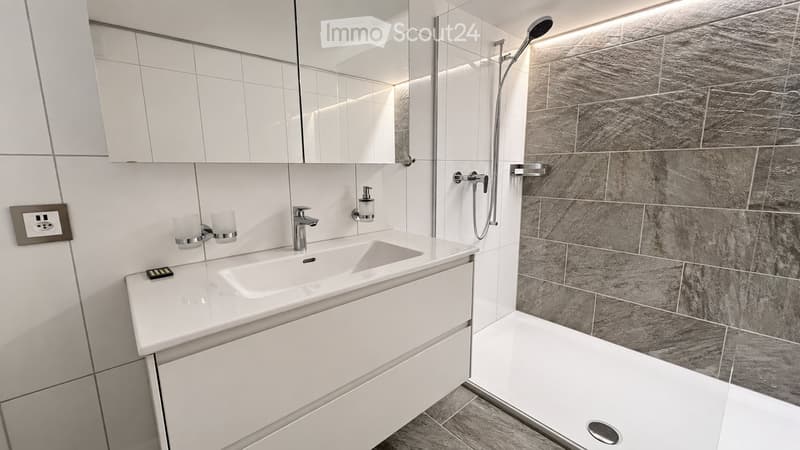
  • Modern bathroom with a white sink, chrome faucet, large mirror, and a walk-in shower with a modern glass enclosure and grey marble tiles.
  • Empty room with wooden floors and walls, large windows, and a radiator. No furniture or equipment present.
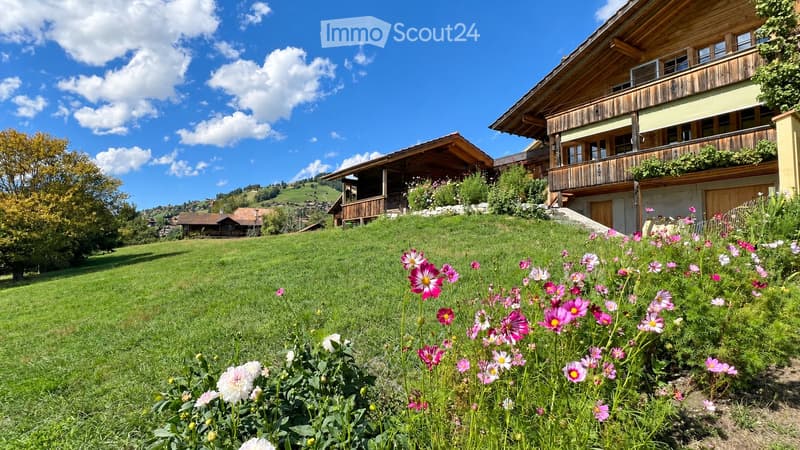
  • A lush green lawn with colorful flowers in the foreground, surrounded by wooden houses with balconies and a scenic hillside background.
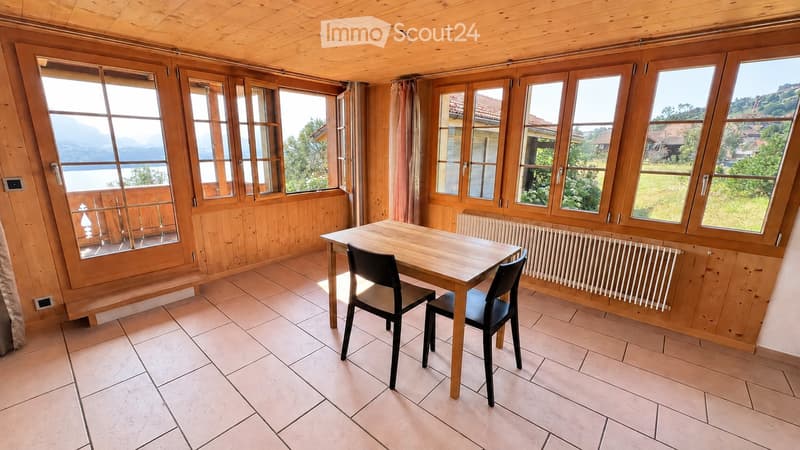
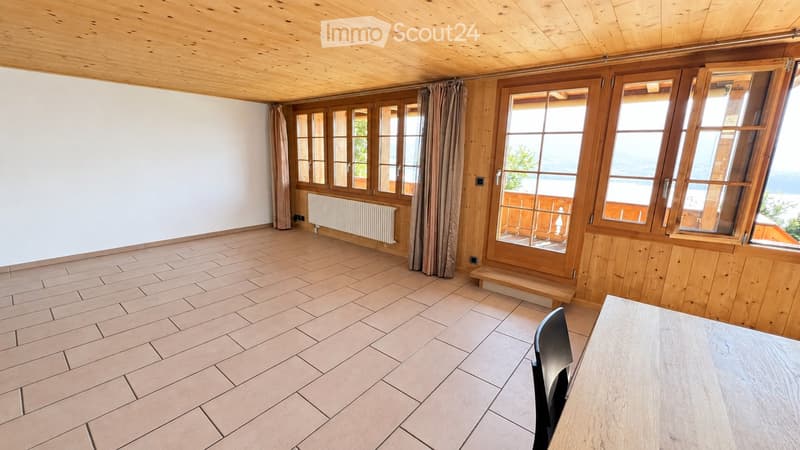
  • Bright room with wooden walls and ceiling, large windows offering scenic views, tiled floor, and a small dining setup with a table and two chairs.
  • Bright, unfurnished room with wooden walls, large windows, tiled floor, and a small table and chair.
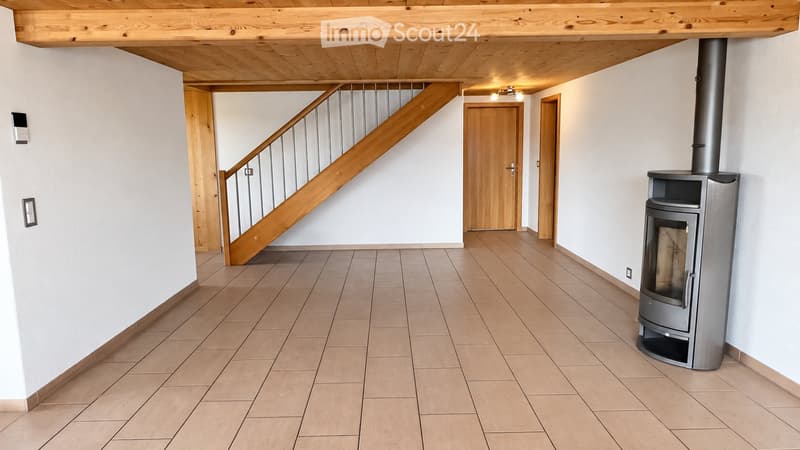
  • Empty hallway with tiled floor, wooden staircase, and a modern wood-burning stove.
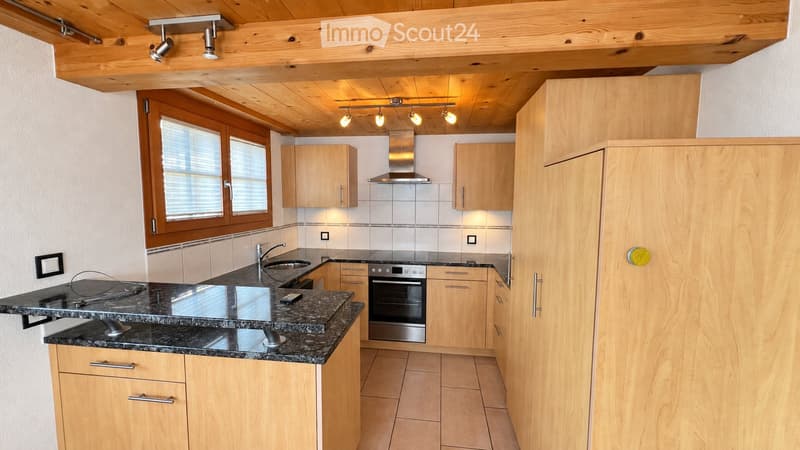
  • Modern kitchen with wooden cabinets, granite countertops, stainless steel appliances, and a range hood. Features a sink, faucet, and built-in oven.
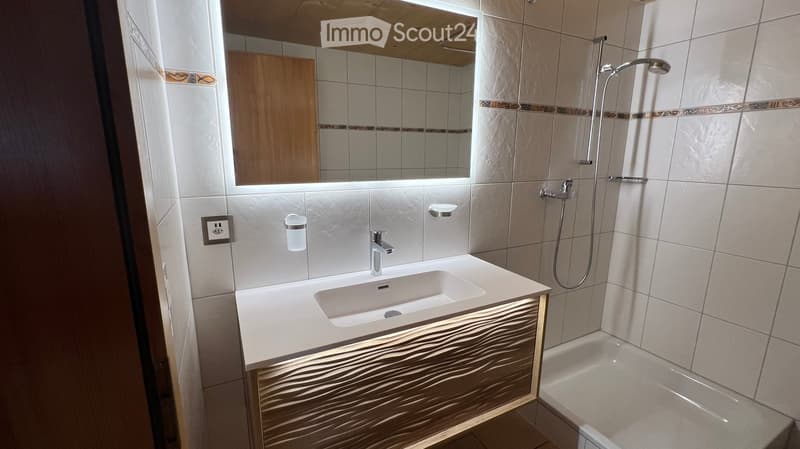
  • Modern bathroom with a white sink, wooden vanity, mirror, and a shower area with a handheld showerhead.
  • Empty room with wooden flooring, white walls, large windows, and a wooden door leading outside. The room features a radiator and a ceiling light fixture.
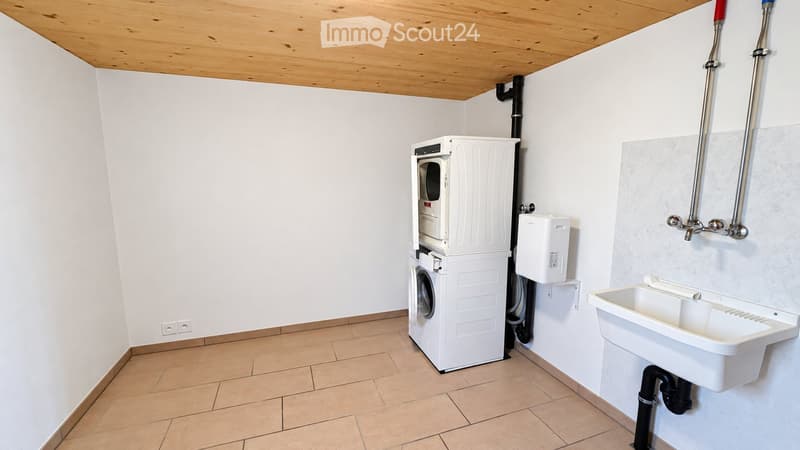
  • Clean, modern bathroom with a white washing machine, a white sink, and a tiled floor.
  • Garden area with colorful flowers, a wooden deck, and a scenic view of a lake and mountains.
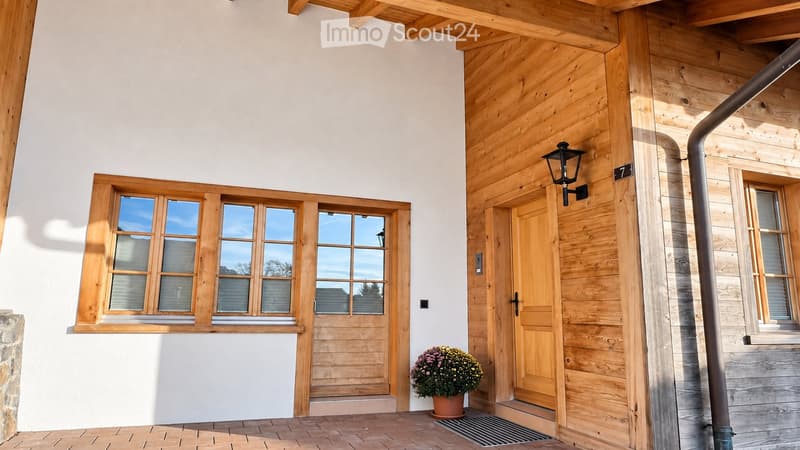
  • Front view of a modern house with a combination of white and wooden exterior walls, large windows, and a wooden front door.
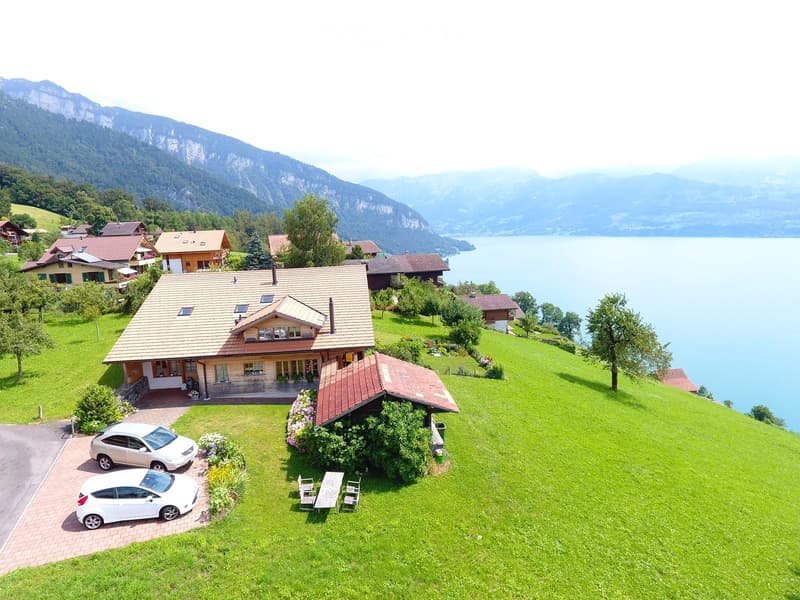
  • A two-story house with a tiled roof, surrounded by a well-maintained lawn, garden, and a parking area with two white cars. The house is situated near a lake with mountains in the background.
  • Get full property details

    Contact the advertiser for the exact address, floor plans and additional documents.

1 / 22
Rooms
5.5
Living space
200 m2
Rent
CHF 4,200.–

"5.5-room house with unobstructed view of Lake Thun and Alpine panorama"

Price

Net rent:
CHF 3,900.–
Add'l expenses:
CHF 300.–
Rent:
CHF 4,200.–

Main information

Availability:
Immediately
Type:
Bifamiliar house
No. of rooms:
5.5
Number of floors:
2
Surface living:
200 m2
Floor space:
90 m2
Room height:
2.2 m
Last refurbishment:
2026
Year built:
2003

Characteristics

  • Balcony / Terrace

  • Fireplace

  • View

  • Parking space

Documents (0)

Description

Spacious, bright, and newly renovated: In a beautiful location in Endorf/Sigriswil, I rent an independently accessible part of a semi-detached house with a separate entrance and its own outdoor area.

In front of the property, the view opens up over free agricultural land directly to Lake Thun and the Alpine panorama of the Bernese Oberland. The quiet location and open surroundings provide an exceptionally high level of privacy. The house, completed in 2003, has approximately 200 m² of living space and was renovated in 2026.

Overview:

  • 200 m² living space including 12 m² gallery

  • 4 separate rooms + spacious, open living/dining and kitchen area

  • 3 wet cells

  • own laundry room with washing machine, dryer, and clothes dryer

  • 3 balconies and large terrace

  • own cellar and shelter

  • 3 outdoor parking spaces included in the rent

  • 2 charging stations for electric vehicles on request

  • own cheese storage (Bühlweg 7A) as additional storage and utility room

  • additional flexible surrounding area selectable

I would be happy to show you this special property during a personal viewing.

Create your account
Free

Create an account for more options

Create your account to manage your favorites across all devices, keep track of your search alerts, and never miss an update. Everything you need for your home search, all in one place!

Listing ID
4003492824
Object ref.
mxlgz.xd7iu

Contact the advertiser

Tenant profile
Success booster
Greater chance of success

In high-demand areas, property listers find themselves pre-selecting prospects to manage the number of viewings. Timing – first come, first served – is key, but other criteria can also influence selection. A high income doesn’t always mean an advantage – be honest about it.

By continuing, I declare that I accept the GTC and acknowledge the privacy policy, and that personal aggregated data related to my interests may be shared with the advertiser.

Similar properties which might be interesting for you

Fraud prevention: a few useful tips

  • Never transfer money in advance
  • Be careful if the price appears too low
  • Never share personal data such as bank details or copies of ID upfront
  • Do not sign a contract before you have visited the property

Tips and services