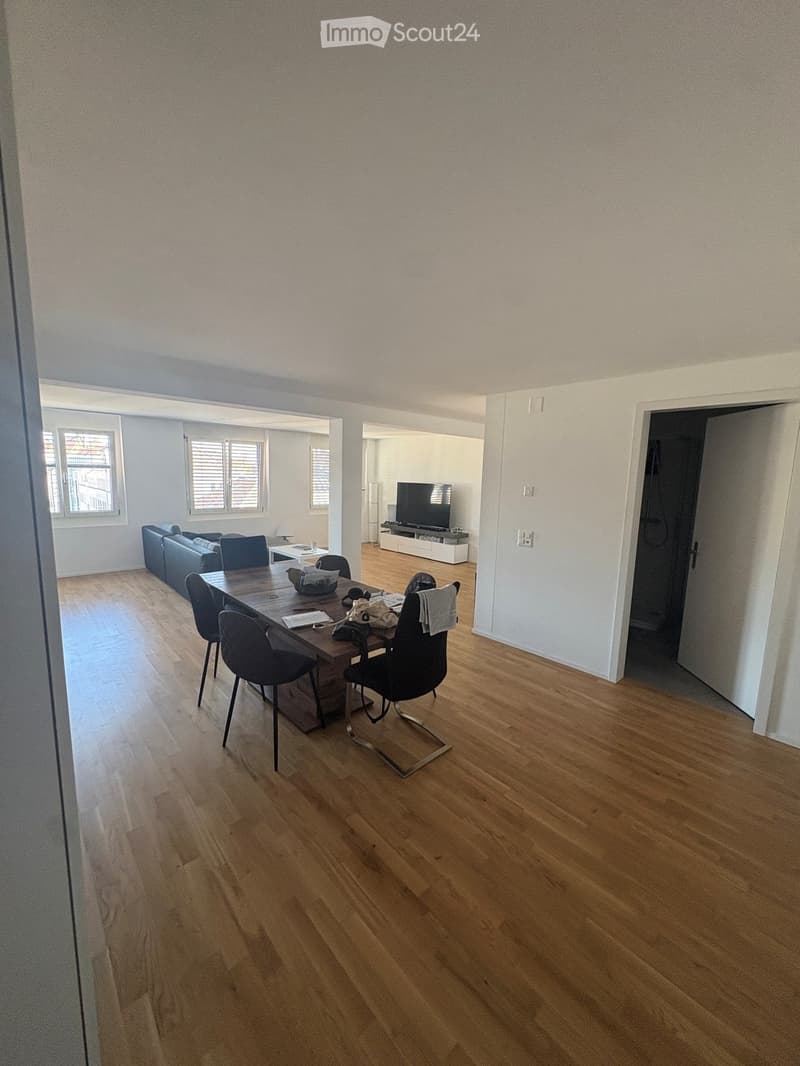
• Bright, open living and dining area with wooden flooring, large windows, a sofa, a dining table with chairs, and a television on a stand.
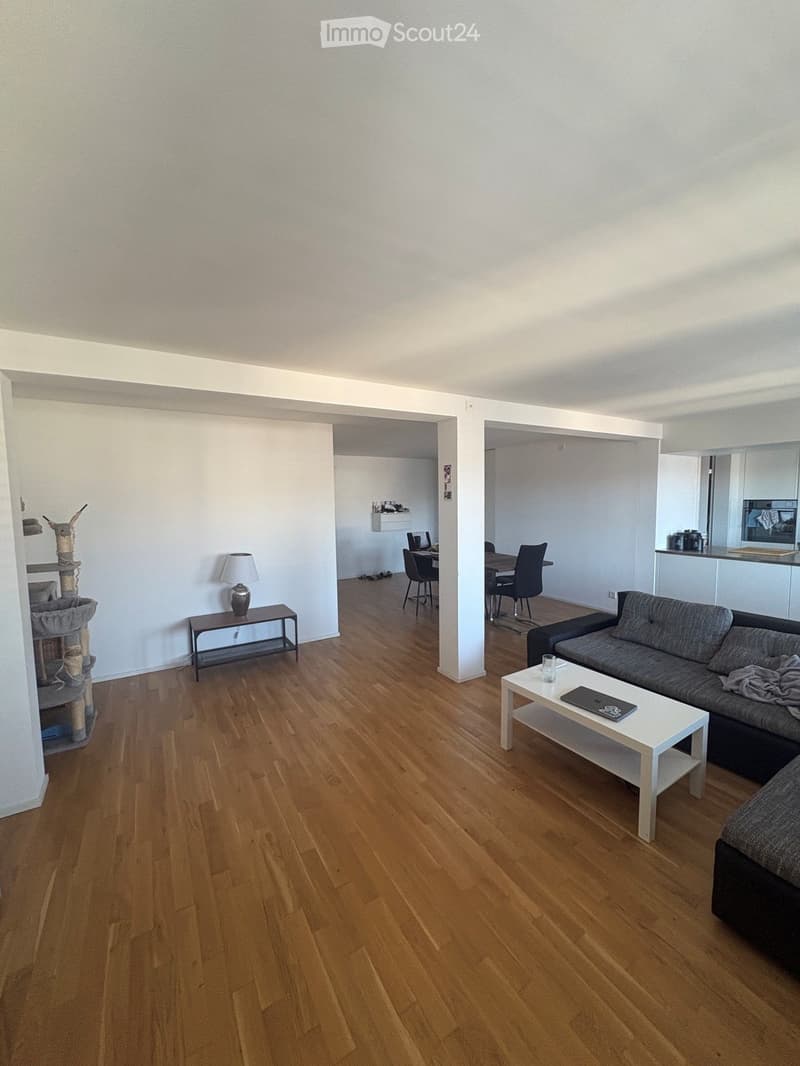
  • Modern living room with wooden flooring, white walls, and a grey sofa. Features a white coffee table, a small table lamp, a cat tree, and a dining area visible in the background.
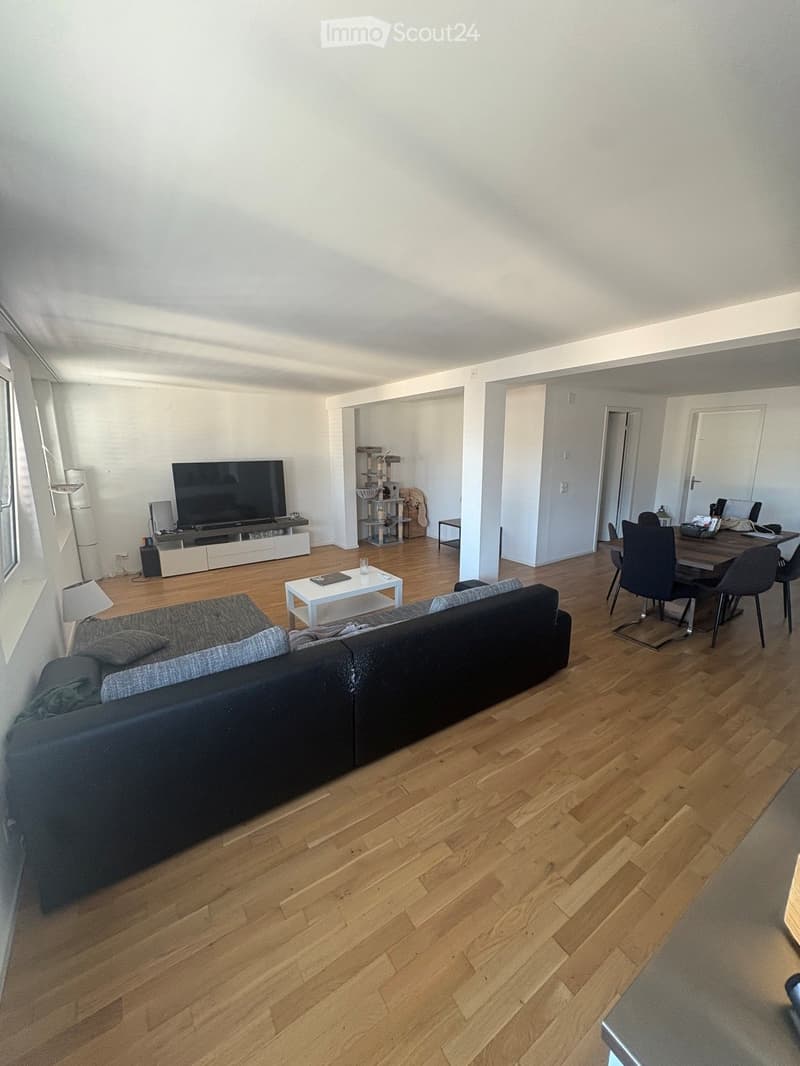
  • Open-plan living and dining area with wooden flooring, a grey sofa, coffee table, TV, dining table with chairs, and a cat tree in the corner.
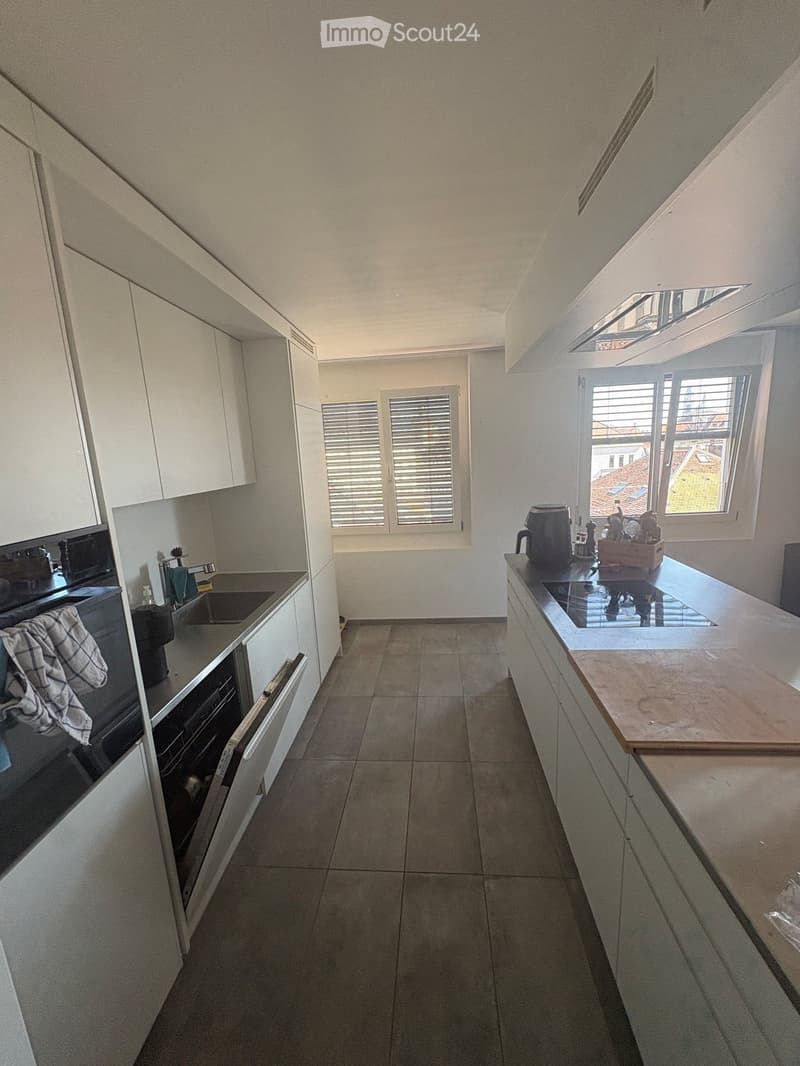
  • Modern kitchen with white cabinets, stainless steel appliances, and a central island with a wooden cutting board. The space features a tiled floor, large windows with blinds, and a sleek design.
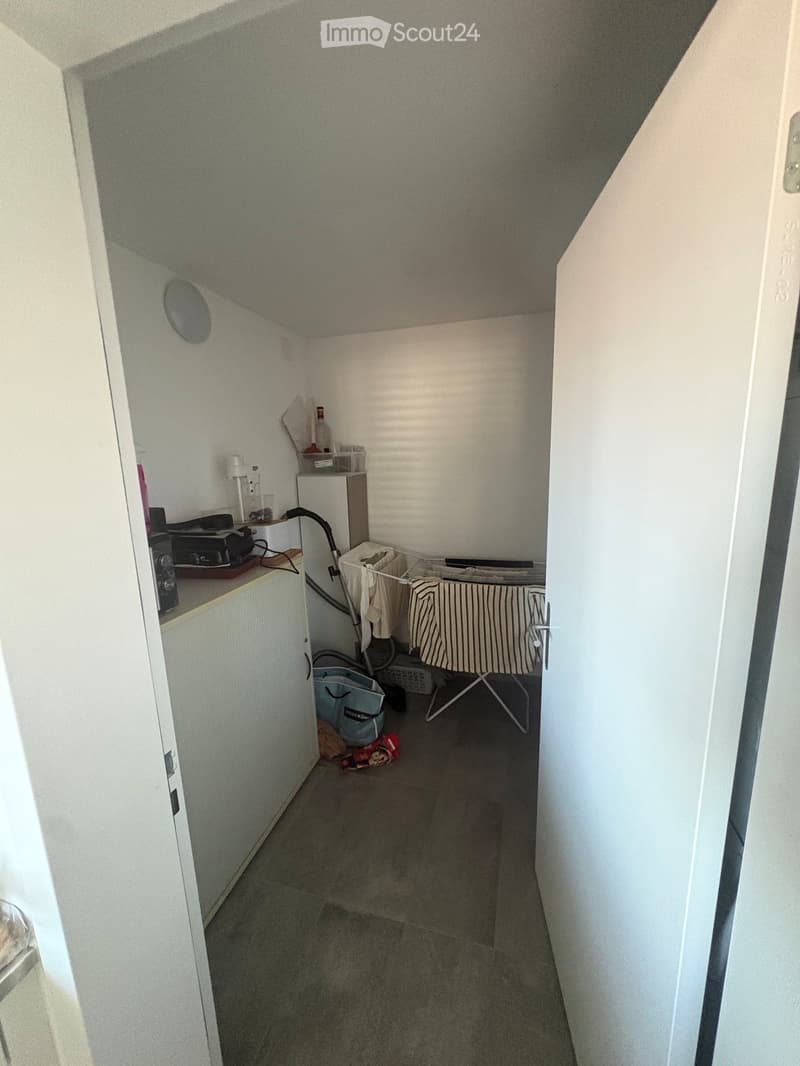
  • A narrow hallway with a tiled floor, white walls, and a small closet with shelves containing various items. A partially visible ironing board and some scattered items are present.
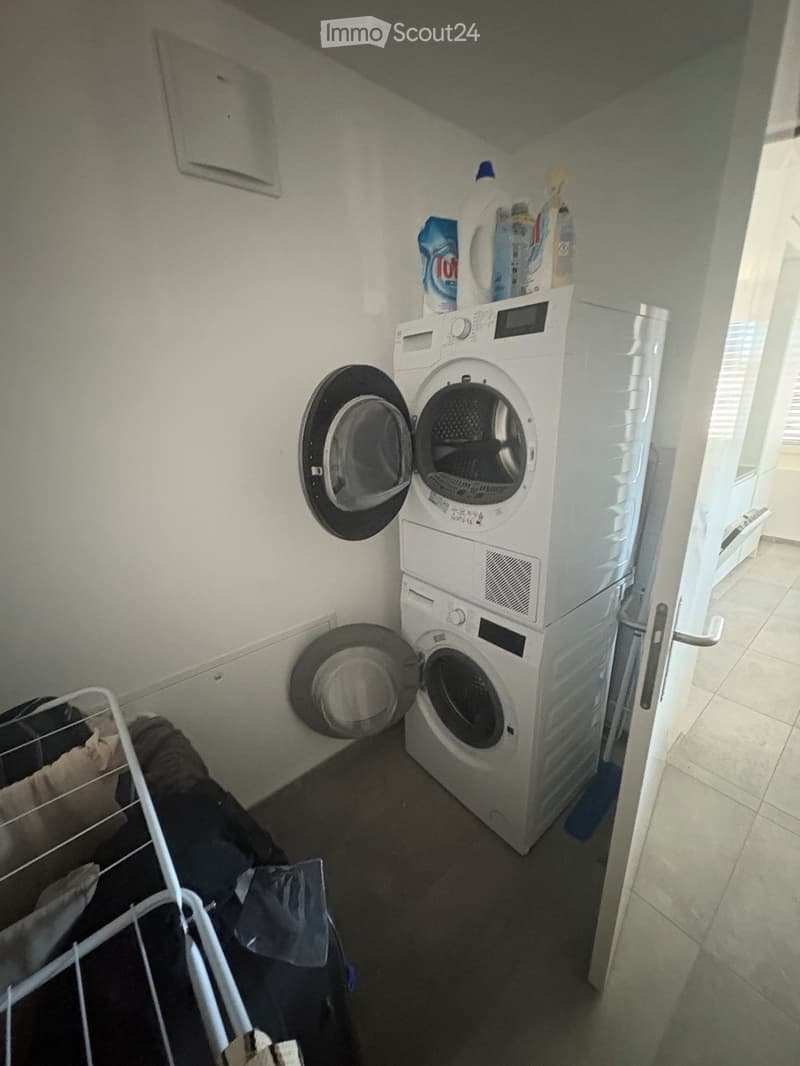
  • A small laundry area with a stacked washing machine and dryer, a hat hanging on the wall, and a laundry basket with clothes.
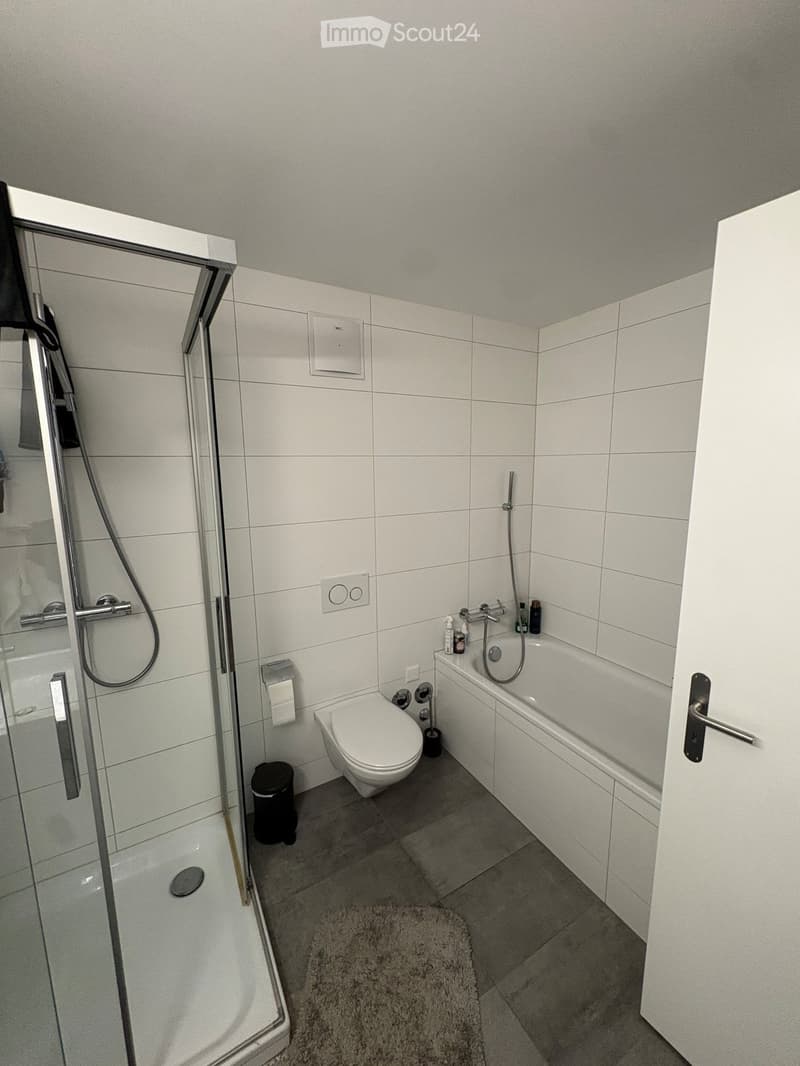
  • Modern bathroom with white tiles, a bathtub, toilet, shower, and a small trash bin. Includes a bathroom rug and a toilet paper holder.
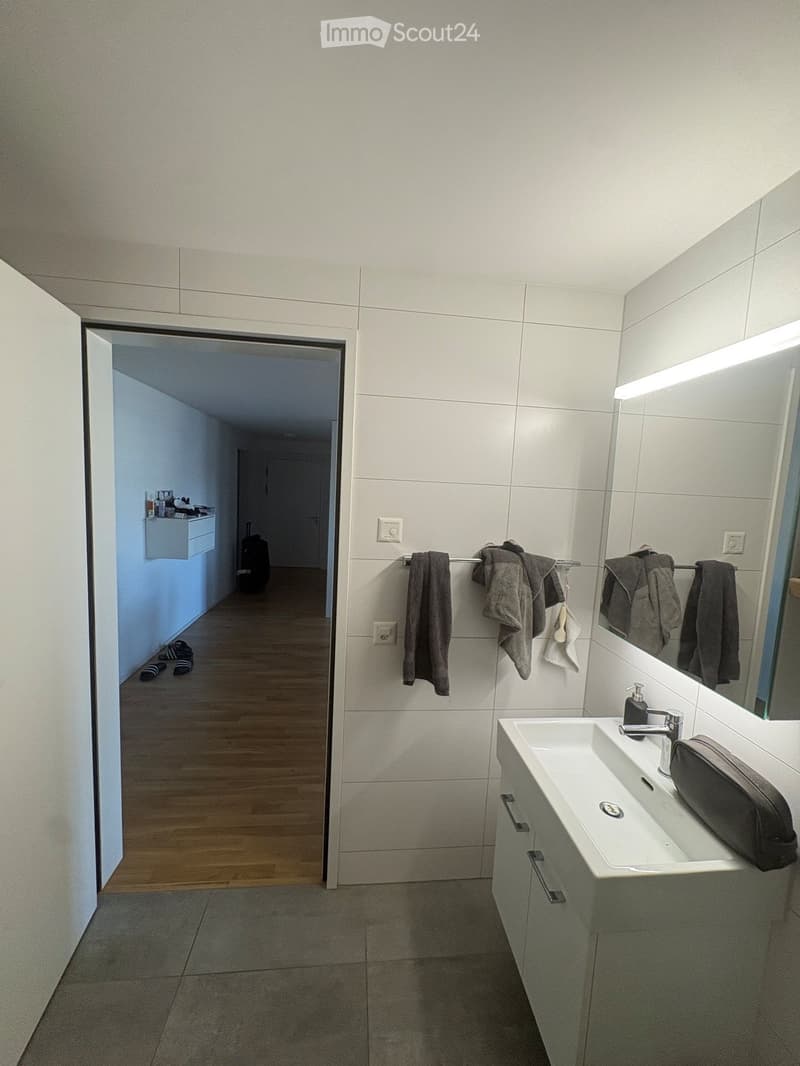
  • Modern bathroom with white tiles, a sink with a modern faucet, a large mirror with built-in lighting, a towel rack with several towels, and a small cabinet. The floor is tiled, and the walls are white.
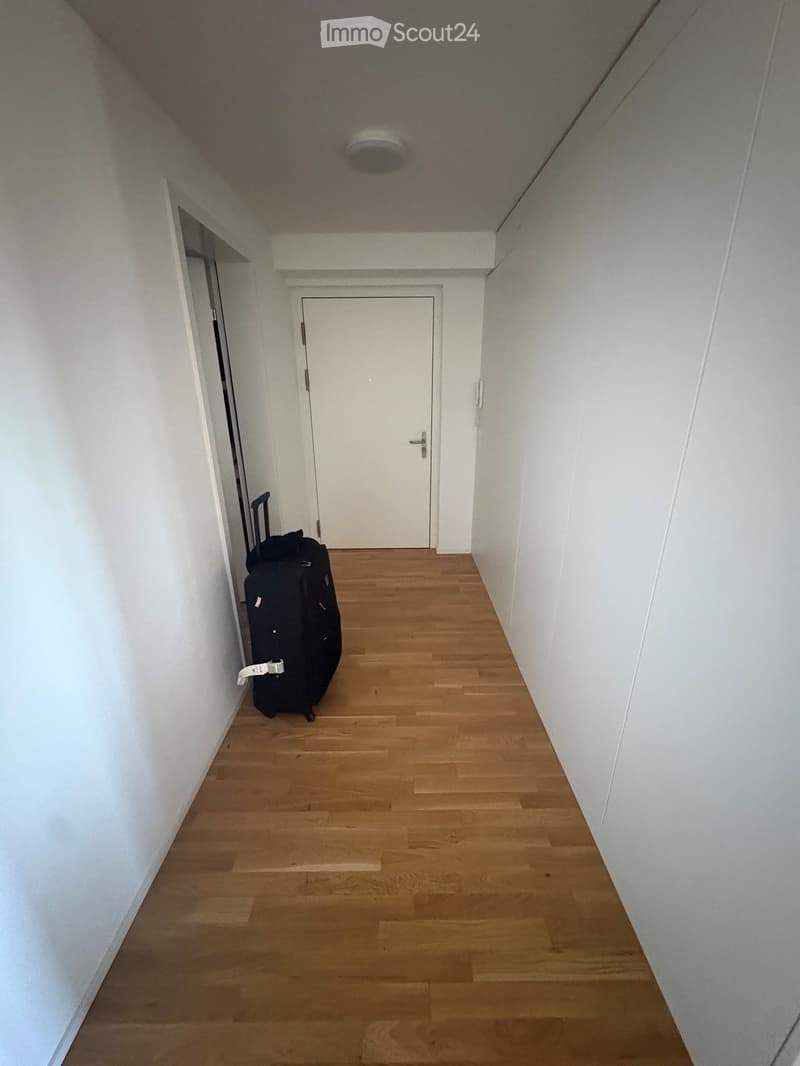
  • Empty hallway with wooden flooring, white walls, and a closed door at the end. A single black suitcase is placed against the left wall.
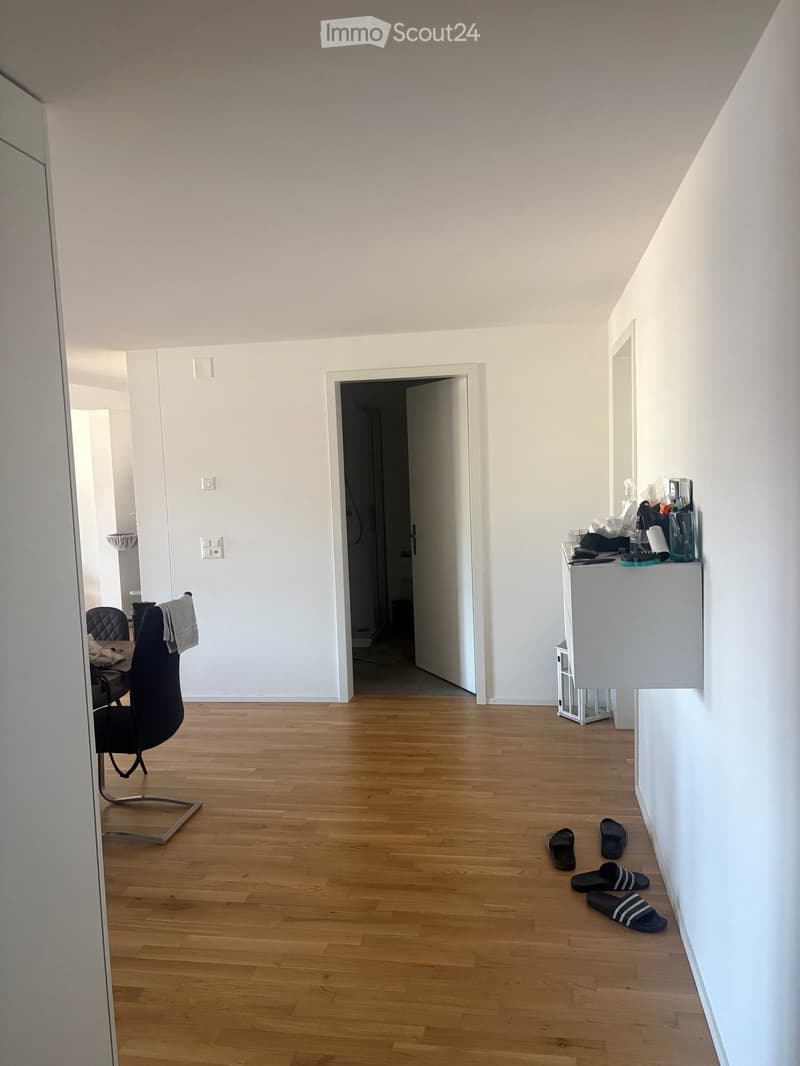
  • A modern, minimalistic room with light wooden flooring, white walls, and a large open doorway leading to another space. A black chair and a small table are positioned near the left wall, while a mirror and a shelf with various items are on the right side.
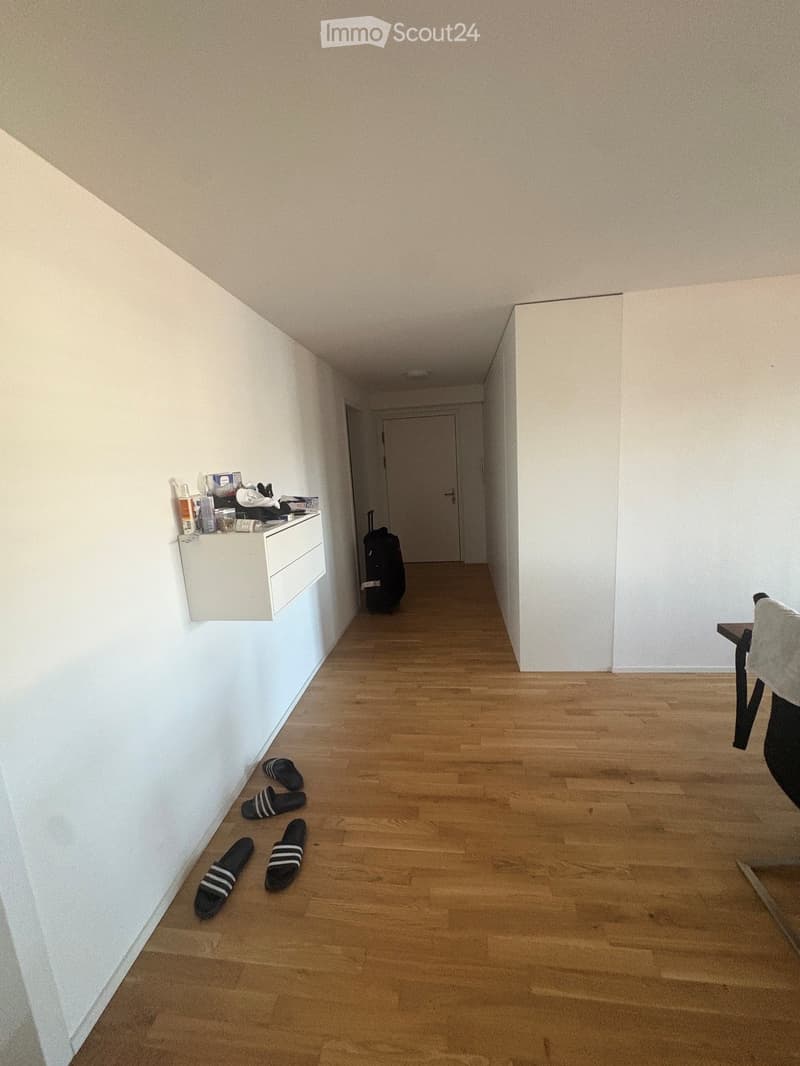
  • A narrow hallway with light wooden flooring and white walls, featuring a small shelf with personal items, a suitcase, and a pair of slippers on the floor.
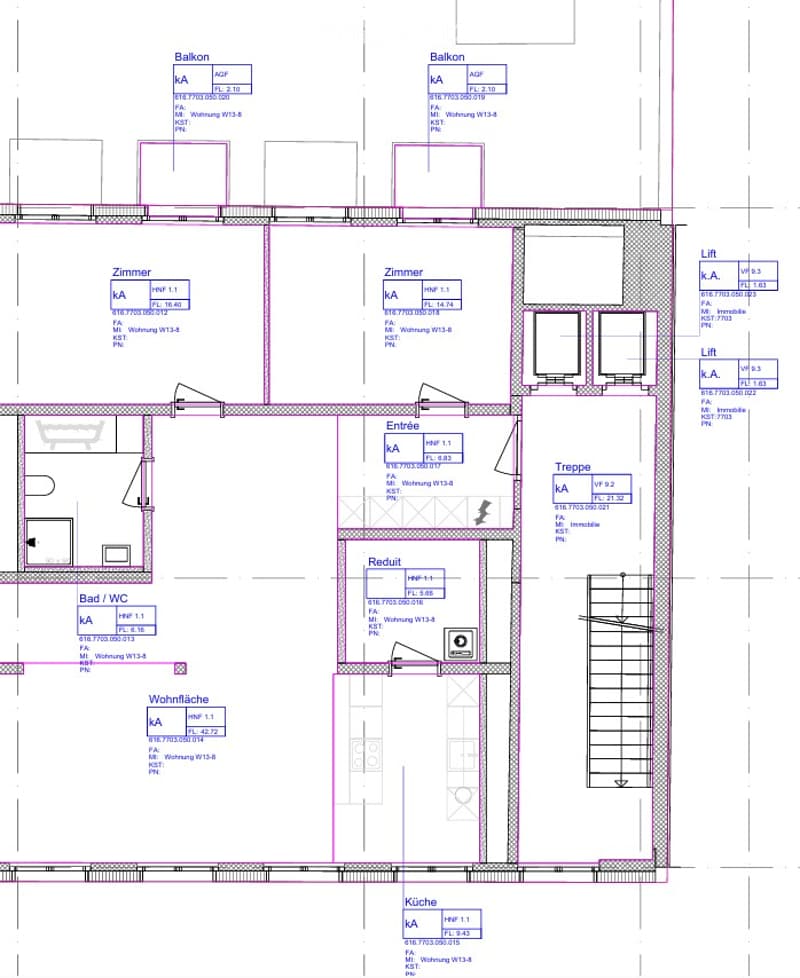
  • Floor plan of a multi-room apartment featuring a living room, kitchen, two bedrooms, bathroom, entrance, hallway, staircase, and two balconies.
  • Get full property details

    Contact the advertiser for the exact address, floor plans and additional documents.

1 / 13
Rooms
3.5
Living space
100 m2
Rent
CHF 2,075.–

"Living in the heart of Solothurn"

Address

Wengistrasse 13, 4500 Solothurn

Travel time

  • 3 min.Station: Solothurn West

Surrounding information

Source of this data

The data displayed is provided by one of our third-party suppliers.

Please note that the locations displayed may not be up to date and there may be some deviations.

  • Supermarket

    < 1 min.Hayat Supermarkt Solothurn
  • School

    6 min.Hermesbühlschulhaus
  • Pharmacy

    1 min.Ambassador-Apotheke
  • Public Transport

    2 min.Amthausplatz

Times refer to the route on foot.

Price

Net rent:
CHF 1,895.–
Add'l expenses:
CHF 180.–
Rent:
CHF 2,075.–

Main information

Availability:
01.12.2026
Type:
Apartment
No. of rooms:
3.5
Floor:
5
Surface living:
100 m2
Last refurbishment:
2021

Characteristics

  • Pets allowed

  • Balcony / Terrace

  • Elevator

Documents (0)

Description

Are you looking for a new home in a central location in Solothurn?

Then this spacious apartment is just right for you!

The apartment offers the following advantages:

  • Open kitchen with plenty of storage space, combination steamer and dishwasher

  • Spacious living and dining area

  • Bathroom with shower and bathtub

  • Laundry room with washing machine and dryer

  • Large built-in closets in the hallway

  • Bedroom with access to a small balcony facing the inner courtyard

  • Parquet and plank floors

  • Underfloor heating

  • Private basement storage

Central location with short distances:

The property features a Migros supermarket and a Migros restaurant. Solothurn West train station is approximately 2 minutes' walk away, and Postplatz with various bus connections is about 3 minutes' walk. Solothurn main station is only about 10 minutes away. Further shopping facilities and various service offerings are located in the immediate vicinity.

The apartment will be available from December 1, 2026, and is ideal for couples or small families who appreciate urban life in the charming city of Solothurn.


Create your account
Free

Create an account for more options

Create your account to manage your favorites across all devices, keep track of your search alerts, and never miss an update. Everything you need for your home search, all in one place!

Listing ID
4003474329
Object ref.
b82cr.e0uf1

Contact the advertiser

Tenant profile
Success booster
Greater chance of success

In high-demand areas, property listers find themselves pre-selecting prospects to manage the number of viewings. Timing – first come, first served – is key, but other criteria can also influence selection. A high income doesn’t always mean an advantage – be honest about it.

By continuing, I declare that I accept the GTC and acknowledge the privacy policy, and that personal aggregated data related to my interests may be shared with the advertiser.

Similar properties which might be interesting for you

Fraud prevention: a few useful tips

  • Never transfer money in advance
  • Be careful if the price appears too low
  • Never share personal data such as bank details or copies of ID upfront
  • Do not sign a contract before you have visited the property

Tips and services