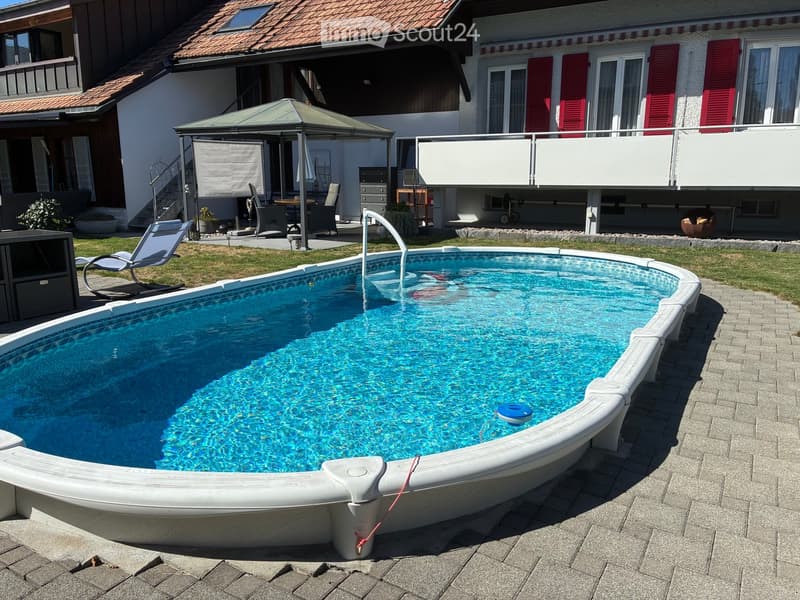
• A private swimming pool with a modern design, surrounded by a paved patio and a well-maintained lawn. Nearby, there is a gazebo with outdoor furniture and a lounge chair.
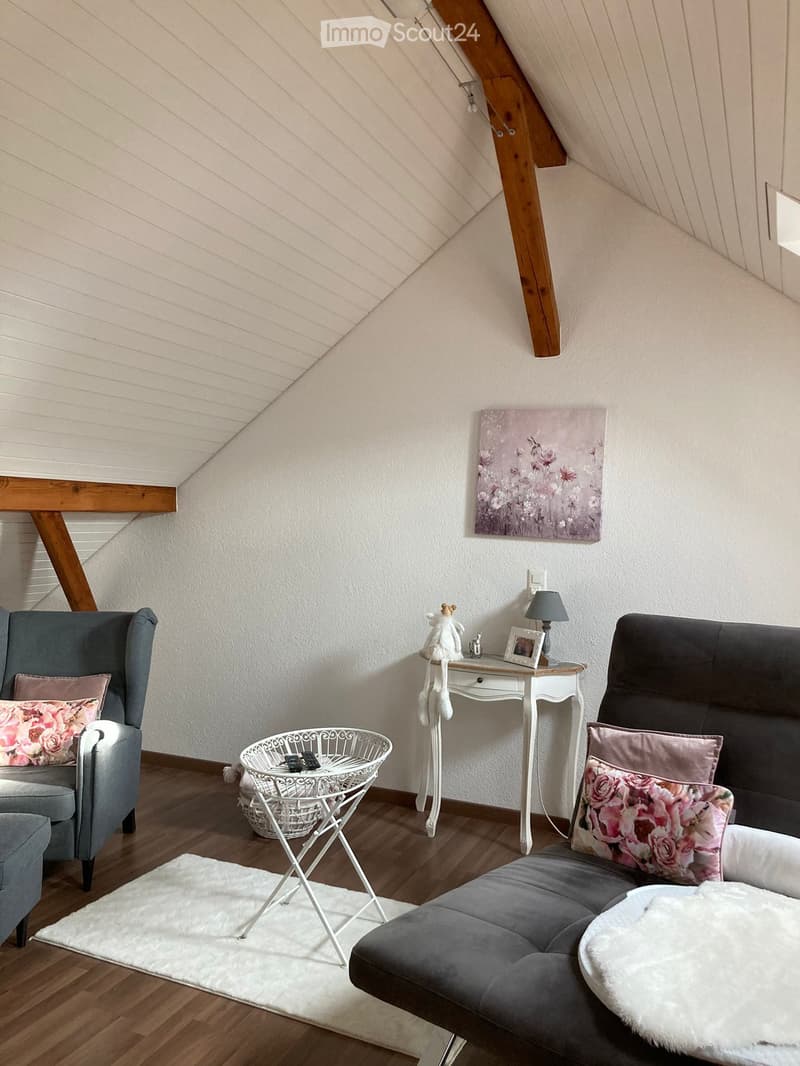
  • Cozy attic living room with slanted wooden ceiling, grey sofa, armchair, small white table, lamp, and decorative items.
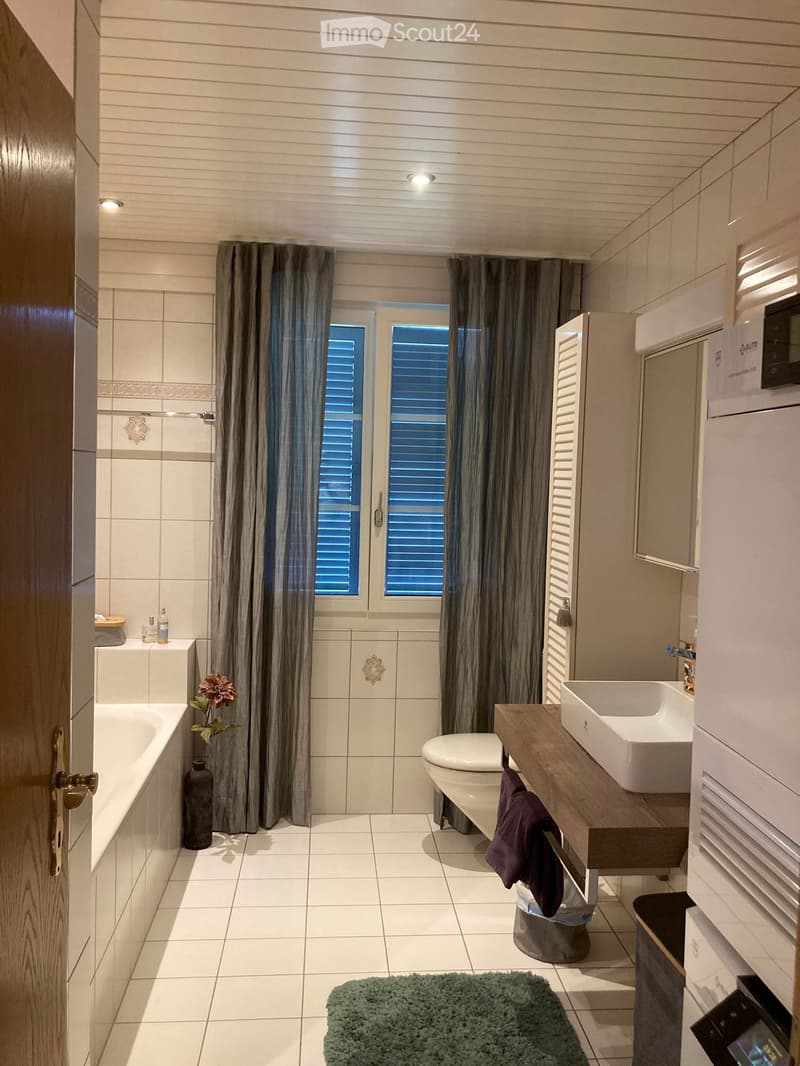
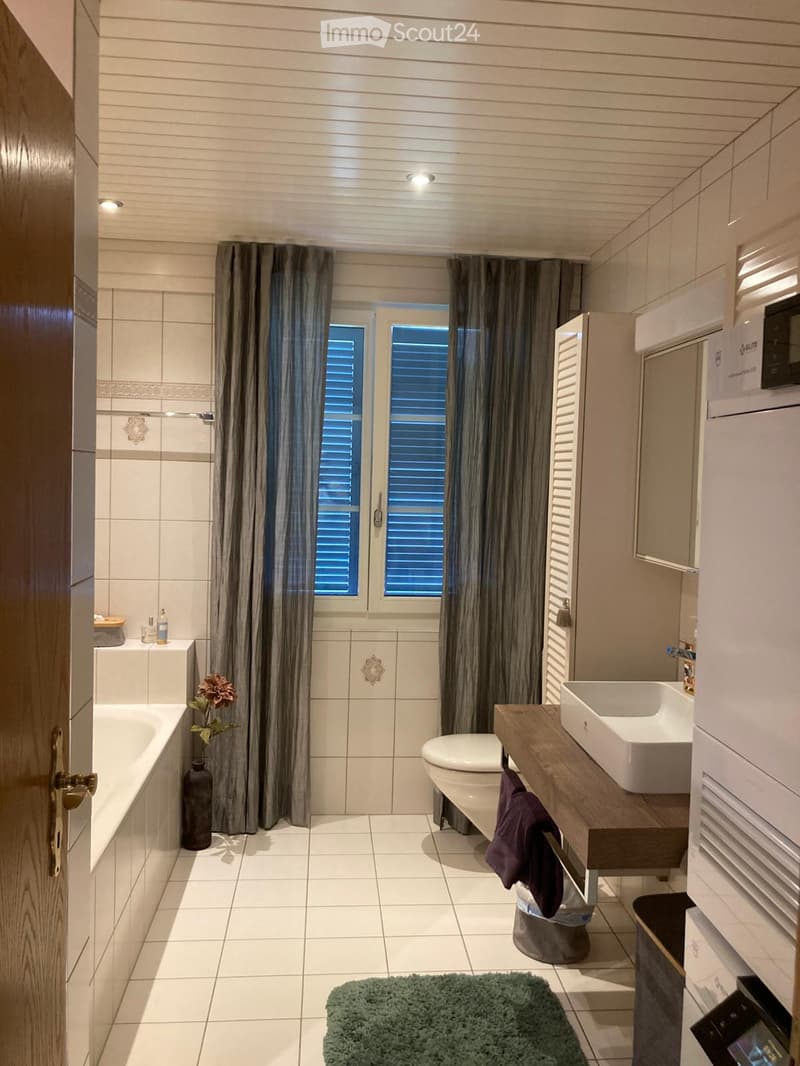
  • Modern bathroom with white tiles, a bathtub, toilet, sink, and a wooden vanity. Features include a large window with blinds, a decorative vase with flowers, and a green bath mat.
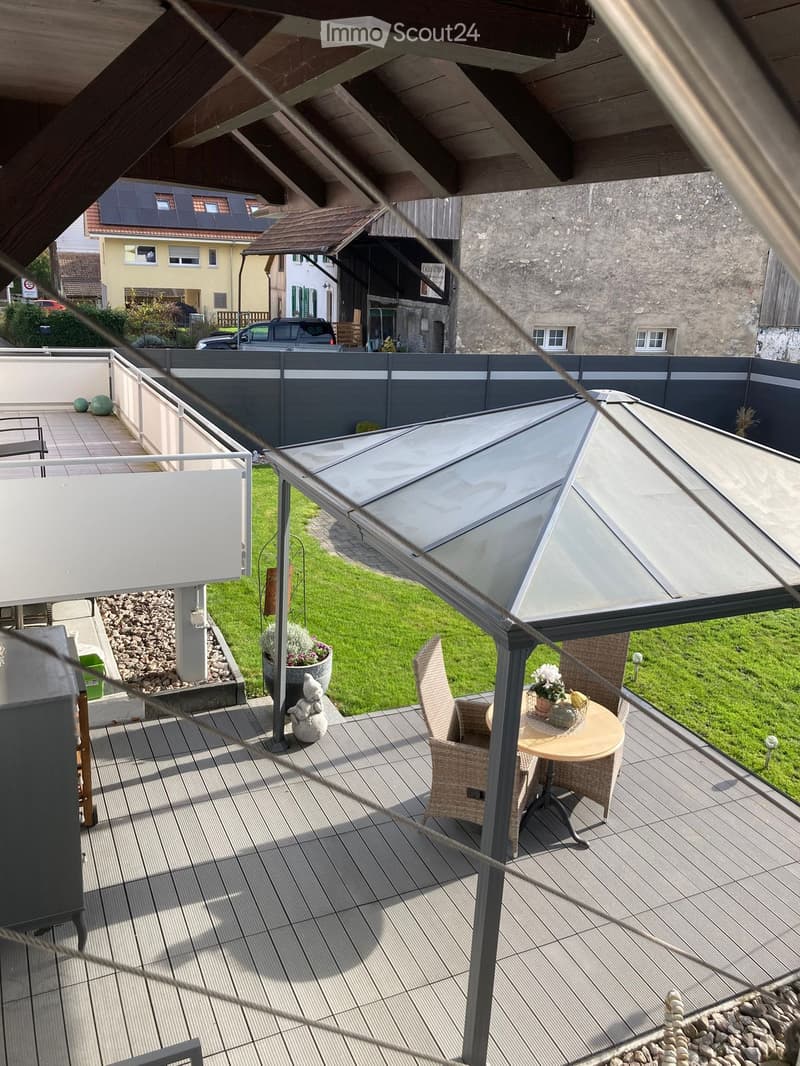
  • Balcony with wooden decking, round table, wicker chairs, flower pot, and small statue. Enclosed glass structure visible.
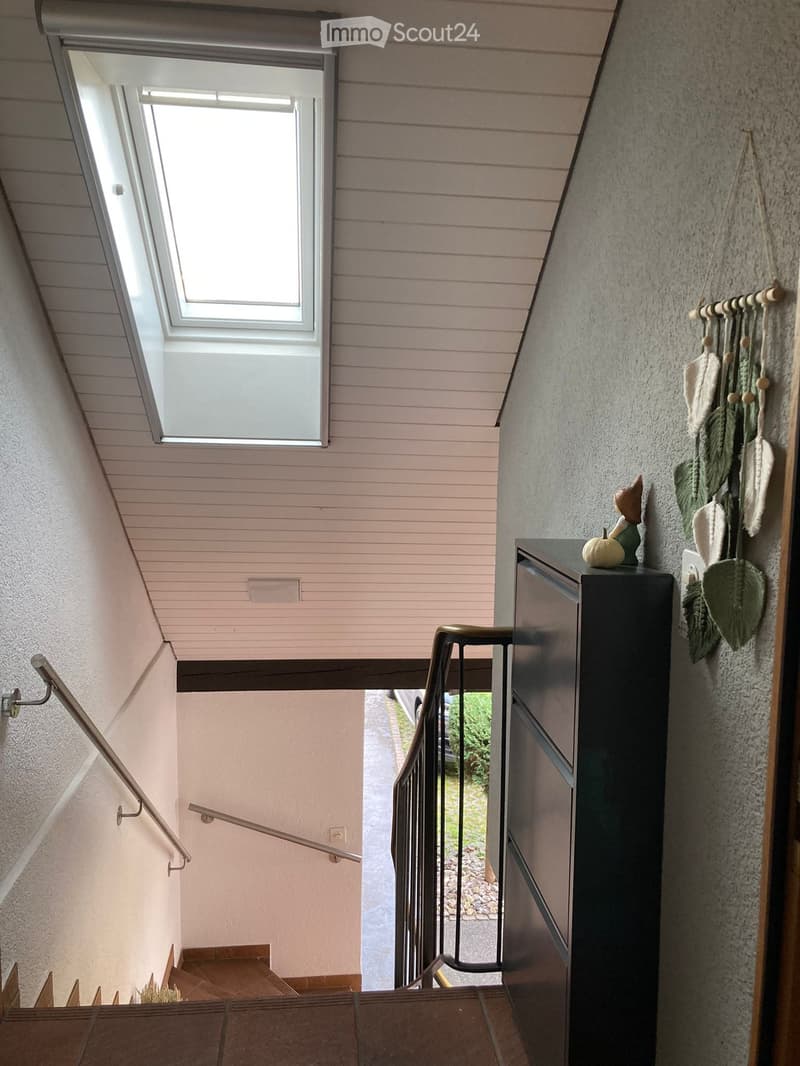
  • Staircase with wooden steps, metal railing, and a skylight window at the top. A small black cabinet with decorative items sits on the right side.
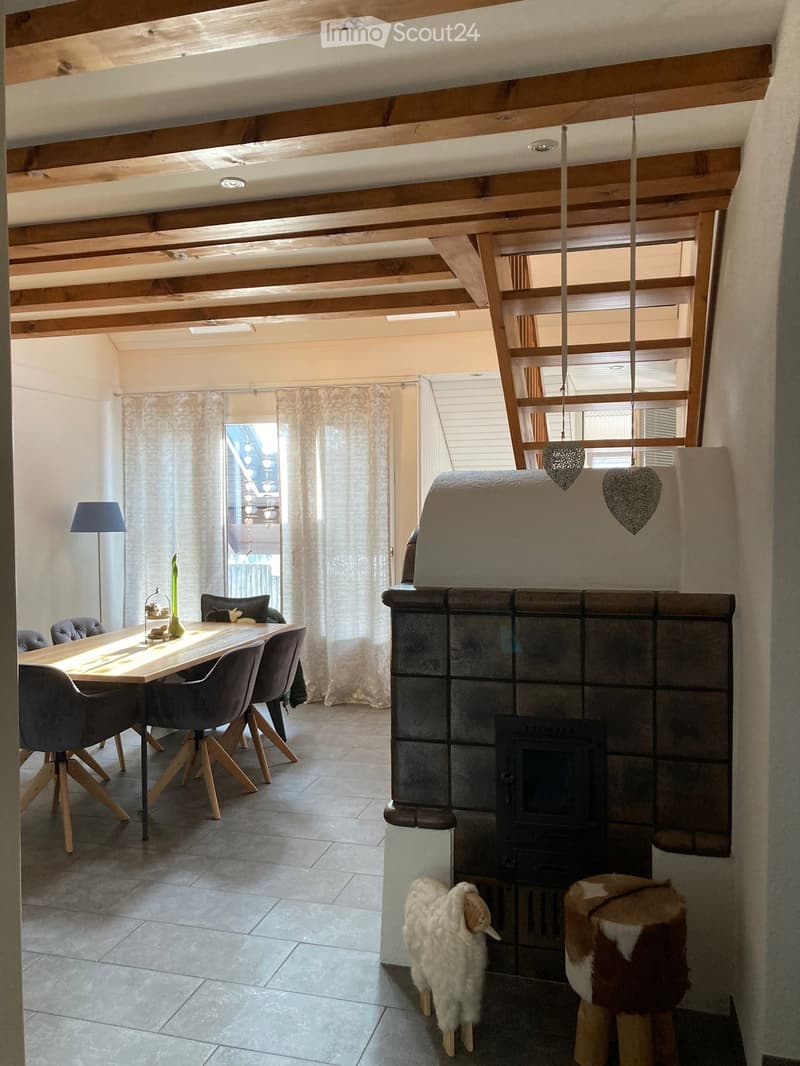
  • Dining area with a wooden table, chairs, and a fireplace with a decorative stool in front. There is a lamp, a vase on the table, and curtains on the windows.
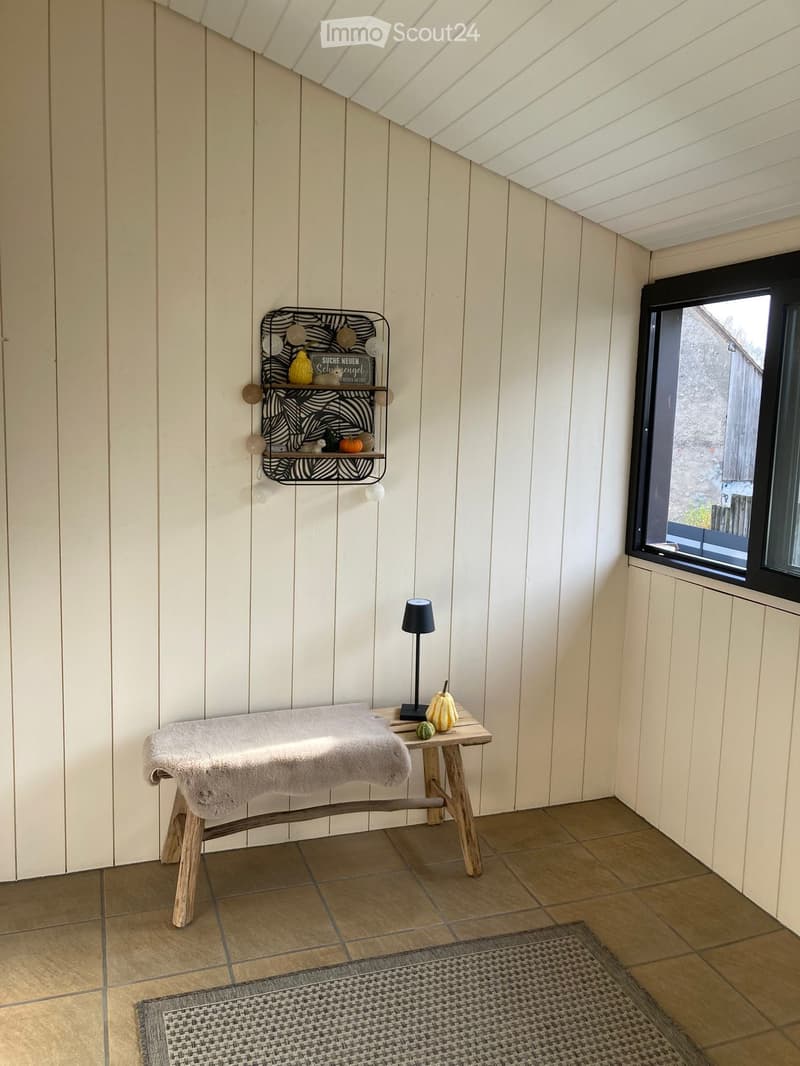
  • Cozy, slanted-ceiling room with wooden walls, tiled floor, small wooden table with lamp, stool with towel, shelf with decorative items, and woven rug.
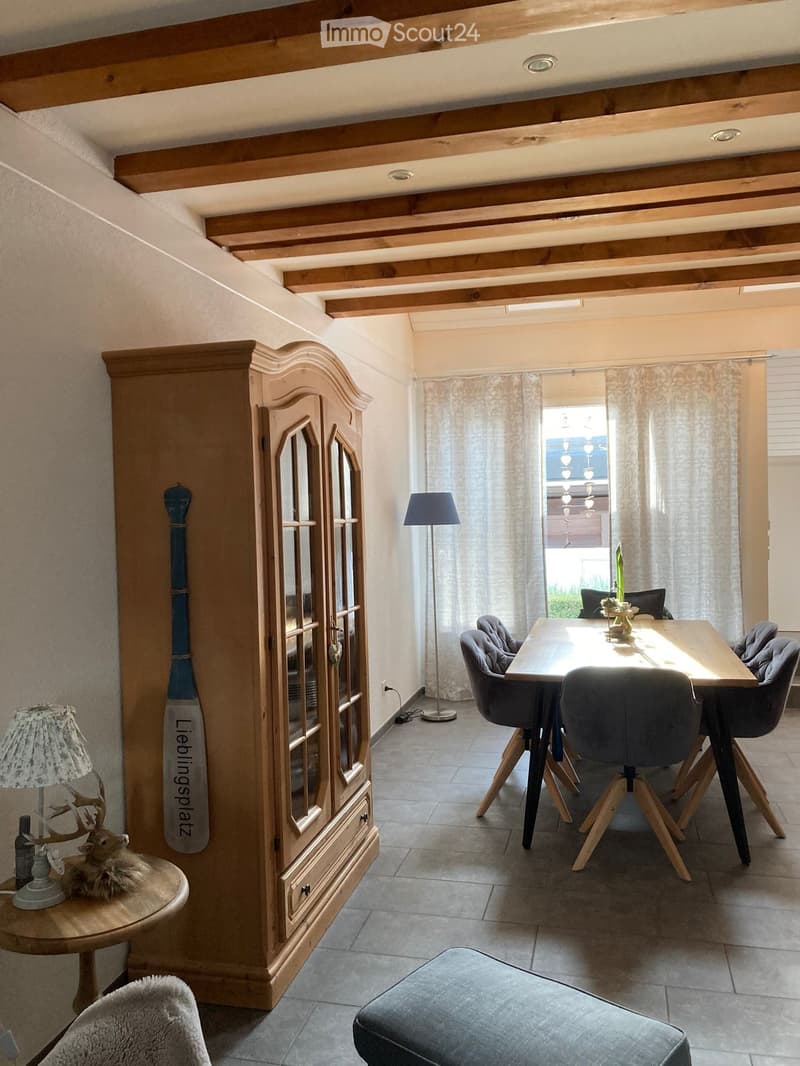
  • Dining room with wooden cabinet, dining table, chairs, lamps, and decorative items.
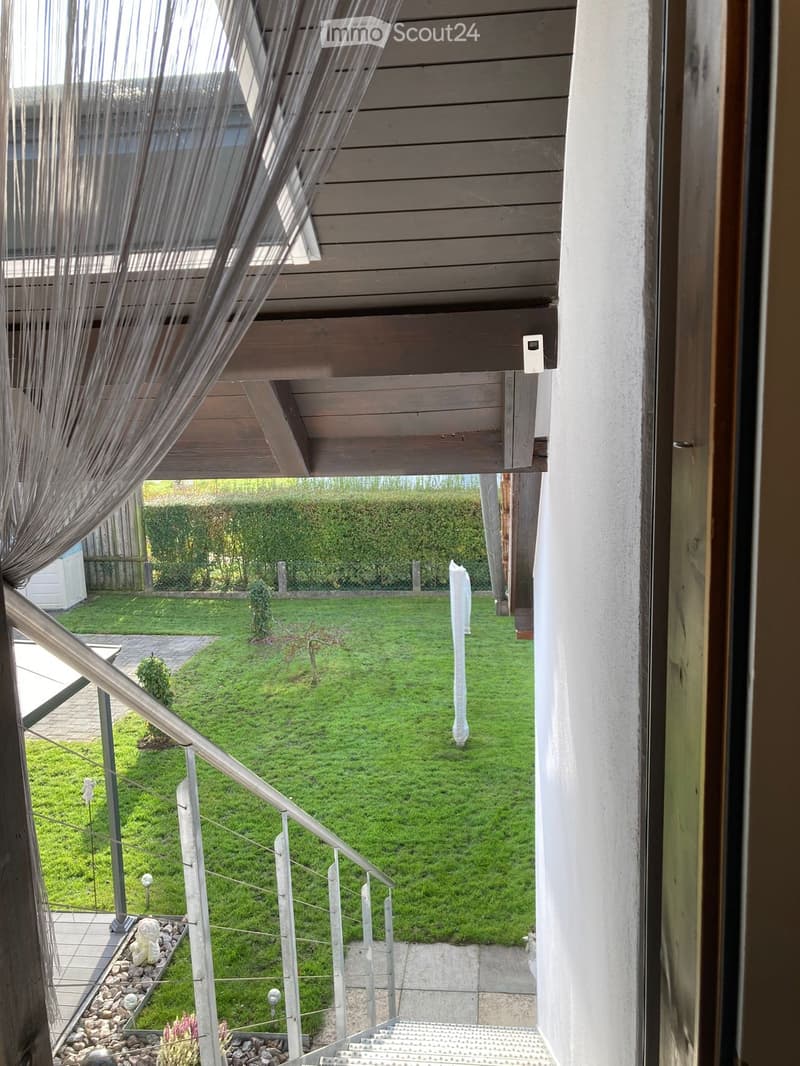
  • Balcony with wooden decking, metal railing, and view of a well-maintained lawn and garden area.
  • Modern bathroom with white tiles, a bathtub, toilet, sink, and a large window with curtains. Includes a wooden vanity, a mirror, a decorative vase, and a green rug.
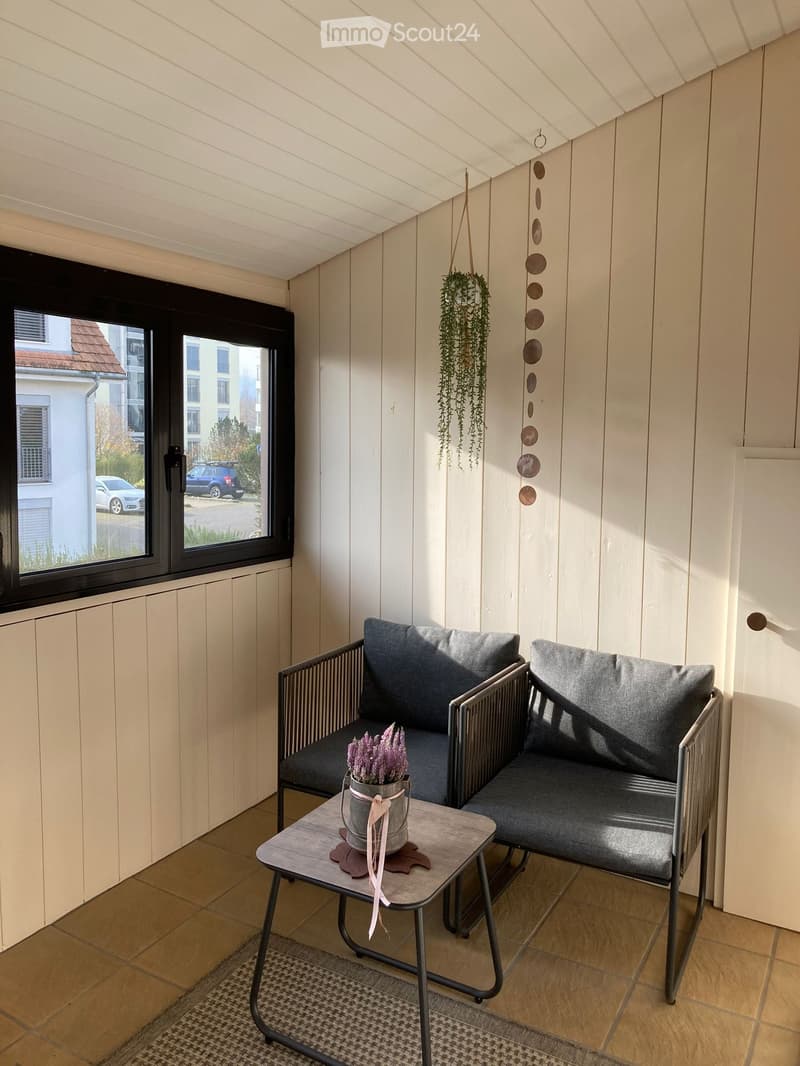
  • Cozy balcony with wooden walls, grey sofa, small table with a flower pot, hanging plant, and decorative wind chime.
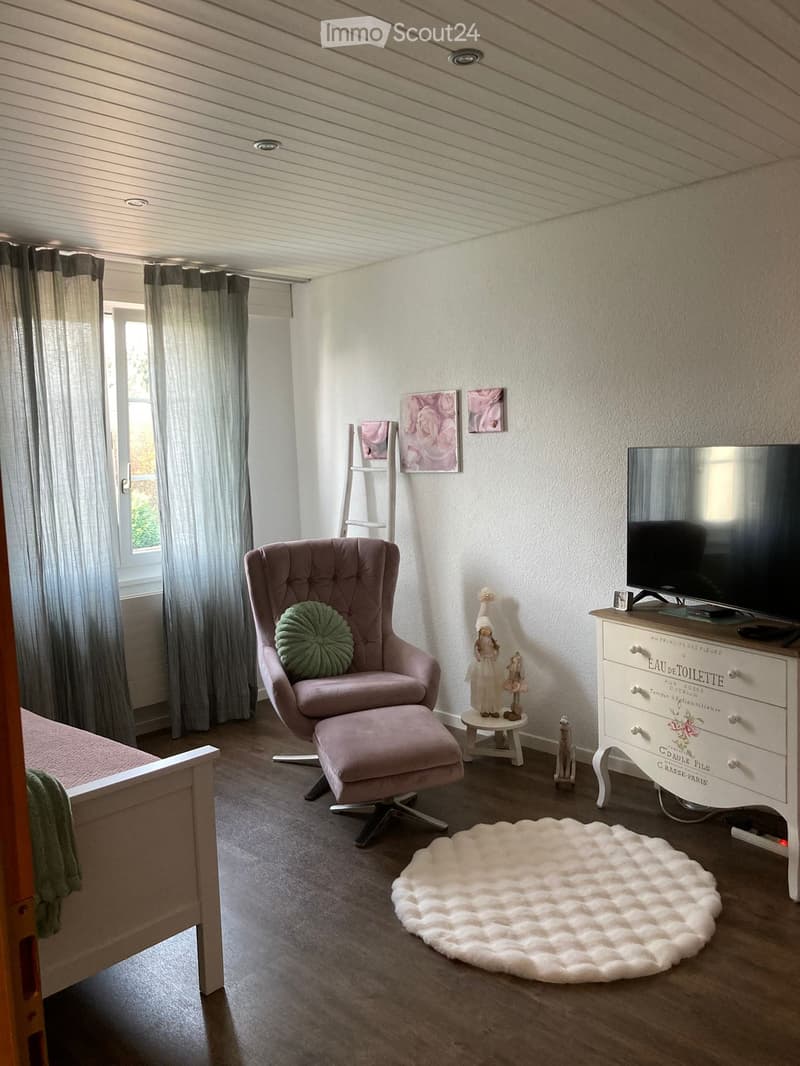
  • Cozy room with a pink armchair, matching ottoman, white shaggy rug, TV on a white cabinet, small table with decorative items, and a bed visible on the left side.
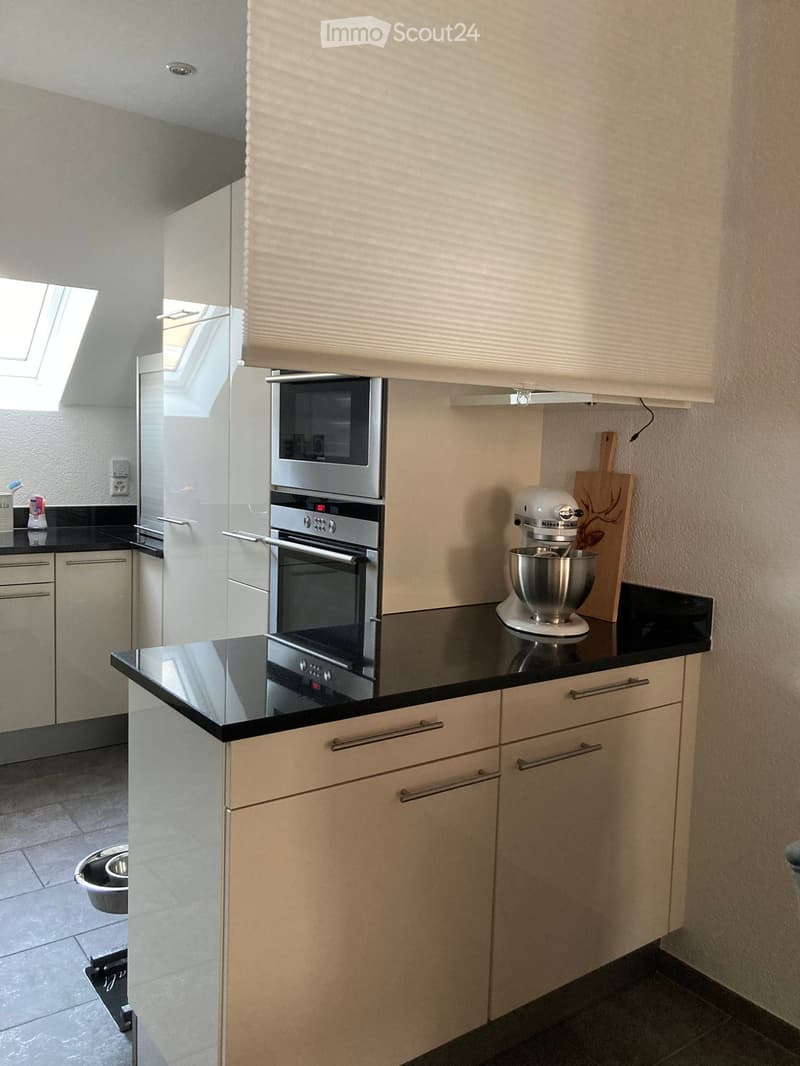
  • Modern kitchen with light-colored cabinets, black countertops, and stainless steel appliances including an oven and mixer. Features a skylight window and a pet bowl on the floor.
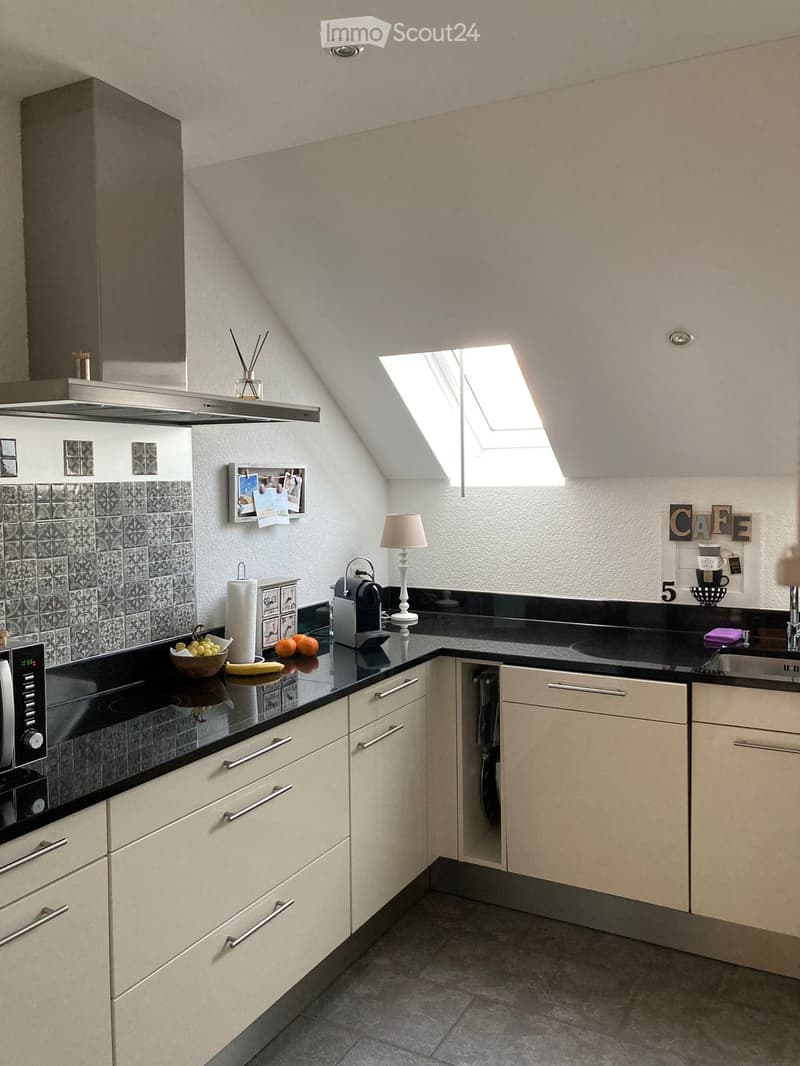
  • Modern kitchen with light-colored cabinets, black countertops, and a skylight window. Includes a microwave, coffee maker, sink, and decorative items.
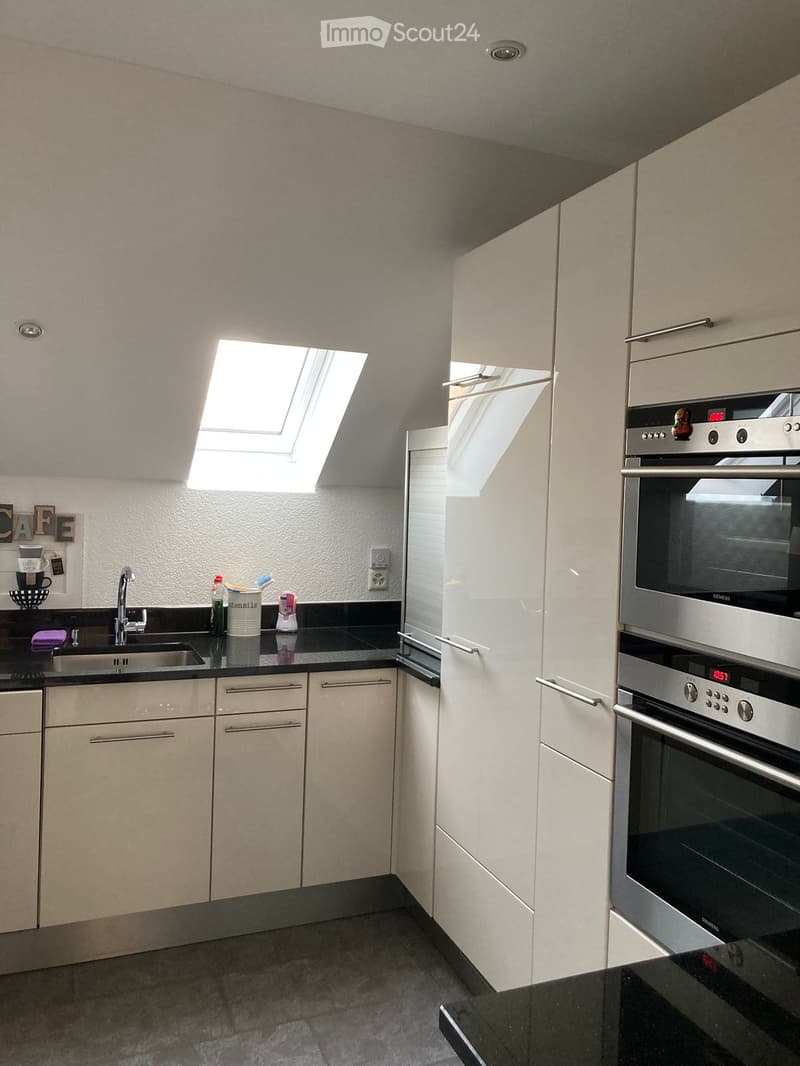
  • Modern kitchen with white cabinets, stainless steel oven, black countertop, and a skylight window above the sink.
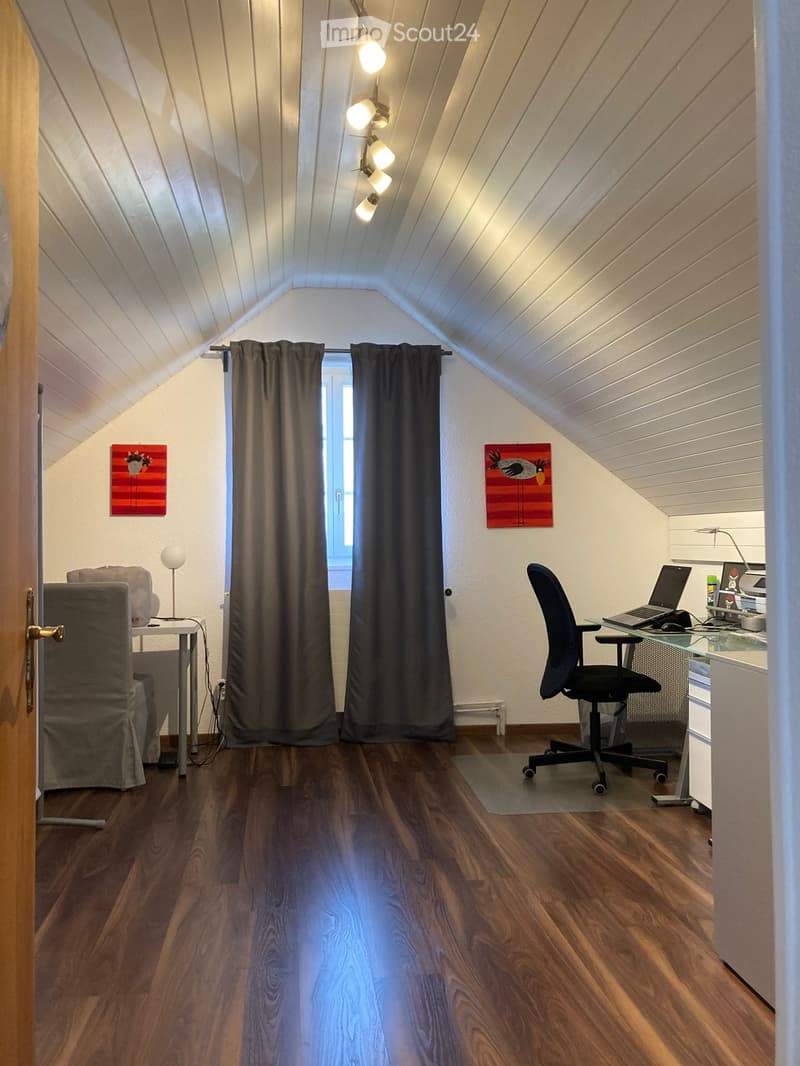
  • Cozy attic room with wooden floors, slanted ceilings, and modern furnishings including a desk, chair, laptop, and artwork.
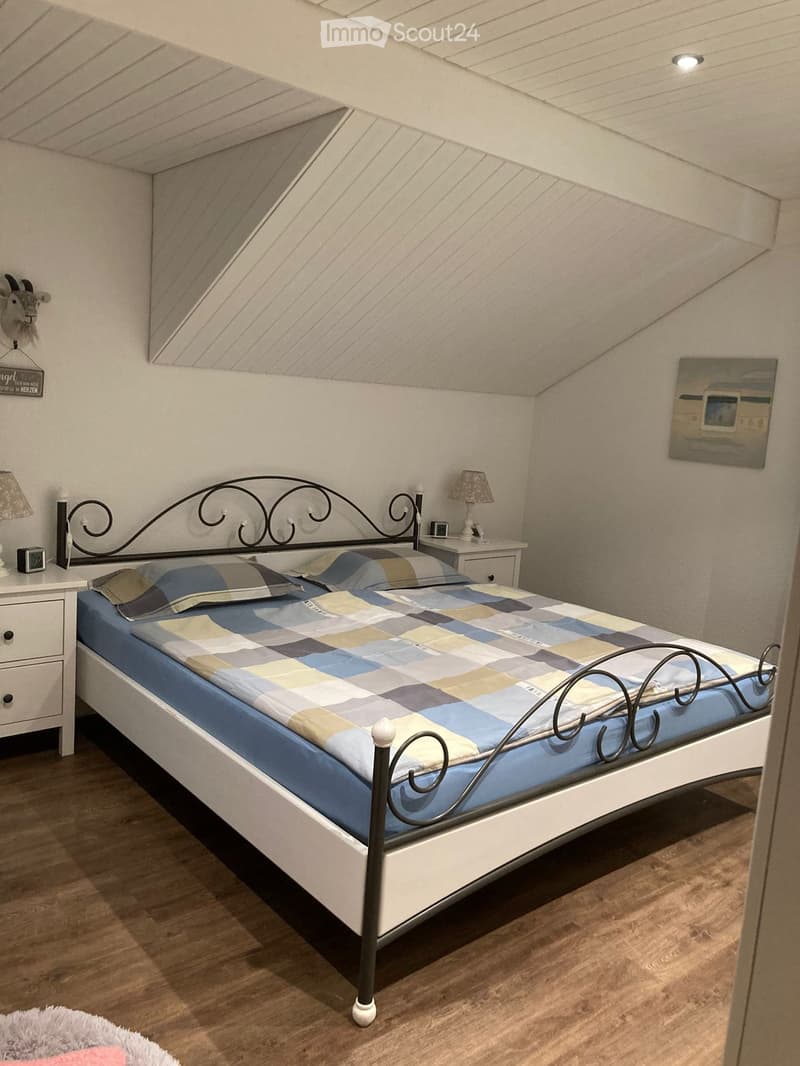
  • Cozy bedroom with a single bed, nightstand, lamp, and decorative goat head on the wall.
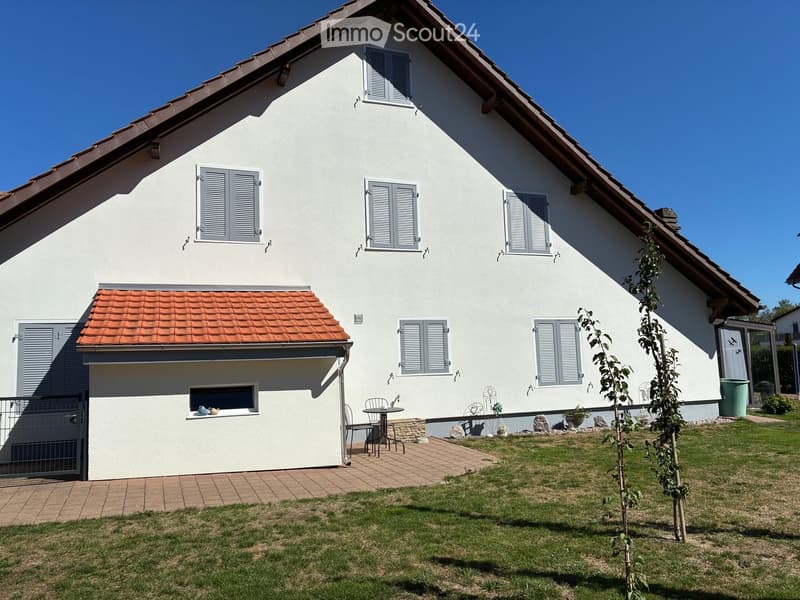
  • Two-story white house with grey shutters, red-tiled roof, small balcony with table and chairs, and a well-maintained lawn with trees.
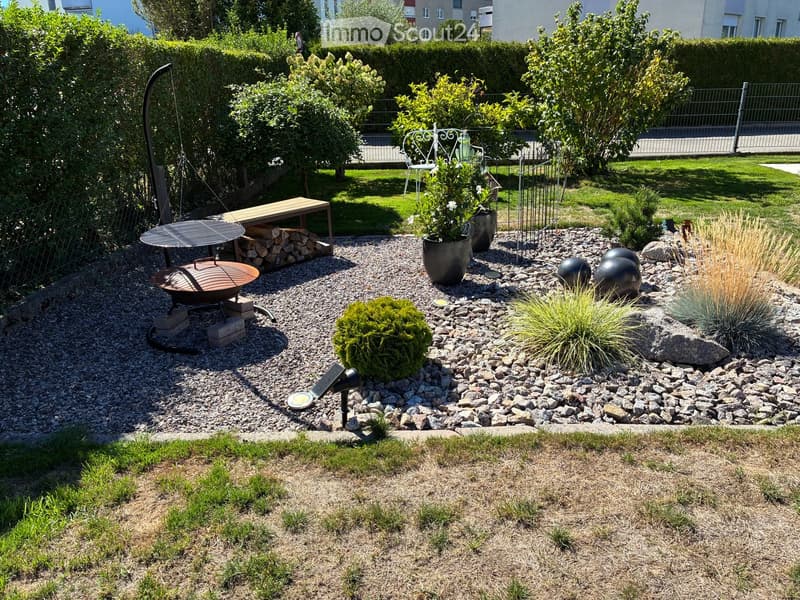
  • Well-maintained garden with gravel pathways, decorative plants, a fire pit, a swing, and a bench. Features include spherical sculptures, potted plants, and a stack of firewood.
  • Get full property details

    Contact the advertiser for the exact address, floor plans and additional documents.

1 / 20
Rooms
4.5
Living space
120 m2
Selling price
CHF 655,000.–

"Duplex/House Apartment in Obergösgen"

Find the right mortgage for your new home

Address

Schachenstrasse 4, 4653 Obergösgen

Travel time

  • 24 min.Station: Dulliken

Surrounding information

Source of this data

The data displayed is provided by one of our third-party suppliers.

Please note that the locations displayed may not be up to date and there may be some deviations.

  • School

    9 min.Birkenweg
  • Public Transport

    3 min.Obergösgen Dorf

Times refer to the route on foot.

Price

Purchase price:
CHF 655,000.–

Main information

Availability:
By agreement
Type:
Maisonette / Duplex
No. of rooms:
4.5
Floor:
1
Surface living:
120 m2

Characteristics

  • Balcony / Terrace

  • Child-friendly

  • Parking space

  • Garage

Documents (1)

Description

Living with a home feel: 4.5-room maisonette with winter garden and garden seating area

Your own entrance, two floors full of charm, and a garden seating area with a pool: This home offers more than four walls. In a converted farmhouse with only four residential units, you can expect a special connection between coziness, privacy, and space for life inside and out.

What makes this apartment special:

  • 4.5 rooms on two levels with a cozy gallery

  • Your own house entrance for a living feel like in a house

  • Visible wooden beams and a heated tile stove

  • Enclosed terrace with sliding glass door, usable as a winter garden

  • Direct garden access via an external staircase

  • Your own garden seating area with a pool

  • Pets are allowed and the property is fenced

  • Car parking space and additional parking

Arrive, breathe, and feel at home

In the living and dining area, everyone comes together: for joint meals, conversations with friends, or a quiet evening by the warm tile stove. Bright wooden ceilings and characteristic beams give the rooms their special charm. The kitchen with a large refrigerator and freezer complements the center of life.

On the gallery under the roof, your personal retreat awaits. A favorite armchair, a good book – and everyday life can take a break.

From the winter garden directly into the green

Enjoy the first coffee protected on the enclosed terrace, go into the garden via your own external staircase, and relax by the pool on warm days: Here, outdoor life simply belongs. Your own garden seating area offers space for breakfast in the fresh air and long summer evenings.

Four-legged co-inhabitants are also welcome. The fenced property makes the offer particularly interesting for animal lovers.

Charm meets everyday suitability

Your own washing machine and dryer in the bathroom, a large wardrobe, two storage rooms, and a large attic provide comfort and plenty of storage space. Underfloor heating in the kitchen, bathroom, and living area ensures pleasant warmth. A barbecue area, bicycle parking, and a workshop are available for shared use.

Continuously maintained and renewed

  • 2021: All eight skylights including sun blinds renewed

  • 2022: West facade insulated and renewed

  • 2025: New boiler

  • 2026: All windows re-sealed

Short distances in everyday life, relaxation by the water

Bus, shopping opportunities, and school are nearby. The canal and Aare invite you to take walks, exercise, and short breaks in the green.

Maybe this is exactly your home? Discover how living here feels during a visit. Write to us – we look forward to showing you this special maisonette personally.

Mortgage Calculator

From dream house to home ownership: the mortgage calculator can help you estimate the affordability of this property.

Purchase price
Household income

Annual gross income of all persons applying for the mortgage (including 13th month salary or bonus payment).

The mortgage is affordable if the living costs do not exceed one third (33%) of your income.

Equity capital

You must finance at least 20% of the property value with your own funds. This includes savings, advance inheritance, gifts, all retirement assets (3a, 3b) and pension fund assets. You may withdraw a maximum of 10% of the purchase price from the pension fund.

Create your account
Free

Create an account for more options

Create your account to manage your favorites across all devices, keep track of your search alerts, and never miss an update. Everything you need for your home search, all in one place!

Contact

RUWA Generalbau AG

Listing ID
4003472733
Object ref.
fsb7k.t2irf

Contact the advertiser

Equity capital (optional)

By continuing, I declare that I accept the GTC and acknowledge the privacy policy, and that personal aggregated data related to my interests may be shared with the advertiser.

* By selecting “Yes”, I agree that ImmoScout24 may process this information as described here.

Similar properties which might be interesting for you

Fraud prevention: a few useful tips

  • Never transfer money in advance
  • Be careful if the price appears too low
  • Never share personal data such as bank details or copies of ID upfront
  • Do not sign a contract before you have visited the property

Tips and services