Rooms
4.5
Living space
160 m2
Selling price
CHF 820,000.–
Notify on price drop
"MINERGIE 4.5 ROOM VILLA IN SANT’ANTONINO"
Address
6592 S. AntoninoPrice
- Purchase price:
- CHF 820,000.–
- Notify on price drop
Main information
- Availability:
- By agreement
- Type:
- Row house
- No. of rooms:
- 4.5
- Number of apartments:
- 6
- Surface living:
- 160 m2
- Year built:
- 2025
Characteristics
Pets allowed
View
Wheelchair access
Parking space
Documents (0)
Description
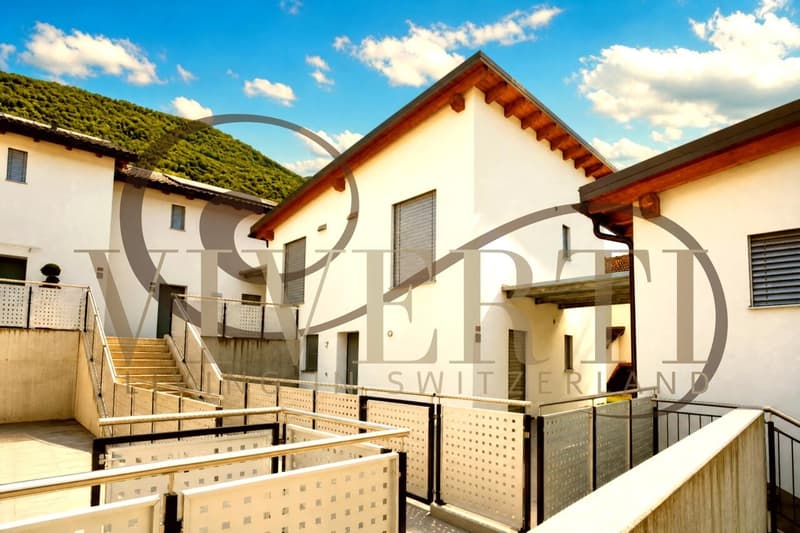
In Sant’Antonino, within an elegant residential complex consisting of only 6 independent villas, we propose this beautiful, newly built villa, designed to offer maximum living comfort, privacy, and energy efficiency.
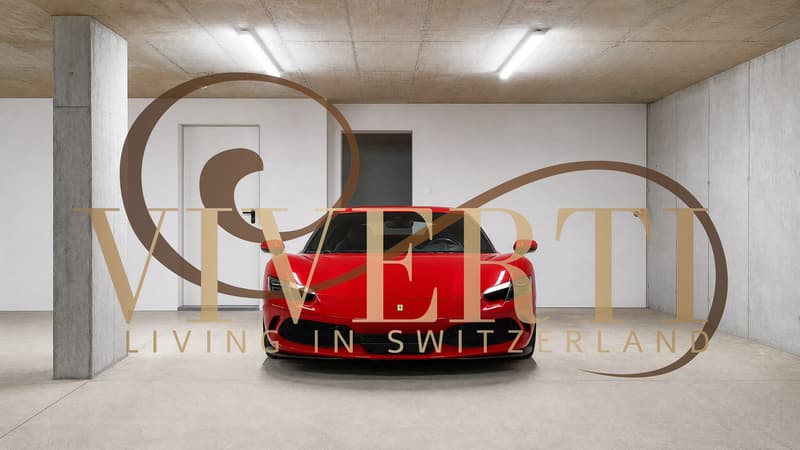
Each dwelling is completely independent and has a large shared garage with only three other properties, from which you can access your home directly.
MODERN DESIGN AND FUNCTIONAL SPACES
The contemporary architecture, large windows, and bright spaces create a perfect balance between elegance and functionality.
The property has two independent entrances.
From the garage, you can access the basement and private laundry room, which are internally connected to the house via a staircase. The main entrance leads directly to the living area.
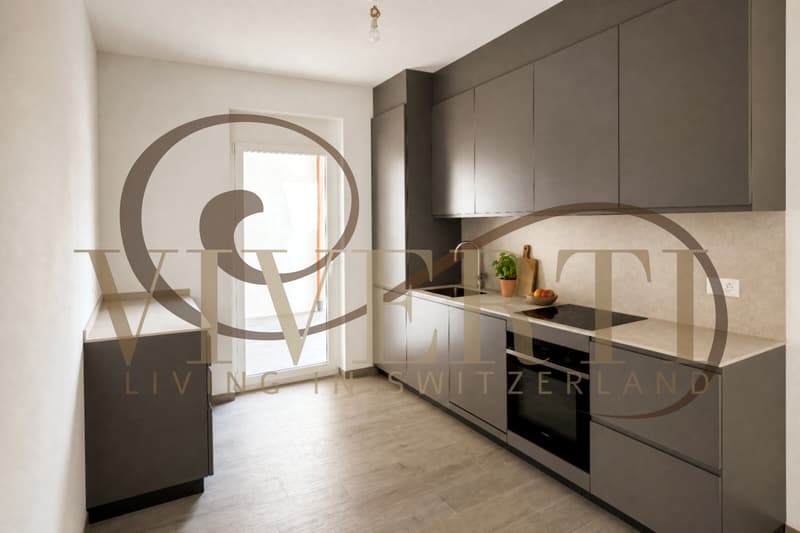
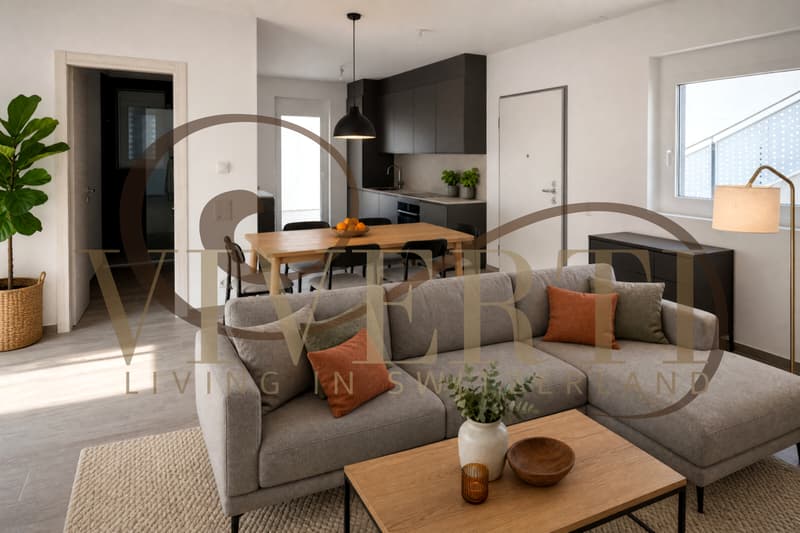
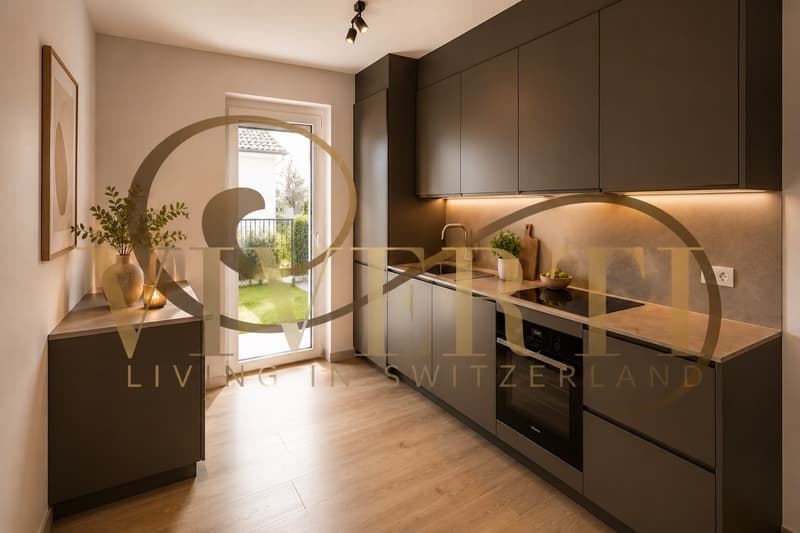
The living room with a modern open kitchen is the heart of the house and has been designed for comfort throughout the day.
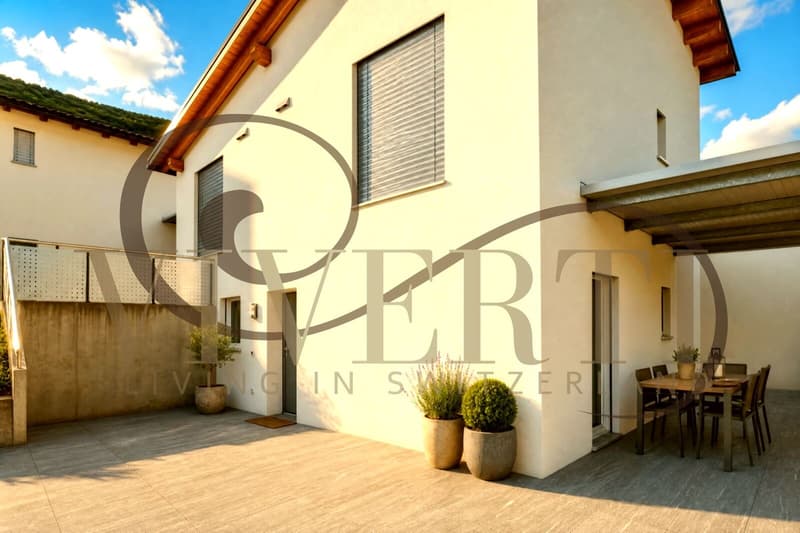
The large windows connect the interior spaces with the exterior: on one side, the private garden, and on the other, a beautiful partially covered terrace, ideal for outdoor meals.
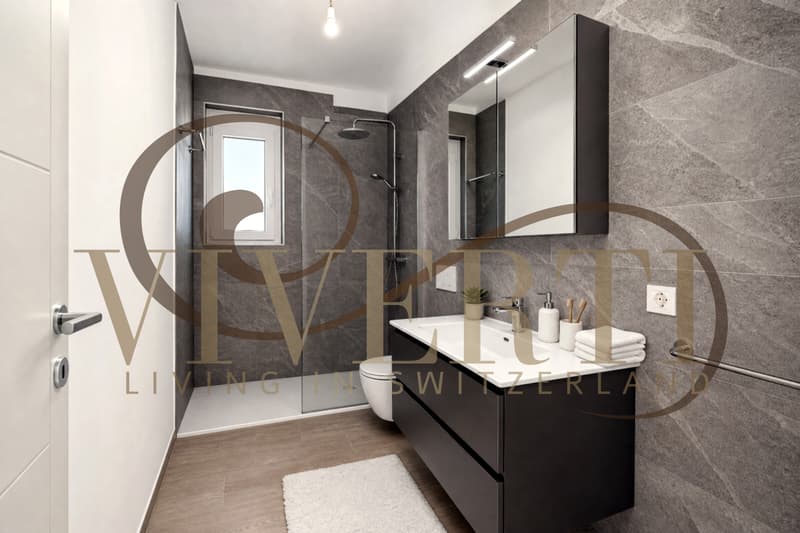
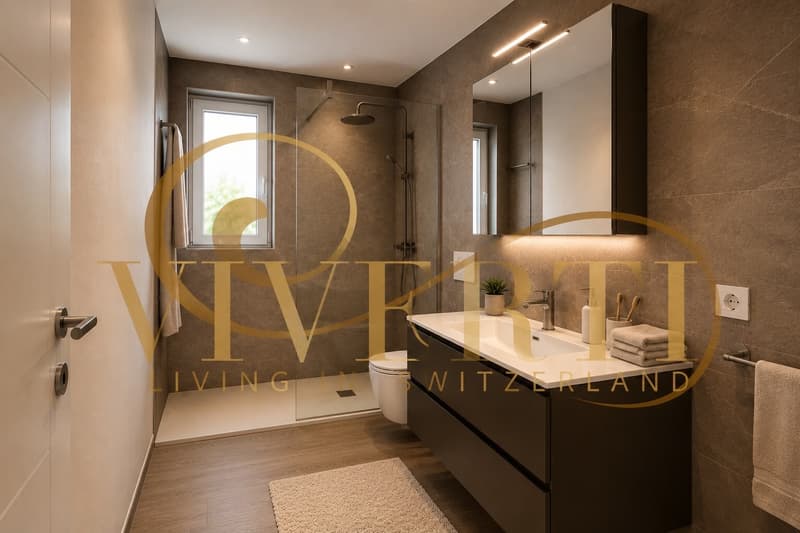
The floor is completed by an elegant bathroom with a shower and toilet.
NIGHT AREA
On the upper floor, we find a bright night area consisting of:
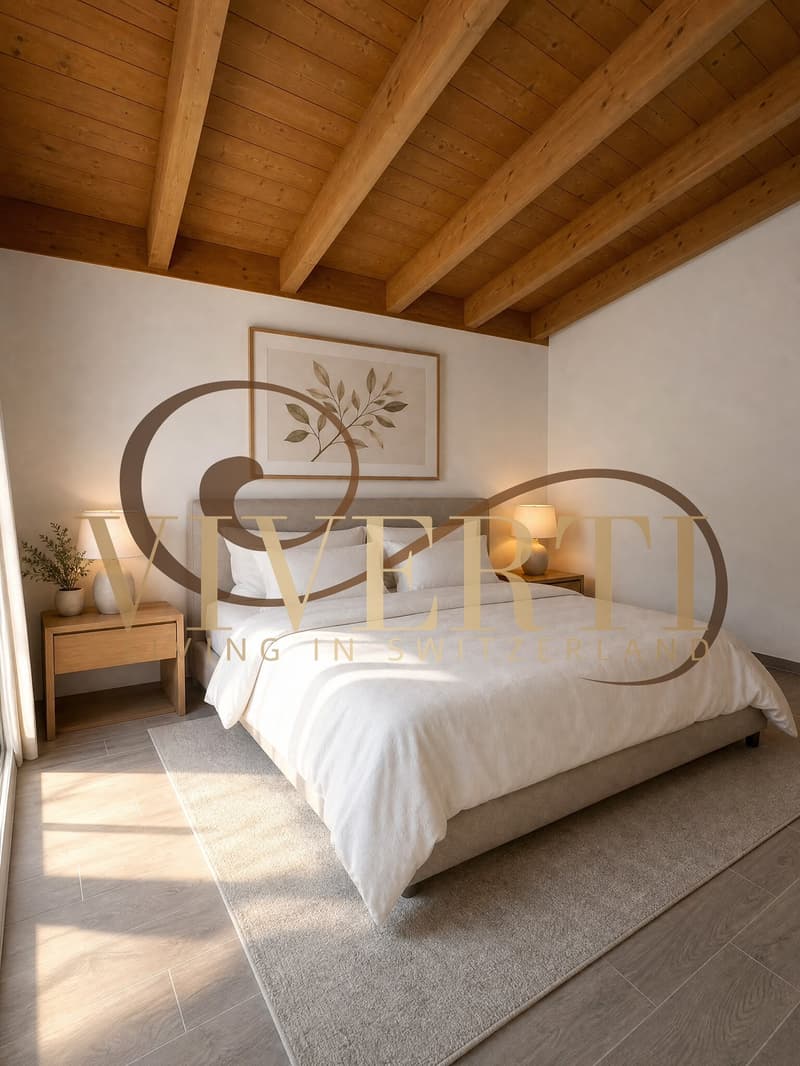
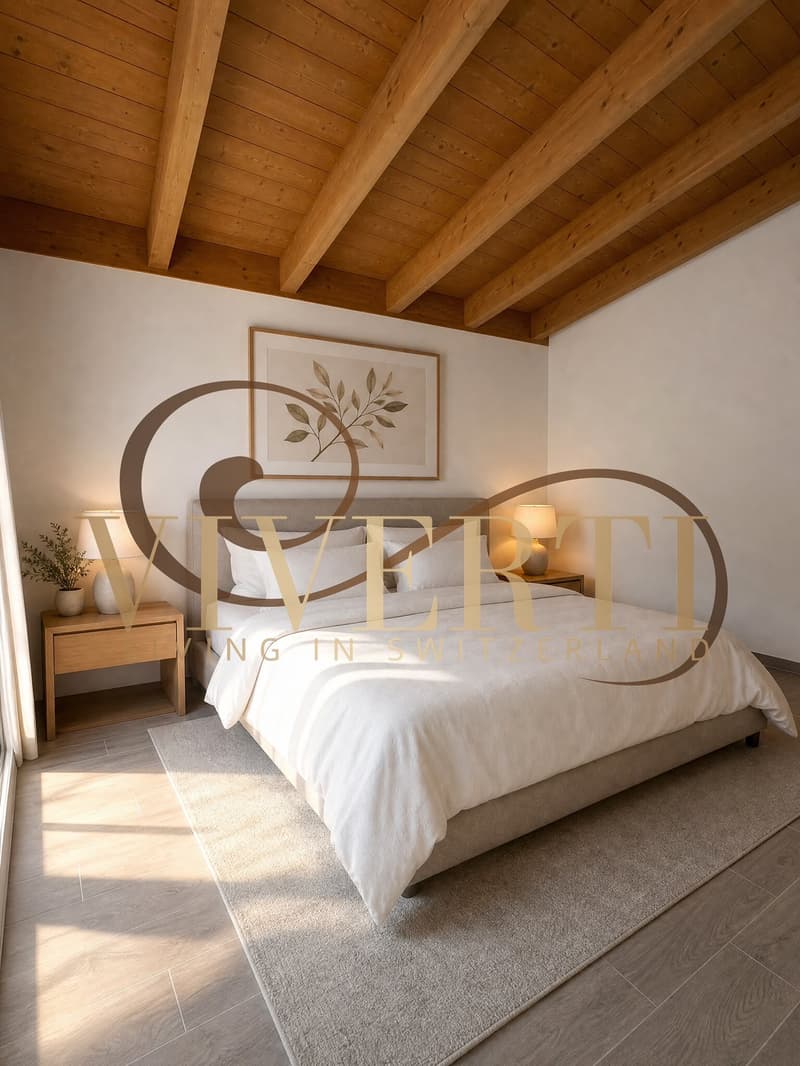
a large double room;
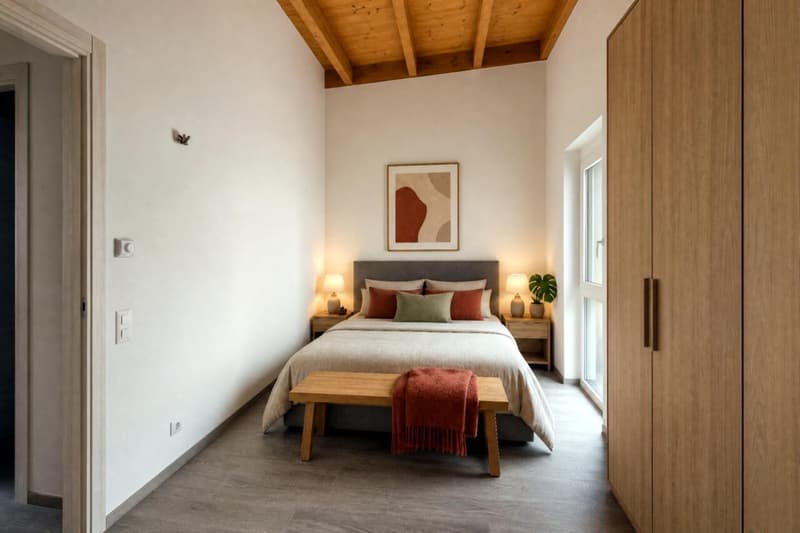
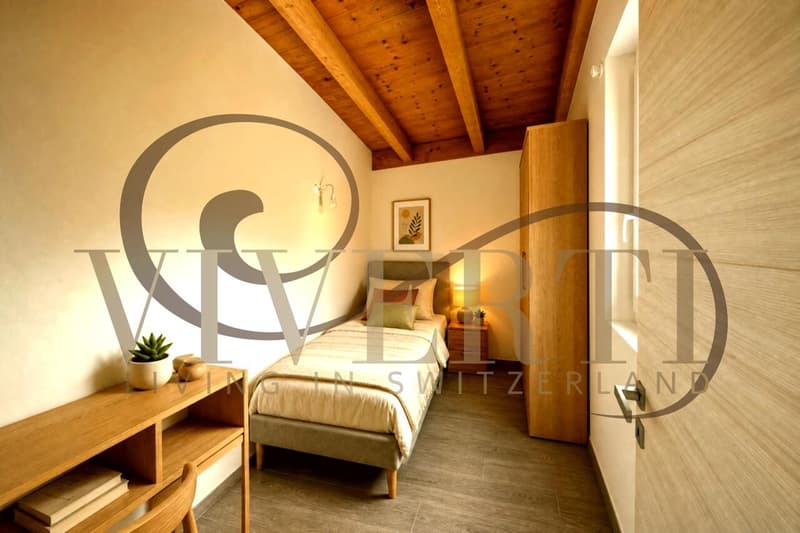
two single rooms;
a bathroom with a shower, toilet, and sink.
The rooms are bright, well-distributed, and suitable for every family need.
PRIVATE GARDEN
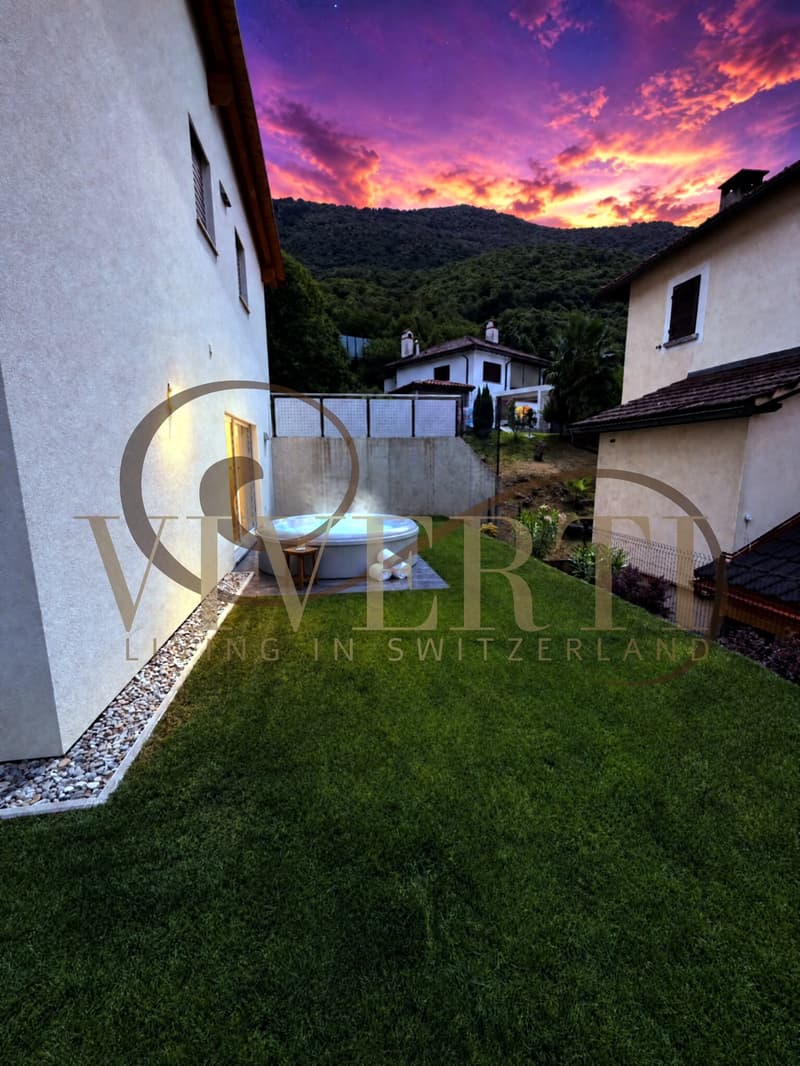
The property is completely fenced and offers a pleasant private garden, ideal for relaxation moments or the realization of a pool or Jacuzzi.
For even more practical management, the following are already included:
- lawn mower robot;
- automatic irrigation system.
TECHNOLOGY, COMFORT, AND EFFICIENCY
The villa is built according to the high Minergie A standards, synonymous with construction quality, living comfort, and low energy consumption.
The equipment includes:
- photovoltaic system;
- triple glazing with high insulation;
- heating and cooling;
- mechanical ventilation with continuous air exchange in each room;
- humidity control system;
- excellent thermal and acoustic insulation.
The mandatory participation of CHF 25,000 includes the photovoltaic system and all necessary installations for the Minergie A certification, guaranteeing a modern, efficient, and cost-effective home.
VERY LOW MANAGEMENT COSTS
No ordinary management costs are expected.
The only common costs concern the cleaning of the stairs, the garage, and the low-consumption lighting of the common areas, for an amount of approximately CHF 400.- per year.
An additional advantage is the municipal multiplier of 78%, one of the most interesting in the region.
The property can also be purchased as a secondary residence.
PRICE
Villa: CHF 820,000
Participation in the photovoltaic system and Minergie A certification: CHF 25,000
Total price: CHF 845,000
The price includes 2 large garage spaces, suitable for SUVs and large vehicles, with the possibility of being converted into a closed box.
An exclusive solution for those looking for a modern, independent, technologically advanced home with very low management costs in one of the most sought-after areas of Bellinzona.
BOOK YOUR VISIT NOW
To receive more information or to organize a private visit, please kindly leave your NAME, SURNAME, and PHONE NUMBER; you will be called back by our consultants as soon as possible.
For more information, call us at +41 91 921 24 28 or write to us at +41 78 404 56 75.
ViverTI Living in Switzerland
Each dwelling is completely independent and has a large shared garage with only three other properties, from which you can access your home directly.
MODERN DESIGN AND FUNCTIONAL SPACES
The contemporary architecture, large windows, and bright spaces create a perfect balance between elegance and functionality.
The property has two independent entrances.
From the garage, you can access the basement and private laundry room, which are internally connected to the house via a staircase. The main entrance leads directly to the living area.
The living room with a modern open kitchen is the heart of the house and has been designed for comfort throughout the day.
The large windows connect the interior spaces with the exterior: on one side, the private garden, and on the other, a beautiful partially covered terrace, ideal for outdoor meals.
The floor is completed by an elegant bathroom with a shower and toilet.
NIGHT AREA
On the upper floor, we find a bright night area consisting of:
a large double room;
two single rooms;
a bathroom with a shower, toilet, and sink.
The rooms are bright, well-distributed, and suitable for every family need.
PRIVATE GARDEN
The property is completely fenced and offers a pleasant private garden, ideal for relaxation moments or the realization of a pool or Jacuzzi.
For even more practical management, the following are already included:
- lawn mower robot;
- automatic irrigation system.
TECHNOLOGY, COMFORT, AND EFFICIENCY
The villa is built according to the high Minergie A standards, synonymous with construction quality, living comfort, and low energy consumption.
The equipment includes:
- photovoltaic system;
- triple glazing with high insulation;
- heating and cooling;
- mechanical ventilation with continuous air exchange in each room;
- humidity control system;
- excellent thermal and acoustic insulation.
The mandatory participation of CHF 25,000 includes the photovoltaic system and all necessary installations for the Minergie A certification, guaranteeing a modern, efficient, and cost-effective home.
VERY LOW MANAGEMENT COSTS
No ordinary management costs are expected.
The only common costs concern the cleaning of the stairs, the garage, and the low-consumption lighting of the common areas, for an amount of approximately CHF 400.- per year.
An additional advantage is the municipal multiplier of 78%, one of the most interesting in the region.
The property can also be purchased as a secondary residence.
PRICE
Villa: CHF 820,000
Participation in the photovoltaic system and Minergie A certification: CHF 25,000
Total price: CHF 845,000
The price includes 2 large garage spaces, suitable for SUVs and large vehicles, with the possibility of being converted into a closed box.
An exclusive solution for those looking for a modern, independent, technologically advanced home with very low management costs in one of the most sought-after areas of Bellinzona.
BOOK YOUR VISIT NOW
To receive more information or to organize a private visit, please kindly leave your NAME, SURNAME, and PHONE NUMBER; you will be called back by our consultants as soon as possible.
For more information, call us at +41 91 921 24 28 or write to us at +41 78 404 56 75.
ViverTI Living in Switzerland
Mortgage Calculator
From dream house to home ownership: the mortgage calculator can help you estimate the affordability of this property.

Free
Create an account for more options
Create your account to manage your favorites across all devices, keep track of your search alerts, and never miss an update. Everything you need for your home search, all in one place!
Advertiser


Global Vision Enterprises SAGL
Via delle Scuole 24
6900Lugano
Contact
- Listing ID
- 4003468168
- Object ref.
- VILLA MINERGIE 4.5 LOCALI A SANTâANTONINO.RP-7387-5010