"Modern living with lake view, exclusive, energy-efficient"
Address
Döllistrasse 27B, 8592 UttwilTravel time
- 5 min.Station: Uttwil
Surrounding information
Supermarket
5 min.VolgSchool
4 min.Primarschule UttwilPublic Transport
5 min.Uttwil
Times refer to the route on foot.
Price
- Net rent:
- CHF 3,450.–
- Add'l expenses:
- CHF 180.–
- Rent:
- CHF 3,630.–
Main information
- Availability:
- Immediately
- Type:
- Bifamiliar house
- No. of rooms:
- 5.5
- Number of floors:
- 2
- Surface living:
- 171 m2
- Floor space:
- 171 m2
- Year built:
- 2025
Characteristics
Pets allowed
Balcony / Terrace
View
Child-friendly
Parking space
Garage
New building
Minergie certified
Documents (0)
Description
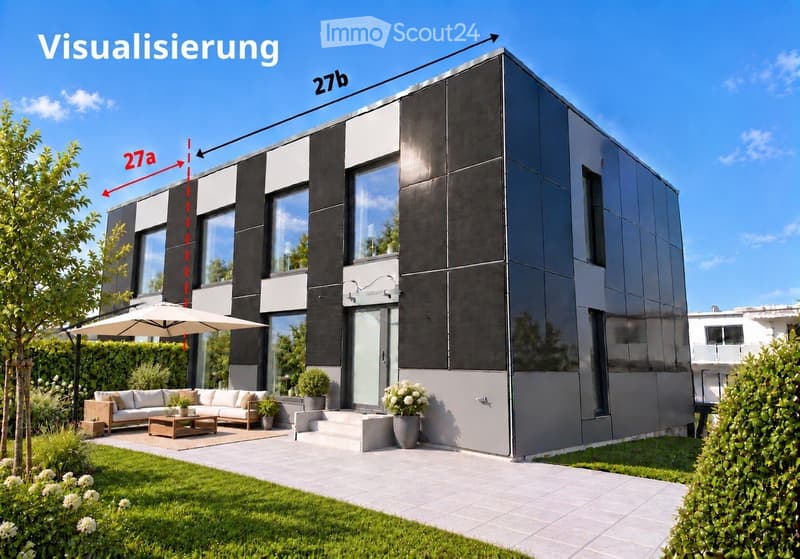
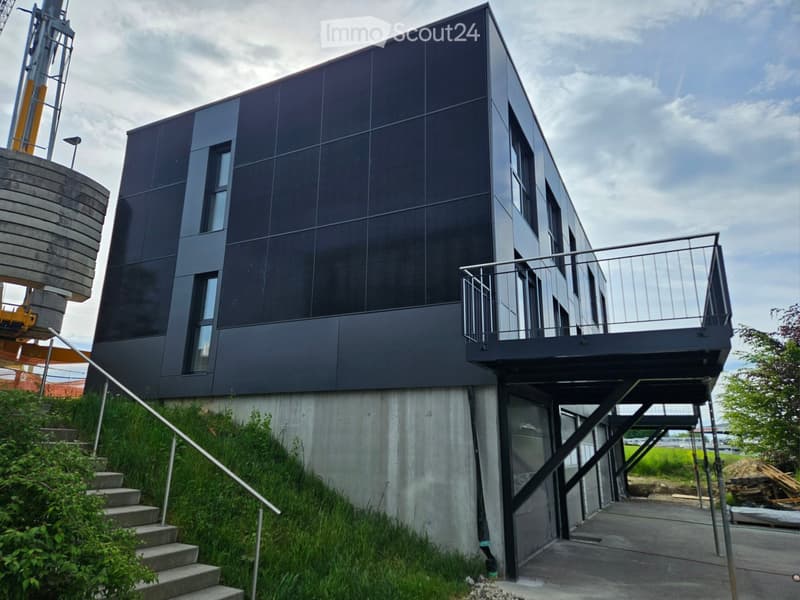
This exclusive 5½-room house "Ost" with approximately 171 m² of living space combines modern living, high-quality materials, and a forward-looking energy concept to create an exceptional home. Available for occupancy immediately or by arrangement.
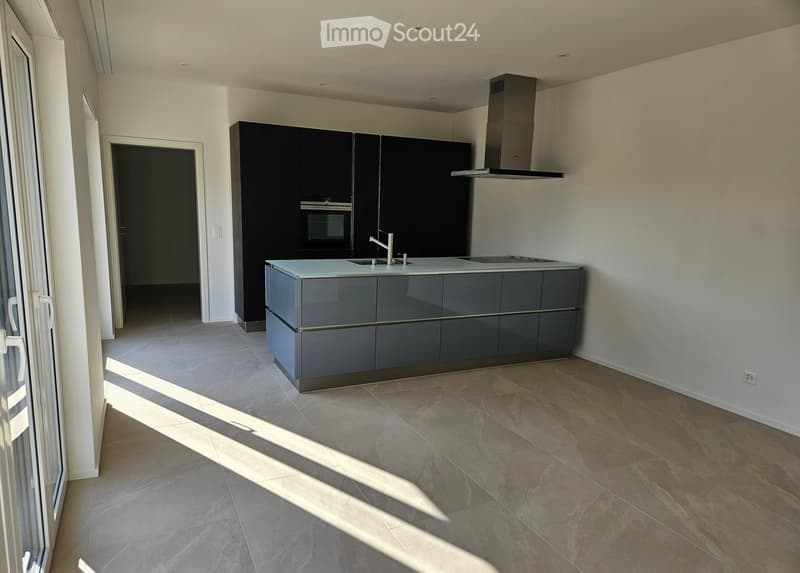
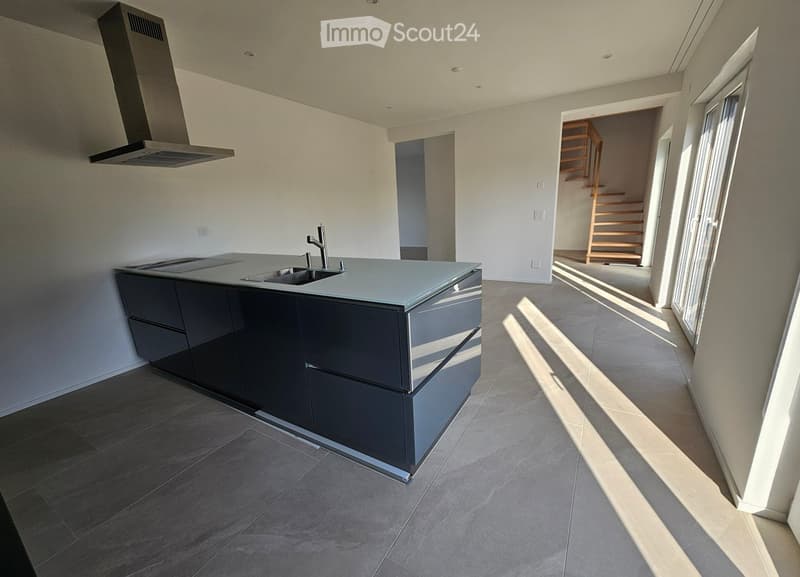
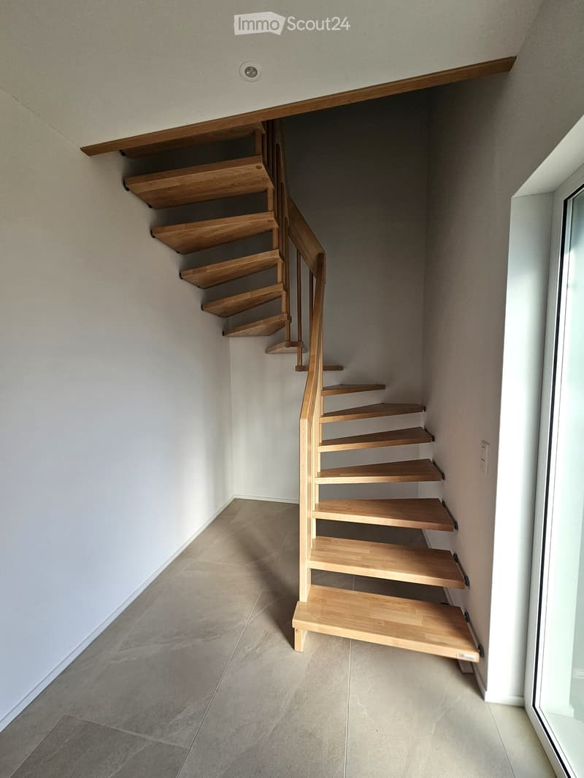
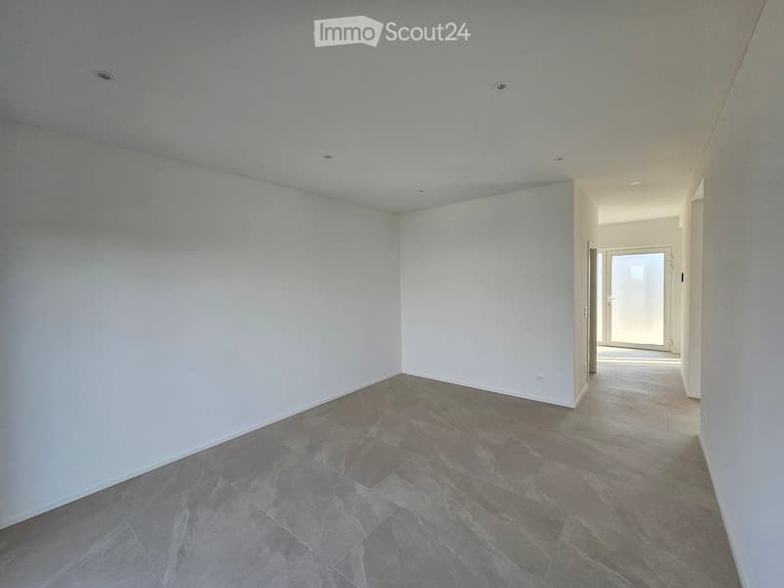
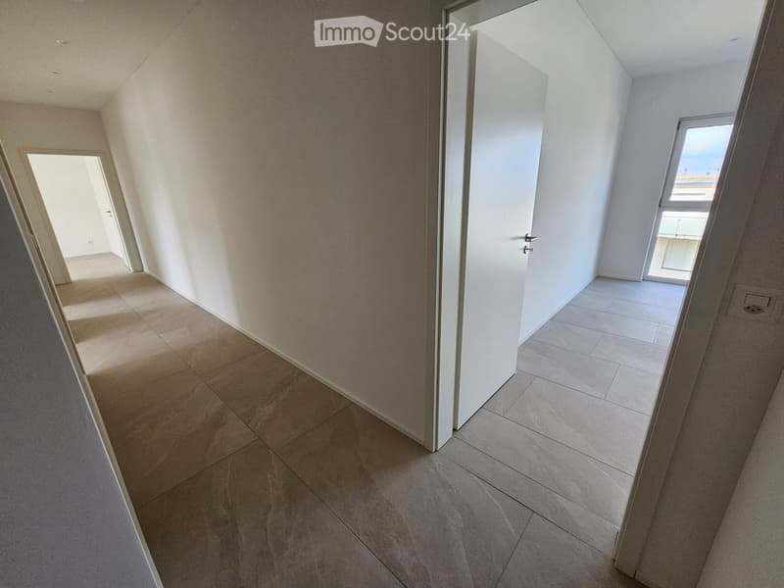
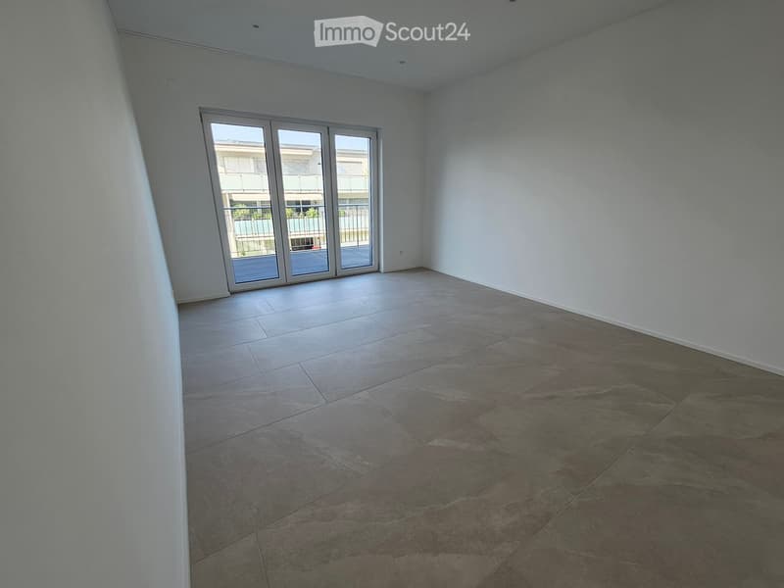
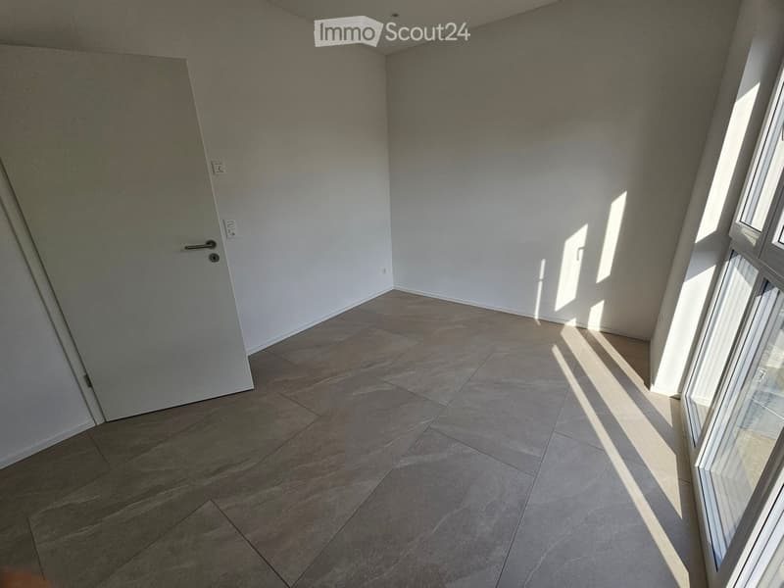
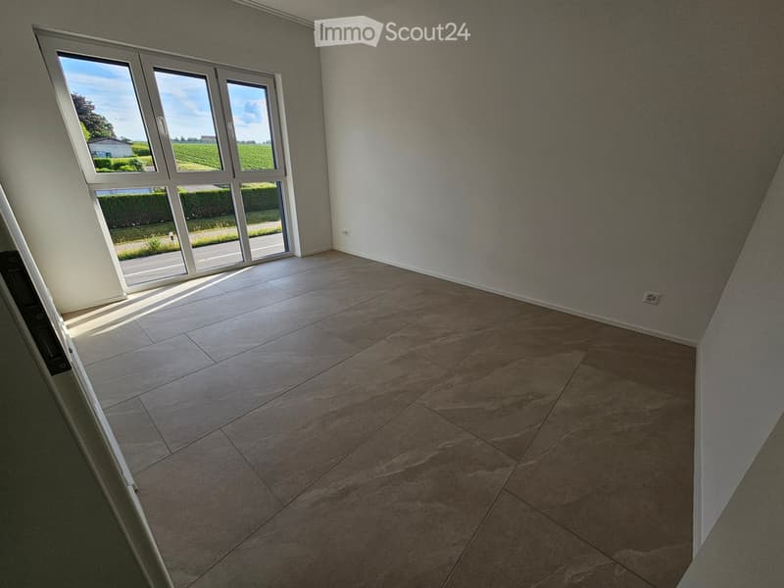
The property convinces with a well-thought-out floor plan over two floors, spacious room proportions, and plenty of daylight. The open living, dining, and kitchen area forms the heart of the house and creates a pleasant living atmosphere for families and couples with space requirements.
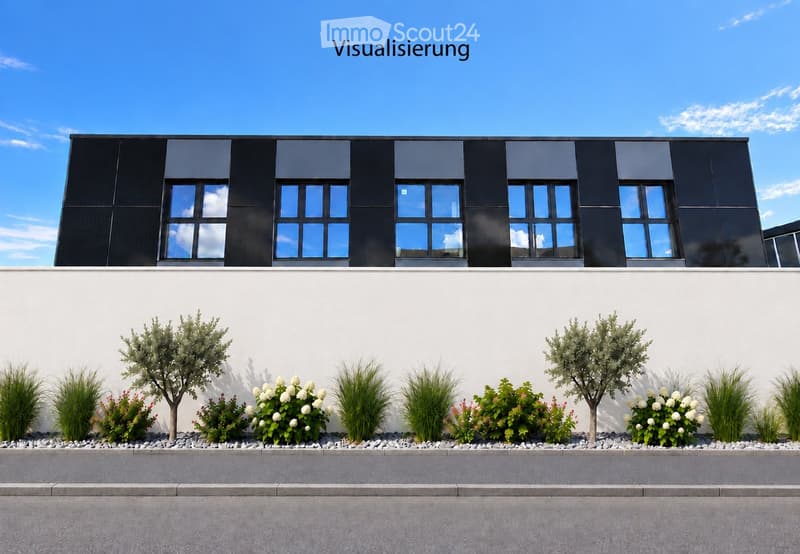
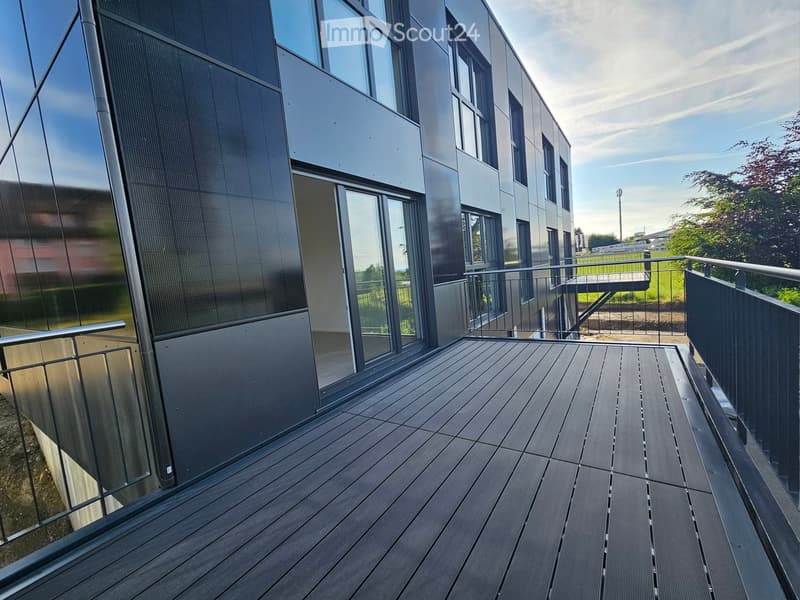
The façade clad with solar modules not only sets architectural accents but also contributes to sustainable energy supply. Together with the modern air heat pump, an innovative and energy-efficient living concept is created.
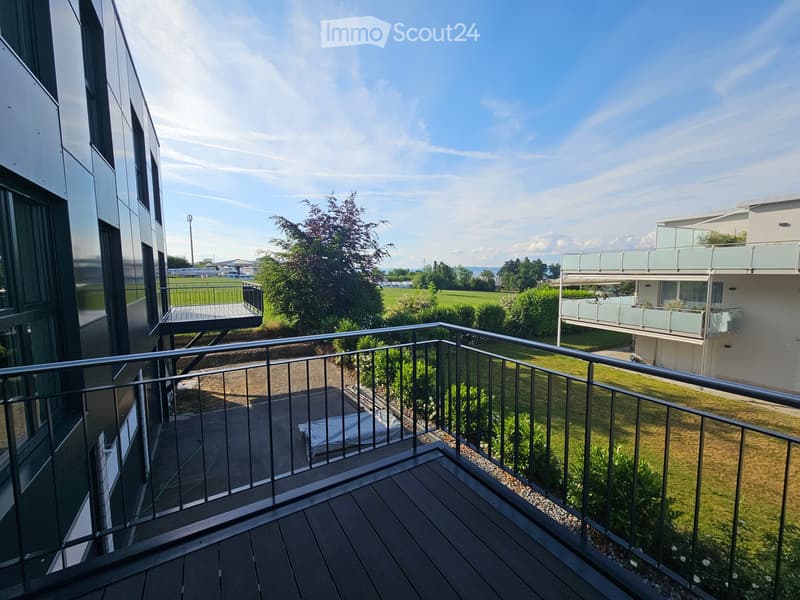
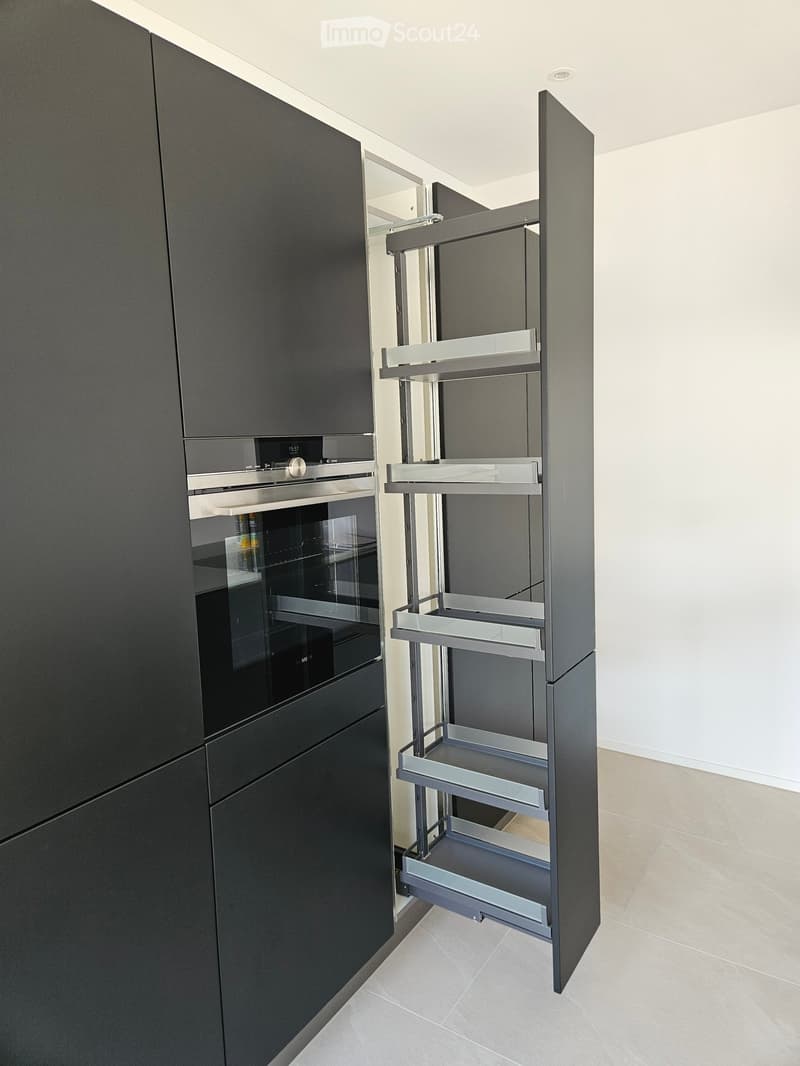
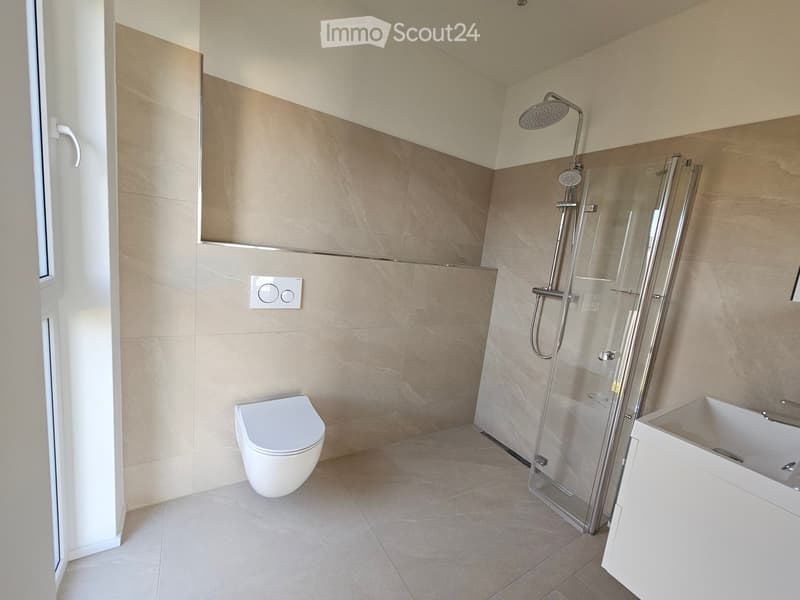
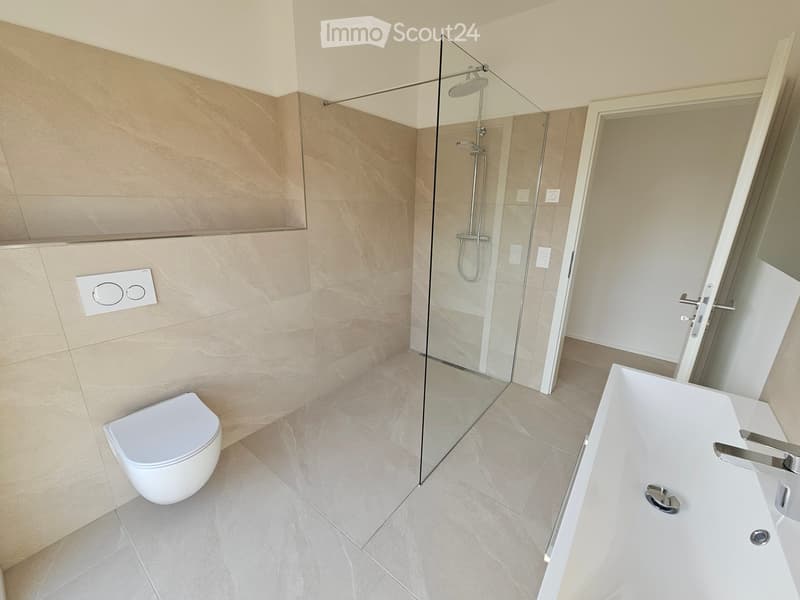
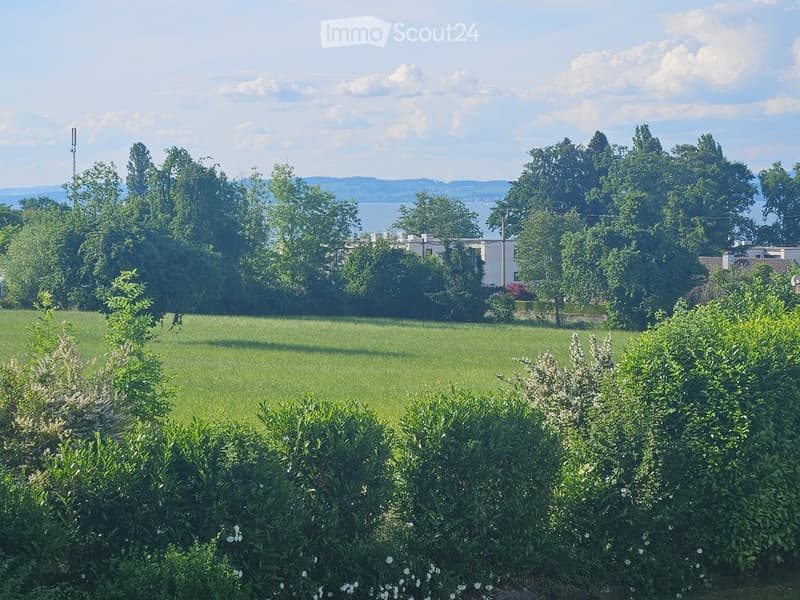
The high-quality kitchen, the electrically operated blinds, the stylishly built-out bathrooms, and a well-thought-out lighting concept underline the high construction standard. From some rooms as well as from the terrace, a magnificent view of Lake Constance can be enjoyed.
The environmental design is currently being finalized. Soon the house will be surrounded by an attractive garden area.
Room layout
Ground floor
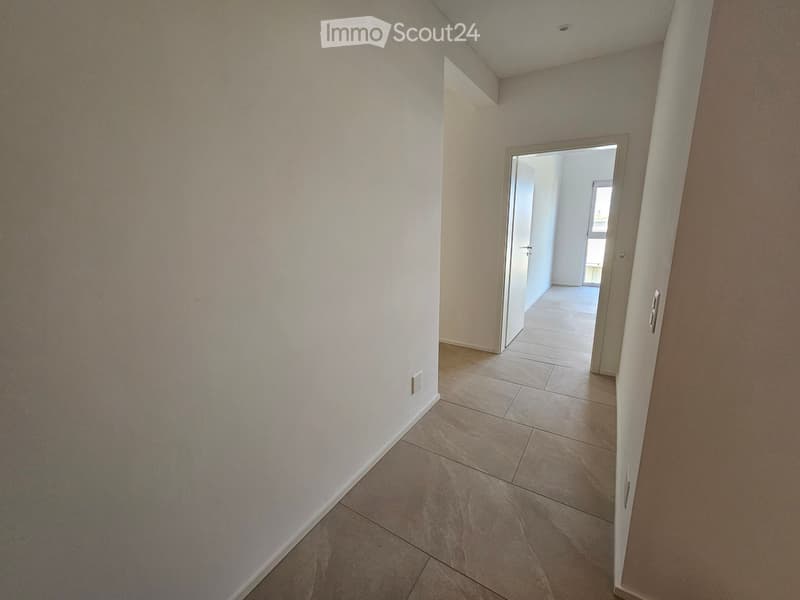
• Spacious entrance area
• Open kitchen, dining, and living area
• Guest room or office
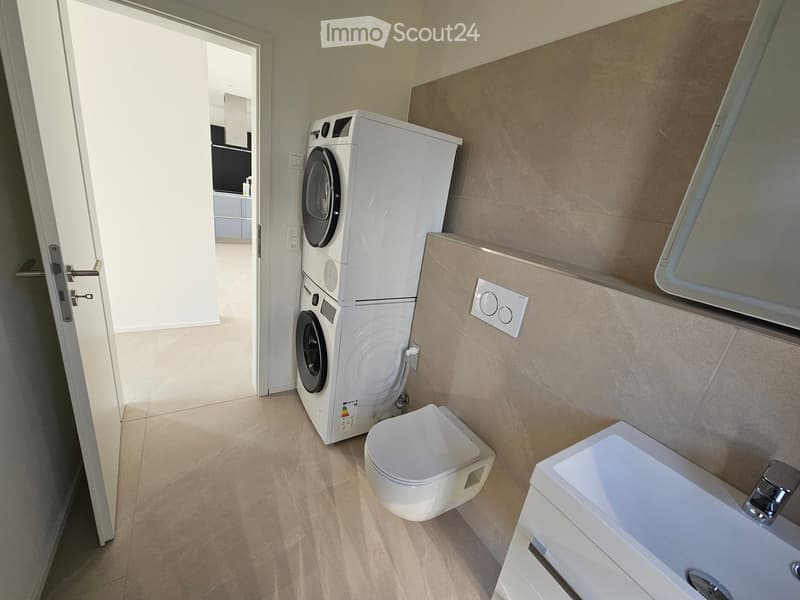
• Guest toilet with washing tower
Upper floor
• Parent's bedroom with en-suite bathroom
• Two further rooms for children, guests, or home office
• Additional bathroom
Highlights at a glance
• First rental • Exclusive 5½-room house • Spacious living area of 171 m² • Bright rooms and well-thought-out floor plan • High-quality interior design • Modern kitchen with exclusive equipment • Large garden seating area with green space and spacious terrace with lake view • 3 bathrooms with 2 spacious showers • Underfloor heating • Electrically operated blinds • Well-thought-out lighting concept • Air heat pump • Solar module façade with innovative energy concept • Central location with good accessibility • 2 single garages, one with extra length • Basement

Create an account for more options
Create your account to manage your favorites across all devices, keep track of your search alerts, and never miss an update. Everything you need for your home search, all in one place!
Contact
RT Partner AG, E. Tanner
- Listing ID
- 4003466070
- Object ref.
- 7r9tl.dops3