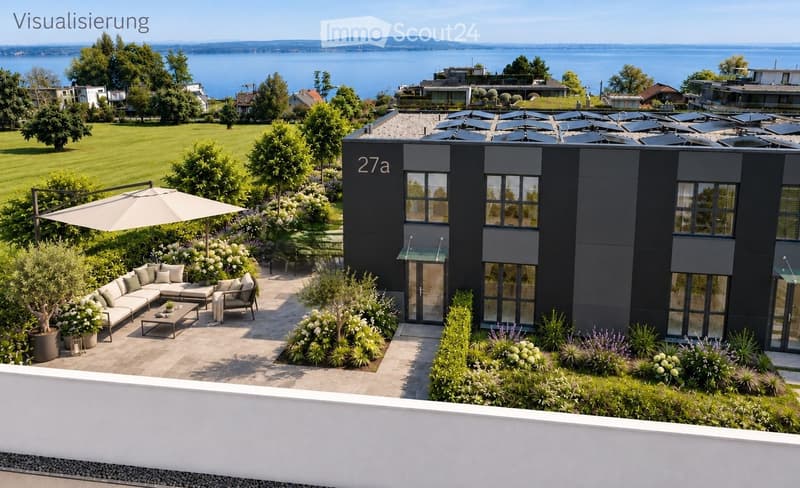
• Modern outdoor patio area with a grey sofa, coffee table, chairs, umbrella, and lush greenery, overlooking a scenic lake view.
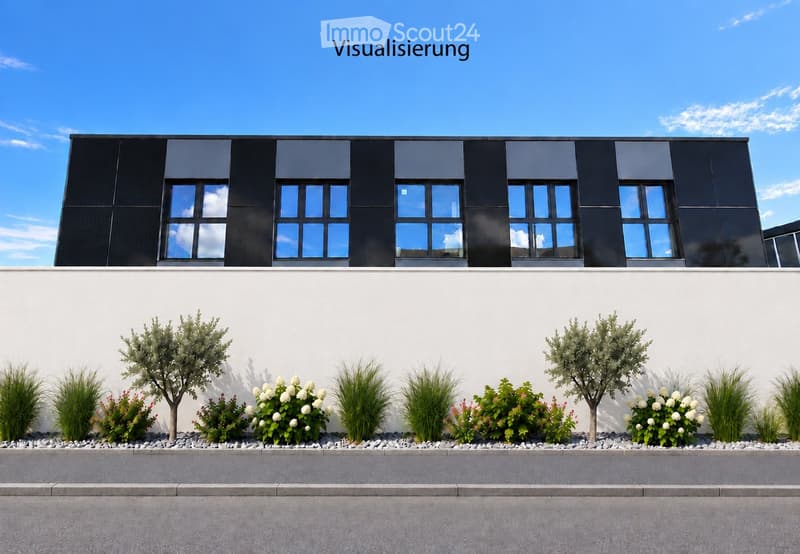
  • Modern two-story building with black upper facade and white lower wall, featuring multiple windows and a landscaped garden with shrubs and small trees.
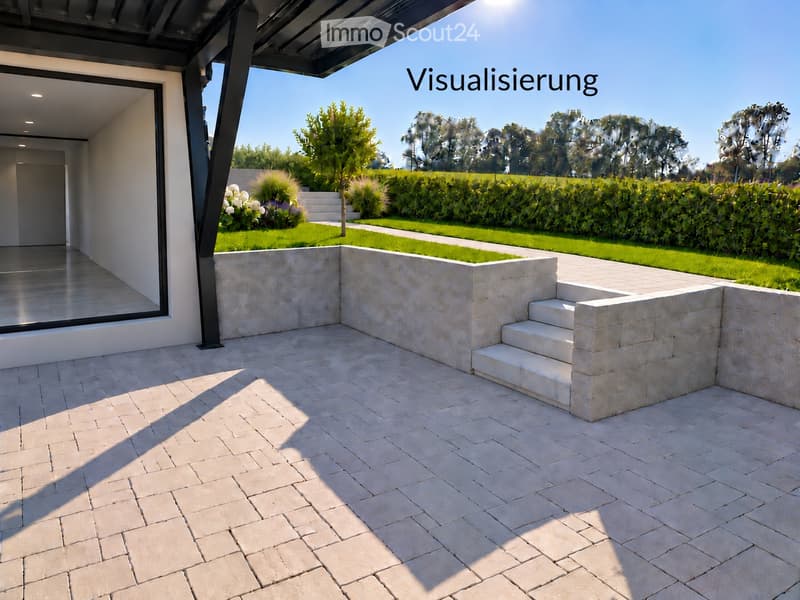
  • Modern outdoor patio with light-colored stone tiles, low stone walls, steps leading to a grassy area, and a view of a landscaped garden with trees and shrubs.
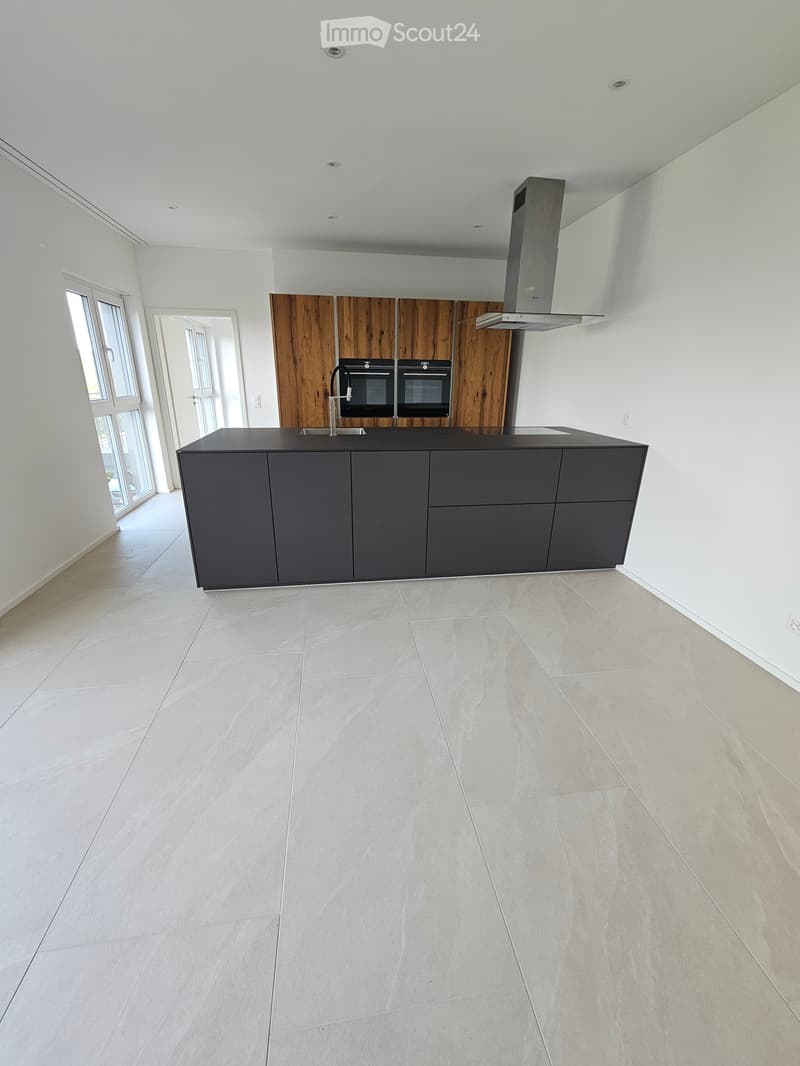
  • Modern, minimalist kitchen with grey cabinets, a central island, and built-in ovens. The space features light-colored tiles and ample natural light from large windows.
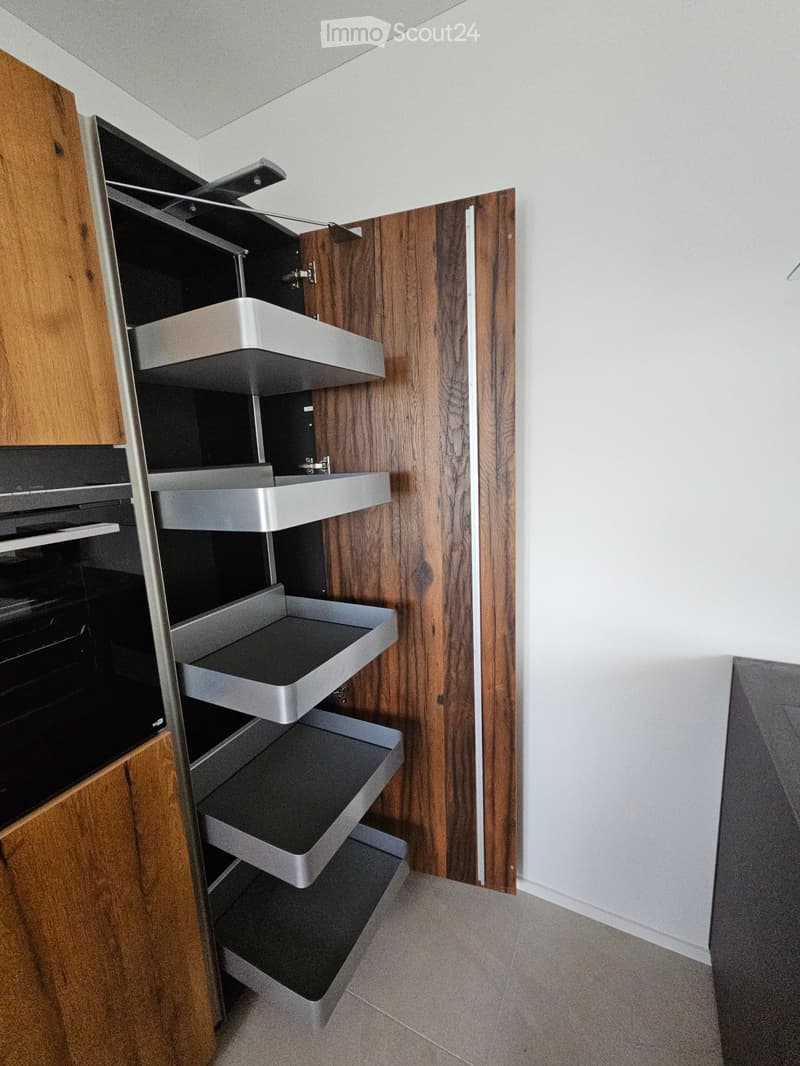
  • Modern kitchen with wooden cabinets, stainless steel sink, and multiple drawers.
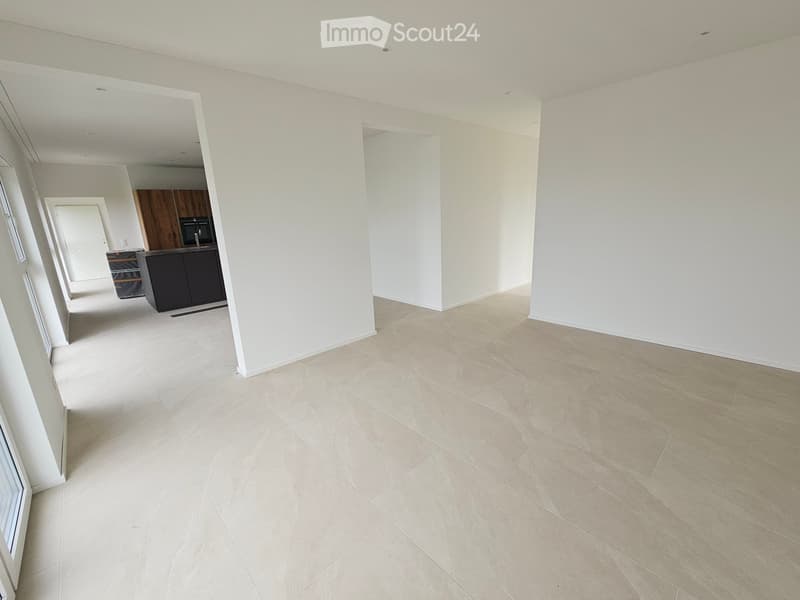
  • Empty hallway with light-colored tiled flooring and white walls, leading to a kitchen area with dark cabinets and a microwave.
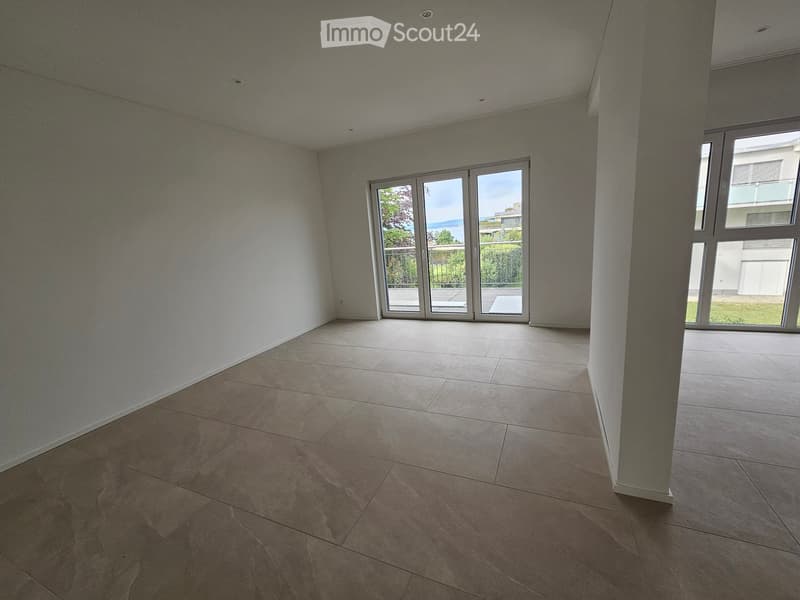
  • Empty room with tiled floor, white walls, large sliding glass doors leading to a balcony, and a window on the right side.
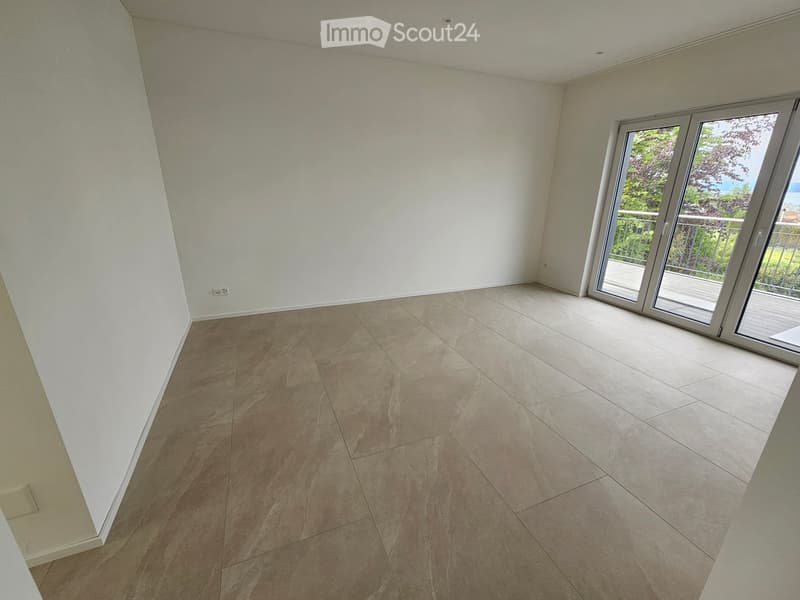
  • Empty room with light-colored tiled flooring and white walls, featuring a large sliding glass door leading to a balcony.
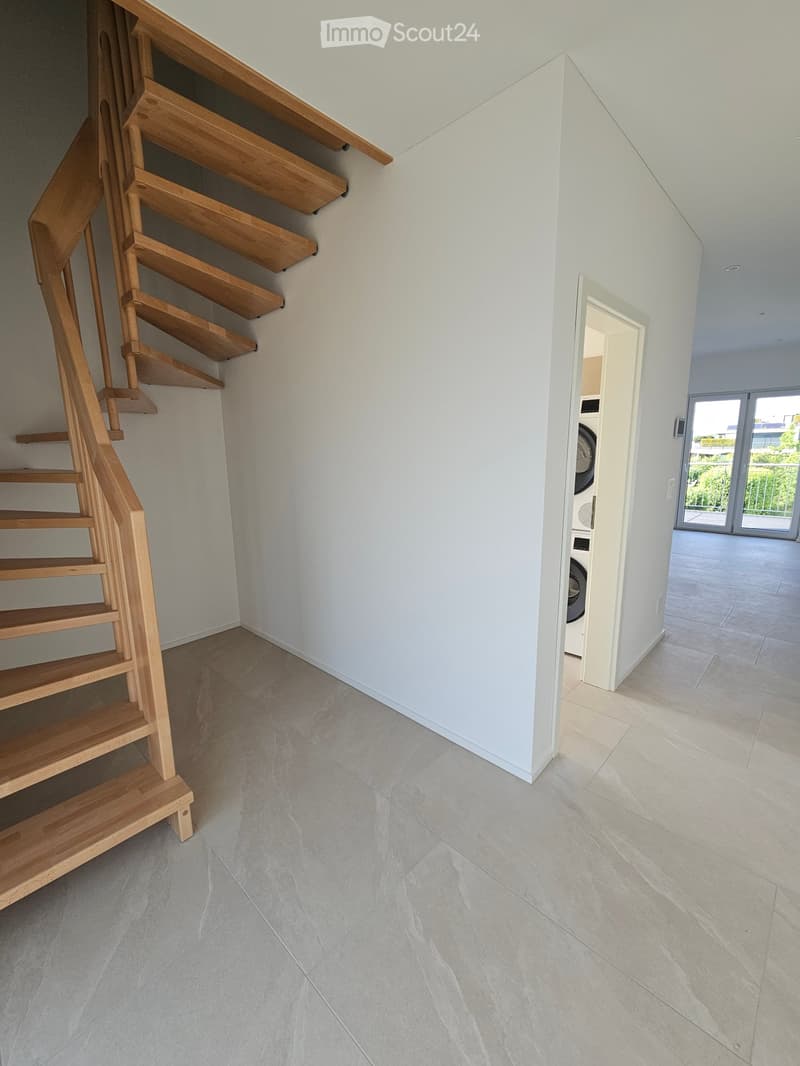
  • Modern hallway with light-colored tiled flooring, white walls, and a wooden staircase leading upwards. A doorway leads to another room with a washing machine visible.
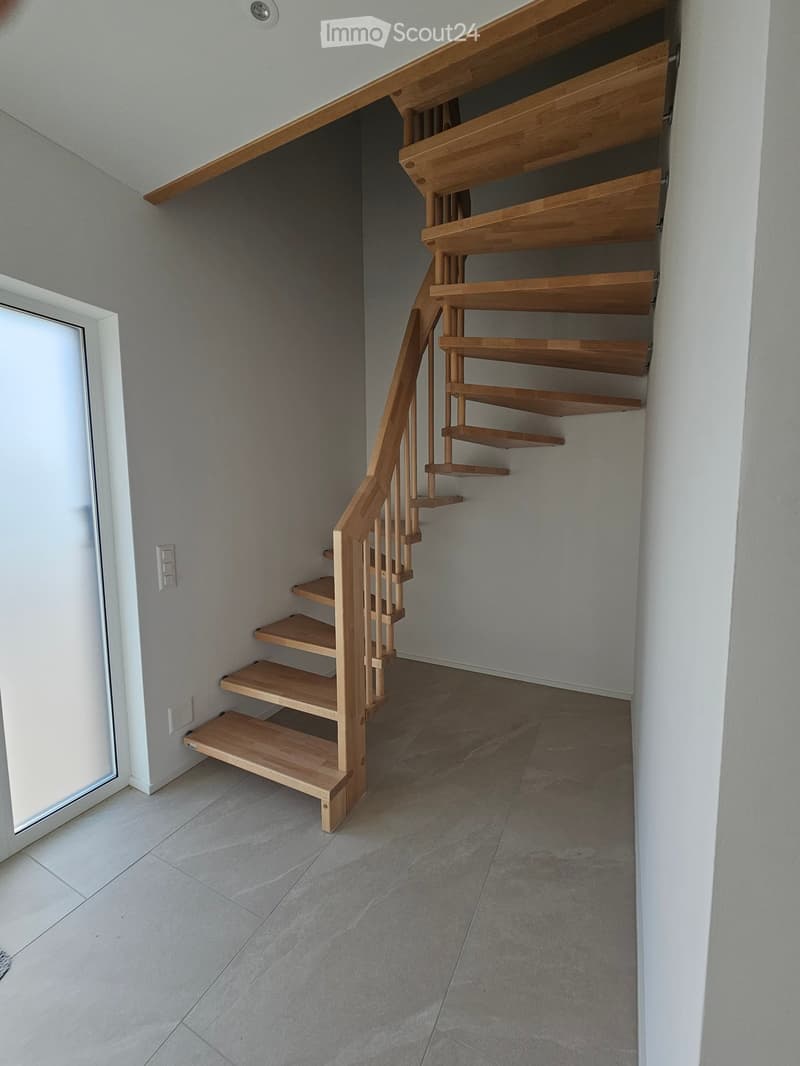
  • Spiral staircase with wooden steps and handrail, light grey walls, tiled floor, white door frame, and electrical outlet visible.
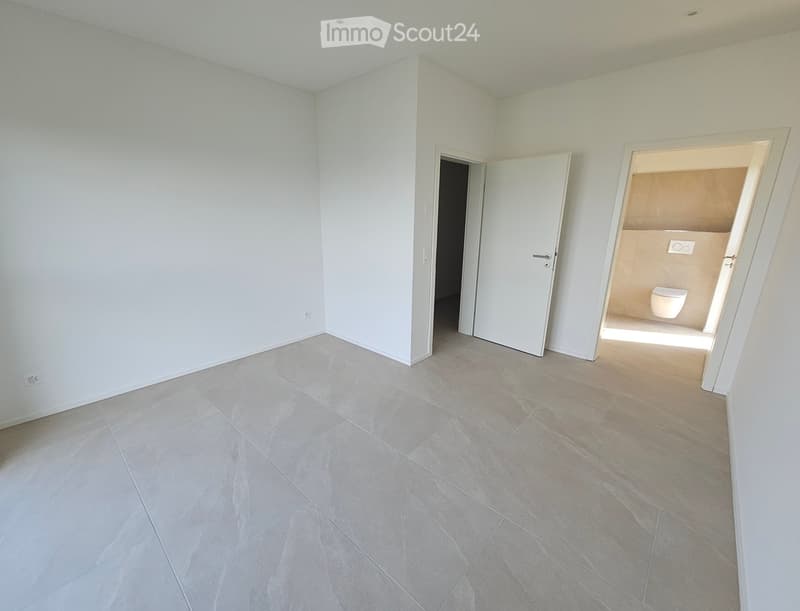
  • Empty room with light grey tiled flooring and white walls, featuring two open doors leading to other spaces, including a bathroom with a toilet visible.
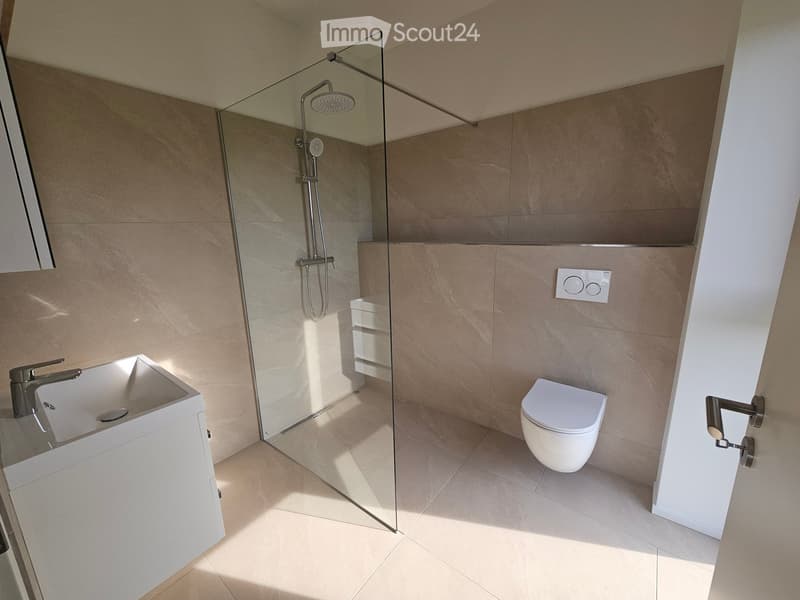
  • Modern bathroom with a white sink, chrome faucet, toilet, and glass-enclosed shower with a handheld showerhead. Light beige tiles on walls and floor.
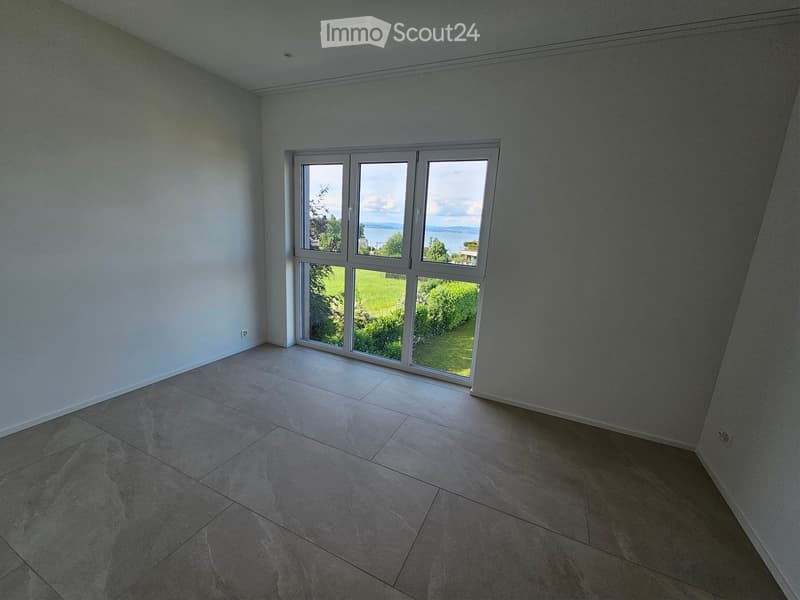
  • Empty room with tiled floor and large windows offering a view of a green lawn and water.
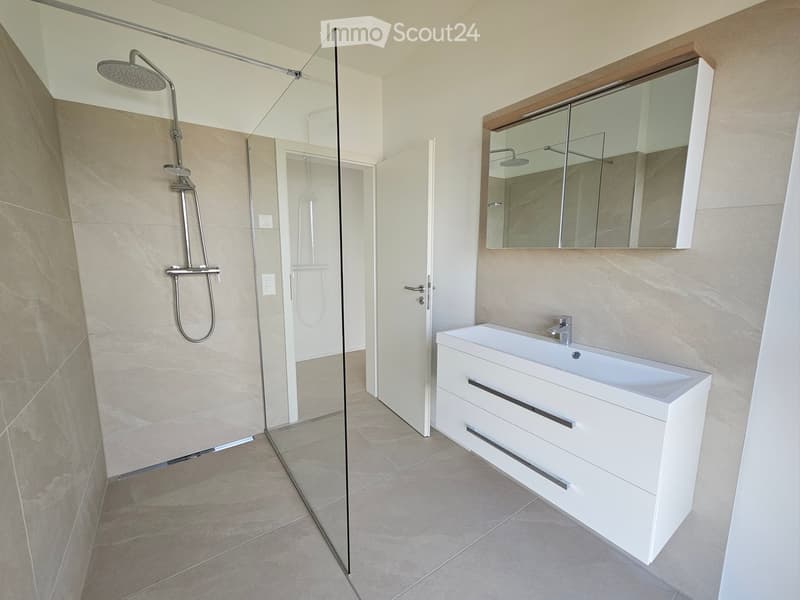
  • Modern bathroom with a white vanity, large mirror, and glass-enclosed shower area.
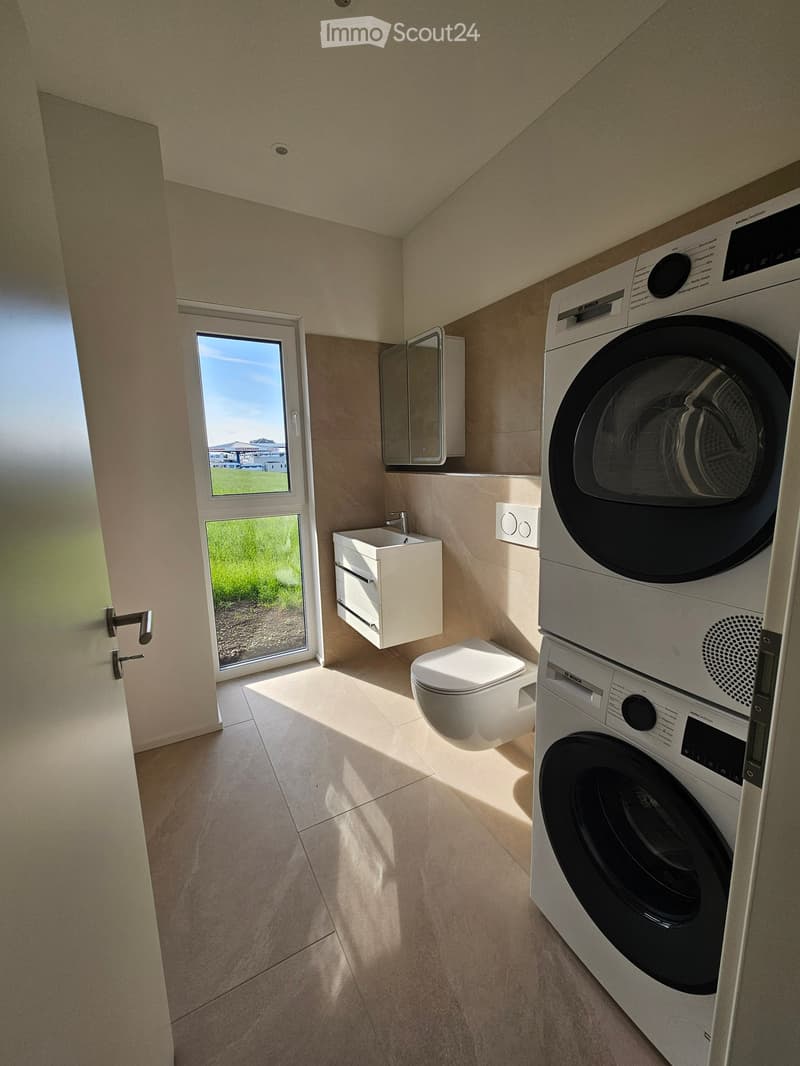
  • Modern bathroom with a toilet, sink, mirror, and a stacked washing machine/dryer unit. Natural light streams in from a large window.
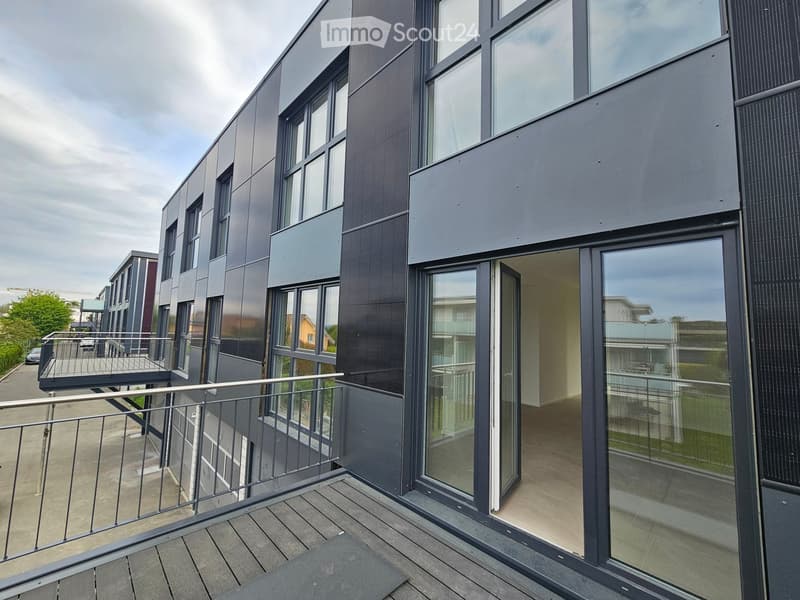
  • Modern balcony with wooden decking, metal railing, and large glass sliding doors leading to a contemporary building with grey and black facade.
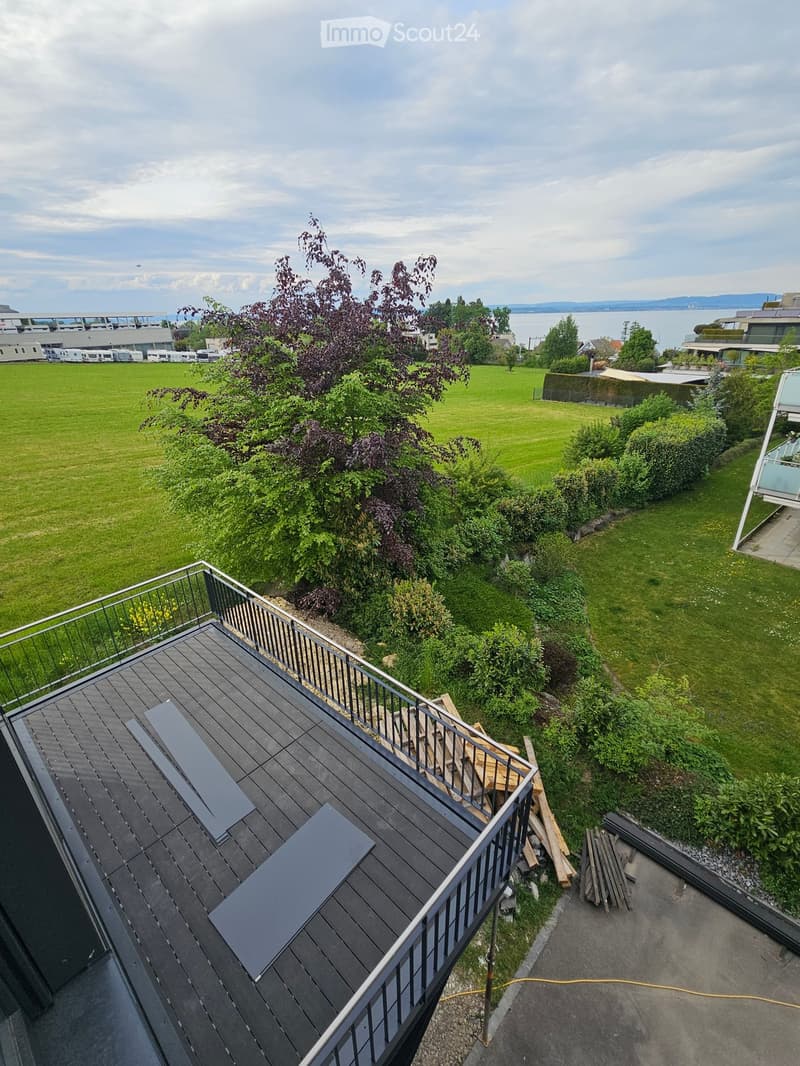
  • Roof terrace with wooden decking, metal railing, and surrounding greenery, overlooking a grassy area and distant water.
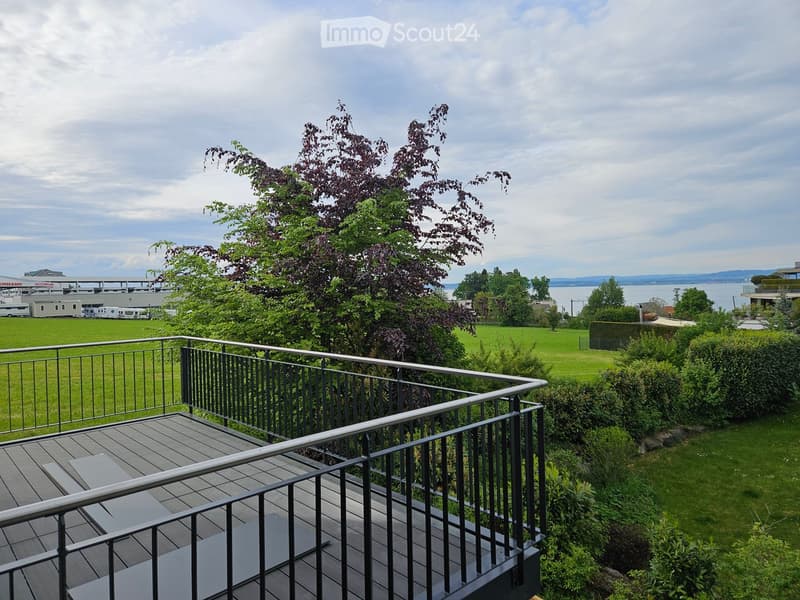
  • Balcony with wooden decking and metal railing, overlooking a green lawn, trees, and a body of water in the distance.
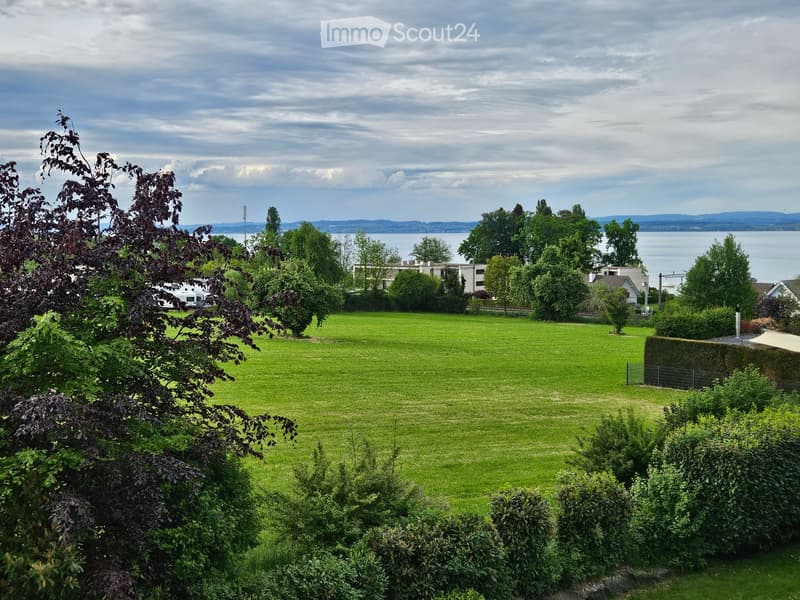
  • A well-maintained green lawn with trees and shrubs, surrounded by a fence, with a view of a body of water and distant hills in the background.
  • Get full property details

    Contact the advertiser for the exact address, floor plans and additional documents.

1 / 20
Rooms
5.5
Living space
171 m2
Rent
CHF 3,930.–

"Exclusive, modern living with lake view, first rental, part of a house"

Address

Döllistrasse 27a, 8592 Uttwil

Travel time

  • 5 min.Station: Uttwil

Surrounding information

Source of this data

The data displayed is provided by one of our third-party suppliers.

Please note that the locations displayed may not be up to date and there may be some deviations.

  • School

    4 min.Primarschule Uttwil
  • Supermarket

    5 min.Volg
  • Public Transport

    5 min.Uttwil

Times refer to the route on foot.

Price

Net rent:
CHF 3,750.–
Add'l expenses:
CHF 180.–
Rent:
CHF 3,930.–

Main information

Availability:
Immediately
Type:
Bifamiliar house
No. of rooms:
5.5
Number of floors:
2
Surface living:
171 m2
Floor space:
170 m2
Year built:
2026

Characteristics

  • Pets allowed

  • Balcony / Terrace

  • View

  • Child-friendly

  • Parking space

  • Garage

  • New building

  • Minergie certified

Documents (0)

Description

This exclusive 5 ½-room house "West" with 171 m² of living space combines modern design, high-quality materials, and a unique view to create an exceptional living offer. Available for move-in immediately or by arrangement.

The property delights with spacious, light-flooded rooms and a well-thought-out floor plan over two floors. Particular mention should be made of the beautiful lake view, which can be enjoyed from all rooms, as well as from the 20 m² large balcony and the garden seating area.

A special eye-catcher is the facade clad with solar modules, which not only sets architectural accents but also covers a large part of the energy requirements. The innovative energy concept with a heat pump combines sustainability with modern living comfort.

The high-quality kitchen with exclusive equipment, the electrically operated blinds, and the stylish bathrooms underline the high standard of equipment. A well-thought-out lighting concept ensures a pleasant living atmosphere throughout the house.

The well-planned garden design is currently in progress, so a wonderful green oasis will soon surround the house.

Room layout

Ground floor

  • Spacious, bright entrance area

  • Open kitchen/living/dining area

  • Guest room

  • Guest toilet with washing tower

Upper floor

  • Parent's bedroom with en-suite bathroom

  • 2 additional rooms, ideal for children, guests or home office

  • Additional bathroom

Highlights at a glance

  • First rental

  • Exclusive 5 ½-room house

  • Beautiful lake view

  • Very bright and spacious rooms

  • High-quality interior design

  • Modern kitchen with exclusive equipment

  • Garden seating area and 20 m² large balcony

  • 3 bathrooms with 2 spacious showers

  • Floor heating

  • Electrically operated blinds

  • Well-thought-out lighting concept

  • Air heat pump

  • Solar module facade as an architectural eye-catcher with innovative energy concept

  • Central location

  • 2 single garages

  • Basement

Soon, a effective sight and sound barrier wall will be built on the street side. Life in this house is fully oriented towards the lake side.

Optional for rent

On request, an approximately 40 m² large studio apartment with its own entrance can be rented (rent CHF 1,000, utilities CHF 100). This has a kitchen block, a bathroom with shower, a covered seating area, and its own parking space. Ideal for one person or, for example, as an office, practice, or cosmetic studio.

Create your account
Free

Create an account for more options

Create your account to manage your favorites across all devices, keep track of your search alerts, and never miss an update. Everything you need for your home search, all in one place!

Contact

RT Partner AG, E. Tanner

Listing ID
4003466066
Object ref.
i2o0s.jeam2

Contact the advertiser

Tenant profile
Success booster
Greater chance of success

In high-demand areas, property listers find themselves pre-selecting prospects to manage the number of viewings. Timing – first come, first served – is key, but other criteria can also influence selection. A high income doesn’t always mean an advantage – be honest about it.

By continuing, I declare that I accept the GTC and acknowledge the privacy policy, and that personal aggregated data related to my interests may be shared with the advertiser.

Similar properties which might be interesting for you

Fraud prevention: a few useful tips

  • Never transfer money in advance
  • Be careful if the price appears too low
  • Never share personal data such as bank details or copies of ID upfront
  • Do not sign a contract before you have visited the property

Tips and services