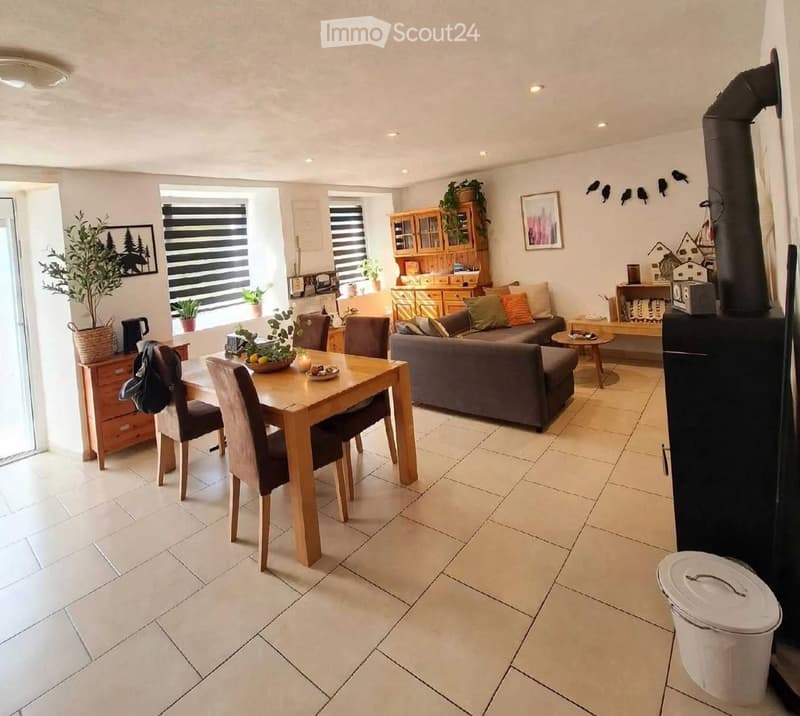
• Bright living and dining area with tiled flooring, large windows with blinds, a grey sofa, a wooden dining table with chairs, a wooden cabinet, and decorative plants.
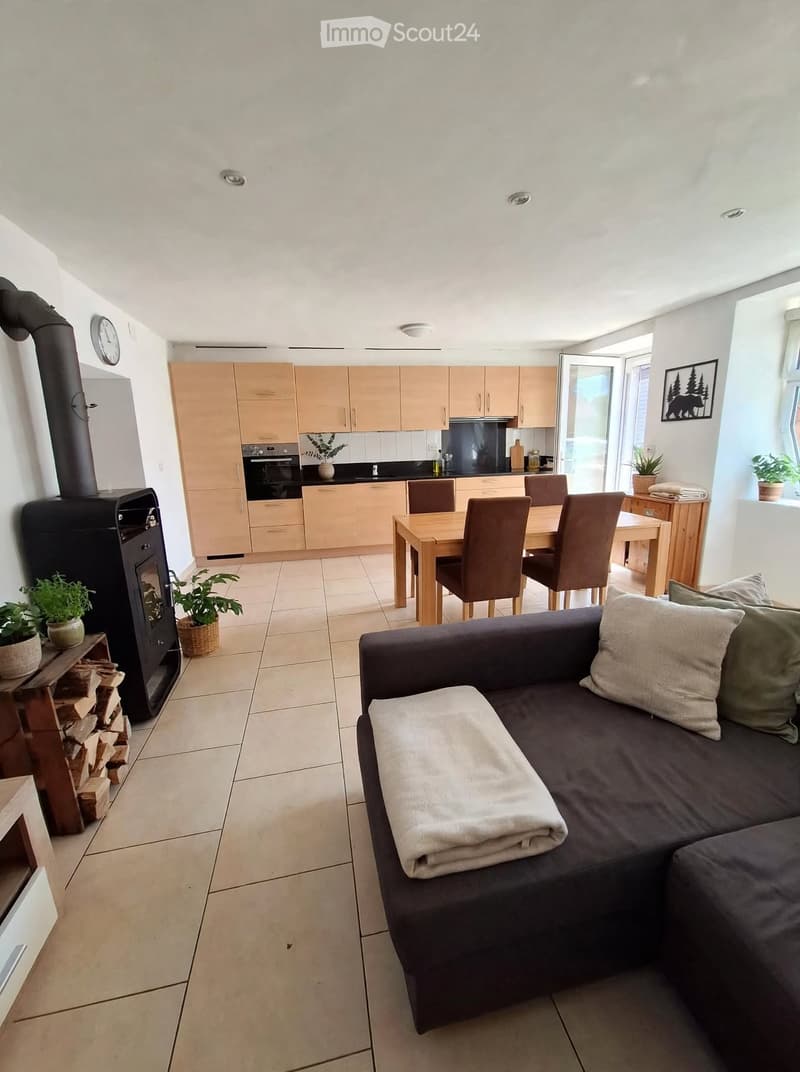
  • Open-plan living and dining area with a dark grey sofa, a wooden dining table with chairs, a kitchen area with light wooden cabinets, and a black wood-burning stove.
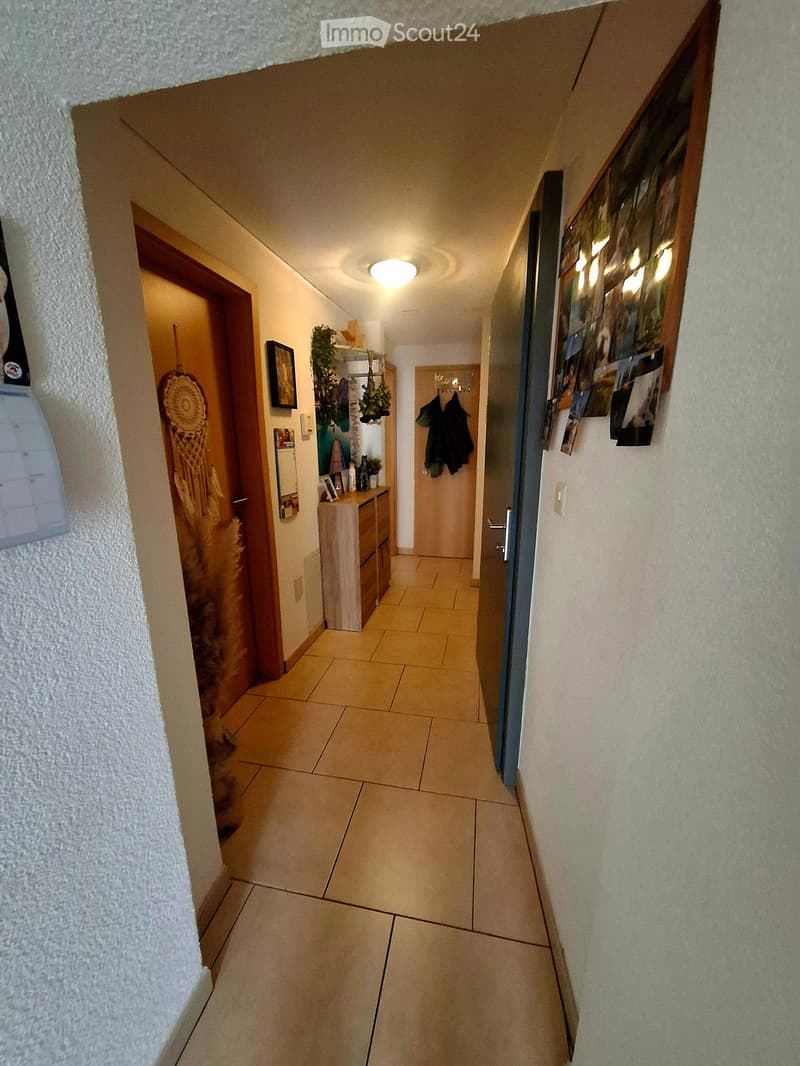
  • A narrow hallway with tiled flooring, beige walls, and several doors leading to different rooms. There are small shelves and decorations visible on the walls.
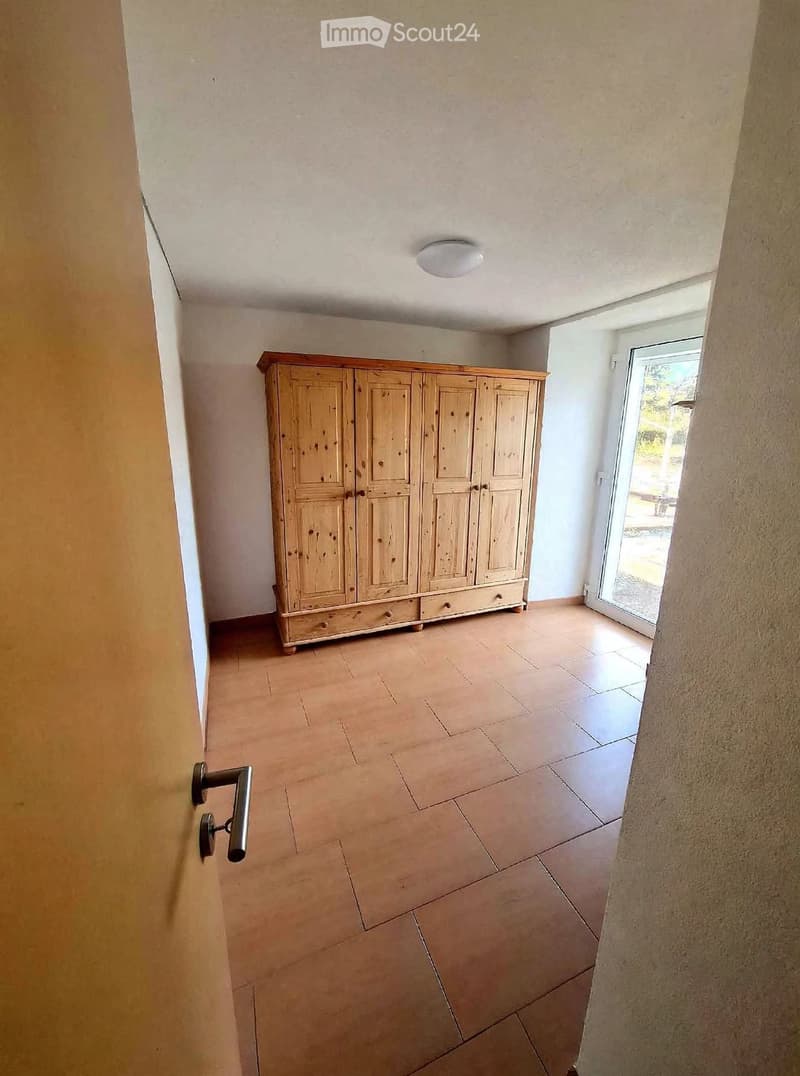
  • A hallway with tiled flooring, a wooden wardrobe, and a sliding glass door leading outside.
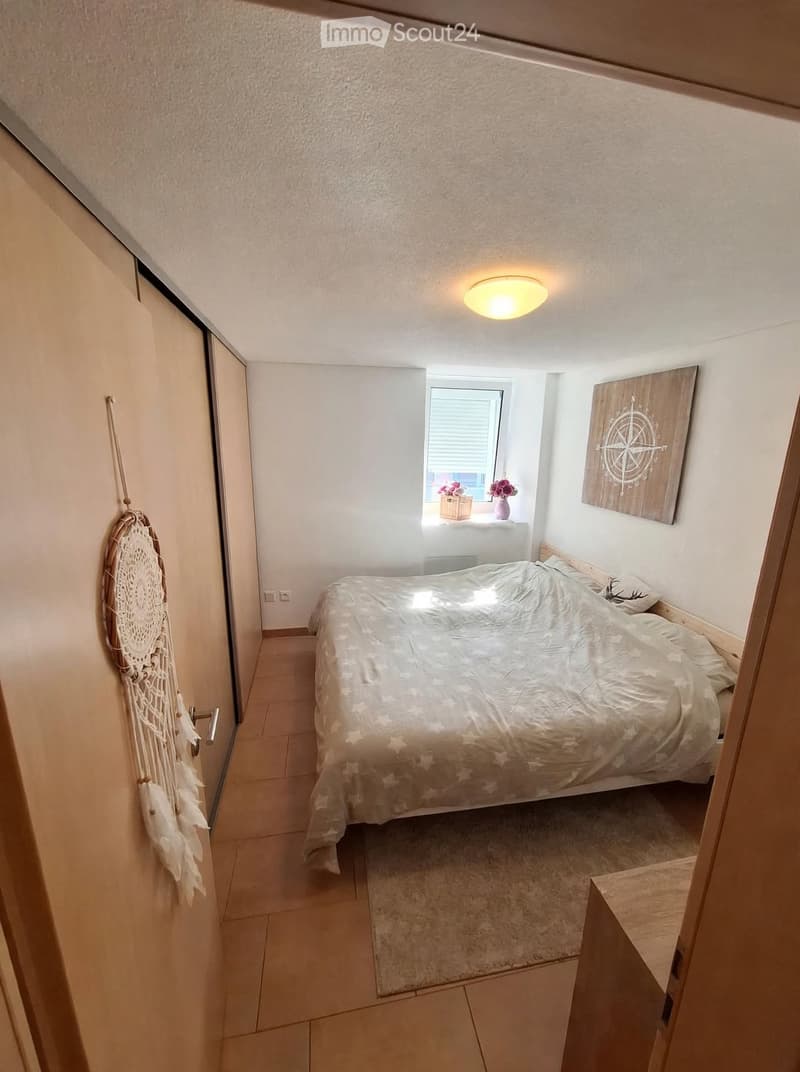
  • Cozy bedroom with a double bed, dreamcatcher on the wall, a picture frame, and a vase with flowers on the windowsill.
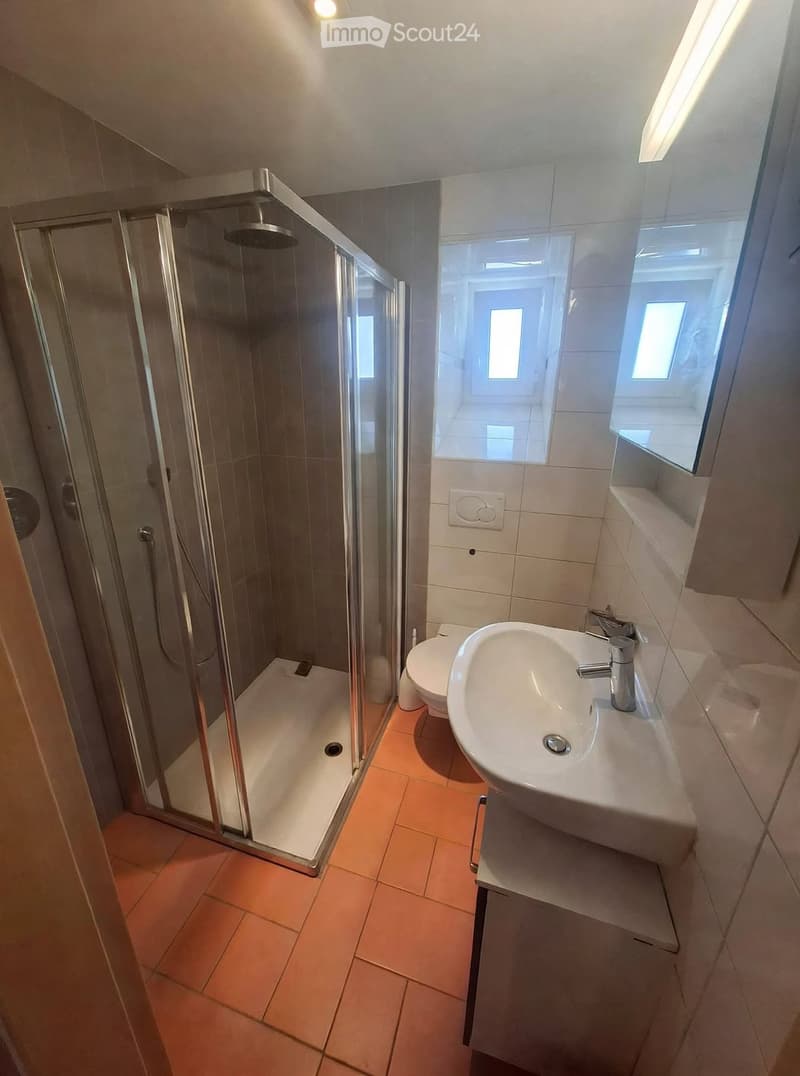
  • Modern bathroom with a glass-enclosed shower, a white sink with a chrome faucet, and a toilet. The floor is tiled in warm orange tiles, and the walls are tiled in light beige.
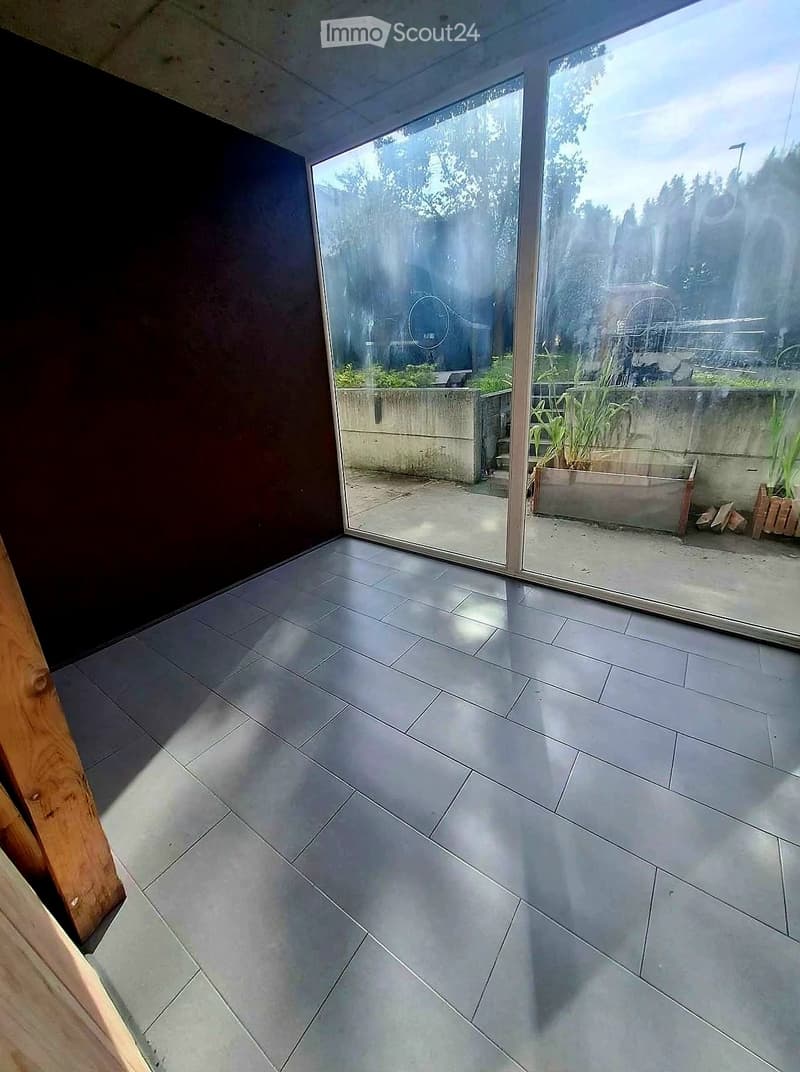
  • Modern indoor space with large glass sliding doors leading to a concrete patio area with plants and outdoor furniture.
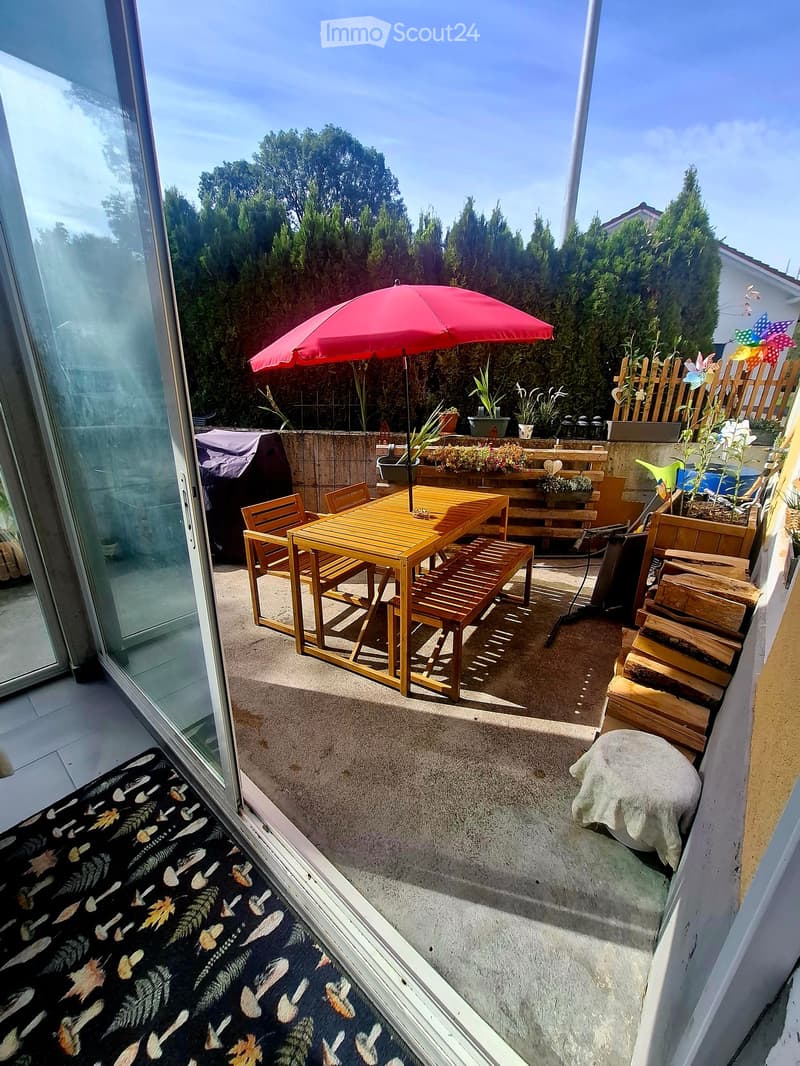
  • Balcony with a wooden table, chairs, and a red umbrella, surrounded by potted plants and a wooden fence.
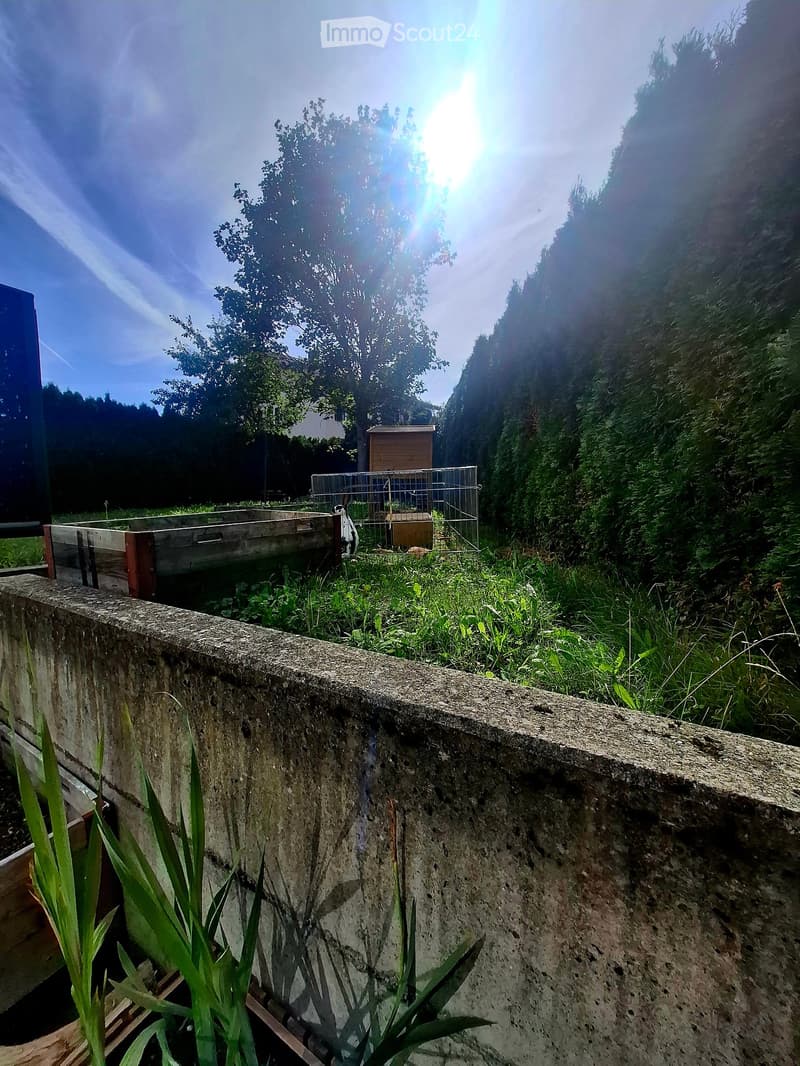
  • A garden area with a raised concrete wall, wooden planter, metal cage, and lush greenery.
  • Get full property details

    Contact the advertiser for the exact address, floor plans and additional documents.

1 / 10
Rooms
2.5
Living space
60 m2
Rent
CHF 950.–

"Ground floor apartment"

Address

Route du Jeanbrenin 1, 2720 Tramelan

Travel time

  • 2 min.Station: Tramelan-Dessous

Surrounding information

Source of this data

The data displayed is provided by one of our third-party suppliers.

Please note that the locations displayed may not be up to date and there may be some deviations.

  • Pharmacy

    11 min.Goetschmann Thomas
  • Supermarket

    7 min.Denner
  • School

    8 min.Collège des Dolaises
  • Public Transport

    2 min.Tramelan-Dessous

Times refer to the route on foot.

Price

Rent:
CHF 950.–

Main information

Availability:
01.12.2026
Type:
Apartment
No. of rooms:
2.5
Floor:
GF
Number of floors:
1
Surface living:
60 m2
Floor space:
40 m2

Characteristics

  • Pets allowed

  • Dishwasher

  • Garage

Documents (0)

Description

60 m² apartment. The living room is open to the equipped kitchen. The bedroom has a built-in wardrobe. An annex with large glass frontage provides direct access to the terrace.

Bathroom with shower (enclosure with sliding doors) and WC.

Terrace with outdoor dining area. Shared garden with the neighbor.

Create your account
Free

Create an account for more options

Create your account to manage your favorites across all devices, keep track of your search alerts, and never miss an update. Everything you need for your home search, all in one place!

Listing ID
4003461598
Object ref.
u7ckq.22g14

Contact the advertiser

Tenant profile
Success booster
Greater chance of success

In high-demand areas, property listers find themselves pre-selecting prospects to manage the number of viewings. Timing – first come, first served – is key, but other criteria can also influence selection. A high income doesn’t always mean an advantage – be honest about it.

By continuing, I declare that I accept the GTC and acknowledge the privacy policy, and that personal aggregated data related to my interests may be shared with the advertiser.

Similar properties which might be interesting for you

Fraud prevention: a few useful tips

  • Never transfer money in advance
  • Be careful if the price appears too low
  • Never share personal data such as bank details or copies of ID upfront
  • Do not sign a contract before you have visited the property

Tips and services