
Rooms
4.5
Living space
117 m2
Selling price
CHF 770,000.–
Notify on price drop
"4.5 room maisonette apartment with huge multi-purpose room"
Address
Dorfstrasse 5, 5028 UekenTravel time
- 22 min.Station: Bergwerkbahn Museum
Surrounding information
School
6 min.Schule Herznach-UekenPublic Transport
2 min.Ueken Gemeindehaus
Times refer to the route on foot.
Price
- Purchase price:
- CHF 770,000.–
- Notify on price drop
Main information
- Availability:
- By agreement
- Type:
- Apartment
- No. of rooms:
- 4.5
- Floor:
- 2
- Surface living:
- 117 m2
- Year built:
- 2016
Characteristics
Parking space
Documents (0)
Description
Looking for an ideally located apartment with good transport links and a quiet location? Do you want to run your small craft business or your big hobby from home or are you looking for space for your motorhome? Then you'll definitely like this maisonette apartment with a multi-purpose room.
Object
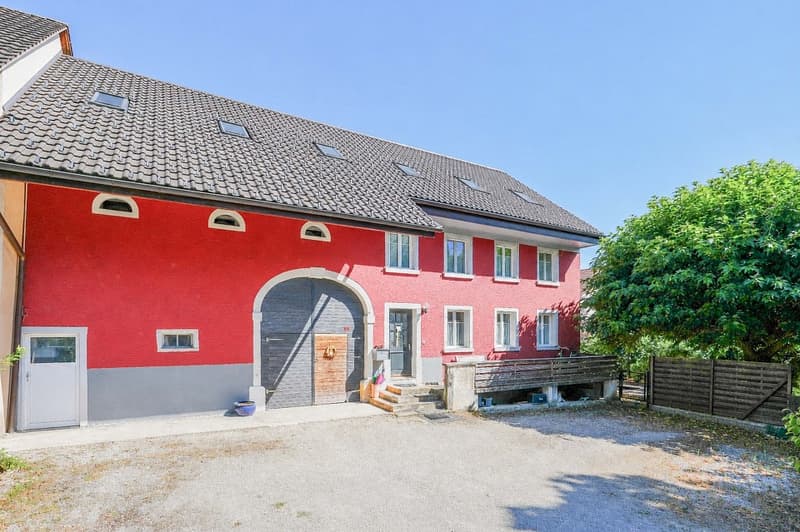
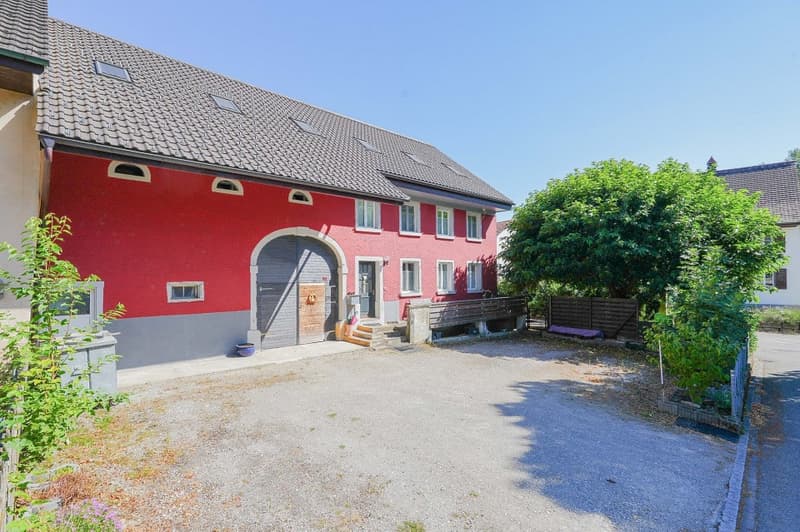
4.5 room maisonette apartment with garden, seating area, living space approx. 117 m², huge hobby room approx. 64 m², storage room approx. 32 m², 5 outdoor parking spaces, built in 1840 / core renovation 2016 - 2020
Location within Ueken
The house is beautifully situated in the middle of the old village center. Thanks to its ideal location, the house enjoys all-day sunshine. School and kindergarten are easily accessible on foot. A bus stop is located in the village center (approx. 3 minutes' walk) and guarantees regular connections to Frick and Aarau with many shopping opportunities and SBB train station with fast train connections. The
highway access in Frick is only 2 minutes away by car.
Special feature
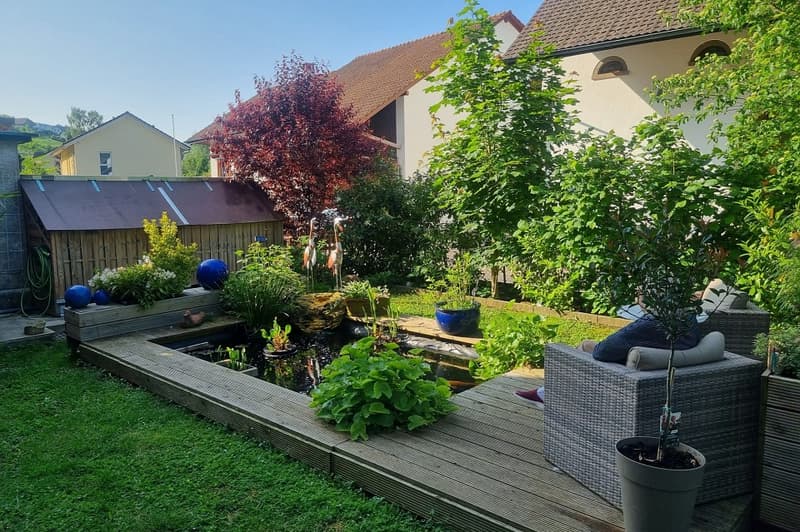
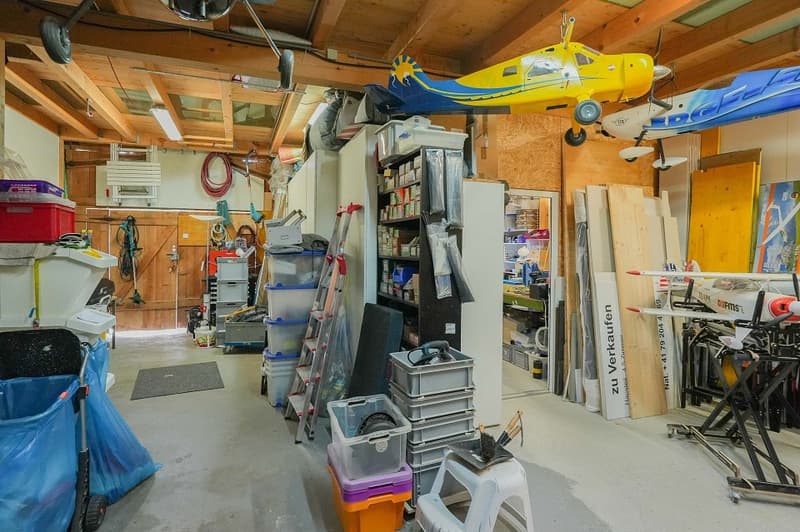
The workshop/garage with approx. 64 m² of space and a room height of approx. 3 meters offers space for a motorhome, hobby or quiet business. Enjoy the sun on the seating area, in the garden with the distinctive mulberry tree or on the veranda in front of the house.
For whom is the object suitable?
For families and couples with space requirements. People with space-intensive hobbies, craftsmen, model railway enthusiasts or tinkerers.
Room program
Ground floor:
Workshop/garage 63.7 m² (room height approx. 3.0 m)
Storage room 32.0 m²
Entrance 5.6 m²
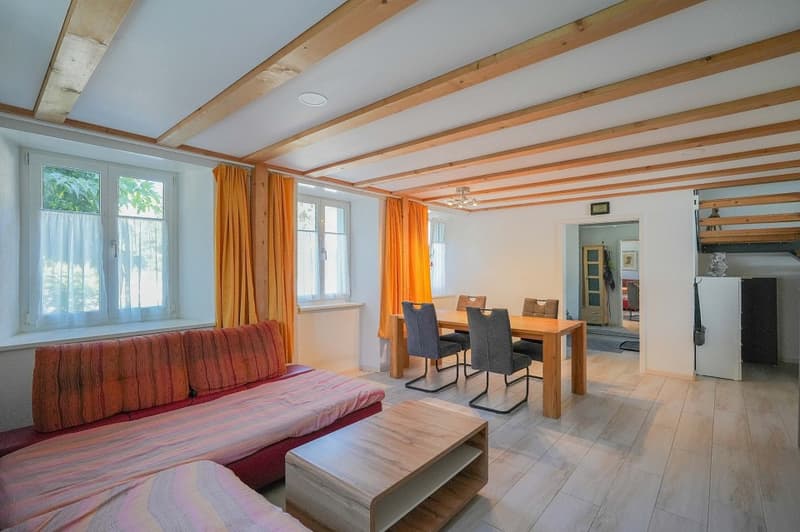
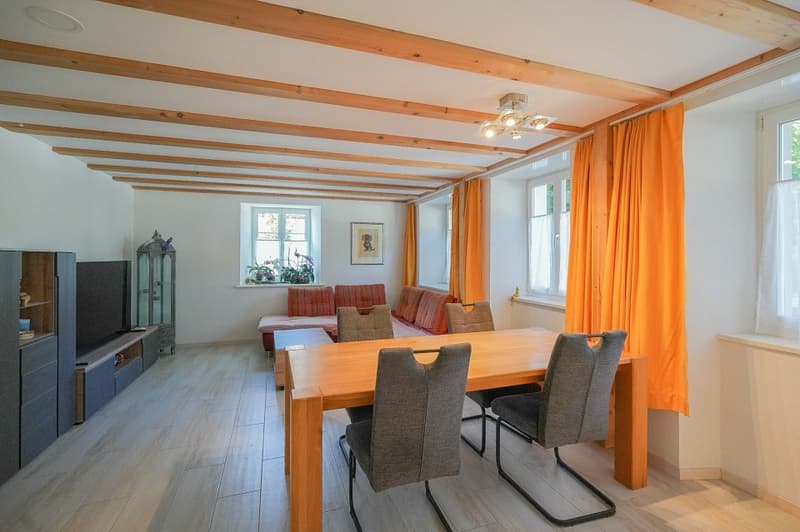
Living/dining room 27.9 m²
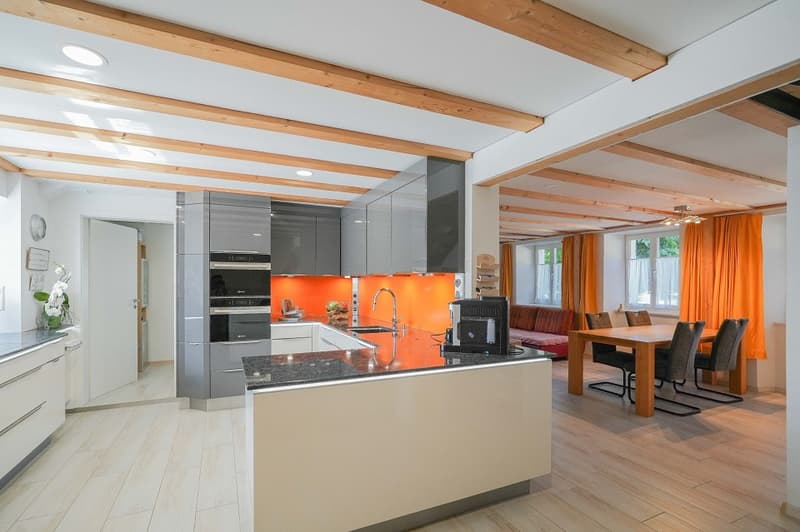
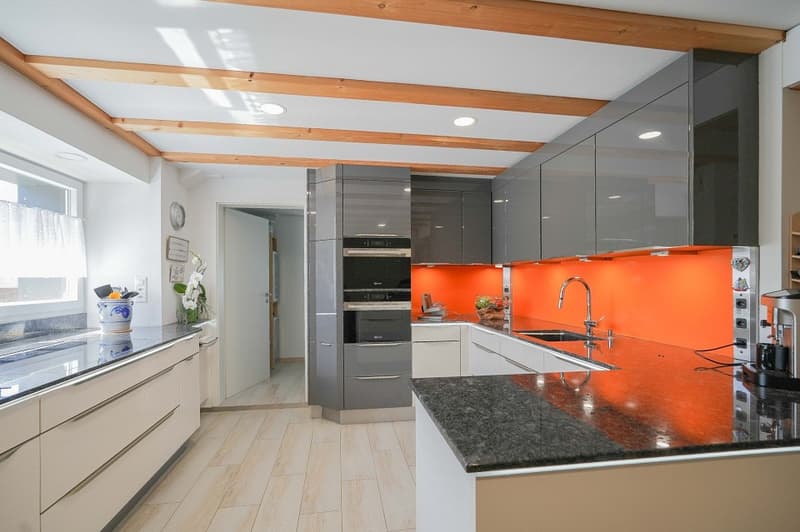
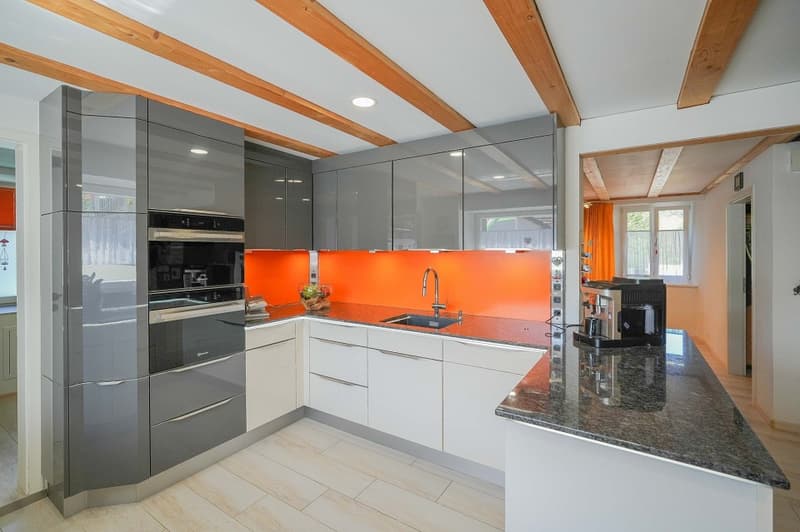
Kitchen 22.0 m²
Guest toilet 5.3 m²
Seating area 29.0 m²
Laundry/technics (share 6.9 m²)
Garden area approx. 200 m²
Upper floor:
Hallway 8.4 m²
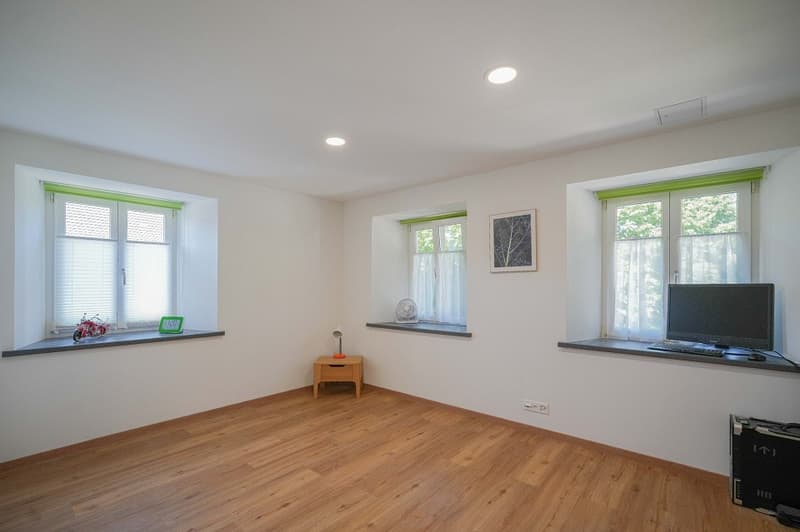
Room 10.1 m²
Room 13.2 m²
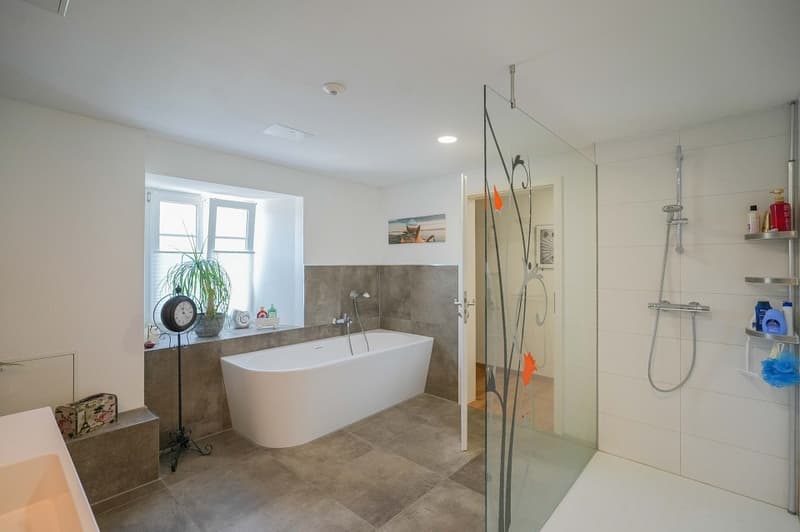
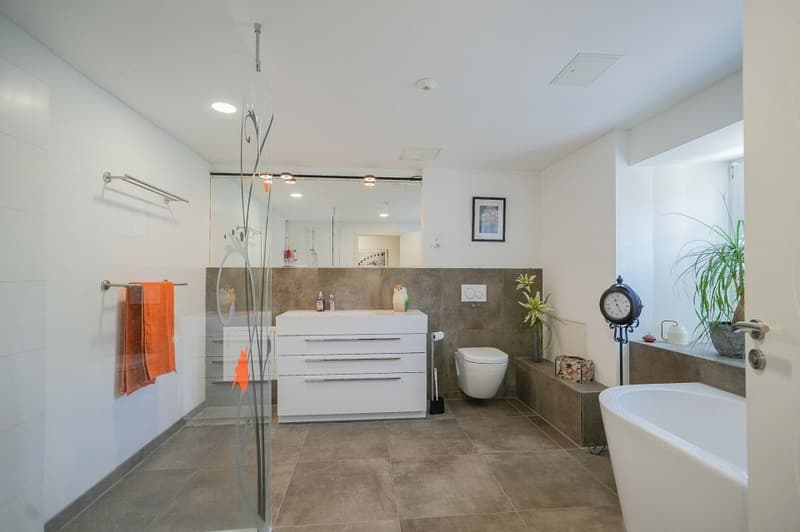
Bathroom/shower/toilet 11.6 m²
Room 13.3 m²
Expansion and condition
The apartment has a modern, contemporary interior design and is in a nearly new condition. Before moving in, only painting work and the completion of the staircase within the apartment need to be considered.
Interested? We look forward to your inquiry!
Would you like to know the value of your property? Our free and non-binding real estate valuation tool will be happy to help you further at https://www.remax.ch/de/immobilien/bewerten
Object
4.5 room maisonette apartment with garden, seating area, living space approx. 117 m², huge hobby room approx. 64 m², storage room approx. 32 m², 5 outdoor parking spaces, built in 1840 / core renovation 2016 - 2020
Location within Ueken
The house is beautifully situated in the middle of the old village center. Thanks to its ideal location, the house enjoys all-day sunshine. School and kindergarten are easily accessible on foot. A bus stop is located in the village center (approx. 3 minutes' walk) and guarantees regular connections to Frick and Aarau with many shopping opportunities and SBB train station with fast train connections. The
highway access in Frick is only 2 minutes away by car.
Special feature
The workshop/garage with approx. 64 m² of space and a room height of approx. 3 meters offers space for a motorhome, hobby or quiet business. Enjoy the sun on the seating area, in the garden with the distinctive mulberry tree or on the veranda in front of the house.
For whom is the object suitable?
For families and couples with space requirements. People with space-intensive hobbies, craftsmen, model railway enthusiasts or tinkerers.
Room program
Ground floor:
Workshop/garage 63.7 m² (room height approx. 3.0 m)
Storage room 32.0 m²
Entrance 5.6 m²
Living/dining room 27.9 m²
Kitchen 22.0 m²
Guest toilet 5.3 m²
Seating area 29.0 m²
Laundry/technics (share 6.9 m²)
Garden area approx. 200 m²
Upper floor:
Hallway 8.4 m²
Room 10.1 m²
Room 13.2 m²
Bathroom/shower/toilet 11.6 m²
Room 13.3 m²
Expansion and condition
The apartment has a modern, contemporary interior design and is in a nearly new condition. Before moving in, only painting work and the completion of the staircase within the apartment need to be considered.
Interested? We look forward to your inquiry!
Would you like to know the value of your property? Our free and non-binding real estate valuation tool will be happy to help you further at https://www.remax.ch/de/immobilien/bewerten
Mortgage Calculator
From dream house to home ownership: the mortgage calculator can help you estimate the affordability of this property.

Free
Create an account for more options
Create your account to manage your favorites across all devices, keep track of your search alerts, and never miss an update. Everything you need for your home search, all in one place!
Viewing
Contact for viewing
Roland Baumberger
Advertiser

RE/MAX Immobilien in Möhlin
Hauptstrasse 89
4313Möhlin
Contact
Roland Baumberger
- Listing ID
- 4003452299
- Object ref.
- 110021003-56