Floor space
804 m2
Rent /m2/year
CHF 270.–
Excl. additional cost
Notify on price drop
"Plug & Play offices in a prestigious building in Terre Bonne Nyon - Crassier 3"
Address
Route de Crassier 3, 1260 NyonTravel time
- 20 min.Station: Les Plantaz
Surrounding information
School
8 min.Sentier des JouvencellesSupermarket
7 min.MigrosPharmacy
5 min.Pharmacie des FontainesPublic Transport
4 min.Terre-Bonne nord
Times refer to the route on foot.
Price
- Net rent:
- CHF 270.– /m2/year
- Rent:
- CHF 270.– /m2/yearExcl. additional cost
- Notify on price drop
Main information
- Availability:
- Immediately
- Type:
- Office
- Floor space:
- 804 m2
Characteristics
Parking space
Documents (0)
Description
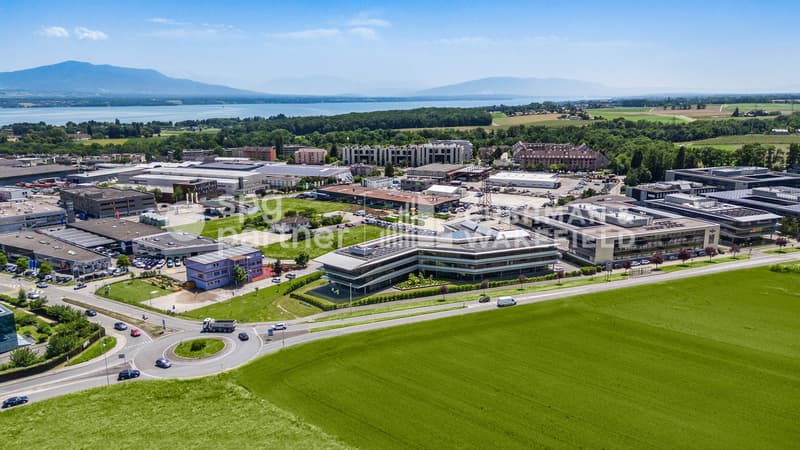
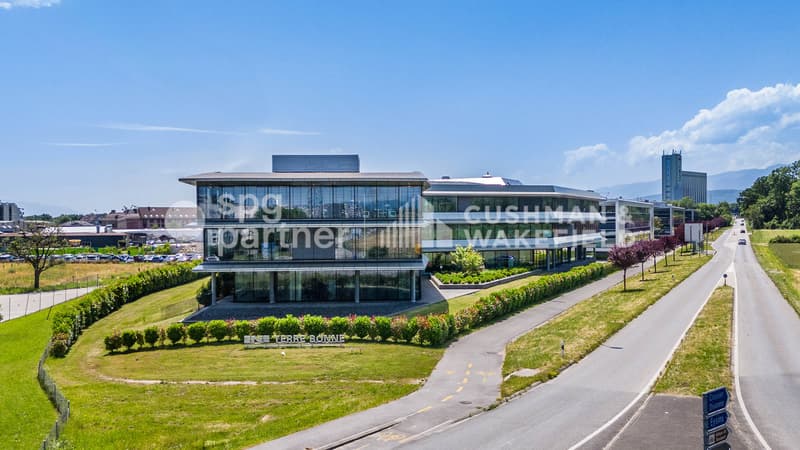
Set up your business in the Terre Bonne Park! A park of activities, emblematic of the Léman arc, designed for multinational companies and offering numerous amenities:
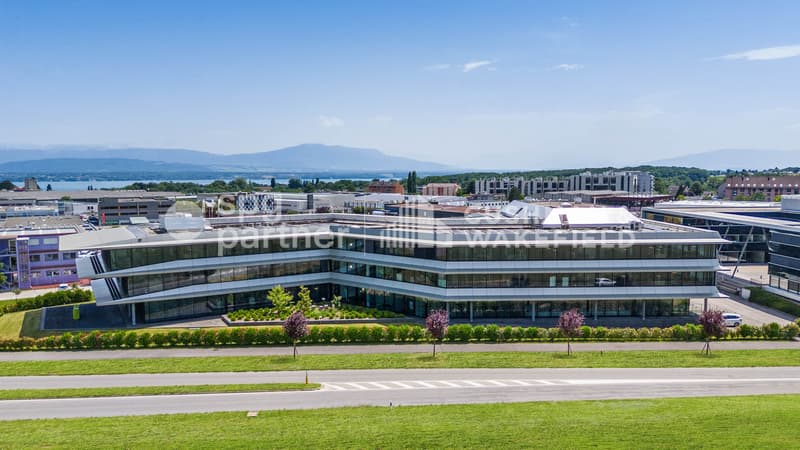
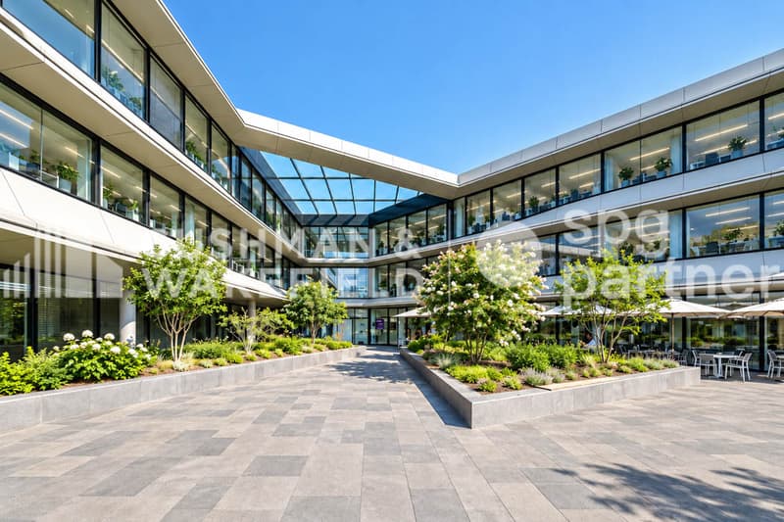
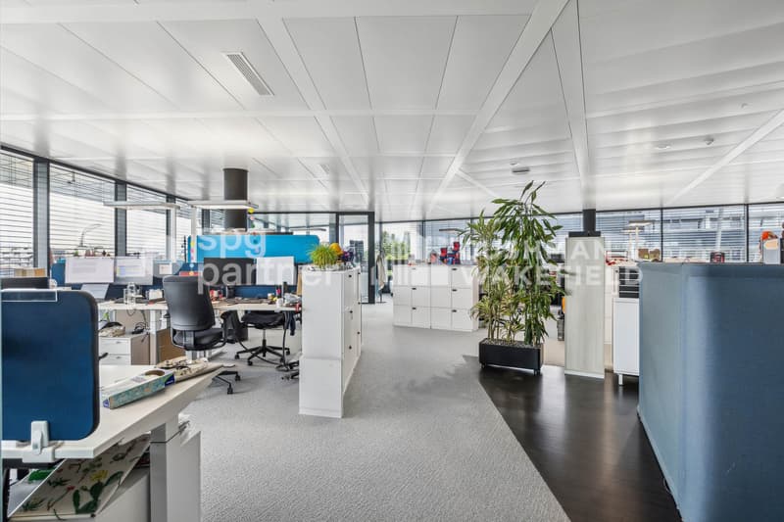
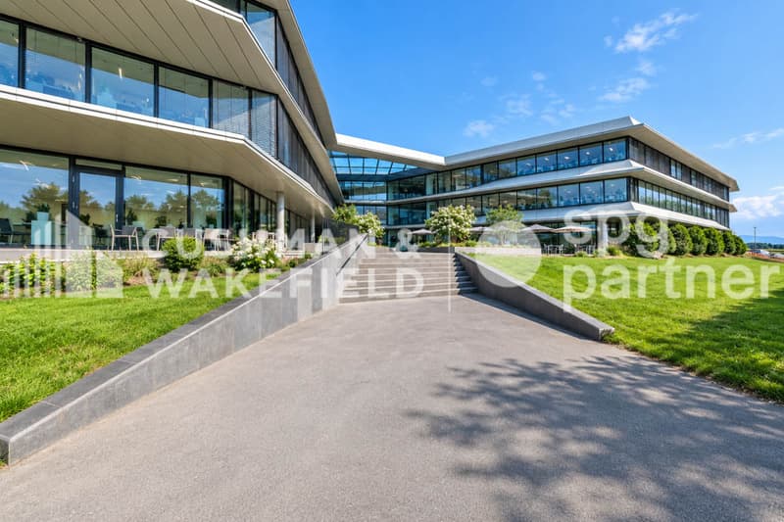
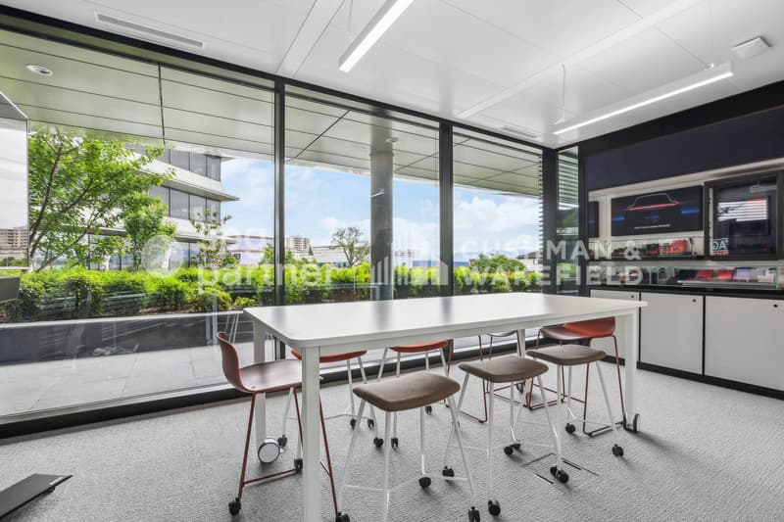
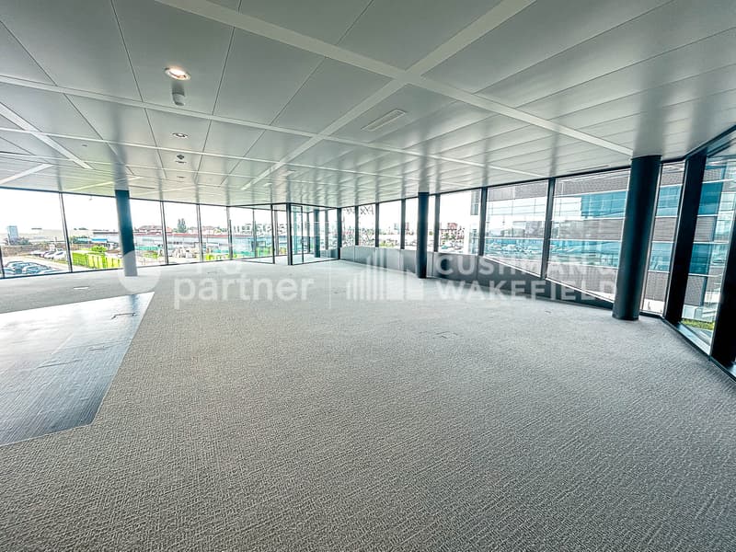
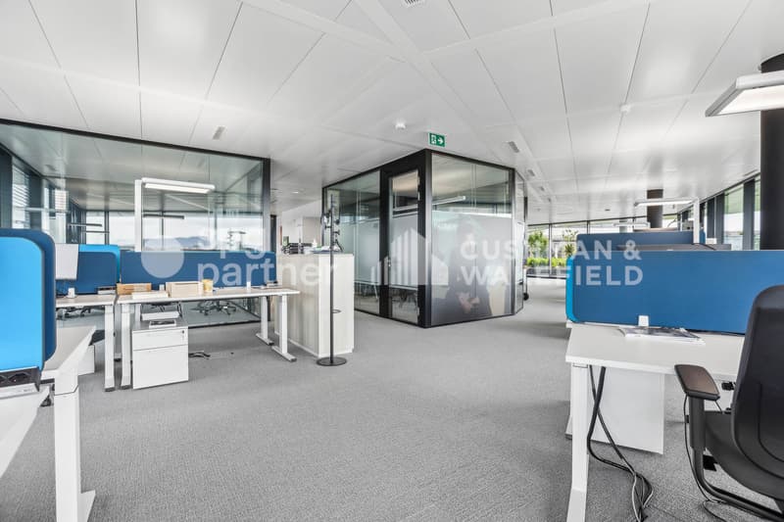
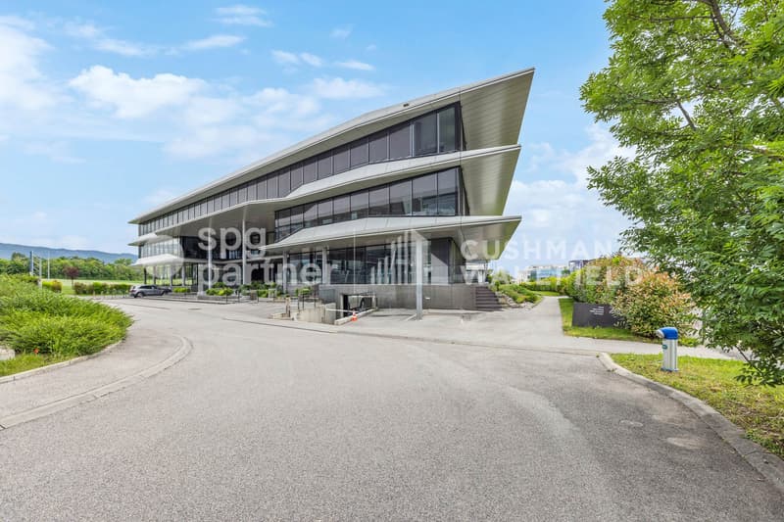
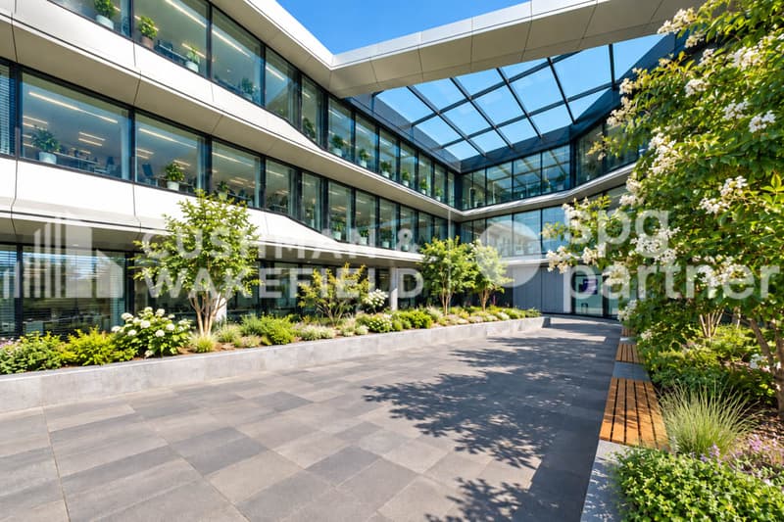
Prestigious building and Minergie certified. It can be described as the symbolic entrance gate of the park, symbolized by its iconic architecture. It is the most recent building on the site. On the 2nd floor, an administrative area of 804 m² is available, fully equipped and finished with quality materials.
2nd floor, area of 804 m² :
Do not hesitate to discover your future neighbors, already installed here!
spg partner
We get your point
- A restaurant of choice, The Kitchen
- Coworking spaces
- A nursery, Pop e Poppa
- A medical imaging center, CIME
- Publibike stations
- Mobility Car Sharing
Prestigious building and Minergie certified. It can be described as the symbolic entrance gate of the park, symbolized by its iconic architecture. It is the most recent building on the site. On the 2nd floor, an administrative area of 804 m² is available, fully equipped and finished with quality materials.
2nd floor, area of 804 m² :
- 1 reception or reception area for visitors
- 1 large open space for shared workstations or coworking
- 8 closed offices for individual or small group work
- 3 large conference or meeting rooms
- 1 phone booth or work cabin for phone calls or concentrated work
- 1 fully equipped kitchen
- 1 server room (without provided computer hardware)
- 3 separate sanitary facilities (e.g. men/women/PMR)
- 1 storage room (small storage or maintenance room)
- 1 storage room of 30 m²
- Automated electric blinds
- Fiber optic
- Technical floor
- Technical ceiling with air cooling
- Computer server
- Ground floor terrace
- Indoor and outdoor parking
Do not hesitate to discover your future neighbors, already installed here!
spg partner
We get your point

Free
Create an account for more options
Create your account to manage your favorites across all devices, keep track of your search alerts, and never miss an update. Everything you need for your home search, all in one place!
Viewing
Contact for viewing
Laurent Bigler
Advertiser


spg partner Lausanne
Place de la Navigation 14
1007Lausanne
Contact
Laurent Bigler
- Listing ID
- 4003449368
- Object ref.
- SPGI-66a369ed-1441-f011-877a-7c1e52298171