Rooms
3.5
Living space
114 m2
Rent
CHF 3,330.–
"Dream living in beautiful and tax-friendly Wilen bei Wollerau!"
Address
Korporationsweg 15, 8832 Wilen b. WollerauTravel time
- 7 min.Station: Wollerau
Surrounding information
School
10 min.Schulhaus DorfmattSupermarket
5 min.MigrosPharmacy
4 min.Karr Dental AGPublic Transport
6 min.Obermühle
Times refer to the route on foot.
Price
- Net rent:
- CHF 3,100.–
- Add'l expenses:
- CHF 230.–
- Rent:
- CHF 3,330.–
Main information
- Availability:
- 16.11.2026
- Type:
- Apartment
- No. of rooms:
- 3.5
- Floor:
- 1
- Surface living:
- 114 m2
- Year built:
- 2016
Characteristics
Balcony / Terrace
Cable TV
Elevator
Documents (0)
Description
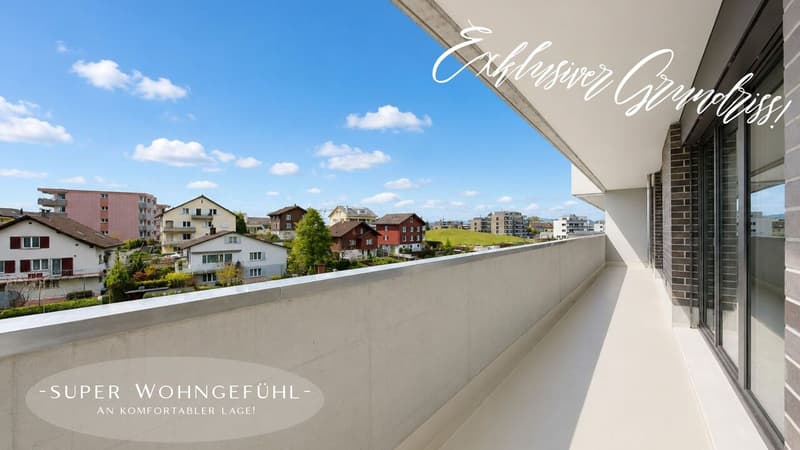
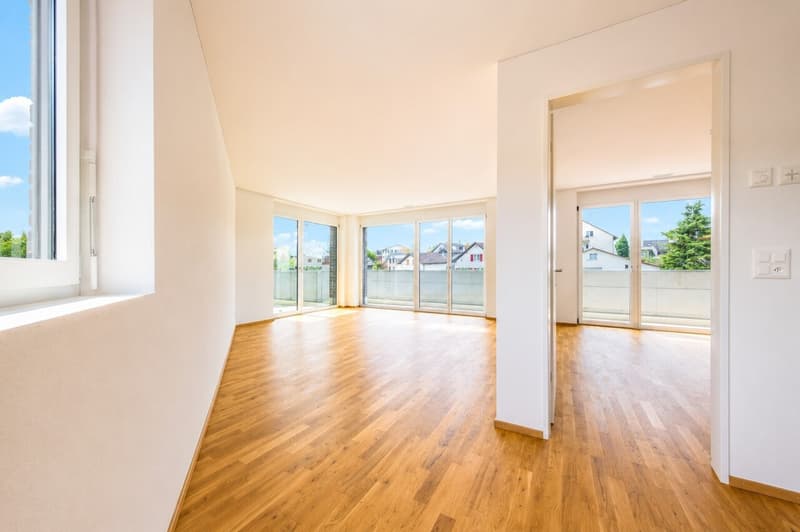
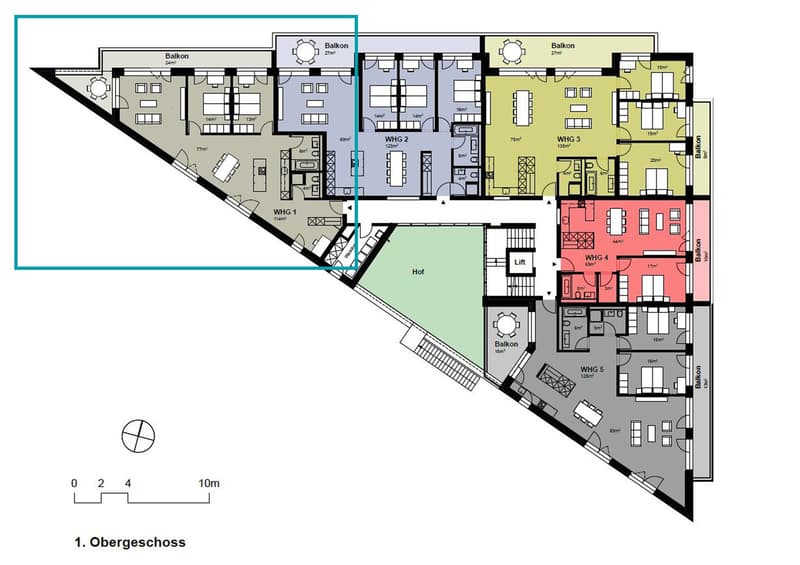
With the property "Korporationsweg 15", modern living spaces have been created, connected to freely divisible commercial, office or storage spaces on the ground floor. The property has a total of 18 rental apartments with 2.5 to 5.5 rooms, spread over 4 floors. The crowning glory of the property is the 3 attic apartments with partial views of Lake Zurich from the over 90 m2 large, partially covered sun terraces.
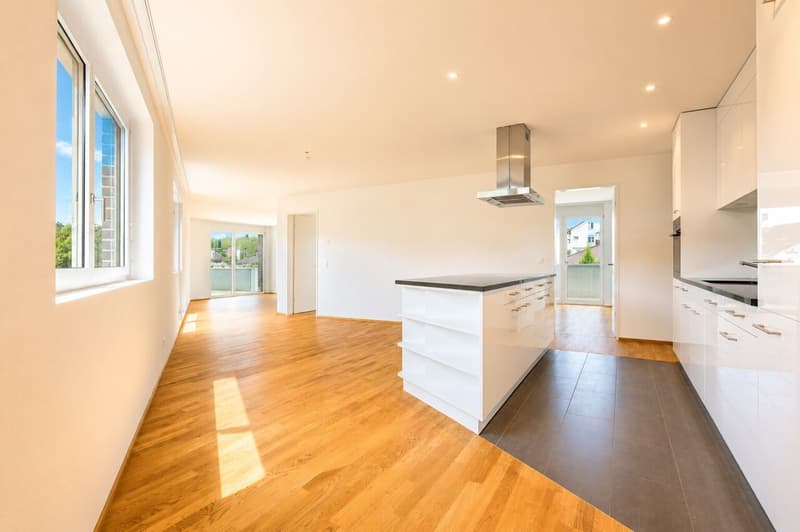
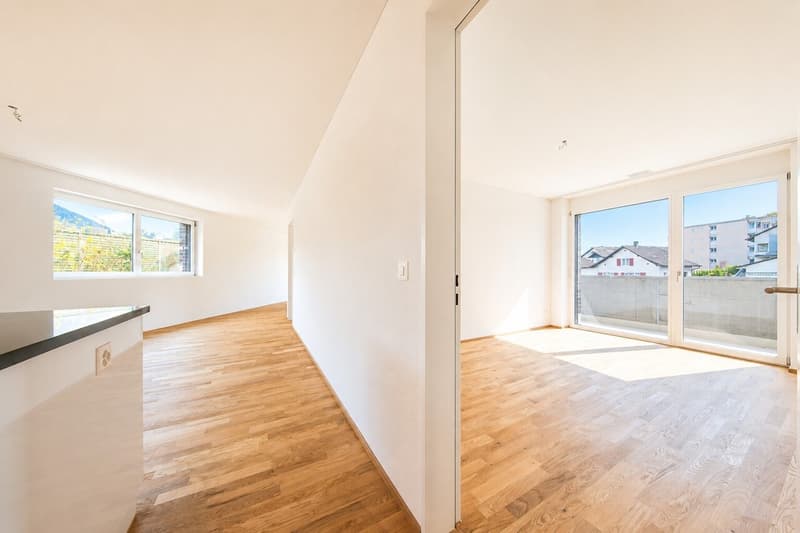
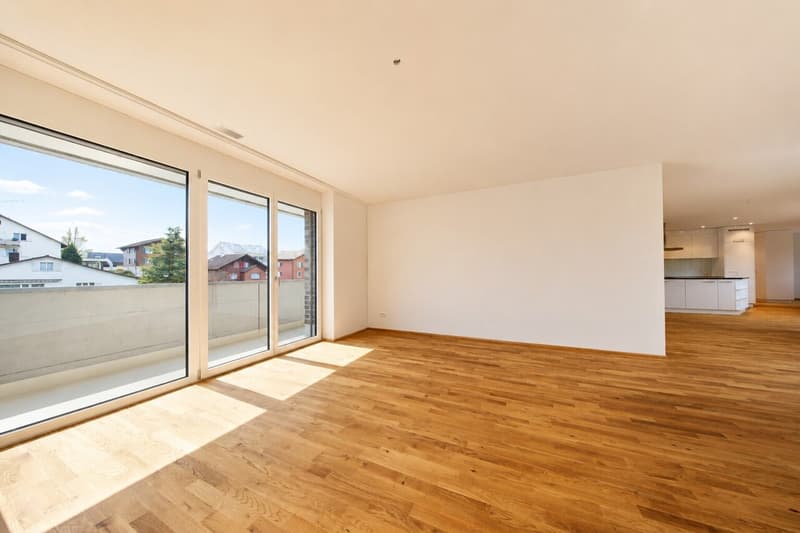
In all apartments, living, eating and cooking flow harmoniously into each other thanks to the open floor plan. Floor-to-ceiling windows in the transition to the balconies create a bright and friendly room atmosphere. Each apartment also has a separate laundry tower, so the waiting times associated with a communal laundry room are a thing of the past.
The solid construction with modern equipment promises you high-quality, affordable living comfort and quality in beautiful Wollerau SZ.
LIVING + EATING
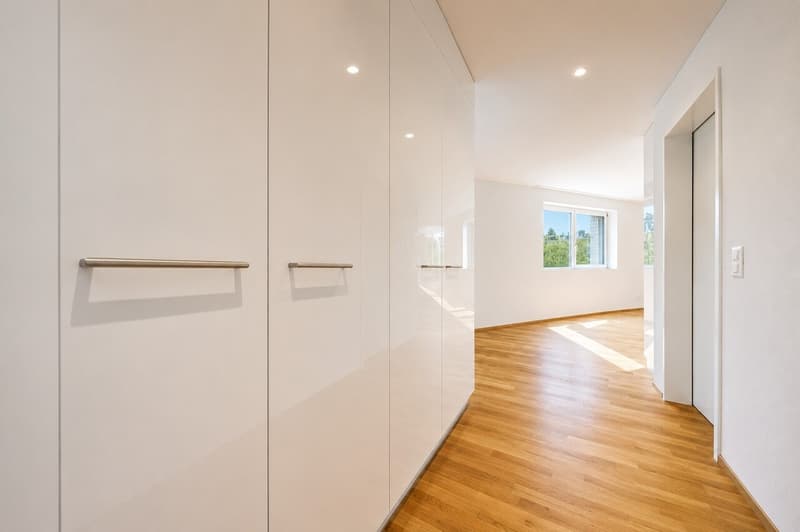
Floors made of solid oak, natural, oiled, bright rooms thanks to the optimally positioned window units (3-fold glazing), access to the covered and partially glazed balcony
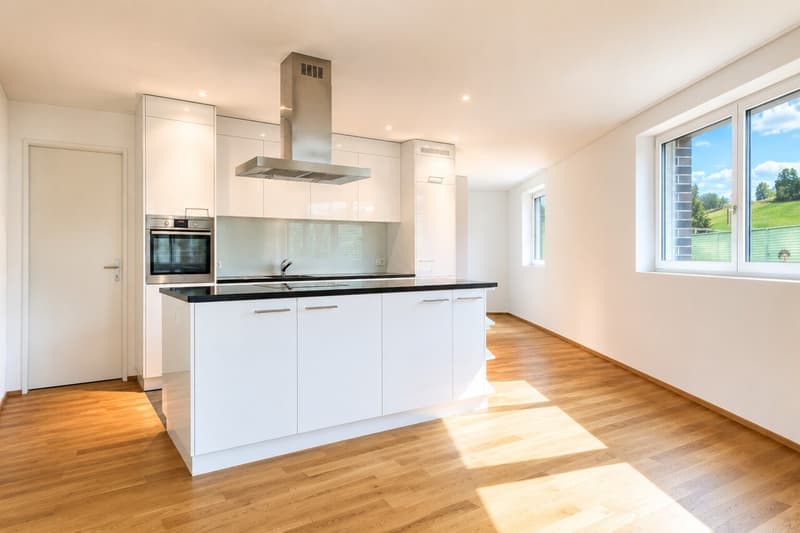
KITCHEN
Optics in white high-gloss ("very high-quality"), shelves made of granite, glass splashbacks, floor made of "Anthracite" plates, recessed lighting, convection oven at working height, large refrigerator, dishwasher, 4-zone glass ceramic cooktop, plenty of storage space
2 BEDROOMS
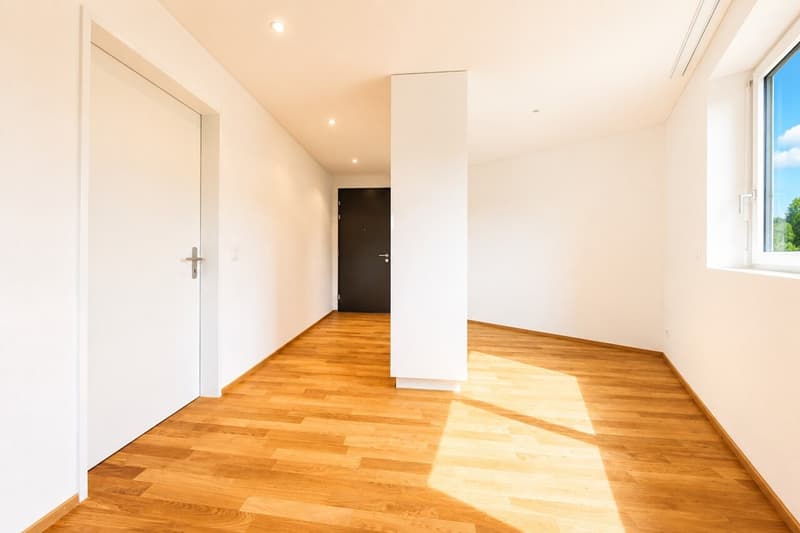
Floors also made of solid oak, natural, oiled, all bedrooms with access to the balcony
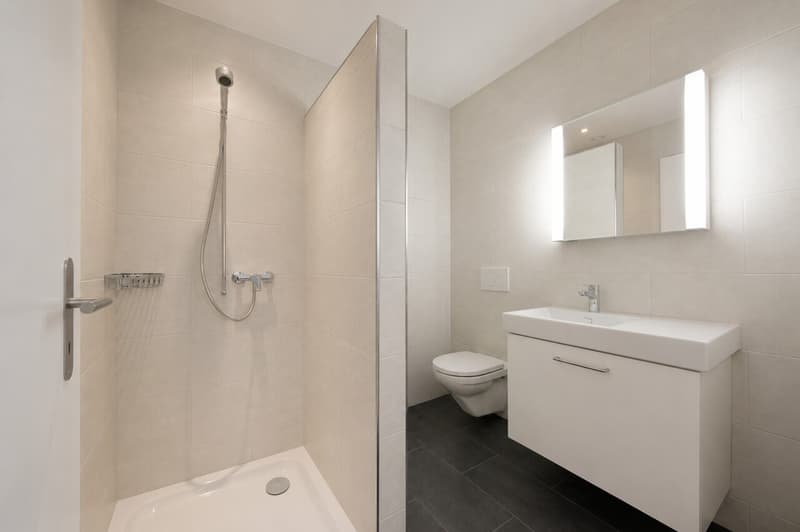
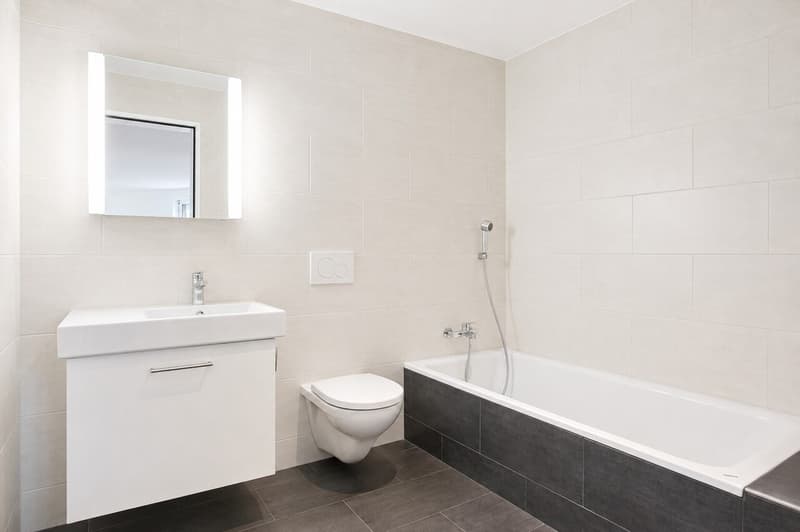
BATHROOM
1 main bathroom with bathtub, WC, sink and mirror cabinet, recessed lighting and ventilation
1 "guest bathroom" with floor-level shower, WC, sink and mirror cabinet
Floors made of "Anthracite" plates, walls made of "eggshell" plates, recessed lighting and ventilation
LAUNDRY + TUMBLE DRYER
Own laundry tower for the apartment in the laundry room on the same floor
ELEVATOR
Elevator system accessible by wheelchair over all floors
BALCONY
24 m2 balcony, partially glazed
BASEMENT
Basement compartment in the basement of the property
PARKING & E-MOBILITY
Optional underground parking space No. 6 for CHF 150.-/month.
Optional underground parking space No. 11 for CHF 150.-/month.
Additionally, two charging stations belonging to the property are available directly in front of the property
TECHNICAL INSTALLATIONS
Heating: Heat generation via geothermal heat pump
Ventilation: Comfort ventilation system in the apartment
Electrical: Multimedia sockets with cabling in all rooms
PETS
Dogs and cats are unfortunately not allowed
Do you have questions or would you like to schedule a viewing? We are happy to assist you and look forward to your contact.
In all apartments, living, eating and cooking flow harmoniously into each other thanks to the open floor plan. Floor-to-ceiling windows in the transition to the balconies create a bright and friendly room atmosphere. Each apartment also has a separate laundry tower, so the waiting times associated with a communal laundry room are a thing of the past.
The solid construction with modern equipment promises you high-quality, affordable living comfort and quality in beautiful Wollerau SZ.
LIVING + EATING
Floors made of solid oak, natural, oiled, bright rooms thanks to the optimally positioned window units (3-fold glazing), access to the covered and partially glazed balcony
KITCHEN
Optics in white high-gloss ("very high-quality"), shelves made of granite, glass splashbacks, floor made of "Anthracite" plates, recessed lighting, convection oven at working height, large refrigerator, dishwasher, 4-zone glass ceramic cooktop, plenty of storage space
2 BEDROOMS
Floors also made of solid oak, natural, oiled, all bedrooms with access to the balcony
BATHROOM
1 main bathroom with bathtub, WC, sink and mirror cabinet, recessed lighting and ventilation
1 "guest bathroom" with floor-level shower, WC, sink and mirror cabinet
Floors made of "Anthracite" plates, walls made of "eggshell" plates, recessed lighting and ventilation
LAUNDRY + TUMBLE DRYER
Own laundry tower for the apartment in the laundry room on the same floor
ELEVATOR
Elevator system accessible by wheelchair over all floors
BALCONY
24 m2 balcony, partially glazed
BASEMENT
Basement compartment in the basement of the property
PARKING & E-MOBILITY
Optional underground parking space No. 6 for CHF 150.-/month.
Optional underground parking space No. 11 for CHF 150.-/month.
Additionally, two charging stations belonging to the property are available directly in front of the property
TECHNICAL INSTALLATIONS
Heating: Heat generation via geothermal heat pump
Ventilation: Comfort ventilation system in the apartment
Electrical: Multimedia sockets with cabling in all rooms
PETS
Dogs and cats are unfortunately not allowed
Do you have questions or would you like to schedule a viewing? We are happy to assist you and look forward to your contact.

Free
Create an account for more options
Create your account to manage your favorites across all devices, keep track of your search alerts, and never miss an update. Everything you need for your home search, all in one place!
Viewing
Contact for viewing
Willy Knöpfel
Advertiser

OBERSEE Immobilien GmbH
Zürcherstrasse 16A
8852Altendorf
- Listing ID
- 4003445766
- Object ref.
- 592