"Family-friendly 7-room single-family house with generous surroundings"
Address
Schützenrain 25, 8047 ZürichTravel time
- 5 min.Station: Albisrieden
Surrounding information
Supermarket
6 min.MigrosSchool
6 min.SISZ SchülerInnenSchule ZürichPharmacy
8 min.Albis-ApothekePublic Transport
3 min.Goldackerweg
Times refer to the route on foot.
Price
- Net rent:
- CHF 5,190.–
- Rent:
- CHF 5,190.– Excl. additional cost
Main information
- Availability:
- Immediately
- Type:
- Single house
- No. of rooms:
- 7
- Number of bathrooms:
- 2
- Number of floors:
- 3
- Surface living:
- 151 m2
- Land area:
- 532 m2
- Last refurbishment:
- 2026
- Year built:
- 1929
Characteristics
Pets allowed
Balcony / Terrace
Washing machine
Tumble dryer
Quiet neighborhood
Child-friendly
Parking space
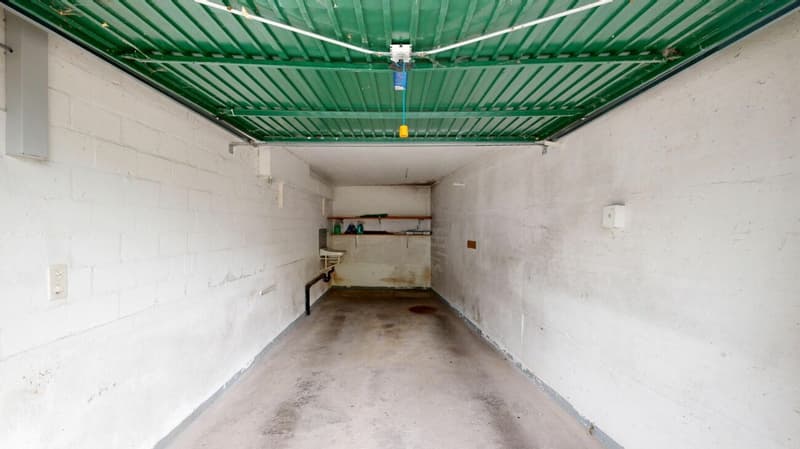
Garage
Documents (2)
Description
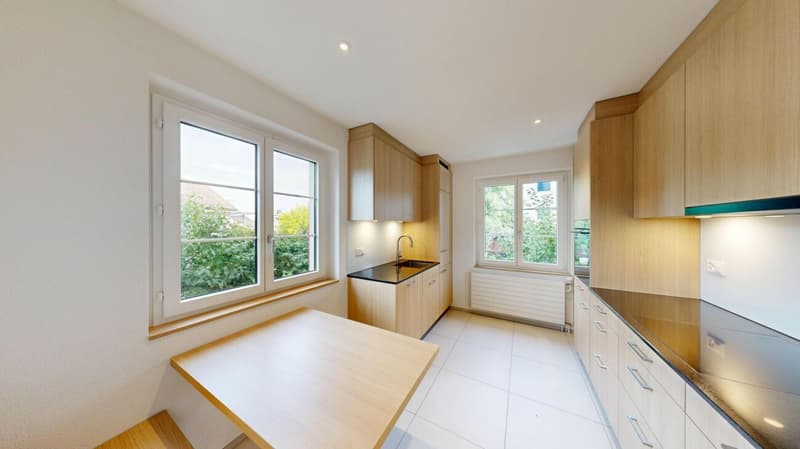
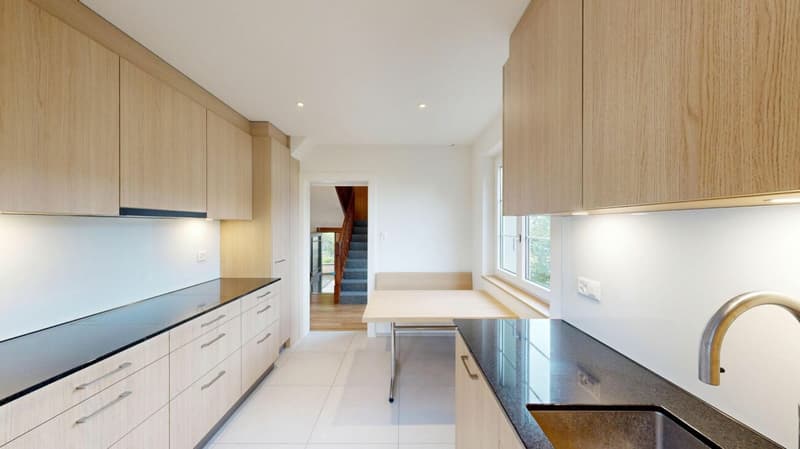
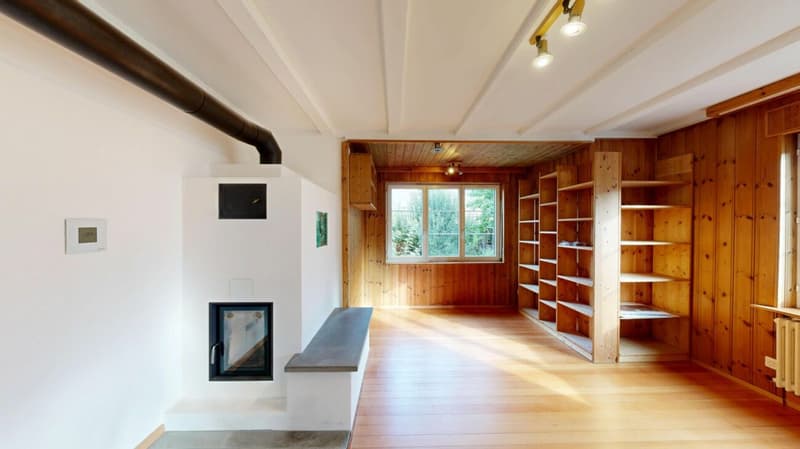
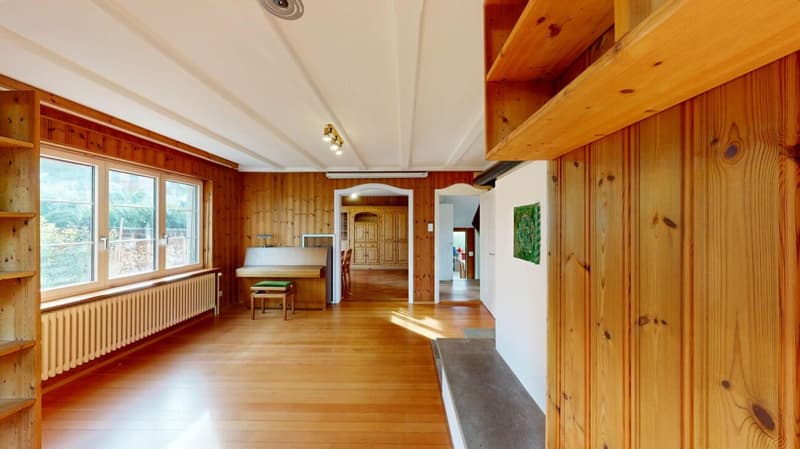
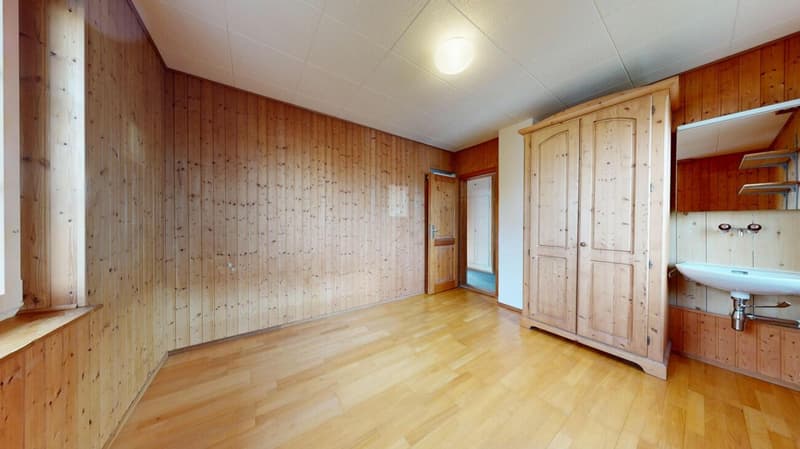
In a quiet and family-friendly location in Zürich Albisrieden, this charming 7-room single-family house awaits you with plenty of space to live, work, and live. The property combines the character of a well-maintained old building with a wood stove and modern living comfort. The new kitchen and the heat pump in combination with a modern wood stove provide a pleasant living climate.
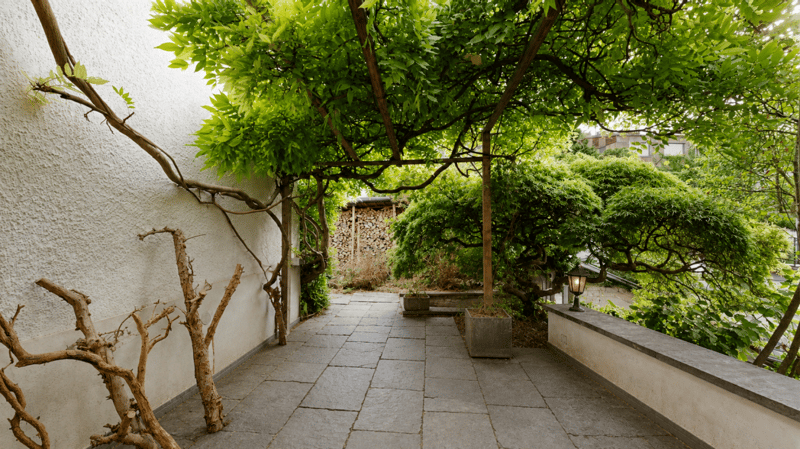
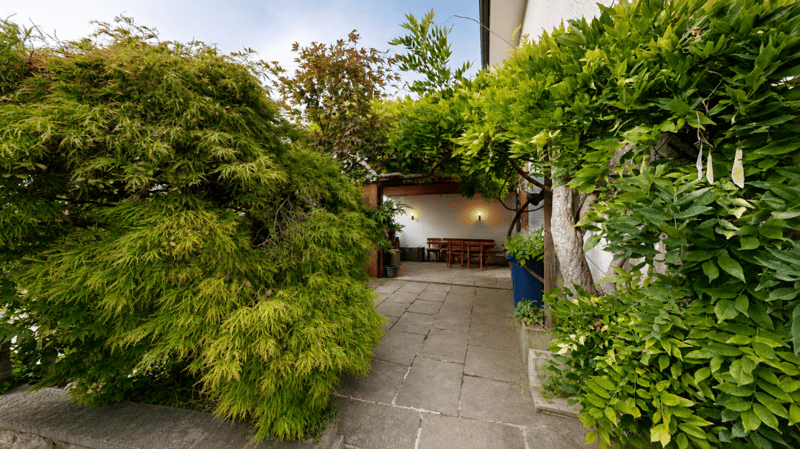
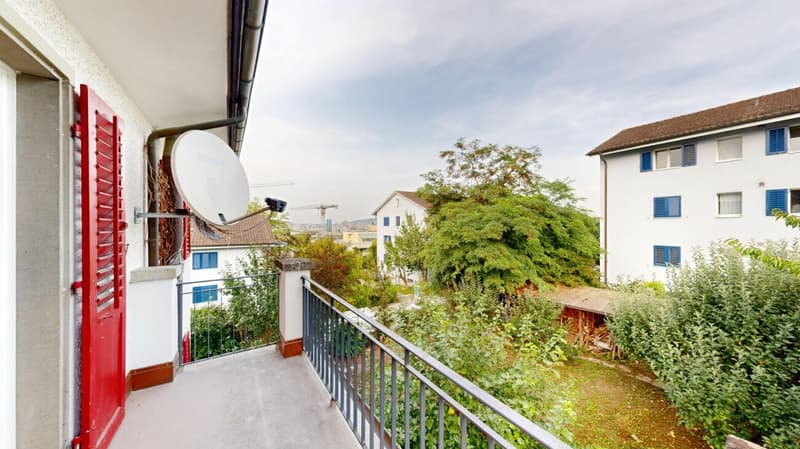
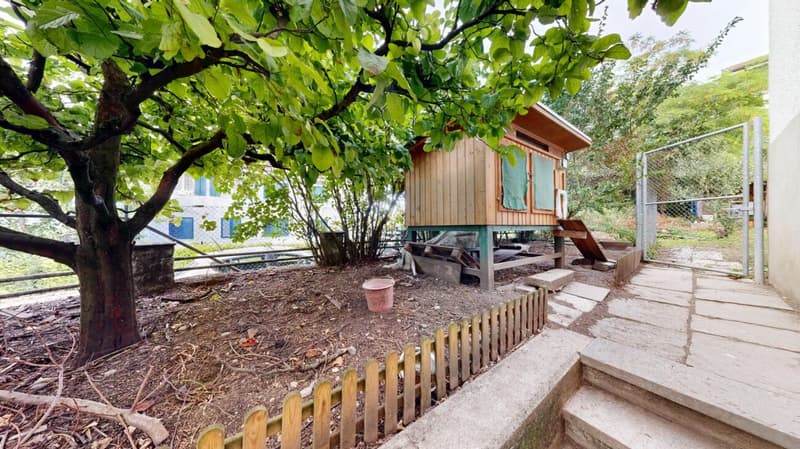
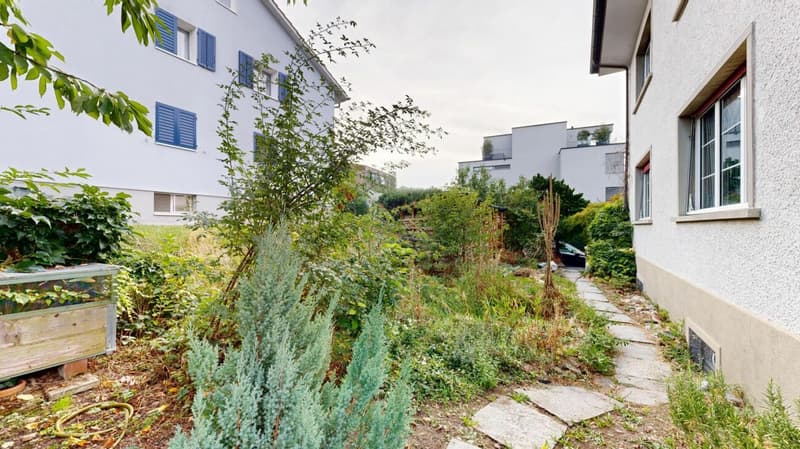
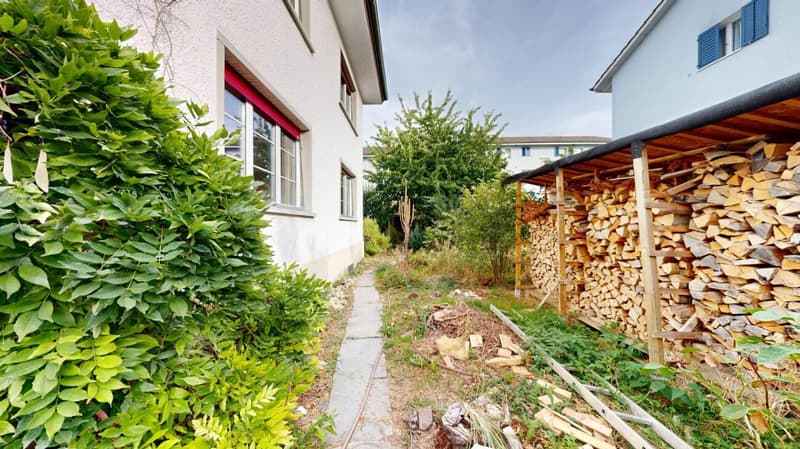
On three floors and around 151 m² of living space, spacious and versatile rooms are distributed. The extensive garden with around 400 m² invites you to relax, garden, or play and offers families, nature lovers, and hobby gardeners an ideal home.
The garden can be designed individually after consultation and there is the possibility of keeping small animals.
This single-family house is particularly suitable for families, flat-sharing communities, couples with space requirements, or people who want to optimally combine living and home office. The generous garden and the quiet surroundings create a high quality of living with a lot of privacy.
The heating and ancillary costs are not included in the net rent and are borne directly by the tenants.
This AZ-Immobilien offer has the following advantages:
Room program (approx. information):
Ground floor:
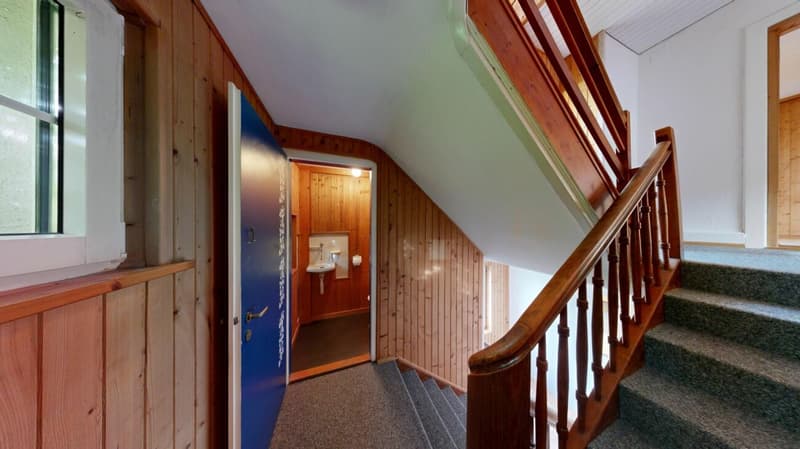
- Entrance area / staircase / built-in wardrobes: 8.1 m²
- Kitchen: 10.5 m²
- Living room with wood stove: 24.6 m²
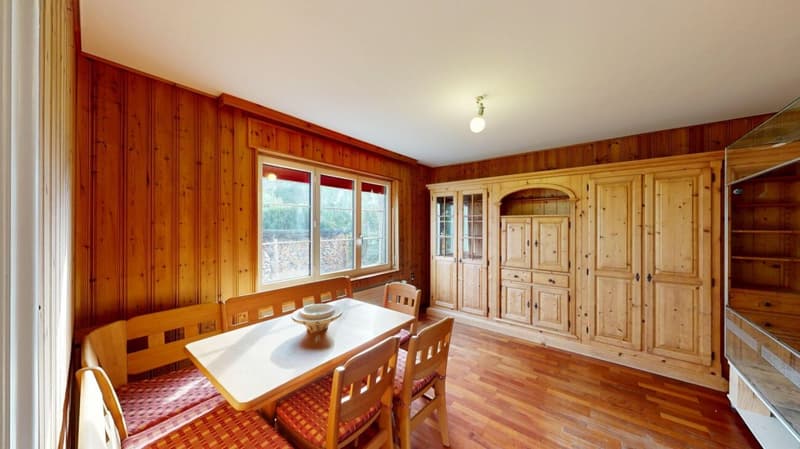
- Dining room with built-in wardrobes: 17.00 m²
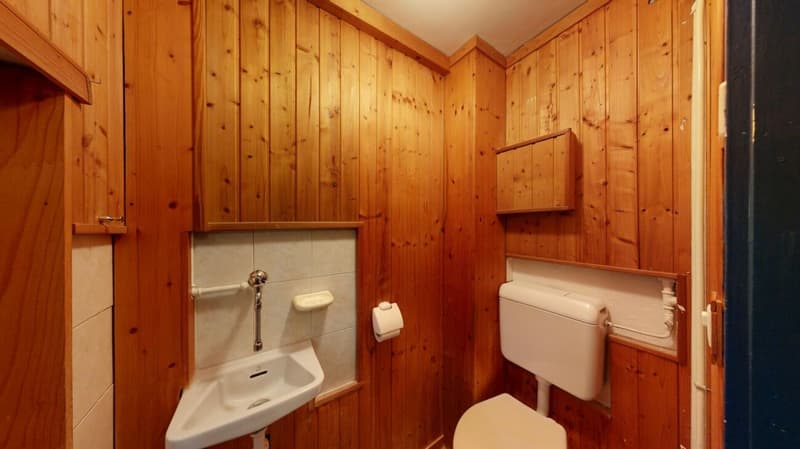
- Guest toilet: 1.7 m²
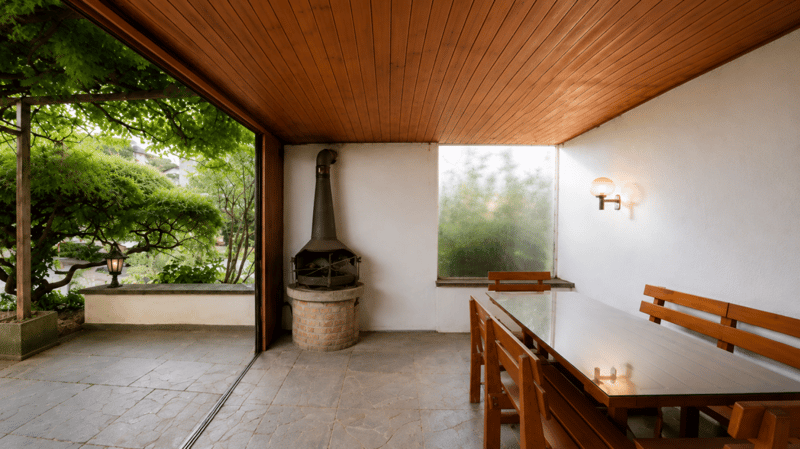
- Covered seat: 14.00 m²
Upper floor:
- Staircase / corridor: 5.8 m²
- Room 1: 12.7 m²
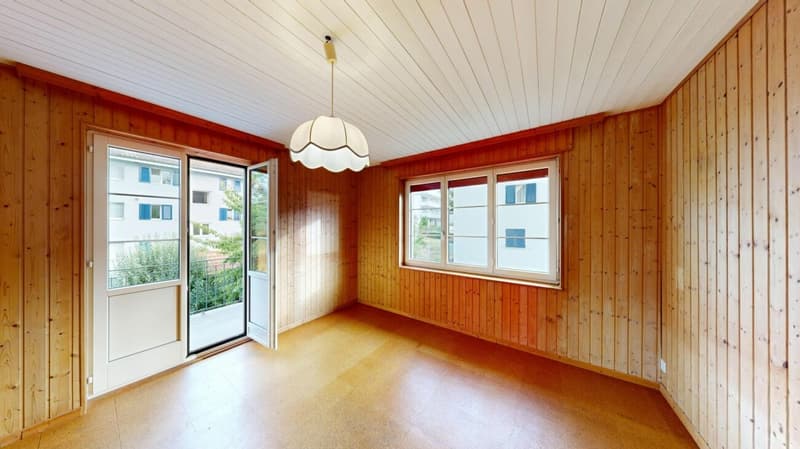
- Room 2 with balcony: 15.7 m² / 5.9 m²
- Room 3: 17.2 m²
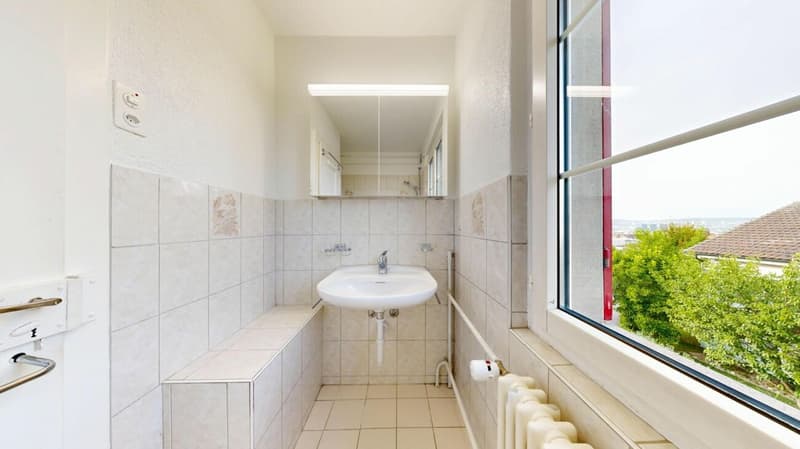
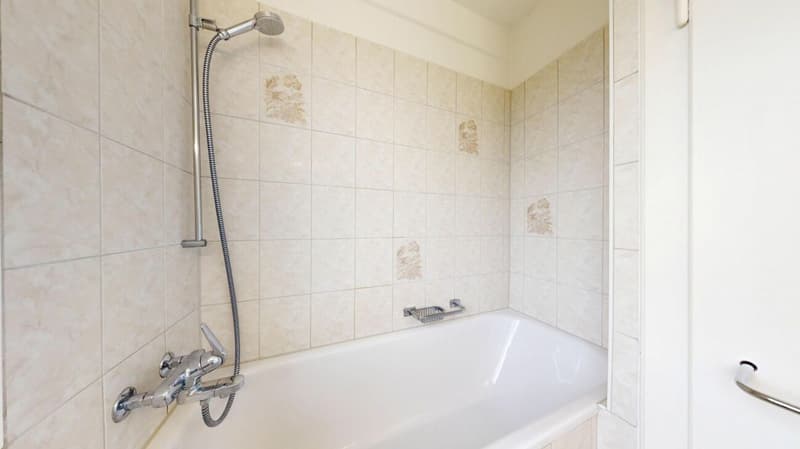
- Bath / bathtub / sink: 3.6 m²
Attic:
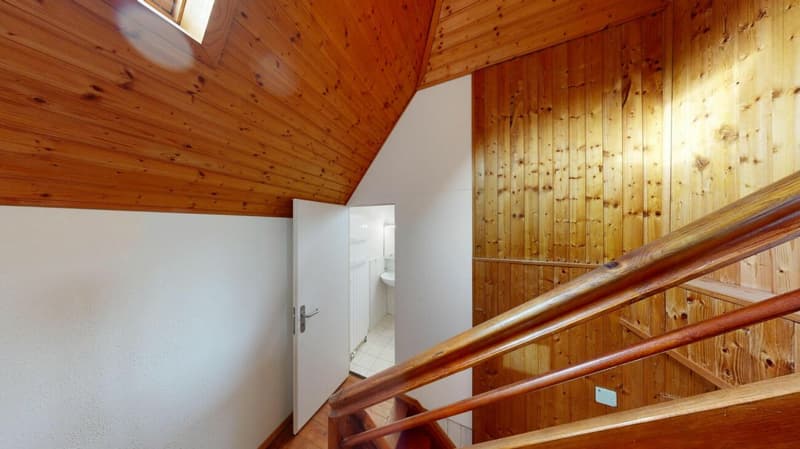
- Staircase / corridor: 4.9 m²
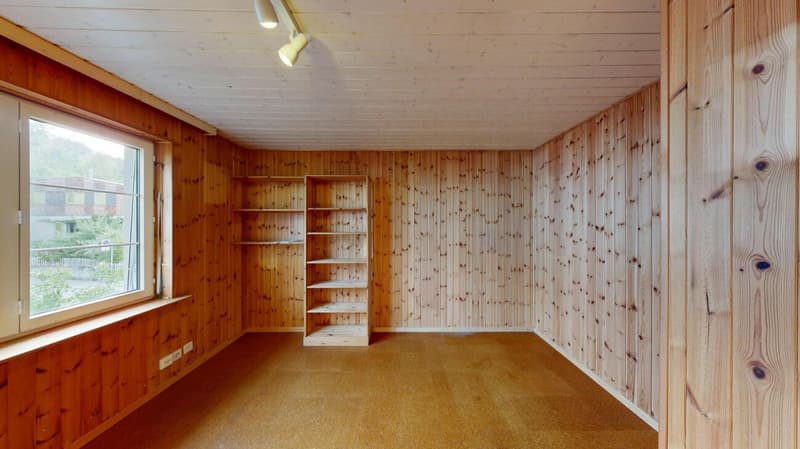
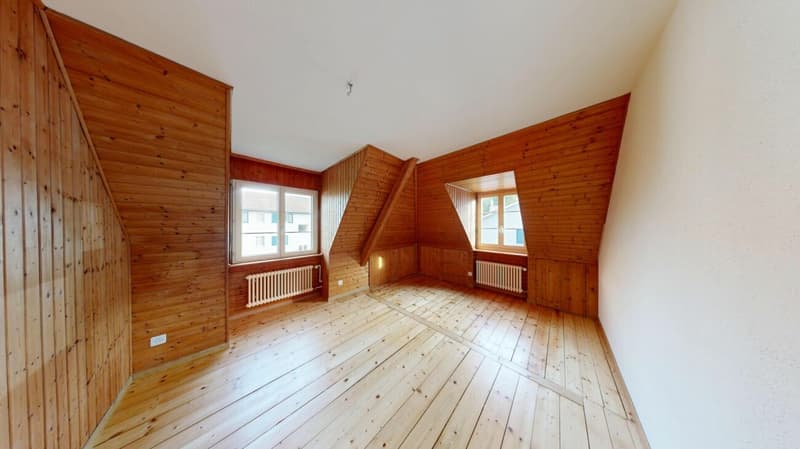
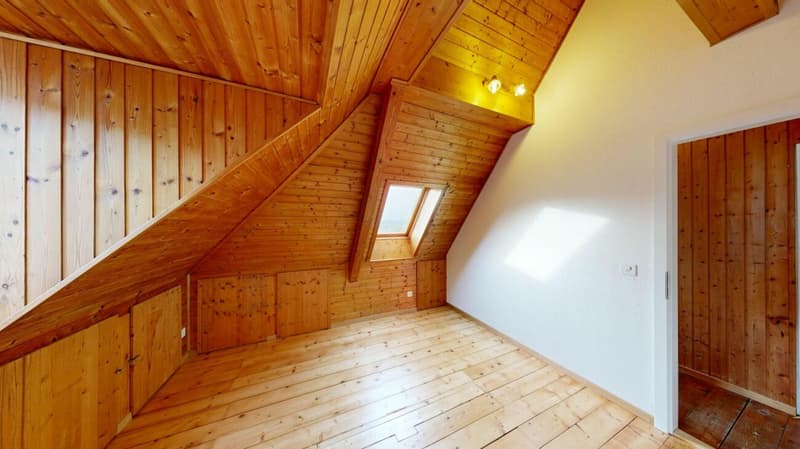
- Room 4: 18.6 m²
- Room 5: 13.4 m²
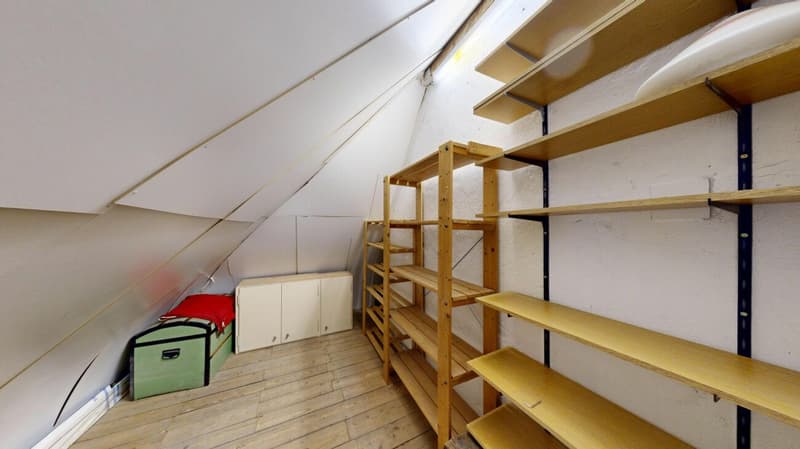
- Storage room: 16.7 m²
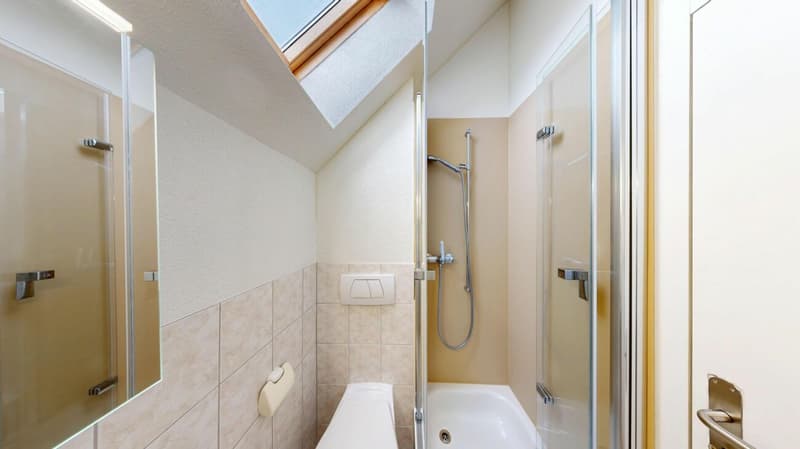
- Shower / toilet / sink: 2.1 m²
Basement:
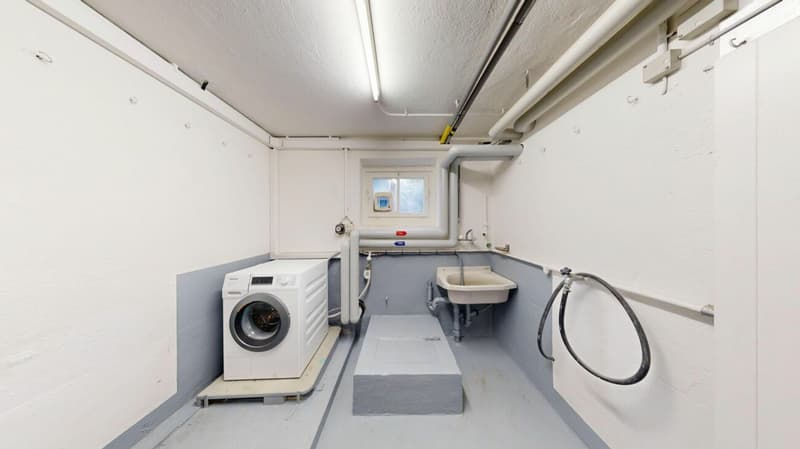
- Laundry room with washing machine and dryer: 10.5 m²
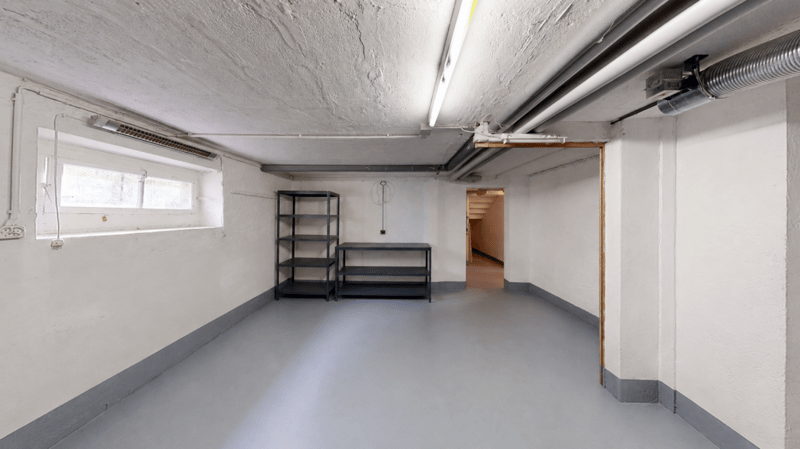
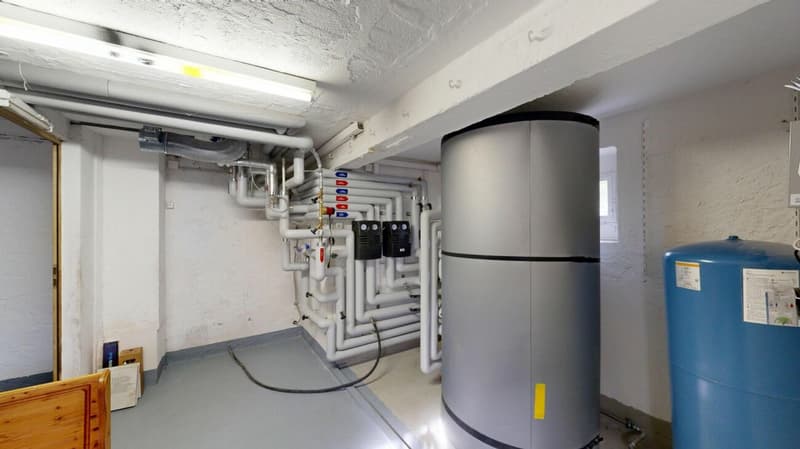
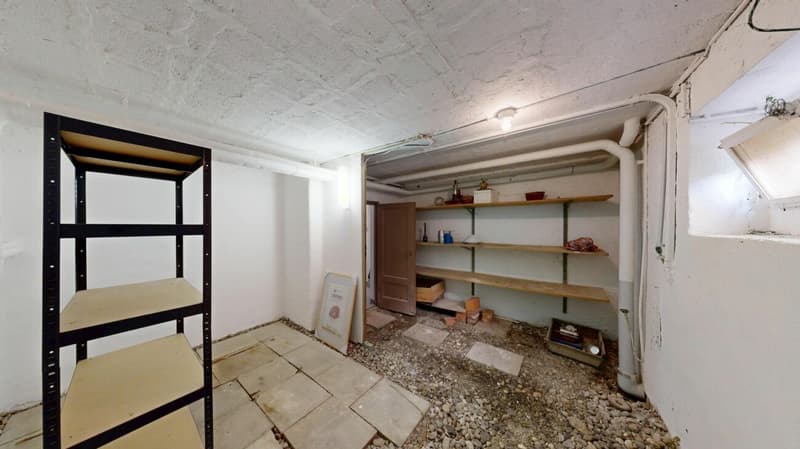
- Workshop / house technology: 24.5 m²
- Natural cellar: 16.7 m²
- Staircase / corridor / storage rooms: 17.9 m²
Environment:
- Spacious garden with many design possibilities
- Outdoor aviary
Have we piqued your interest?
Then contact us directly in the online ad via the provider contact. We will get back to you as soon as possible. Thank you very much.
We look forward to your contact.
For more information, visit our website www.azimmo.ch

Create an account for more options
Create your account to manage your favorites across all devices, keep track of your search alerts, and never miss an update. Everything you need for your home search, all in one place!
Advertiser

Contact
Silvia Hegetschweiler
- Listing ID
- 4003445206
- Object ref.
- 73-1-1001