Rooms
5
Living space
155 m2
Rent
CHF 2,950.–
"5-Z. Detached house with sun terrace & separate multi-purpose/commercial room"
Address
Fliederweg 16, 5035 UnterentfeldenTravel time
- 3 min.Station: Unterentfelden Post
Surrounding information
School
11 min.LandenhofSupermarket
4 min.Denner ExpressPharmacy
5 min.LindenapothekePublic Transport
3 min.Unterentfelden Post
Times refer to the route on foot.
Price
- Rent:
- CHF 2,950.–
Main information
- Availability:
- By agreement
- Type:
- Single house
- No. of rooms:
- 5
- Surface living:
- 155 m2
Documents (0)
Description
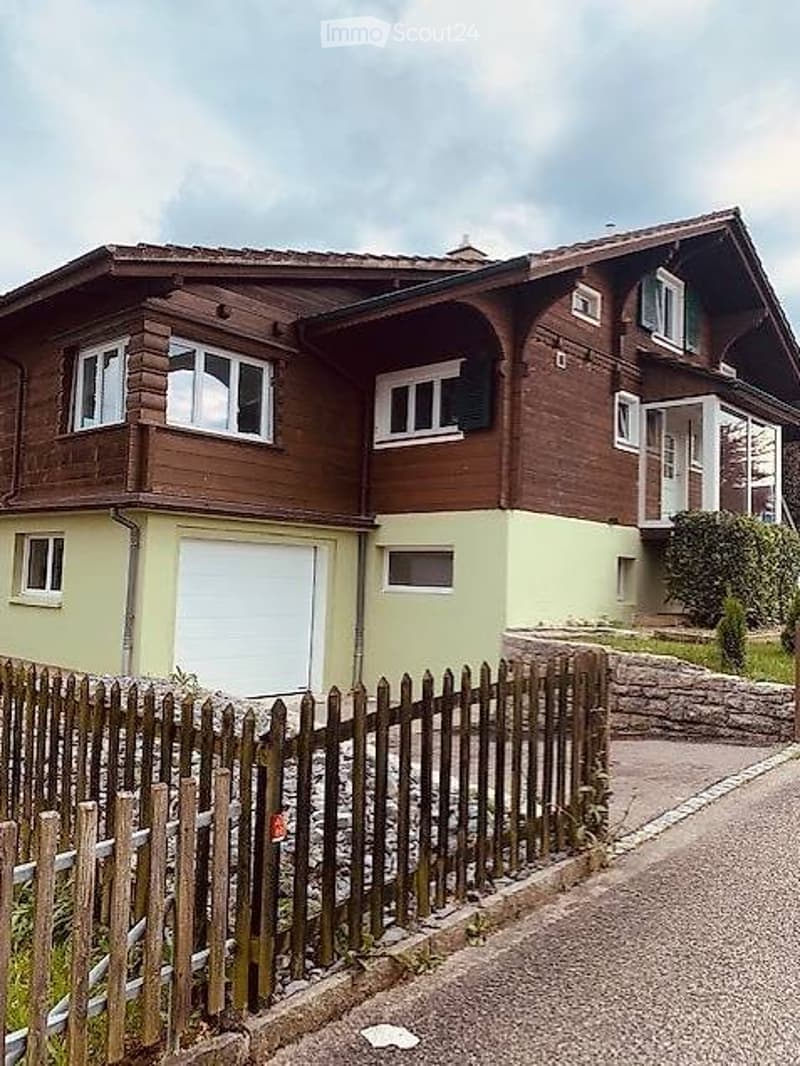
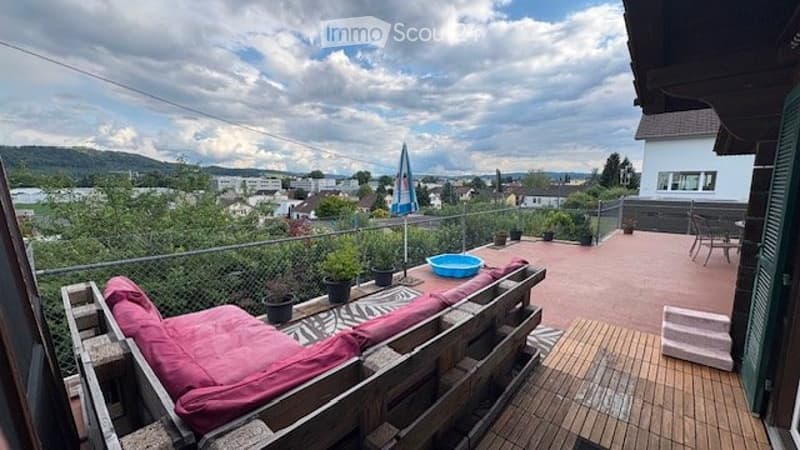
In a quiet, elevated location in Unterentfelden, we rent a detached chalet-style single-family house with approximately 100 m2 of living space and a large sun terrace of 55m2 with a panoramic view of the mountains, as well as
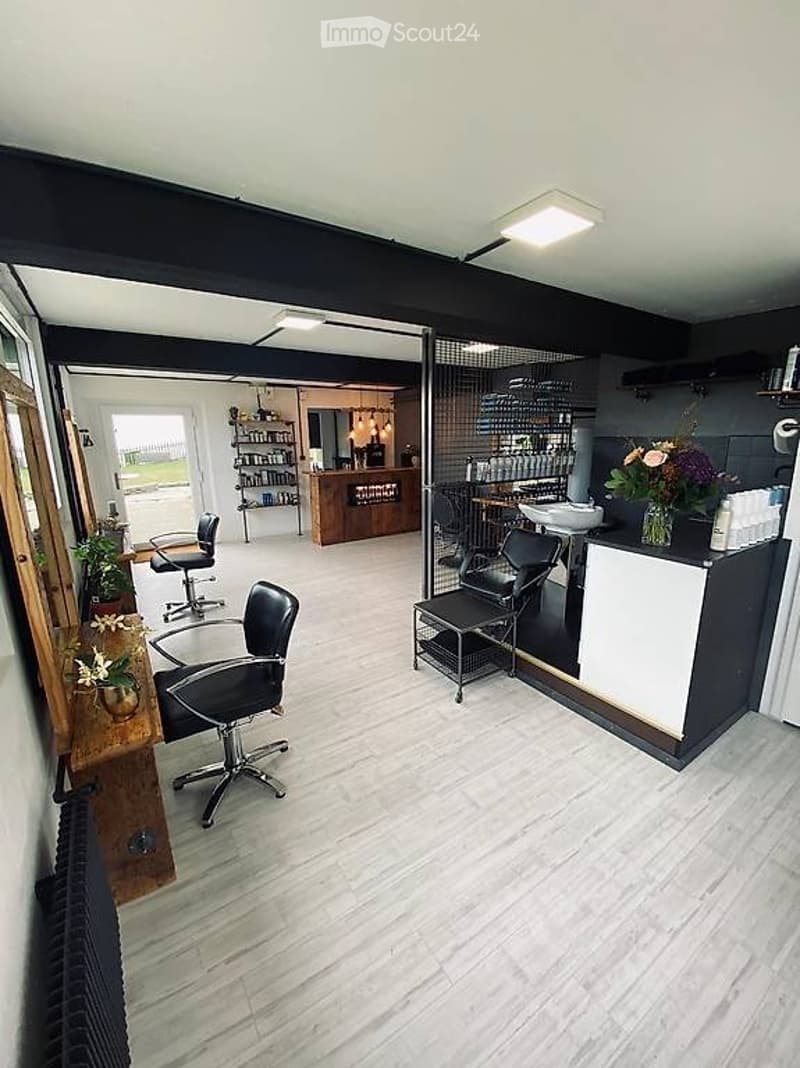
an additional heated multi-purpose room with its own toilet/sink and separate entrance, approximately 55 m2. The multi-purpose room is located directly under the terrace.
The house has a modern gas heating system and renewed electrical installations.
Room layout & room sizes
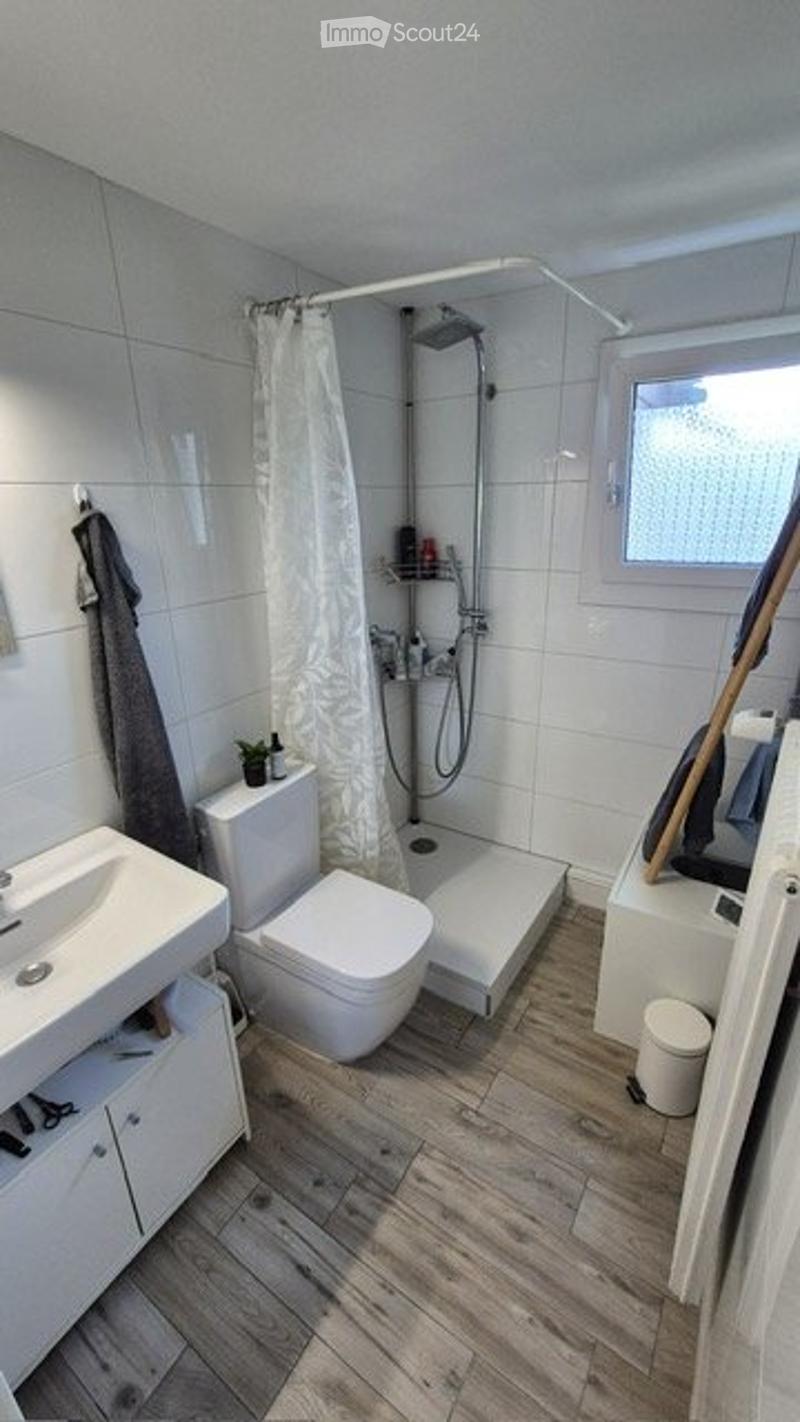
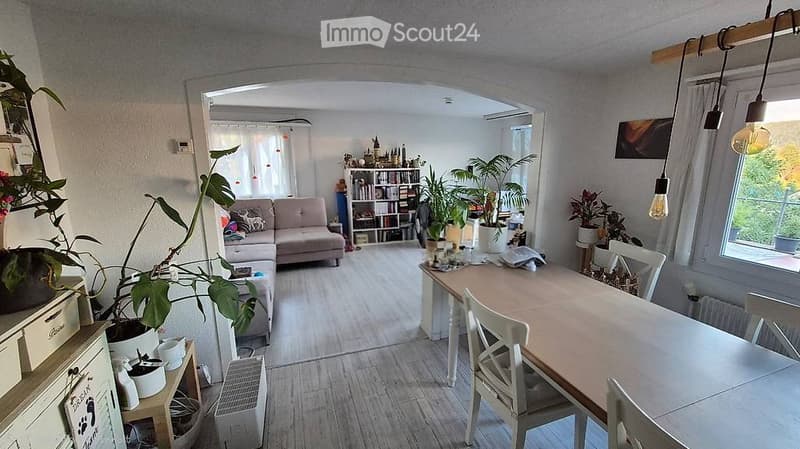
Ground floor: living/dining room, kitchen, toilet with sink & shower, parents' room 13m2, office/children's room 9m2
First floor: office/children's room 9m2, office/children's room 8m2, each with a sloping roof and is therefore NOT suitable for floor-to-ceiling cabinets
Basement: cellar with large forecourt, separate laundry room & large storage room for bikes, etc. with direct access to the outside
The property is therefore particularly suitable for couples, single people, or small families who appreciate the additional space in the multi-purpose room.
The additional multi-purpose room is heated, has large windows with plenty of daylight, a separate office, and its own toilet with sink. Currently, the room is used as a hair salon, but it is also suitable as an additional room, office, practice, studio, home office, hobby, or training room.
The entire property also has 2 separate parking spaces and a garage box with a forecourt. (electric garage door)
an additional heated multi-purpose room with its own toilet/sink and separate entrance, approximately 55 m2. The multi-purpose room is located directly under the terrace.
The house has a modern gas heating system and renewed electrical installations.
Room layout & room sizes
Ground floor: living/dining room, kitchen, toilet with sink & shower, parents' room 13m2, office/children's room 9m2
First floor: office/children's room 9m2, office/children's room 8m2, each with a sloping roof and is therefore NOT suitable for floor-to-ceiling cabinets
Basement: cellar with large forecourt, separate laundry room & large storage room for bikes, etc. with direct access to the outside
The property is therefore particularly suitable for couples, single people, or small families who appreciate the additional space in the multi-purpose room.
The additional multi-purpose room is heated, has large windows with plenty of daylight, a separate office, and its own toilet with sink. Currently, the room is used as a hair salon, but it is also suitable as an additional room, office, practice, studio, home office, hobby, or training room.
The entire property also has 2 separate parking spaces and a garage box with a forecourt. (electric garage door)

Free
Create an account for more options
Create your account to manage your favorites across all devices, keep track of your search alerts, and never miss an update. Everything you need for your home search, all in one place!
- Listing ID
- 4003445007
- Object ref.
- 82777872