Floor space
266 m2
Rent /m2/year
CHF 9,083.–
"Chantepoulet - 266m² office on the top floors"
Address
rue de Chantepoulet 25, 1201 GenèveTravel time
- 2 min.Station: Coutance
Surrounding information
Supermarket
2 min.CoopSchool
3 min.Ecole NeckerPharmacy
1 min.AmavitaPublic Transport
4 min.Geneva Railway Station
Times refer to the route on foot.
Price
- Net rent:
- CHF 410.– /m2/year
- Add'l expenses:
- CHF 25.– /m2/year
- Rent:
- CHF 9,083.– /m2/year
Main information
- Availability:
- Immediately
- Type:
- Office
- Floor:
- 5
- Floor space:
- 266 m2
Documents (0)
Description
SITUATION
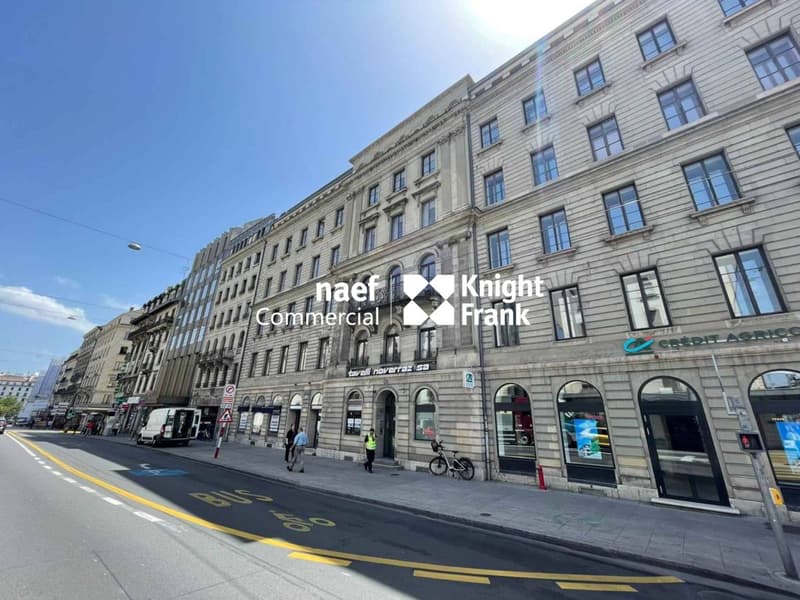
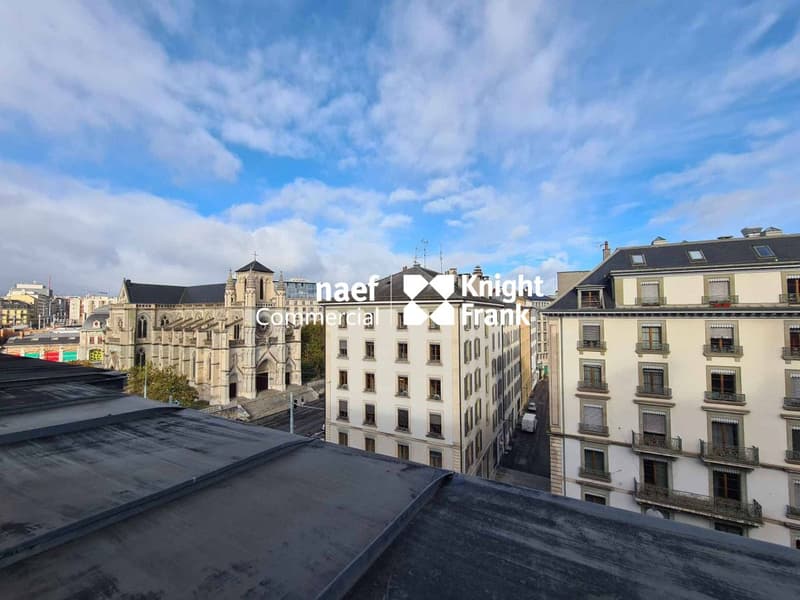
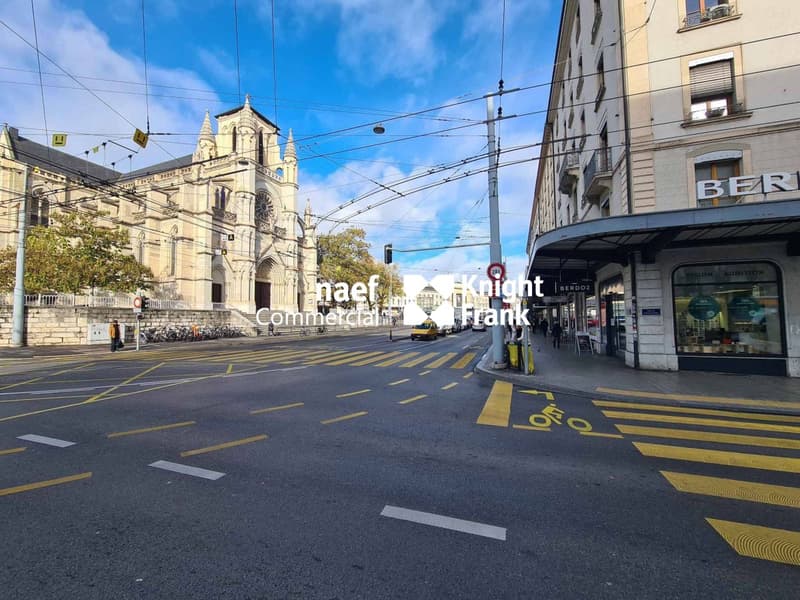
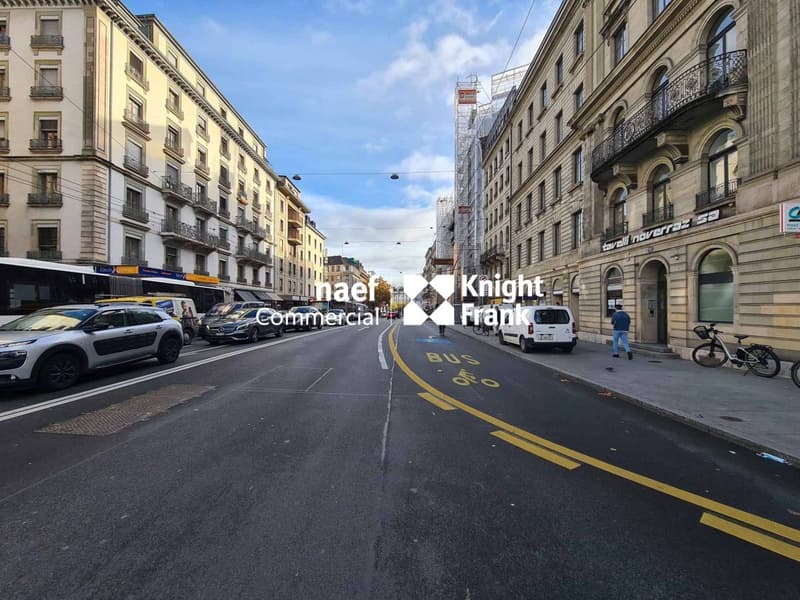
The building is located in the heart of the right bank, in close proximity to Cornavin station and all amenities. This axis connecting the Mont-Blanc bridge to the station is one of the most frequented in Geneva. The Chantepoulet stop, located at the foot of the building, is served by TPG lines 6, 8, 9, and 25, and provides excellent accessibility to both the left bank and the station or airport.
BUILDING
This historic 18th-century building spans 6 floors. It has a commercial use and consists of arcades on the ground floor and offices on the upper floors.
CHARACTERISTICS OF THE PREMISES
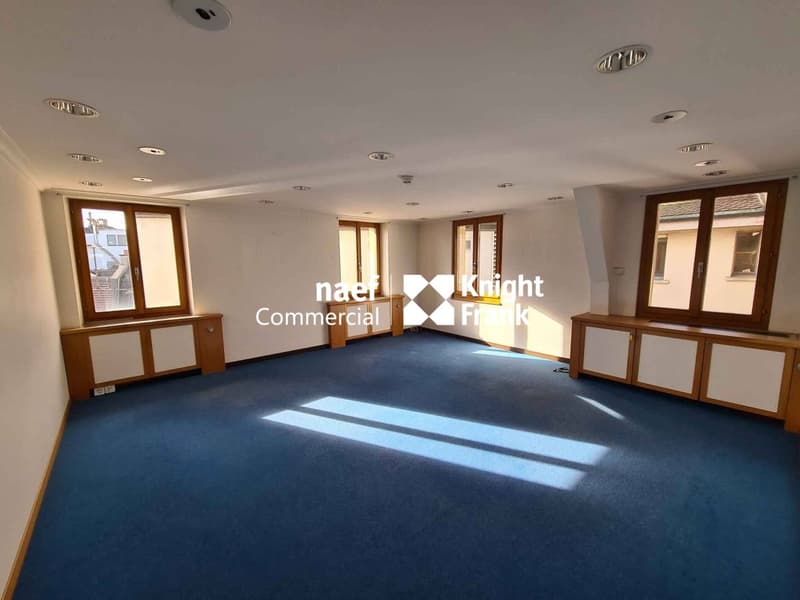
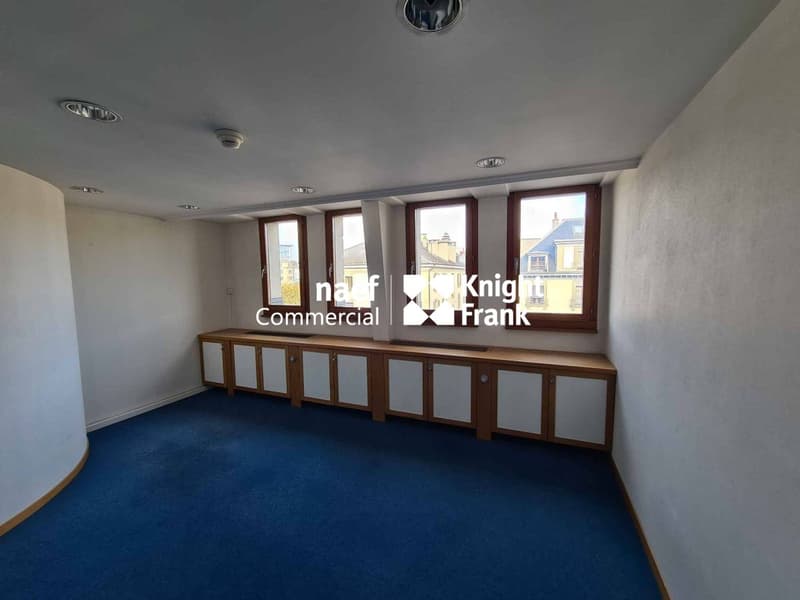
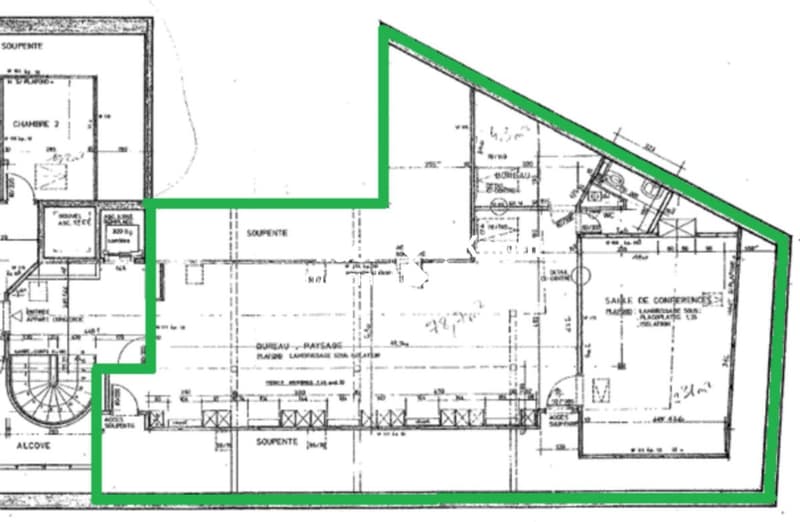
These bright offices of 266m² are divided as follows:
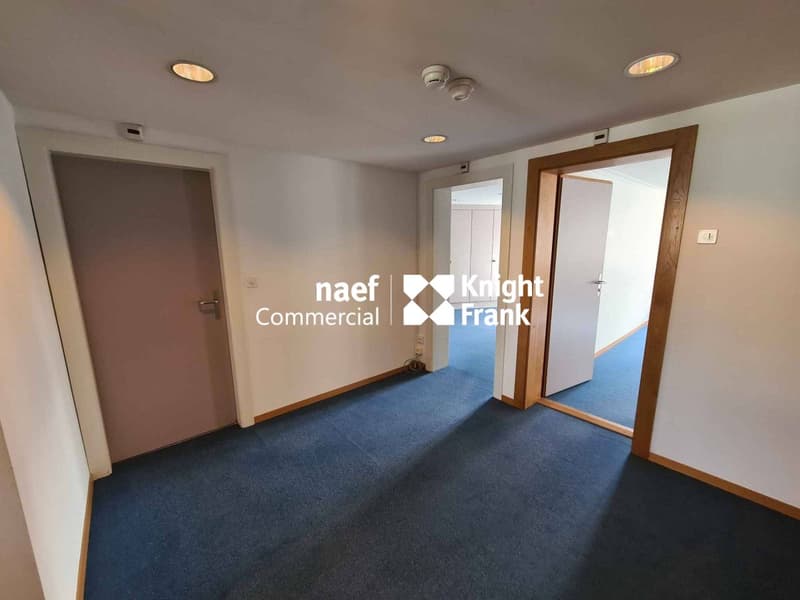
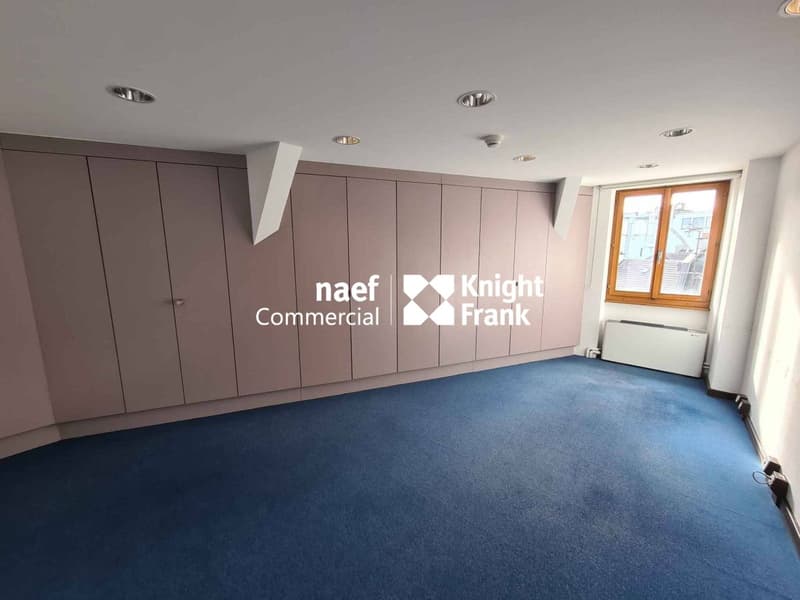
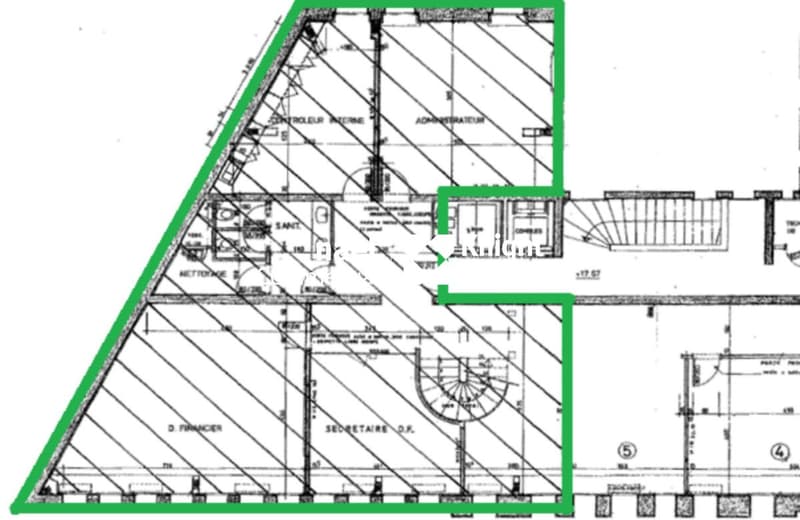
On the 5th floor, the 146m² area consists of an entrance hall, two offices/meeting rooms, and two offices. A kitchenette and two sanitary facilities complete the whole.
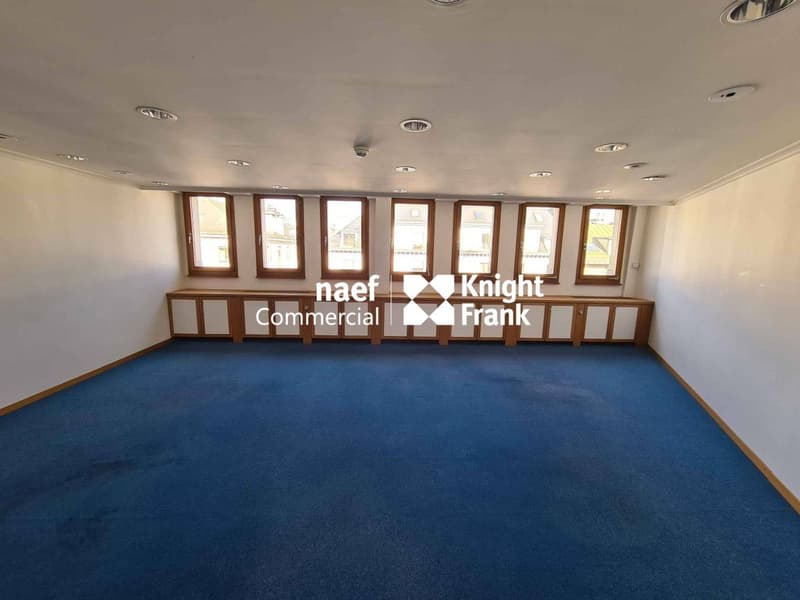
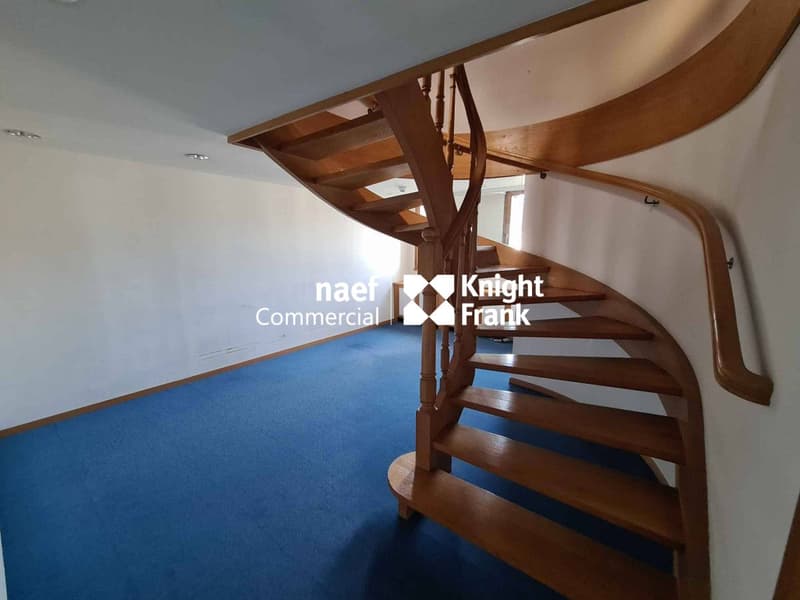
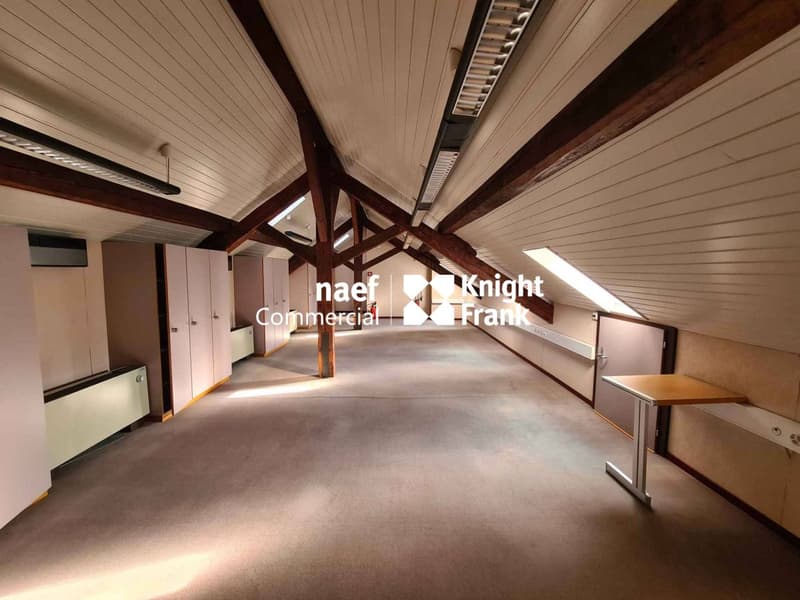
On the 6th floor, connected by an internal staircase, is a space of approximately 120m², which can be used as a meeting room, archive, or other space.
The premises have a technical false floor and a ventilation and convector system on the periphery.
The building is located in the heart of the right bank, in close proximity to Cornavin station and all amenities. This axis connecting the Mont-Blanc bridge to the station is one of the most frequented in Geneva. The Chantepoulet stop, located at the foot of the building, is served by TPG lines 6, 8, 9, and 25, and provides excellent accessibility to both the left bank and the station or airport.
BUILDING
This historic 18th-century building spans 6 floors. It has a commercial use and consists of arcades on the ground floor and offices on the upper floors.
CHARACTERISTICS OF THE PREMISES
These bright offices of 266m² are divided as follows:
On the 5th floor, the 146m² area consists of an entrance hall, two offices/meeting rooms, and two offices. A kitchenette and two sanitary facilities complete the whole.
On the 6th floor, connected by an internal staircase, is a space of approximately 120m², which can be used as a meeting room, archive, or other space.
The premises have a technical false floor and a ventilation and convector system on the periphery.

Free
Create an account for more options
Create your account to manage your favorites across all devices, keep track of your search alerts, and never miss an update. Everything you need for your home search, all in one place!
Viewing
Contact for viewing
Service commercial
Advertiser


Naef Commercial Knight Frank
Esplanade de Surville 2
1213Petit-Lancy
Contact
Service commercial
- Listing ID
- 4003435998
- Object ref.
- CP.20319