Floor space
198 m2
Rent
CHF 8,828.–
"Rue de Lausanne - Offices of 198 m²"
Address
rue de Lausanne 80, 1202 GenèveTravel time
- 1 min.Station: Butini
Surrounding information
School
3 min.Ecole De-ChateaubriandPharmacy
2 min.Pharmacie SécheronSupermarket
3 min.UchitomiPublic Transport
1 min.Butini
Times refer to the route on foot.
Price
- Net rent:
- CHF 8,168.–
- Add'l expenses:
- CHF 660.–
- Rent:
- CHF 8,828.–
Main information
- Availability:
- Immediately
- Type:
- Office
- Floor:
- 4
- Floor space:
- 198 m2
Documents (0)
Description
SITUATION
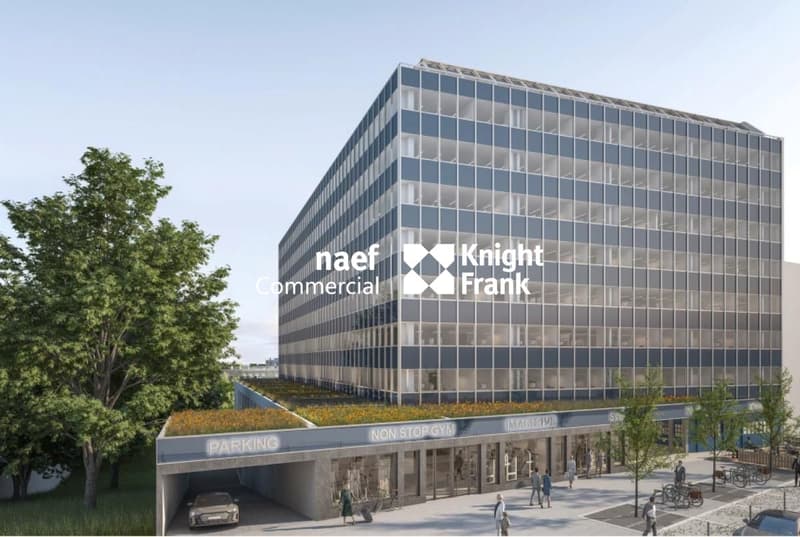
Located on the right bank, the building has a strategic position close to the Nations and Cornavin Station. Its location allows quick access to the bypass highway. Moreover, the tram (line 15) located in front of the building (Butini stop) easily connects to the Left Bank or the Airport sector via public transportation.
Rue de Lausanne being one of the main arteries of Geneva, it benefits from the immediate proximity to numerous amenities.
BUILDING
The building has 7 above-ground levels entirely dedicated to tertiary activities. The ground floor is entirely commercial, with a fitness center on the ground floor. A two-level parking garage and storage areas are located in the basement.
OFFICE CHARACTERISTICS
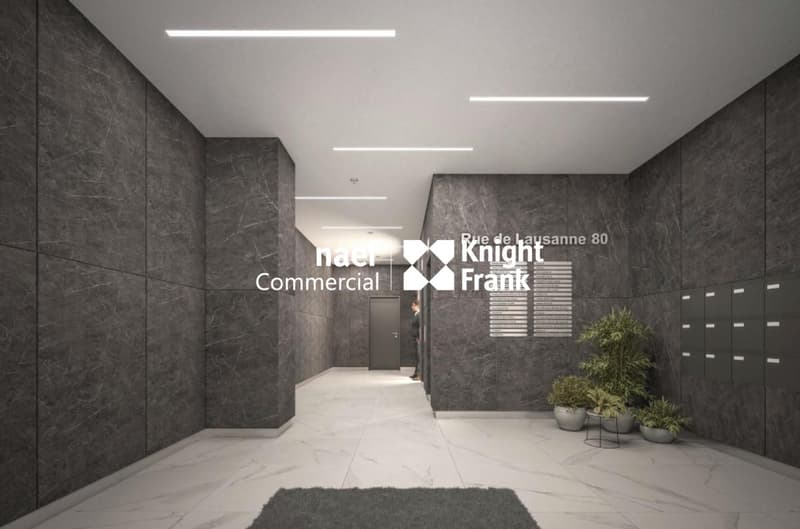
The 198 m² offices, accessible by three elevators, are located on the 4th floor.
Renovation work is planned, with the possibility of restoring the space to its original state and the owner's participation.
Parking spaces and storage areas can be rented in the building's basement.
Located on the right bank, the building has a strategic position close to the Nations and Cornavin Station. Its location allows quick access to the bypass highway. Moreover, the tram (line 15) located in front of the building (Butini stop) easily connects to the Left Bank or the Airport sector via public transportation.
Rue de Lausanne being one of the main arteries of Geneva, it benefits from the immediate proximity to numerous amenities.
BUILDING
The building has 7 above-ground levels entirely dedicated to tertiary activities. The ground floor is entirely commercial, with a fitness center on the ground floor. A two-level parking garage and storage areas are located in the basement.
OFFICE CHARACTERISTICS
The 198 m² offices, accessible by three elevators, are located on the 4th floor.
Renovation work is planned, with the possibility of restoring the space to its original state and the owner's participation.
Parking spaces and storage areas can be rented in the building's basement.

Free
Create an account for more options
Create your account to manage your favorites across all devices, keep track of your search alerts, and never miss an update. Everything you need for your home search, all in one place!
Viewing
Contact for viewing
Service commercial
Advertiser

Naef Commercial Knight Frank
Esplanade de Surville 2
1213Petit-Lancy
Contact
Service commercial
- Listing ID
- 4003435980
- Object ref.
- EC.43836