Rooms
6.5
Living space
314 m2
Rent
CHF 11,700.–
Excl. additional cost
"Exclusive house with pool and lake view."
Address
Bachtelblick 9, 8805 RichterswilTravel time
- 18 min.Station: Burghalden
Surrounding information
Supermarket
10 min.Preisig Käse & WeinSchool
10 min.Schulhaus TössPharmacy
14 min.Paracelsus ApothekePublic Transport
7 min.Neuhus
Times refer to the route on foot.
Price
- Net rent:
- CHF 11,700.–
- Rent:
- CHF 11,700.– Excl. additional cost
Main information
- Availability:
- By agreement
- Type:
- Single house
- No. of rooms:
- 6.5
- Surface living:
- 314 m2
- Year built:
- 2019
Documents (0)
Description
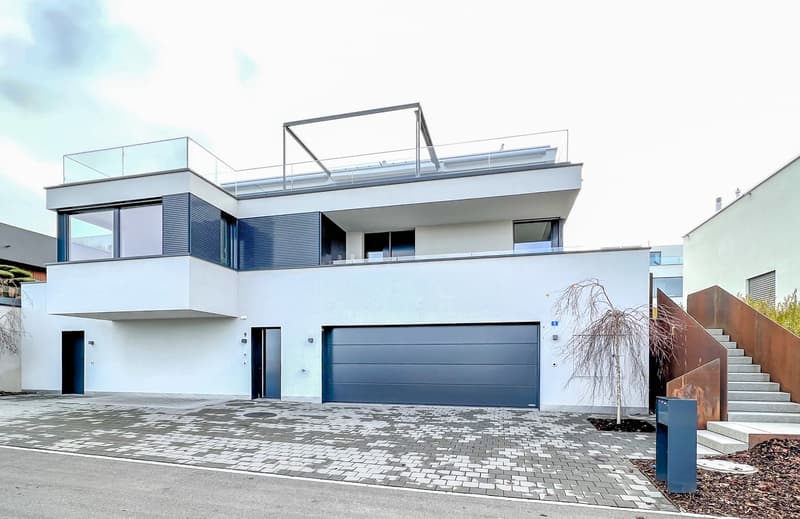
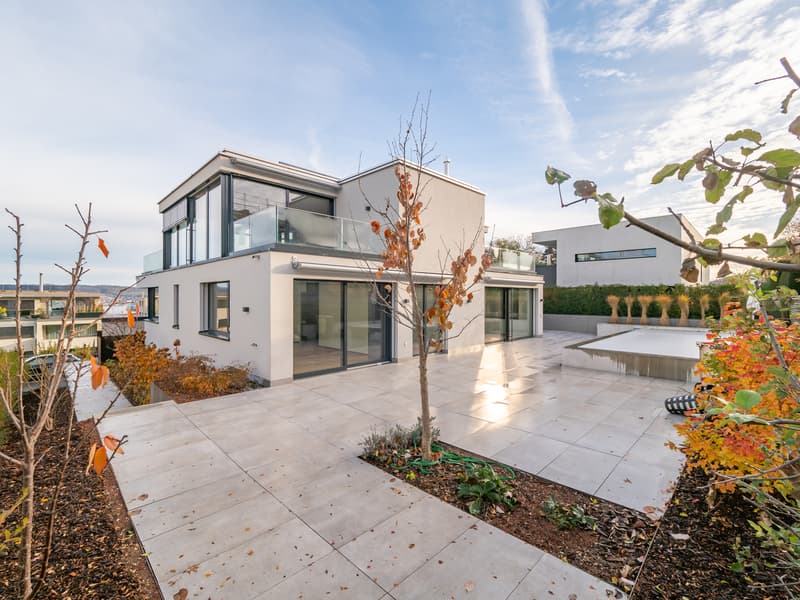
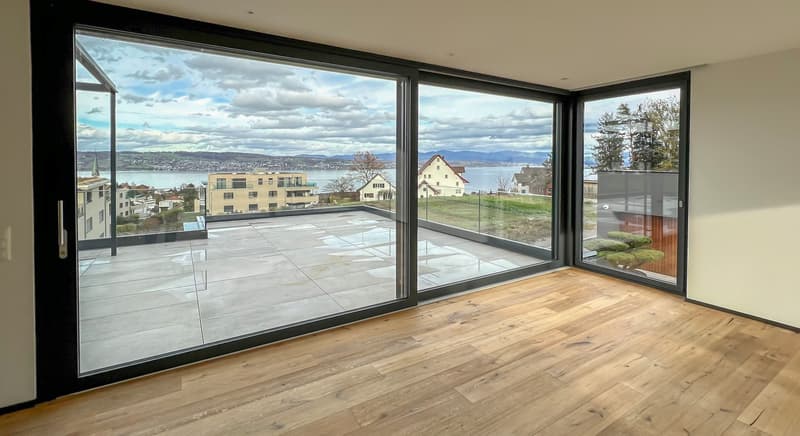
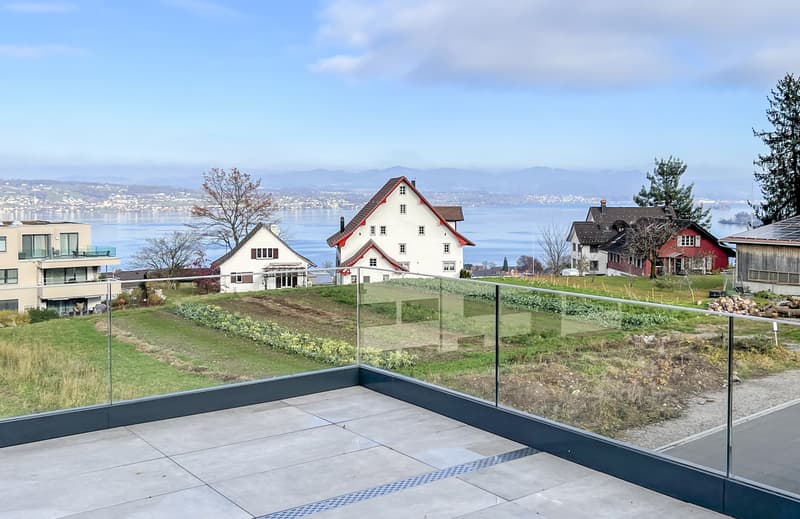
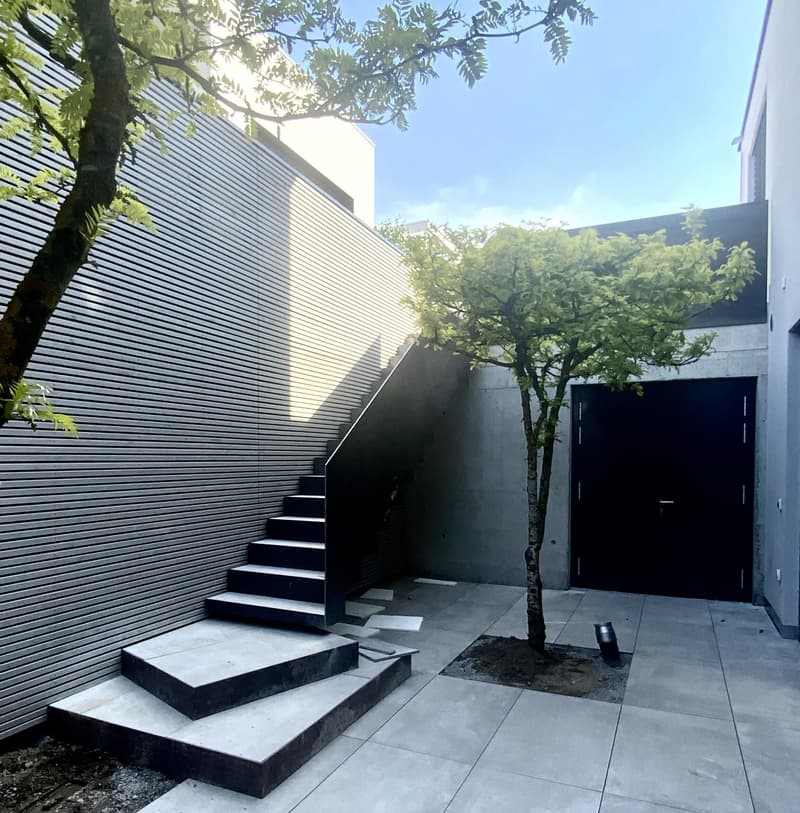
This modern, detached single-family house offers exclusive living on the highest level. It is located in a quiet, sunny spot at the end of a residential street with a wonderful view of the mountains and Lake Zurich.
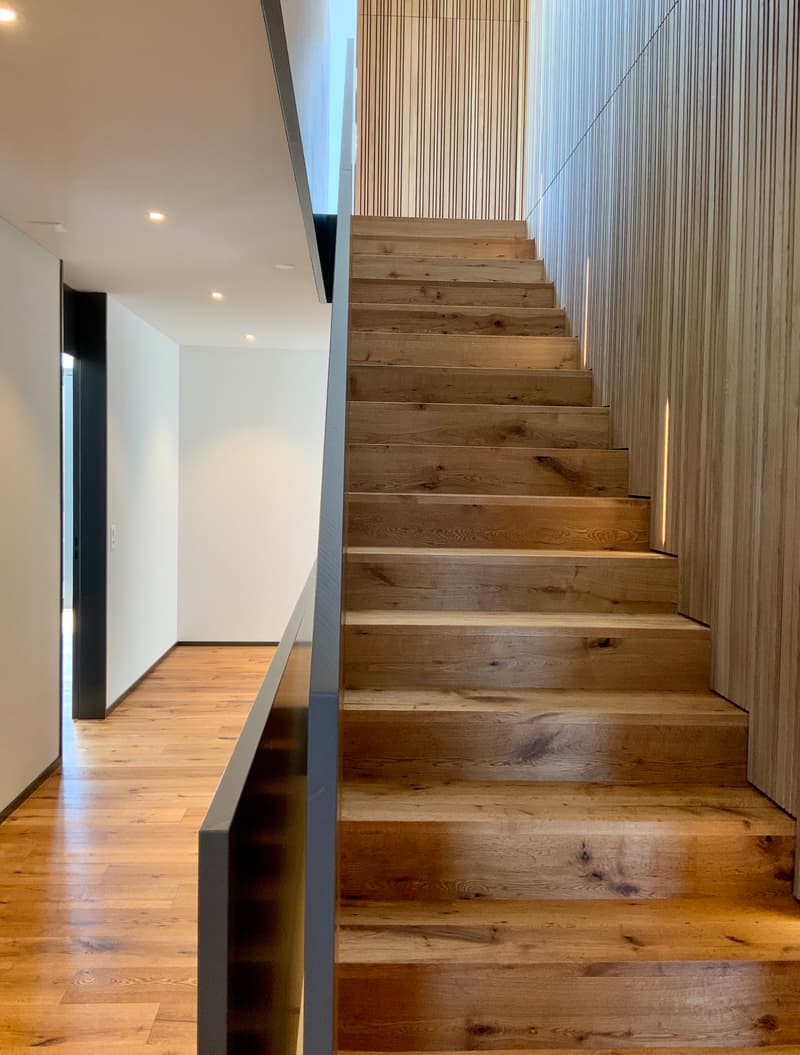
Wherever you look - in the interior design, harmoniously coordinated, high-quality materials create a feel-good atmosphere.
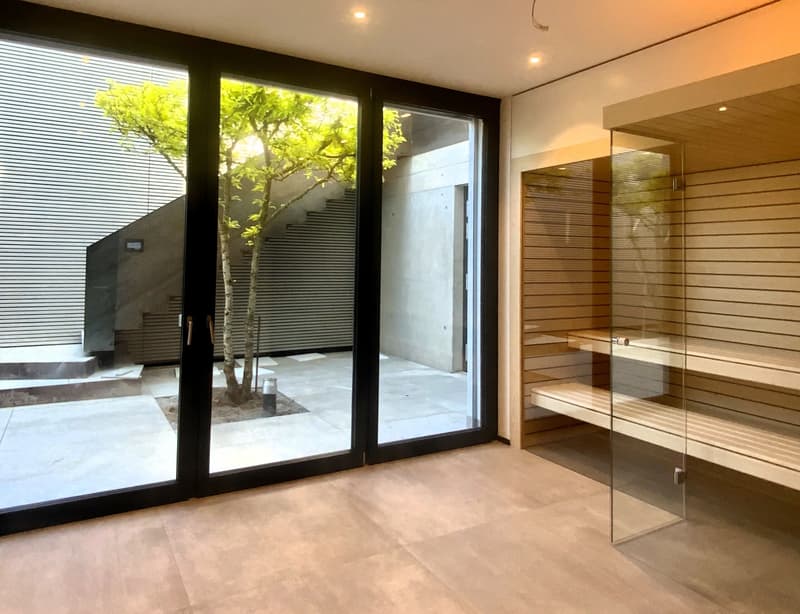
On the entrance floor, a first room is available next to the double garage, which can be used for guests, office or au-pair. On this floor, there are also spacious cellar and ancillary rooms as well as a sauna with relaxation room and bathroom.
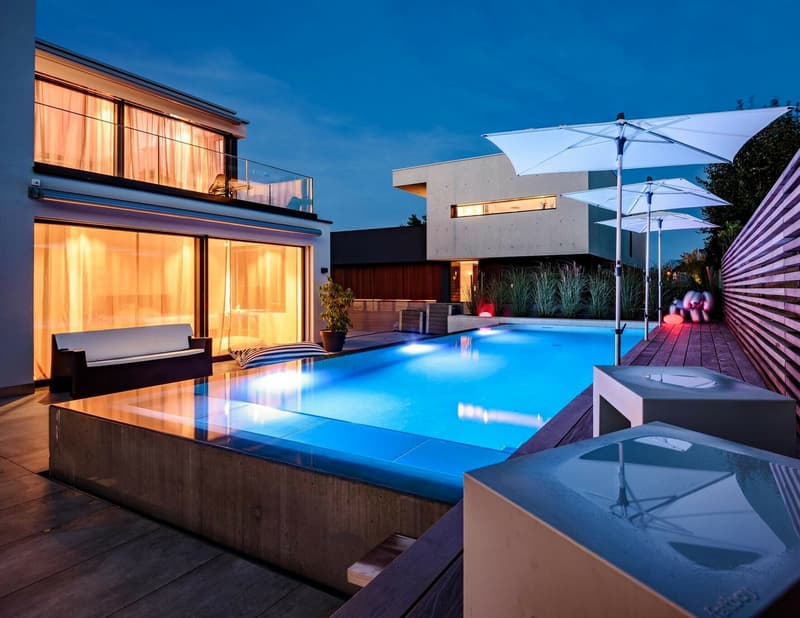
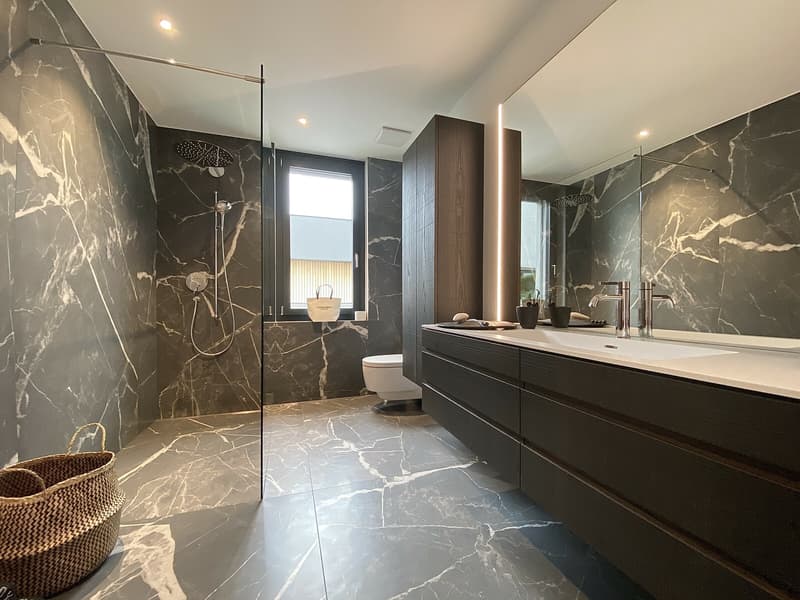
The ground floor offers four large bedrooms, all with en-suite bathrooms. The master bedroom delights with a dressing room. On this floor, you can access the garden, the seating area and the outdoor pool (3.70 x 9.00 meters), which is oriented towards the south.
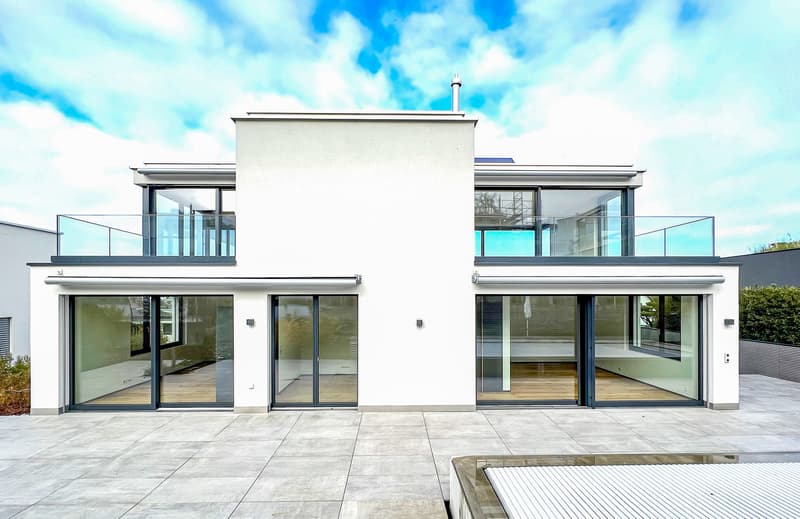
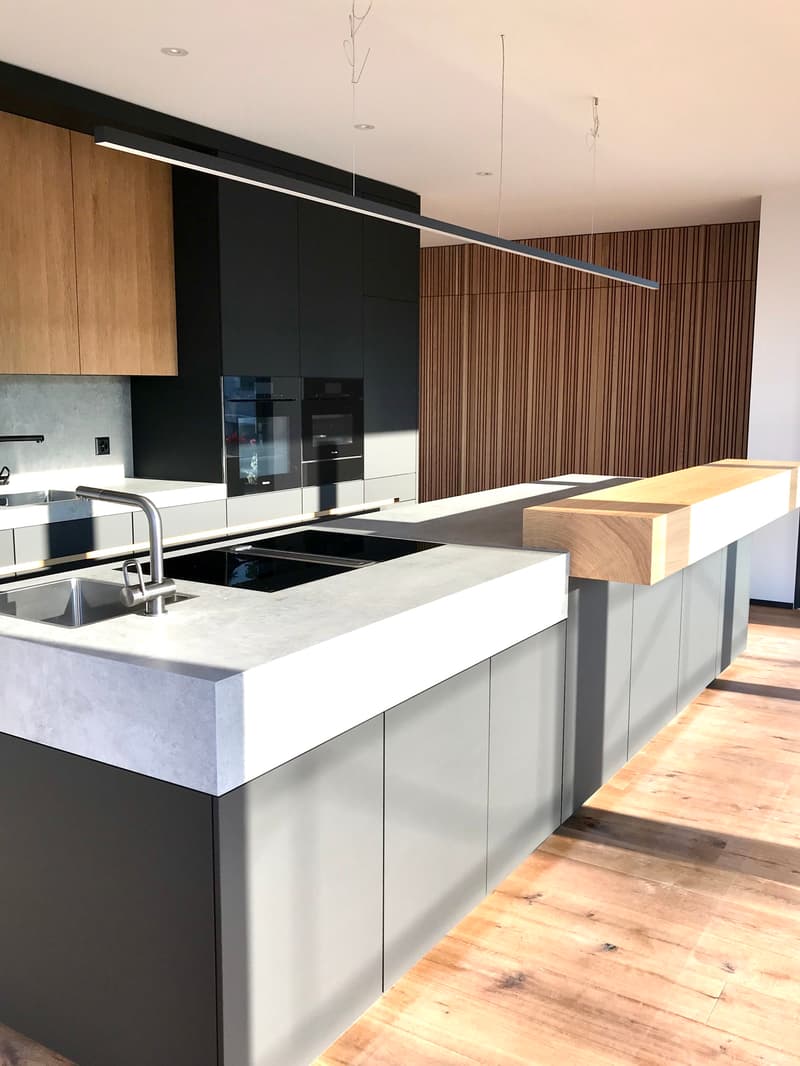
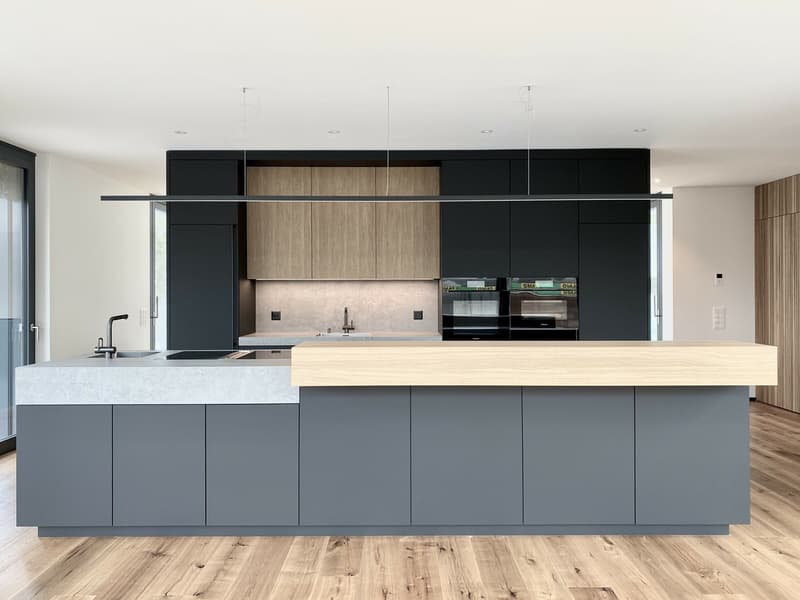
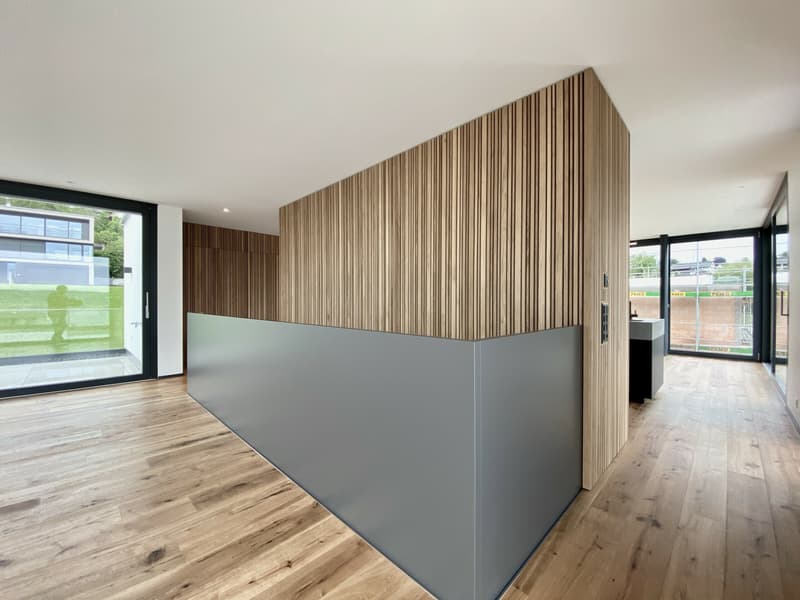
On the upper floor is the living-dining area with kitchen, which will delight both large and small hobby cooks. The kitchen front was staged as a "room divider" and cleverly separates the living area from the kitchen with dining area. A large terrace facing the lake, which can be partially covered with a pergola, as well as two terraces facing south, round off the spacious room and space offer.
All floors can be easily reached with the house's internal lift.
What's nicer than a home that gives the whole family a lot of space to work, enjoy and live.
Like to be at home, that's the goal.
We look forward to your contact.
Wherever you look - in the interior design, harmoniously coordinated, high-quality materials create a feel-good atmosphere.
On the entrance floor, a first room is available next to the double garage, which can be used for guests, office or au-pair. On this floor, there are also spacious cellar and ancillary rooms as well as a sauna with relaxation room and bathroom.
The ground floor offers four large bedrooms, all with en-suite bathrooms. The master bedroom delights with a dressing room. On this floor, you can access the garden, the seating area and the outdoor pool (3.70 x 9.00 meters), which is oriented towards the south.
On the upper floor is the living-dining area with kitchen, which will delight both large and small hobby cooks. The kitchen front was staged as a "room divider" and cleverly separates the living area from the kitchen with dining area. A large terrace facing the lake, which can be partially covered with a pergola, as well as two terraces facing south, round off the spacious room and space offer.
All floors can be easily reached with the house's internal lift.
What's nicer than a home that gives the whole family a lot of space to work, enjoy and live.
Like to be at home, that's the goal.
We look forward to your contact.

Free
Create an account for more options
Create your account to manage your favorites across all devices, keep track of your search alerts, and never miss an update. Everything you need for your home search, all in one place!
Advertiser

Trust Immobilien KlG
Rosengartenstrasse 2
8805Richterswil ZH
Contact
- Listing ID
- 4003419951
- Object ref.
- 1035