"Dream villa with spectacular lake views!"
Address
2000 NeuchâtelPrice
- Purchase price:
- CHF 1,800,000.–
- Notify on price drop
Main information
- Availability:
- Immediately
- Type:
- Single house
- No. of rooms:
- 5.5
- Number of bathrooms:
- 2
- Number of floors:
- 3
- Surface living:
- 150 m2
- Land area:
- 525 m2
- Volume:
- 718 m3
- Last refurbishment:
- 2026
- Year built:
- 1944
Characteristics
Balcony / Terrace
Dishwasher
Cable TV
Fireplace
View
Quiet neighborhood
Child-friendly
Parking space
Garage
Swimming pool
Raised ground floor
Documents (1)
Description
Rennovation project included
Discover this beautiful single-family home with 5.5 rooms, ideally located in Neuchâtel, in a quiet, sunny and sought-after environment.
Built in 1944, this property offers excellent potential for transformation.
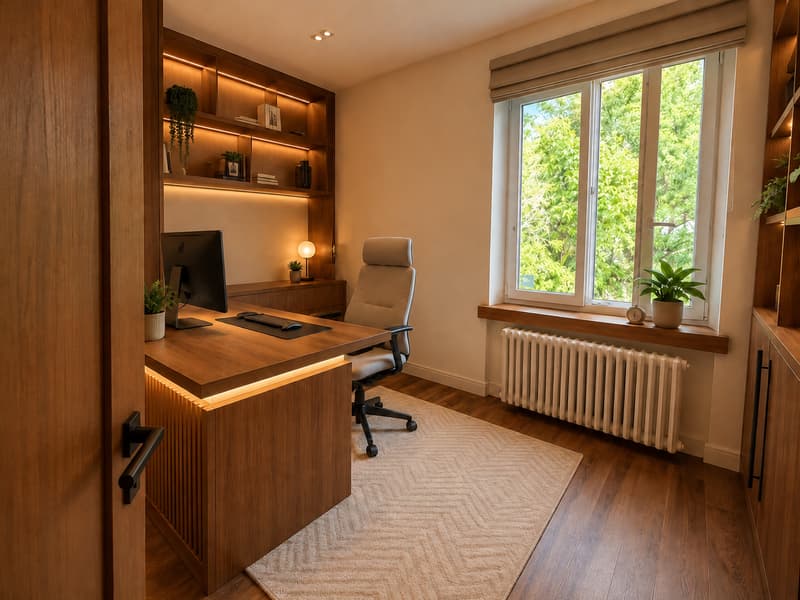
It is offered with a complete renovation project, allowing you to create a modern, comfortable and perfectly adapted home to your needs. The materials, interior fittings, finishes as well as the possibilities of extension can be studied and modulated according to your desires and budget.
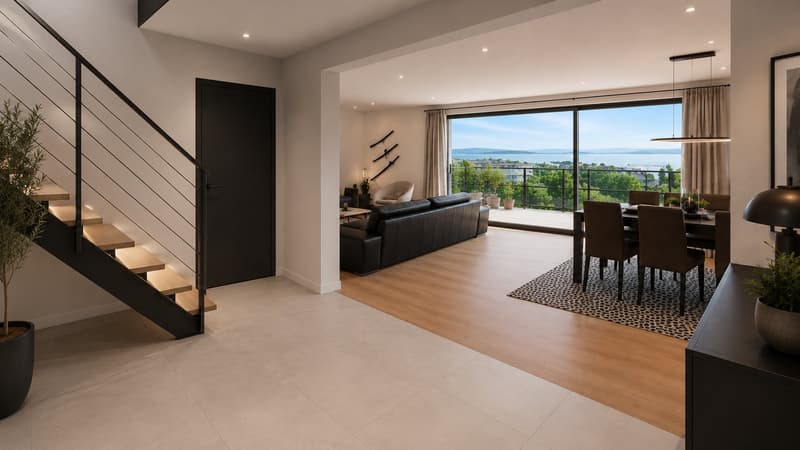
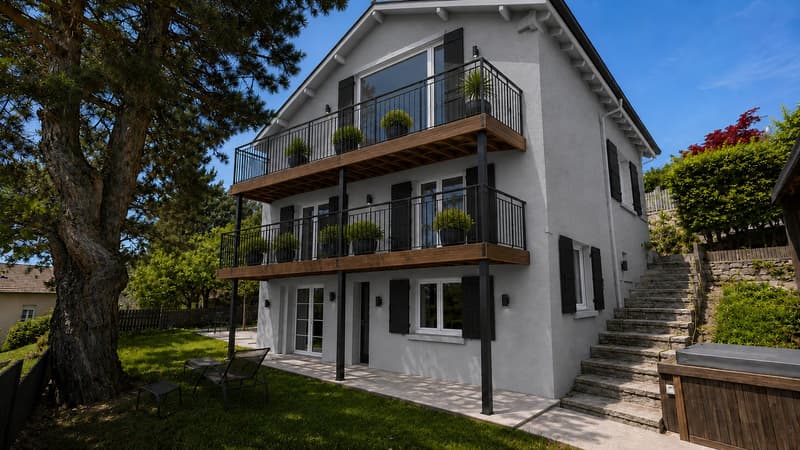
With a generous living area of approximately 150 m² spread over three levels and a plot of 525 m², this house represents a beautiful opportunity for those who want to acquire a property with character, while benefiting from a personalized and evolving project.
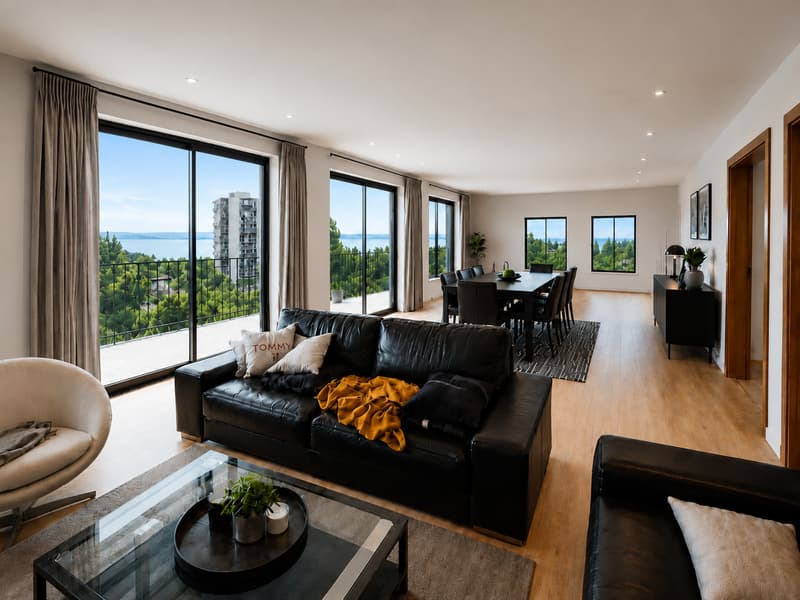
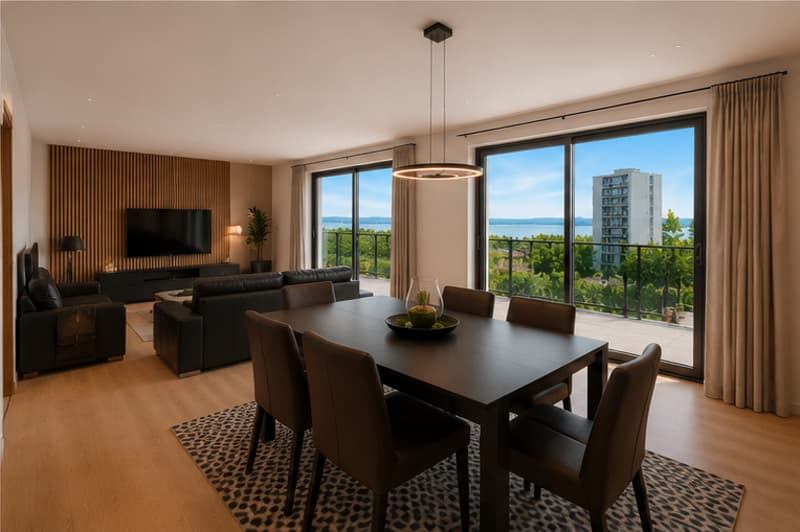
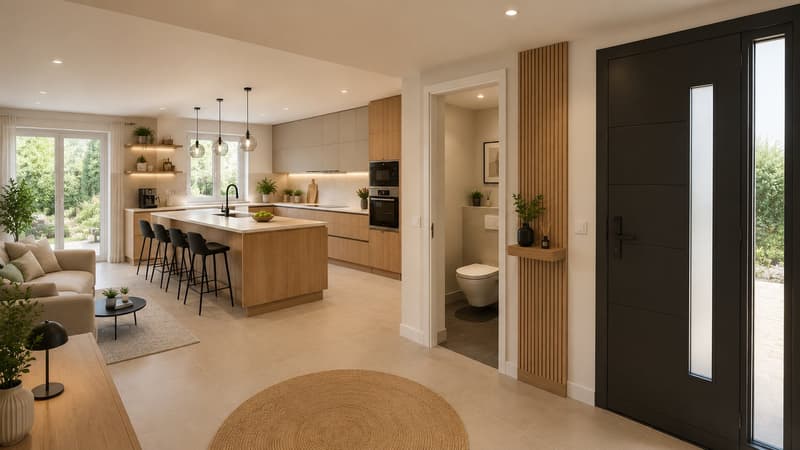
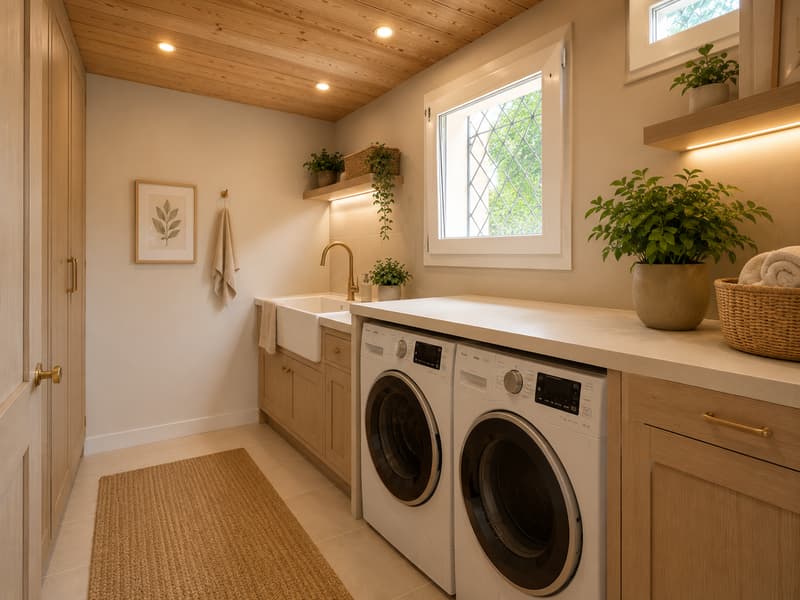
The project includes a beautiful open and modern living space, comprising a bright living room as well as a contemporary open-plan kitchen with central island, quality materials, modern equipment and careful finishes.
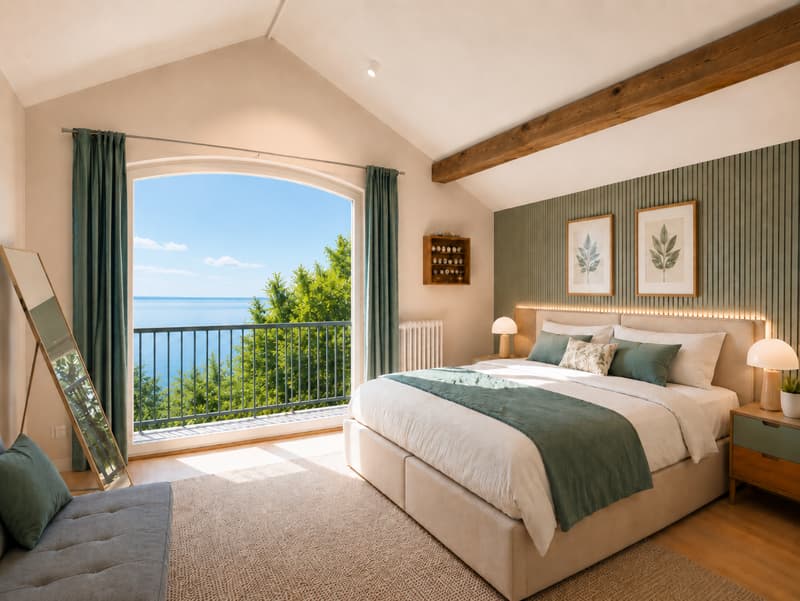
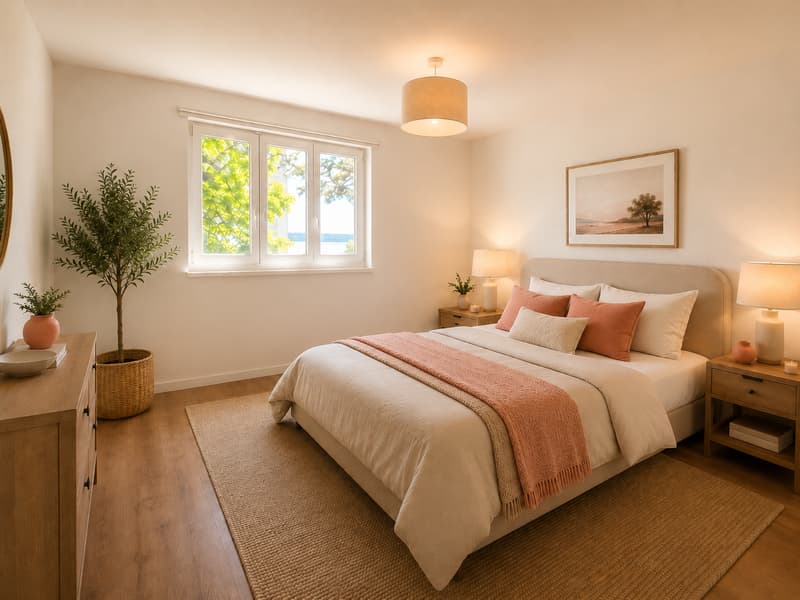
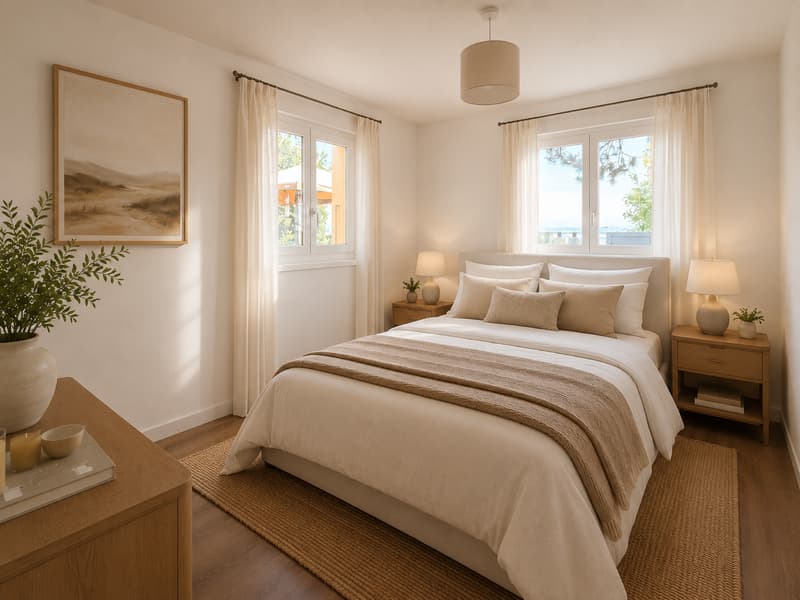
The layout can also include a parental suite with private balcony offering a view of the lake, creating an intimate and privileged space.
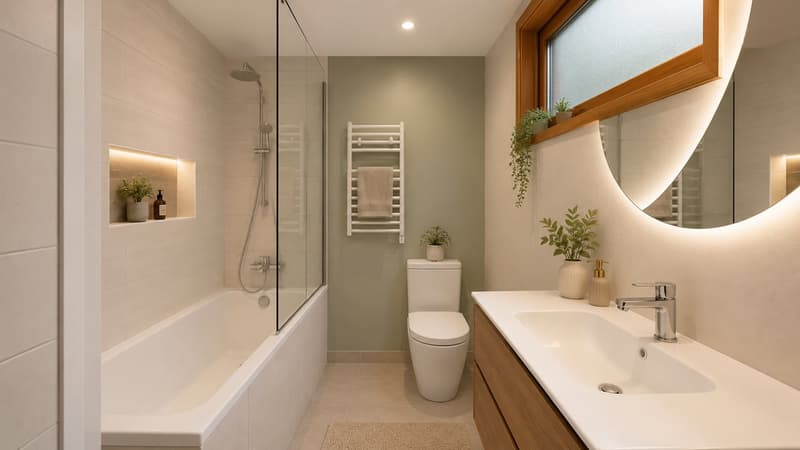
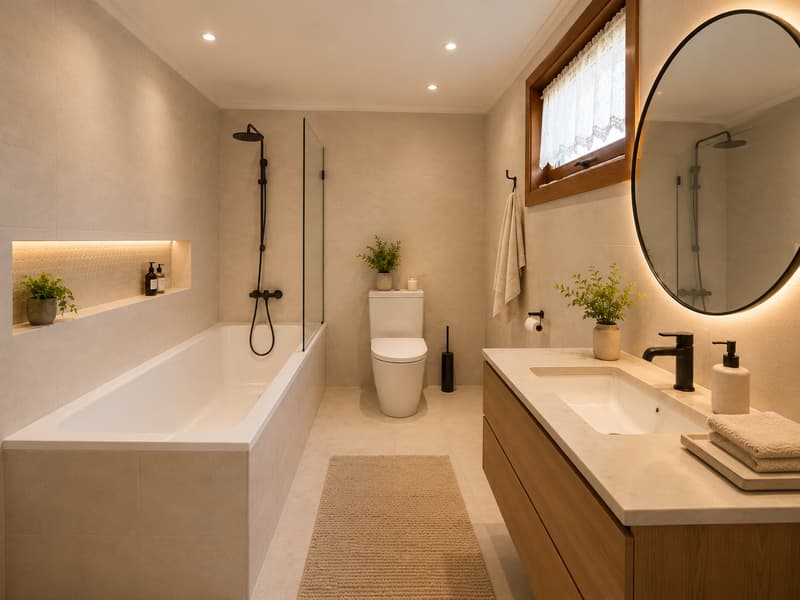
Two modern bathrooms can be planned, with bathtub, large mirror, recessed lighting and contemporary finishes.
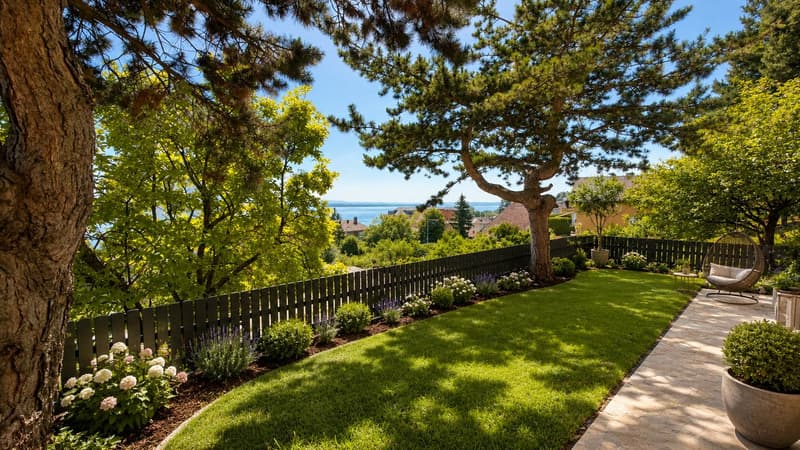
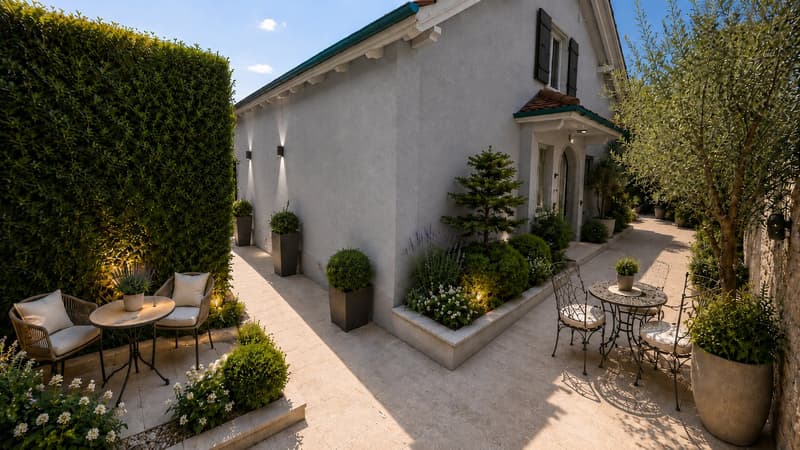
Outside, the house benefits from a pleasant and sunny garden, offering numerous possibilities for layout: relaxation area, dining area, terrace, vegetable garden, playground for children or landscaping according to your desires.
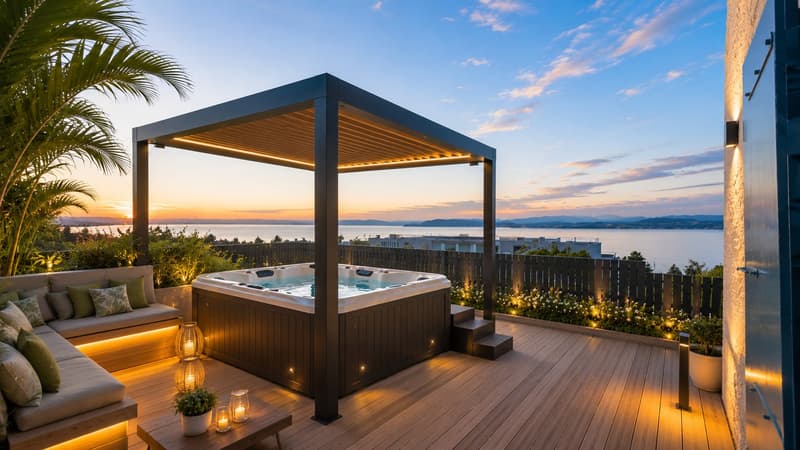
The project also includes two terraces with a view of the lake, ideal for enjoying the beautiful days, receiving guests or simply savoring a pleasant and bright living space.
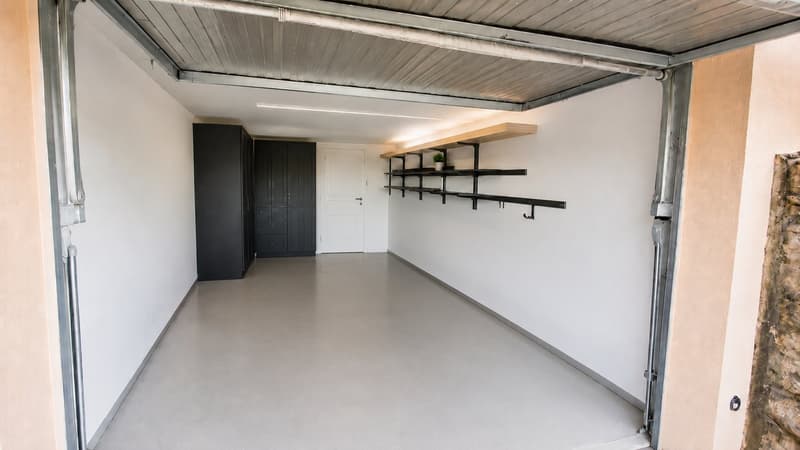
The property also has a garage, parking spaces, a balcony, as well as practical equipment such as a dishwasher, cable TV and a raised ground floor.
Environment and railway linesA railway line passes above the property. However, it is very little perceived thanks to the presence of a soundproof wall. The railway and tracks have also been adapted to limit noise pollution.
A second line, used by a small train, is located below. The train usually passes two to three times an hour. Its passage remains slightly audible, but it is not particularly disturbing: it is possible to continue a normal conversation when it passes.
Below the plot is a municipal plot dedicated to gardens and vegetable gardens. This plot of about 200 m² is not buildable and creates a natural separation between the property and the lower railway line.
Main advantagesSingle-family home with 5.5 rooms in Neuchâtel
About 150 m² of living space on three levels
Plot of 525 m²
Pleasant and sunny garden
Rennovation project included
Great possibilities for extension and layout
Materials and finishes can be modulated according to budget
Parental suite with private balcony and lake view possible
Two terraces with lake view
Garage, parking spaces and balcony
Municipal plot that cannot be built below
Soundproof wall that greatly reduces the noise pollution of the upper line
Property available immediately
This house is ideal for a buyer looking for a unique, personalized and evolving property, with the possibility of creating a tailor-made interior that combines the charm of the old with modern comfort.
A rare opportunity in Neuchâtel to realize a true life project according to your desires, in a privileged environment with a lake view and garden.
Mortgage Calculator
From dream house to home ownership: the mortgage calculator can help you estimate the affordability of this property.

Create an account for more options
Create your account to manage your favorites across all devices, keep track of your search alerts, and never miss an update. Everything you need for your home search, all in one place!


- Listing ID
- 4003417853
- Object ref.
- gh23o.hencg