Rooms
4.5
Living space
266 m2
Rent
CHF 2,250.–
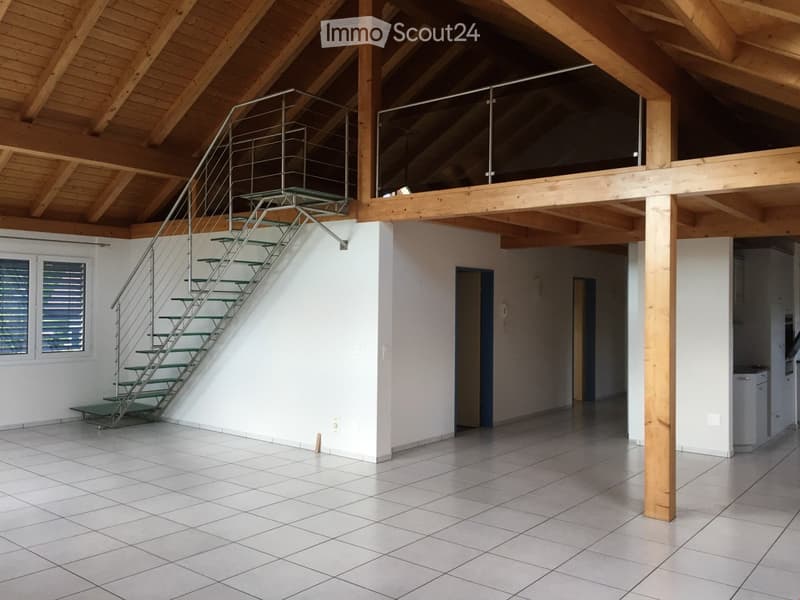
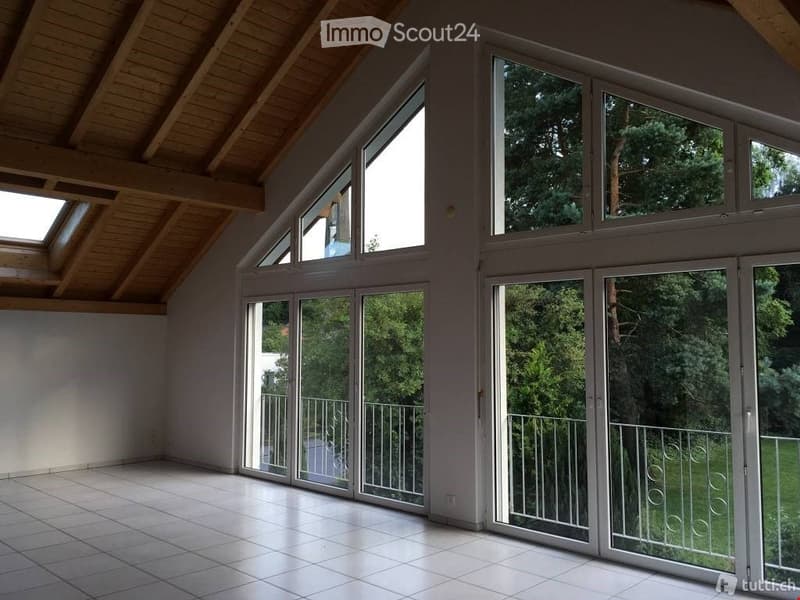
"4.5 room apartment (266 m2) with balcony and gallery"
Address
Landshutstrasse 42 A, 3427 UtzenstorfTravel time
- 11 min.Station: Utzenstorf
Surrounding information
Pharmacy
8 min.swidro drogerie elmerSupermarket
9 min.aria bazarSchool
16 min.ZähringerstrassePublic Transport
3 min.Mösli
Times refer to the route on foot.
Price
- Rent:
- CHF 2,250.–
Main information
- Availability:
- By agreement
- Type:
- Apartment
- No. of rooms:
- 4.5
- Surface living:
- 266 m2
Documents (0)
Description
For rent:
Large, unique 4.5-room apartment (266 m²) with gallery, balcony, and private garage
Landshutstrasse 42a
Only apartment in the building, ideal also as practice, therapy, or office space with reception.
Features
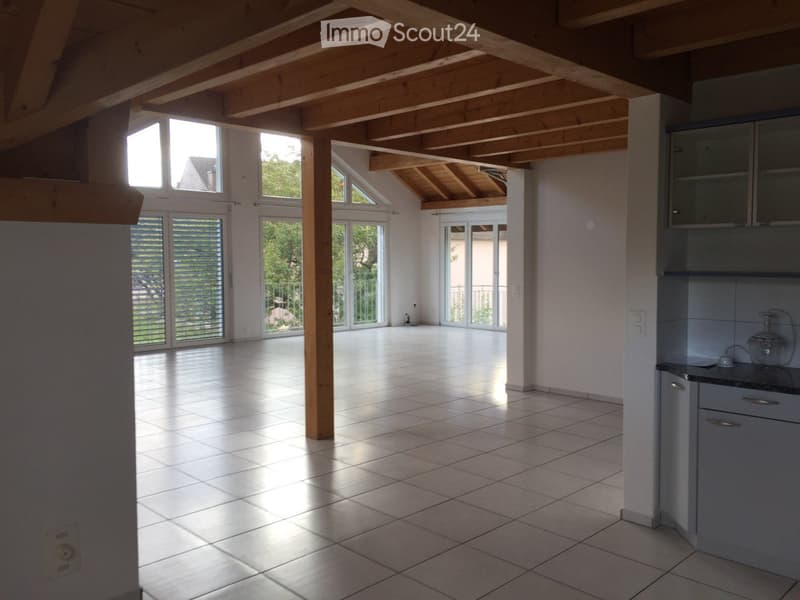
Attractive interior design in pine wood with visible beams
Ceramic floor, parquet, and laminate
Underfloor heating (gas)
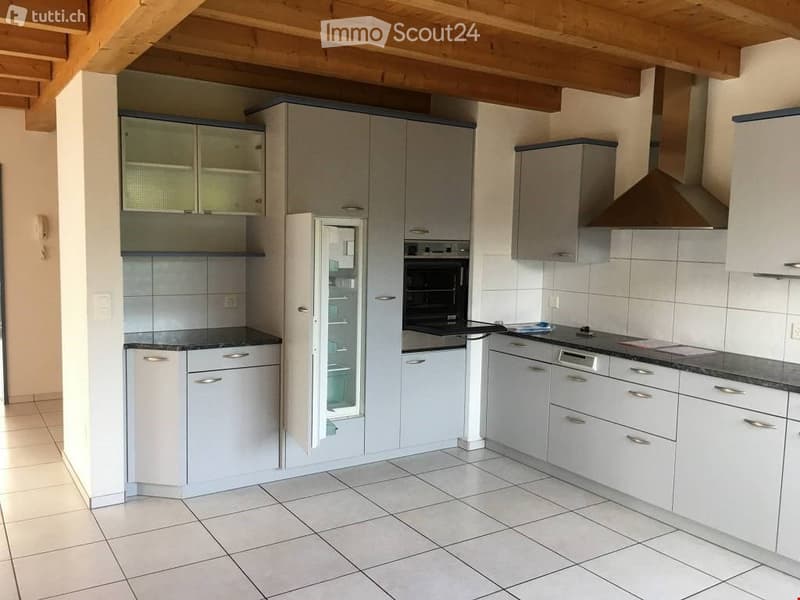
Modern, large kitchen with dishwasher
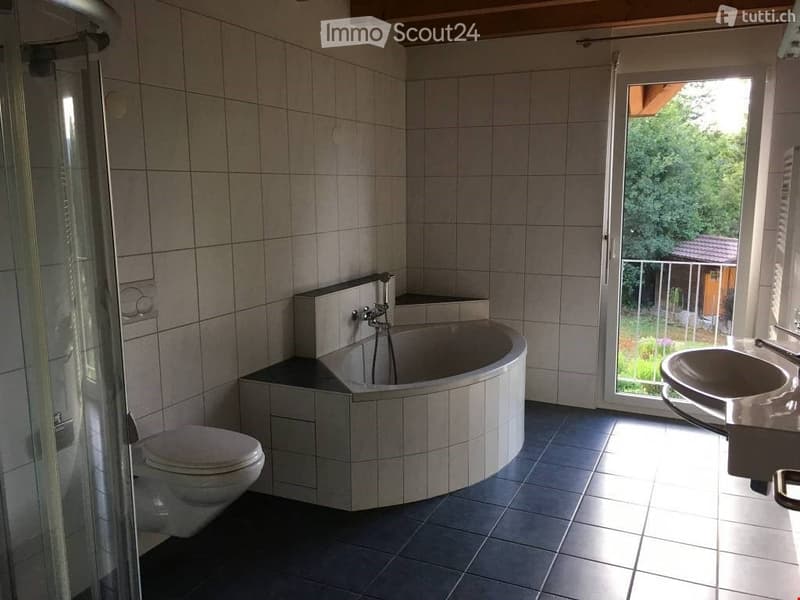
Bathroom with toilet, shower, and XL bathtub
Second toilet with washing machine and tumble dryer
Large heated garage and storage room in the basement
Two parking spaces included
Living area
1st floor (without gallery): 176 m²
Gallery: 90 m²
Total: 266 m²
Room layout:
Living room: 61 m²
Kitchen: 18 m²
Bedroom: 21 m²
Office: 12.6 m²
Bathroom: 10.5 m²
Separate toilet with washing machine/tumble dryer
Gallery: 90 m²
Location & public transport
Bus stop BLS/RBS: 2 minutes
BLS train station: 5 minutes' walk
RBS train station: 10 minutes' walk
Conditions
Rent: CHF 2,250.- / month
Ancillary costs deposit: CHF 350.- / month
Available from December 1, 2026, or by agreement
Renting to non-smokers without pets
Large, unique 4.5-room apartment (266 m²) with gallery, balcony, and private garage
Landshutstrasse 42a
Only apartment in the building, ideal also as practice, therapy, or office space with reception.
Features
Attractive interior design in pine wood with visible beams
Ceramic floor, parquet, and laminate
Underfloor heating (gas)
Modern, large kitchen with dishwasher
Bathroom with toilet, shower, and XL bathtub
Second toilet with washing machine and tumble dryer
Large heated garage and storage room in the basement
Two parking spaces included
Living area
1st floor (without gallery): 176 m²
Gallery: 90 m²
Total: 266 m²
Room layout:
Living room: 61 m²
Kitchen: 18 m²
Bedroom: 21 m²
Office: 12.6 m²
Bathroom: 10.5 m²
Separate toilet with washing machine/tumble dryer
Gallery: 90 m²
Location & public transport
Bus stop BLS/RBS: 2 minutes
BLS train station: 5 minutes' walk
RBS train station: 10 minutes' walk
Conditions
Rent: CHF 2,250.- / month
Ancillary costs deposit: CHF 350.- / month
Available from December 1, 2026, or by agreement
Renting to non-smokers without pets

Free
Create an account for more options
Create your account to manage your favorites across all devices, keep track of your search alerts, and never miss an update. Everything you need for your home search, all in one place!
- Listing ID
- 4003408798
- Object ref.
- 82562903