Rooms
4.5
Living space
120 m2
Rent
CHF 2,860.–
Excl. additional cost
"Rare object in Bulle: semi-detached house with 4½ rooms and garage"
Address
Chemin des Monts 49, 1630 BulleTravel time
- 16 min.Station: Bulle
Surrounding information
School
5 min.Collège du SudSupermarket
8 min.JumboPharmacy
8 min.MüllerPublic Transport
7 min.Champ-Francey
Times refer to the route on foot.
Price
- Net rent:
- CHF 2,860.–
- Rent:
- CHF 2,860.– Excl. additional cost
Main information
- Availability:
- By agreement
- Type:
- Bifamiliar house
- No. of rooms:
- 4.5
- Number of floors:
- 3
- Surface living:
- 120 m2
- Land area:
- 698 m2
- Last refurbishment:
- 2026
- Year built:
- 1993
Characteristics
Parking space
Documents (0)
Description
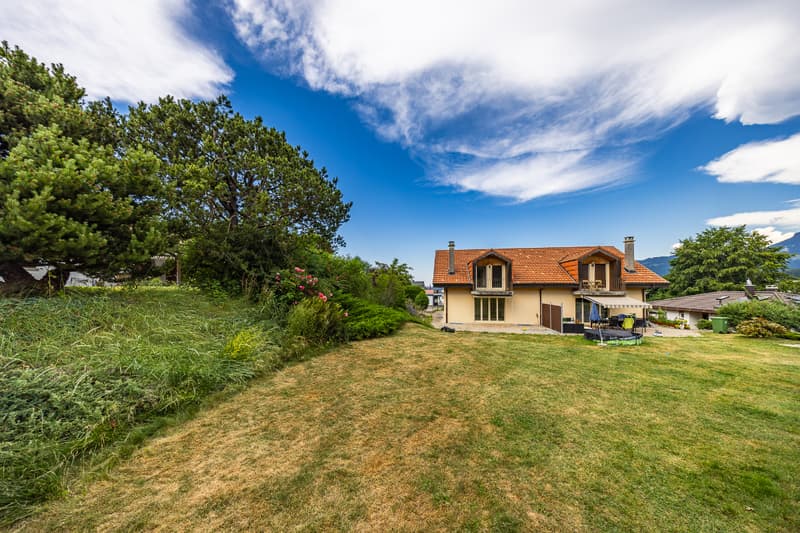
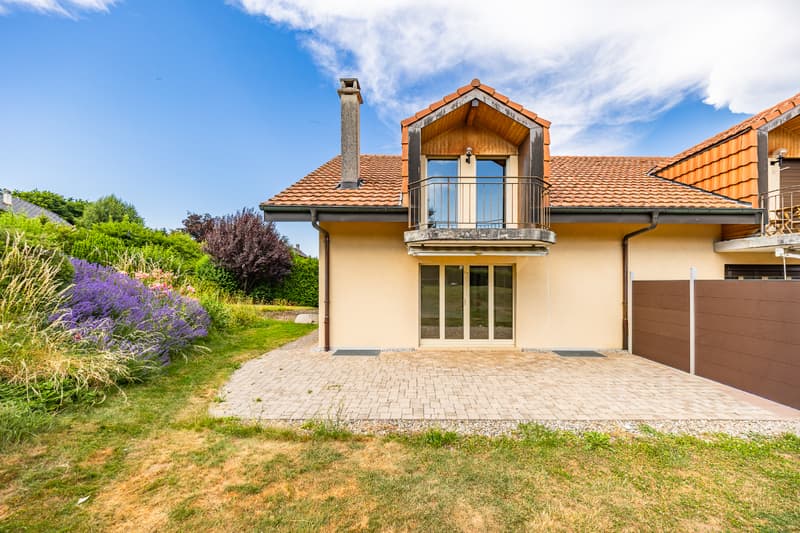


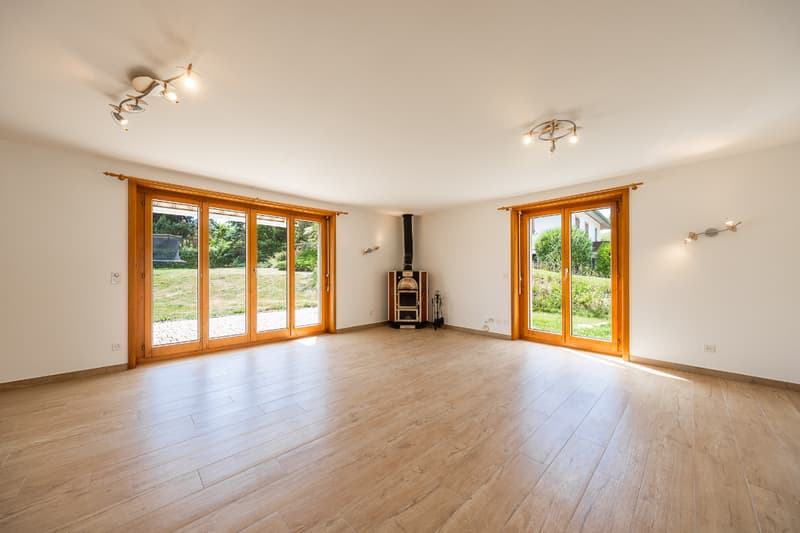
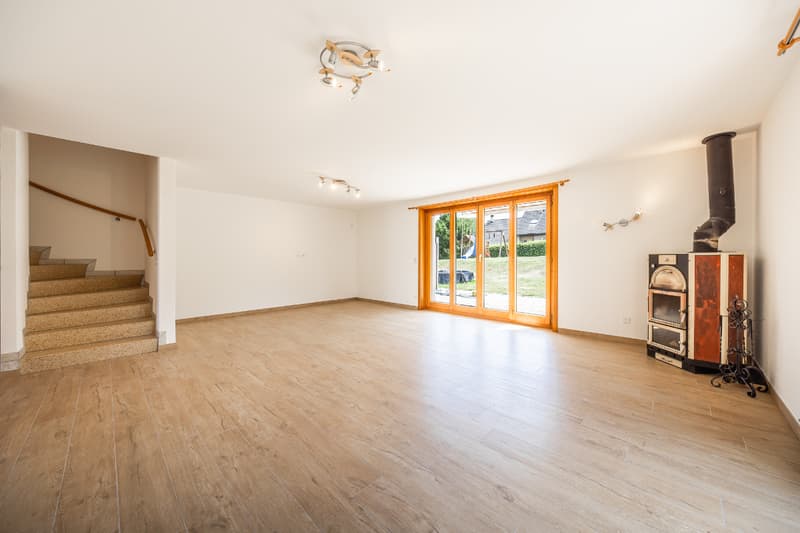
This charming semi-detached house with 4½ rooms - ideally located in a preferred residential area in Bulle - combines calm, greenery, and immediate proximity to all amenities (schools, shops, public transport, and motorway access). It benefits from a pleasant view of the Pre-Alps and a comfortable garden, making this home particularly appreciated by families. The floor includes three bedrooms and a bathroom, while the ground floor accommodates the living areas, bright and convivial. This property is fully excavated, offering generous storage spaces. Additionally, a double garage advantageously completes this property. Outside, a charming garden allows you to fully enjoy the beautiful days in a peaceful environment. A great opportunity for people looking for space, comfort, and a privileged quality of life in Bulle. We are at your disposal to organize a visit to this rare opportunity on the market!
SITUATION
Chemin des Monts 49 - 1630 Bulle
SURFACES
120 m² (net living area/NLA)
192 m² (usable area/UA)
DISTRIBUTION
Ground floor:
- 1 entrance hall, with wardrobe
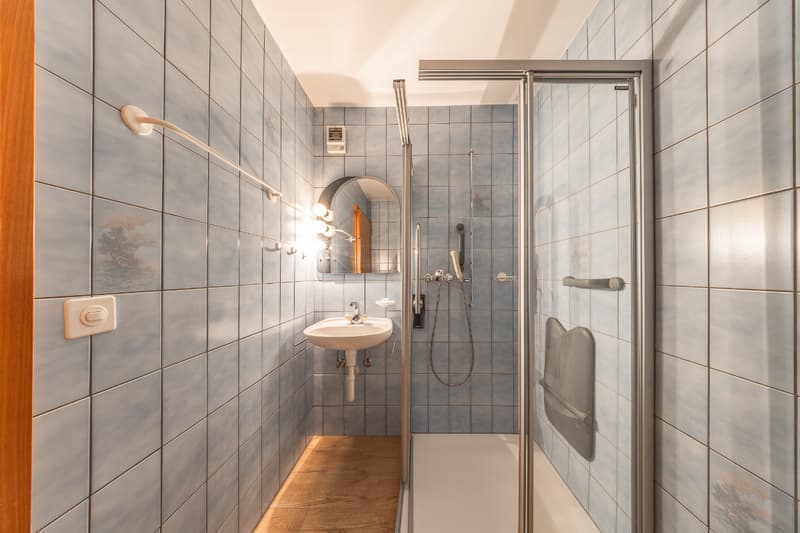
- 1 shower room (shower/WC/sink)
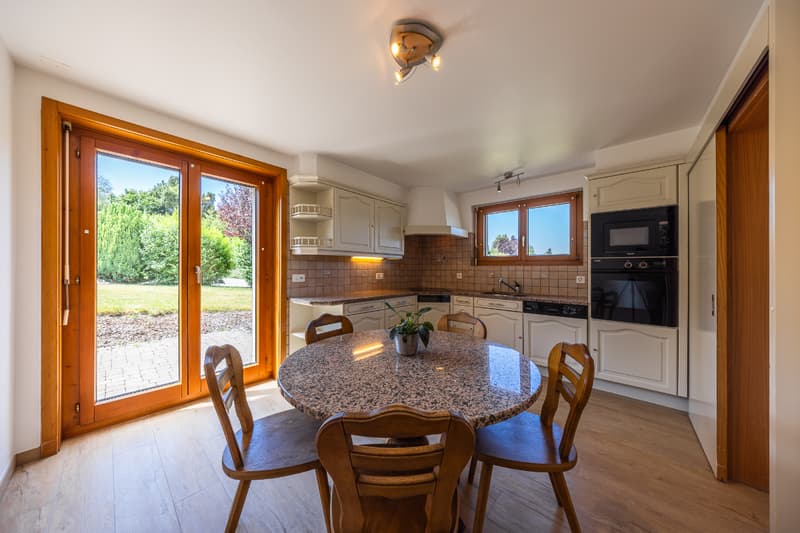
- 1 kitchen, with external access
- 1 living room, with wood stove and external access
Floor:
- 1 distribution hall, with wall cabinets
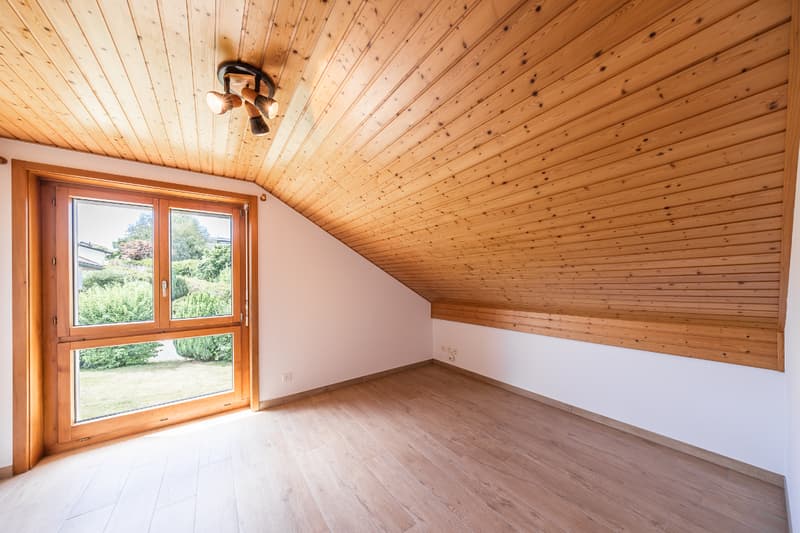

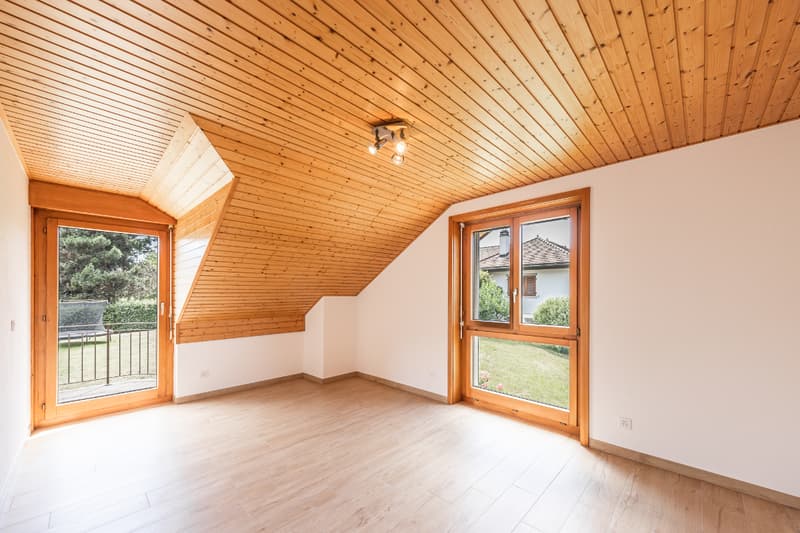
- 3 bedrooms (slightly sloping), two with balcony access
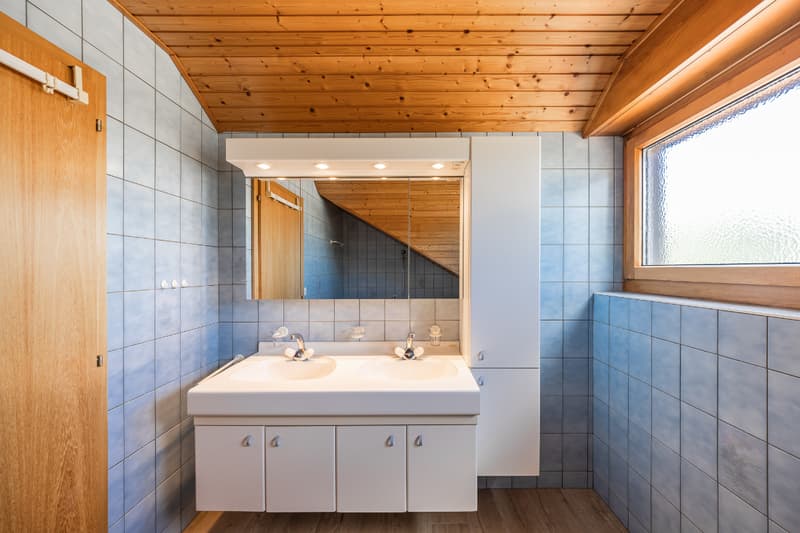
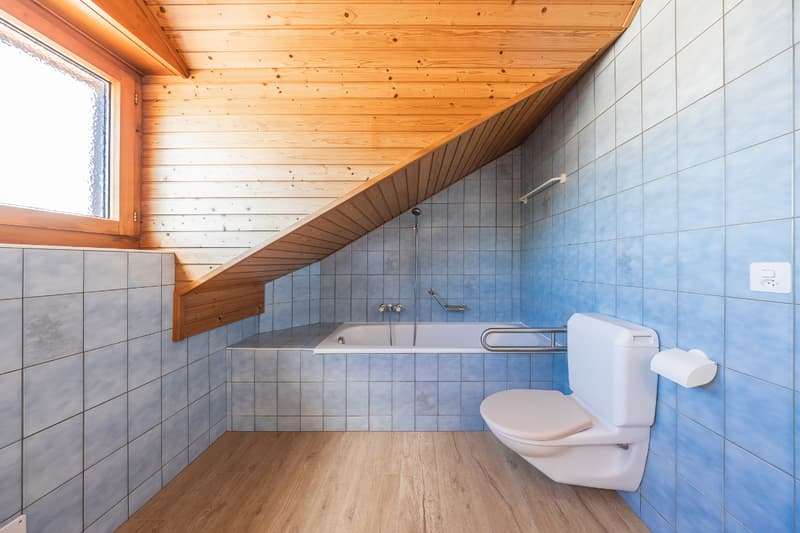
- 1 bathroom (bathtub/WC/sinks)
Basement:
- 1 cellar/available
- 1 wine cellar
- 1 laundry room
- 1 technical room
- 1 double garage (with automatic doors)
ANNEXES/OUTDOOR:
- 1 paved terrace
- 1 garden/lawn area
- Several outdoor parking spaces
- 1 double garage
HEATING/INSTALLATIONS
Heat pump (HP) (½ with neighbor) with geothermal probes - distribution through the floor
Wood stove (living room)
Property connected to the fiber optic network
RENT
CHF 2'860.-/month
+ charges (according to consumption)
AVAILABILITY
From August 1st, 2026, or to be agreed
MISCELLANEOUS
Pets: allowed
Smokers: not allowed
SITUATION
Chemin des Monts 49 - 1630 Bulle
SURFACES
120 m² (net living area/NLA)
192 m² (usable area/UA)
DISTRIBUTION
Ground floor:
- 1 entrance hall, with wardrobe
- 1 shower room (shower/WC/sink)
- 1 kitchen, with external access
- 1 living room, with wood stove and external access
Floor:
- 1 distribution hall, with wall cabinets
- 3 bedrooms (slightly sloping), two with balcony access
- 1 bathroom (bathtub/WC/sinks)
Basement:
- 1 cellar/available
- 1 wine cellar
- 1 laundry room
- 1 technical room
- 1 double garage (with automatic doors)
ANNEXES/OUTDOOR:
- 1 paved terrace
- 1 garden/lawn area
- Several outdoor parking spaces
- 1 double garage
HEATING/INSTALLATIONS
Heat pump (HP) (½ with neighbor) with geothermal probes - distribution through the floor
Wood stove (living room)
Property connected to the fiber optic network
RENT
CHF 2'860.-/month
+ charges (according to consumption)
AVAILABILITY
From August 1st, 2026, or to be agreed
MISCELLANEOUS
Pets: allowed
Smokers: not allowed

Free
Create an account for more options
Create your account to manage your favorites across all devices, keep track of your search alerts, and never miss an update. Everything you need for your home search, all in one place!
Viewing
Contact for viewing
Adrien Buntschu
Advertiser

Bussard Immobilier
Bussard Immobilier
Grand-Rue 19
1630Bulle
Contact
- Listing ID
- 4003407726
- Object ref.
- bu1067