Rooms
10
Living space
300 m2
Rent
CHF 7,500.–
Excl. additional cost
Notify on price drop
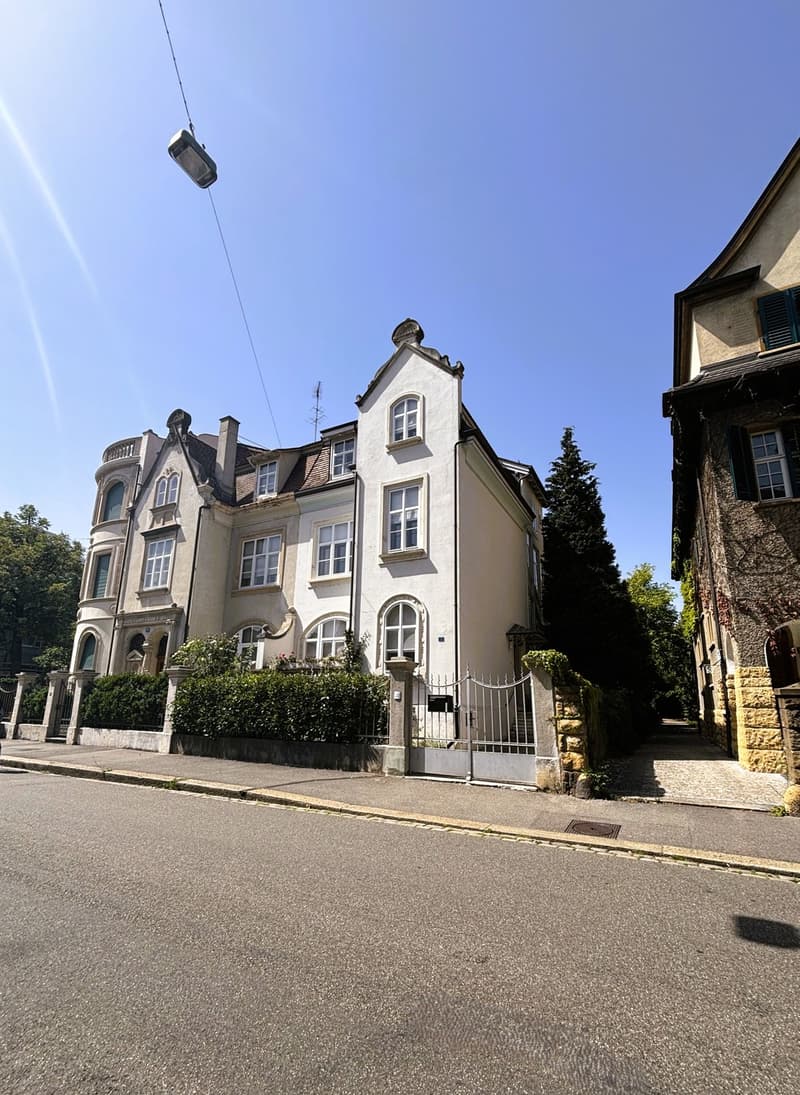
"Dreamy Art Nouveau single-family house in the popular Paulusquartier"
Address
Oberwilerstrasse 26, 4054 BaselTravel time
- 2 min.Station: Zoo Bachletten
Surrounding information
Supermarket
< 1 min.Migros PartnerSchool
10 min.Sekundarschule HolbeinPharmacy
2 min.Holbein-ApothekePublic Transport
2 min.Zoo Bachletten
Times refer to the route on foot.
Price
- Net rent:
- CHF 7,500.–
- Rent:
- CHF 7,500.– Excl. additional cost
- Notify on price drop
Main information
- Availability:
- Immediately
- Type:
- Single house
- No. of rooms:
- 10
- Surface living:
- 300 m2
- Year built:
- 1905
Characteristics
Balcony / Terrace
Parking space
Documents (0)
Description
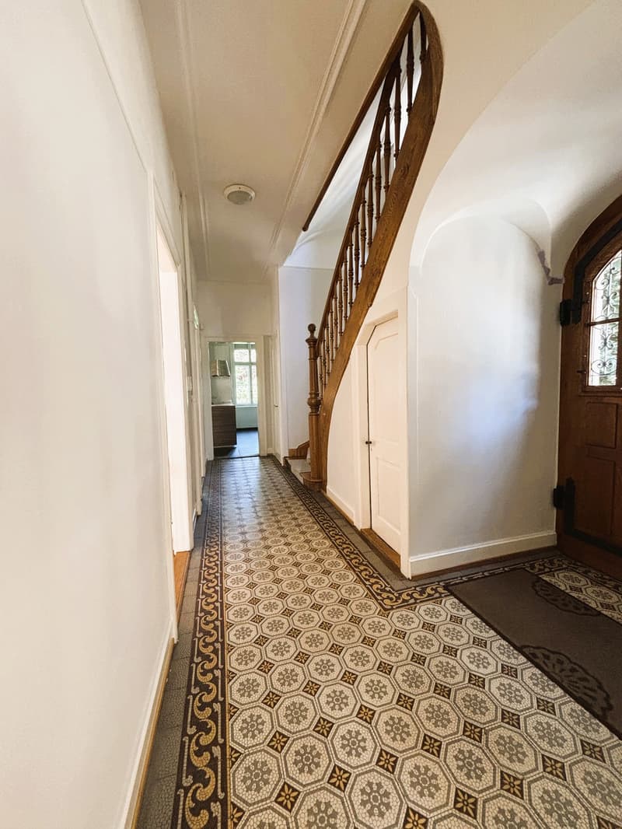
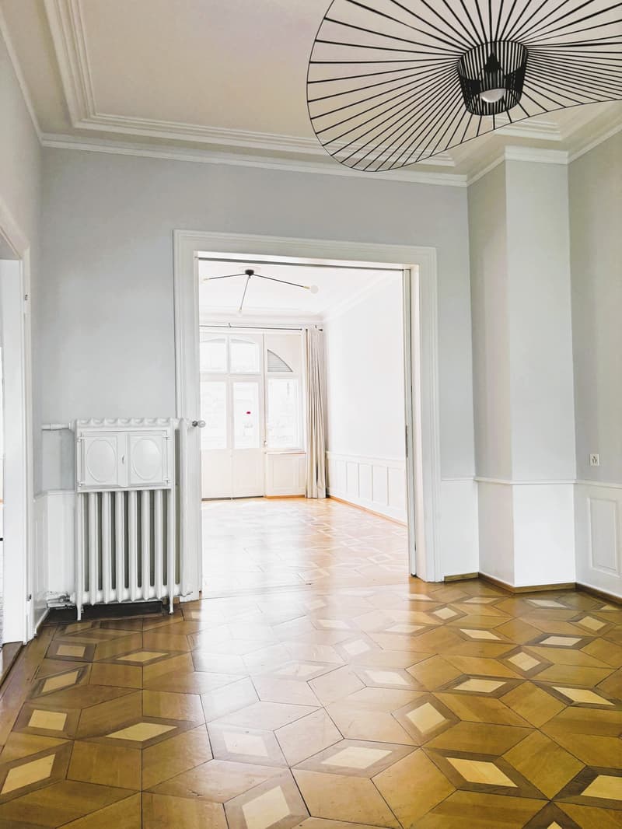
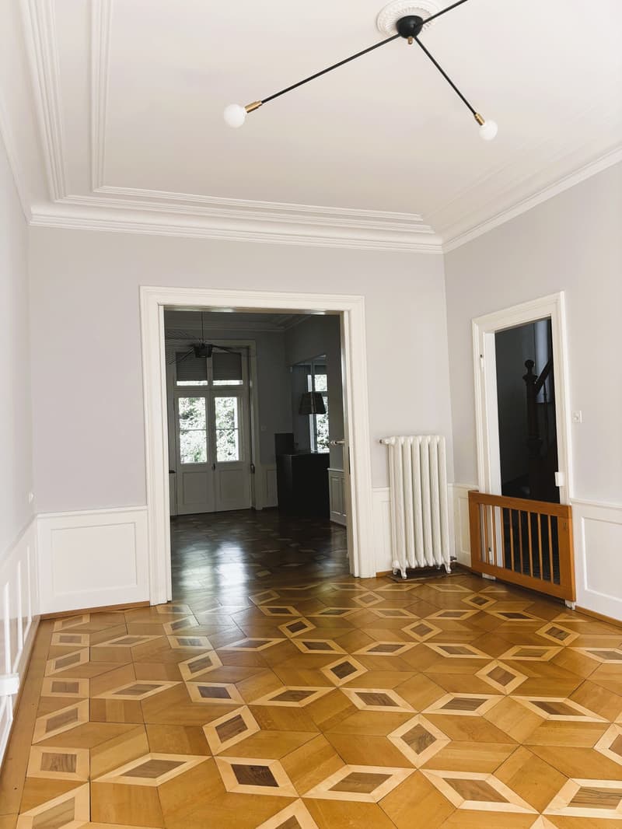
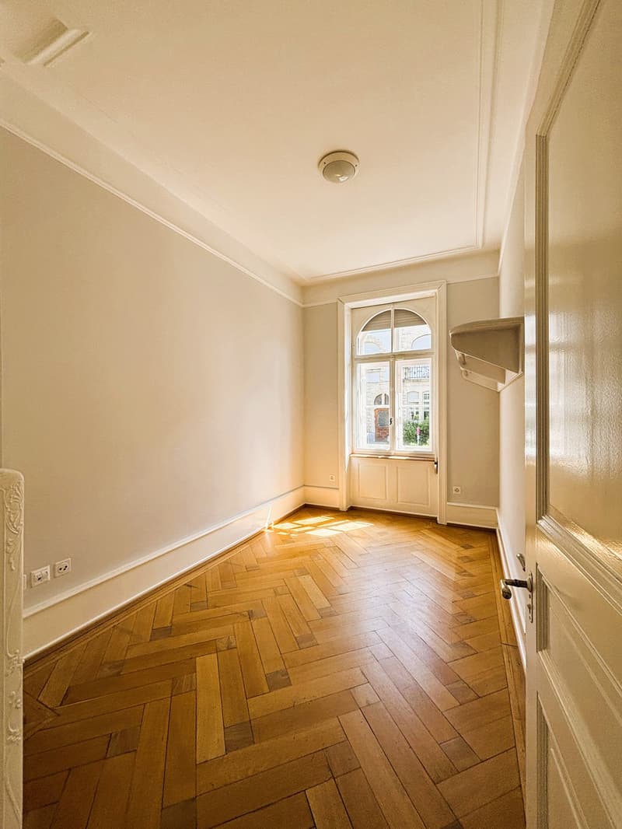
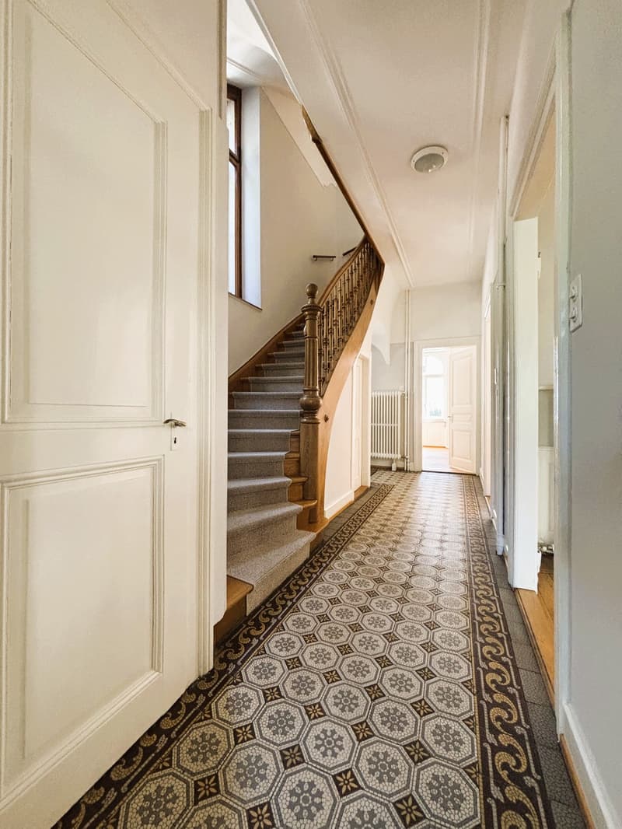
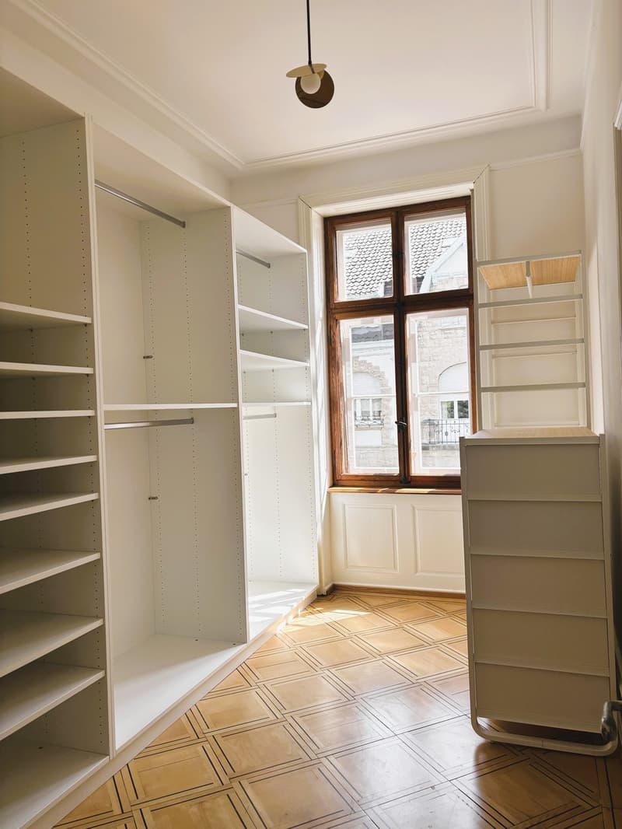
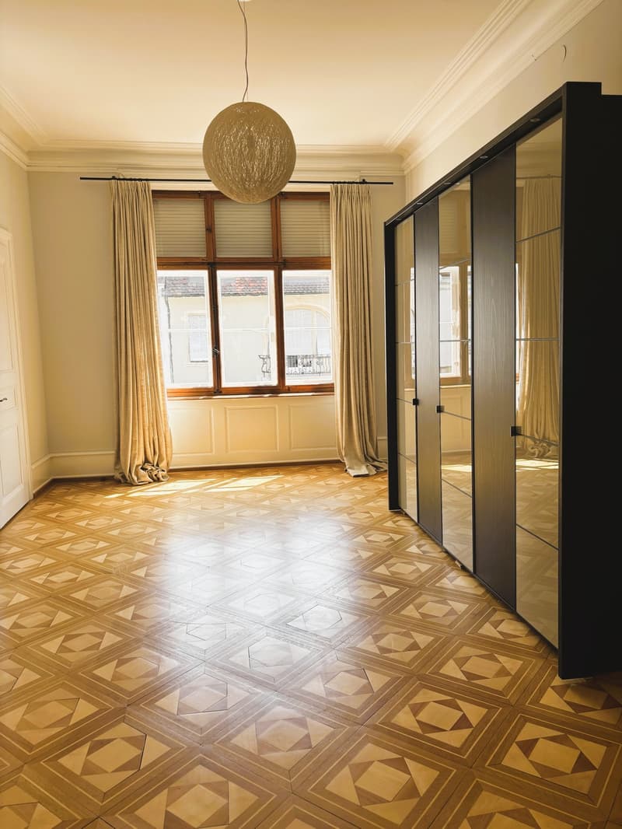
This historic Art Nouveau single-family house from 1905 combines the charm of bygone eras with modern living comfort. Located on a quiet side street in the popular Paulusquartier, the property was stylishly modernized on the inside. The original essence of the house was fully preserved, with artistic parquet flooring featuring geometric inlays, classic herringbone parquet, Mettlach tile floors, elegant ceiling stucco decorations, curved wooden staircases, and classic cast-iron radiators setting unique accents.
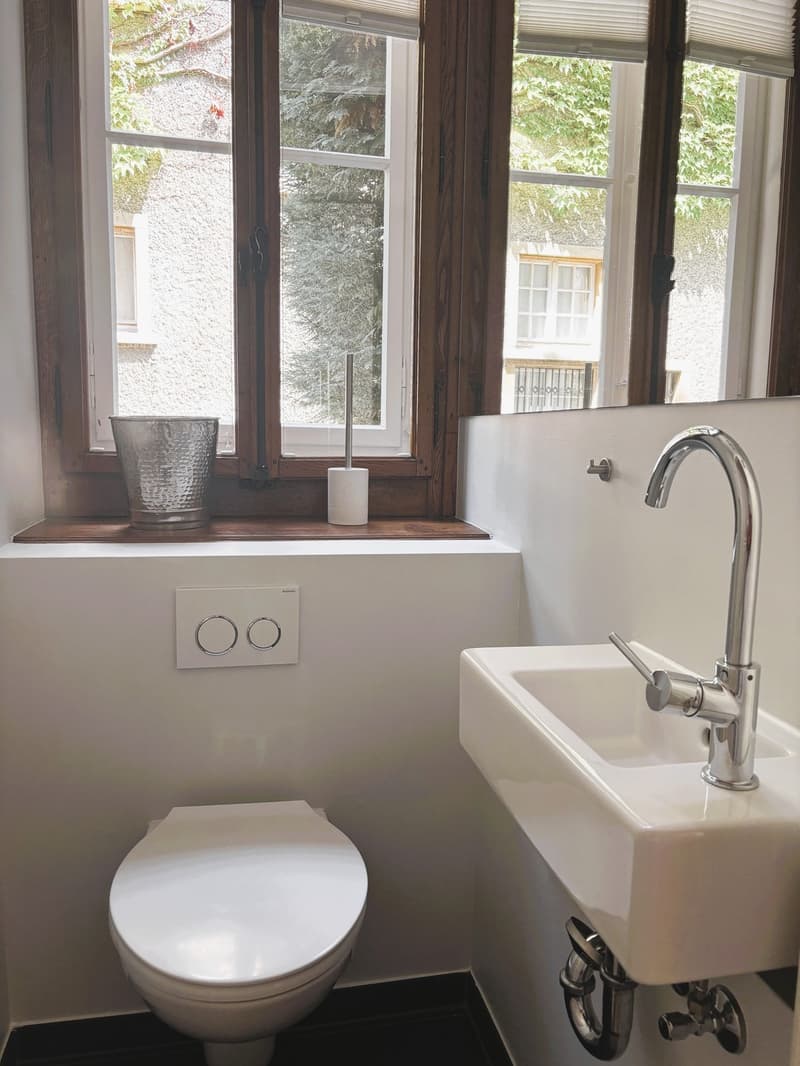
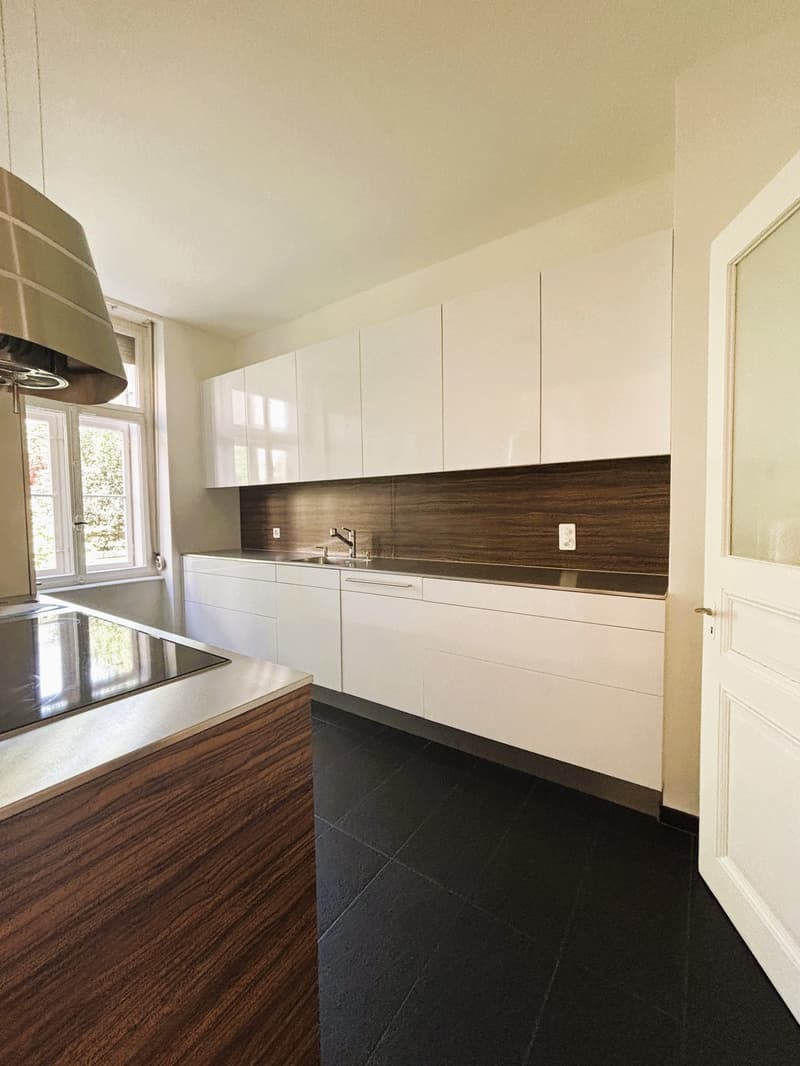
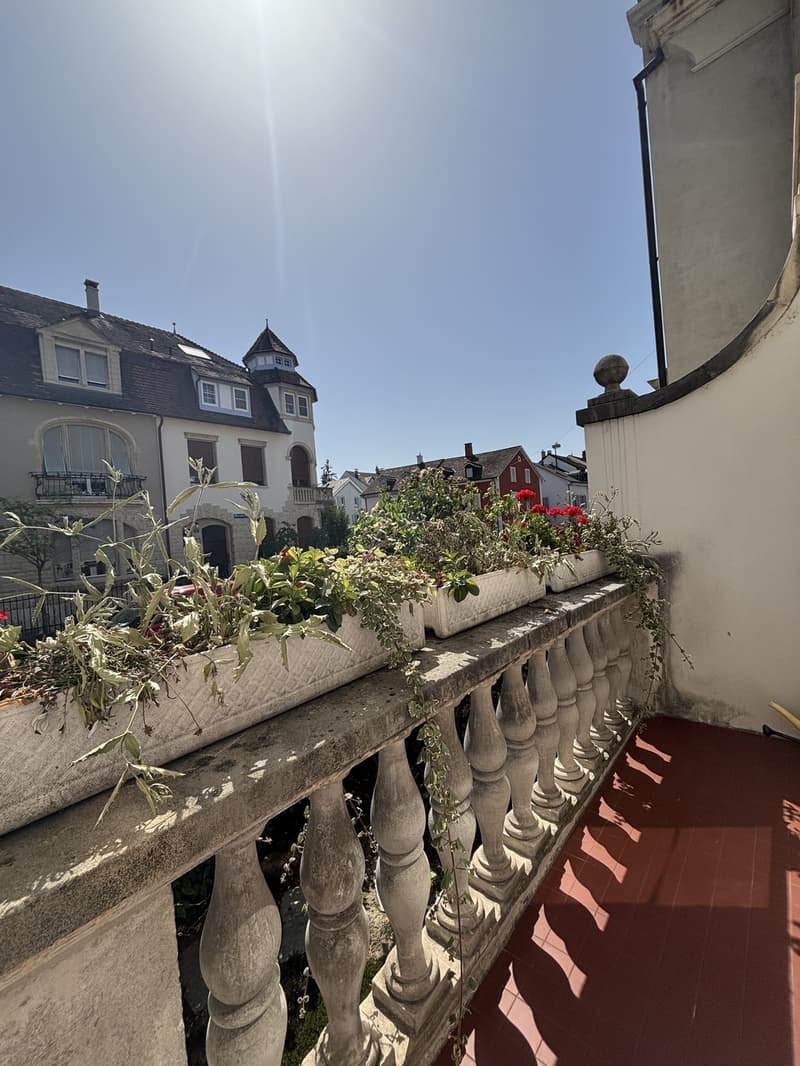
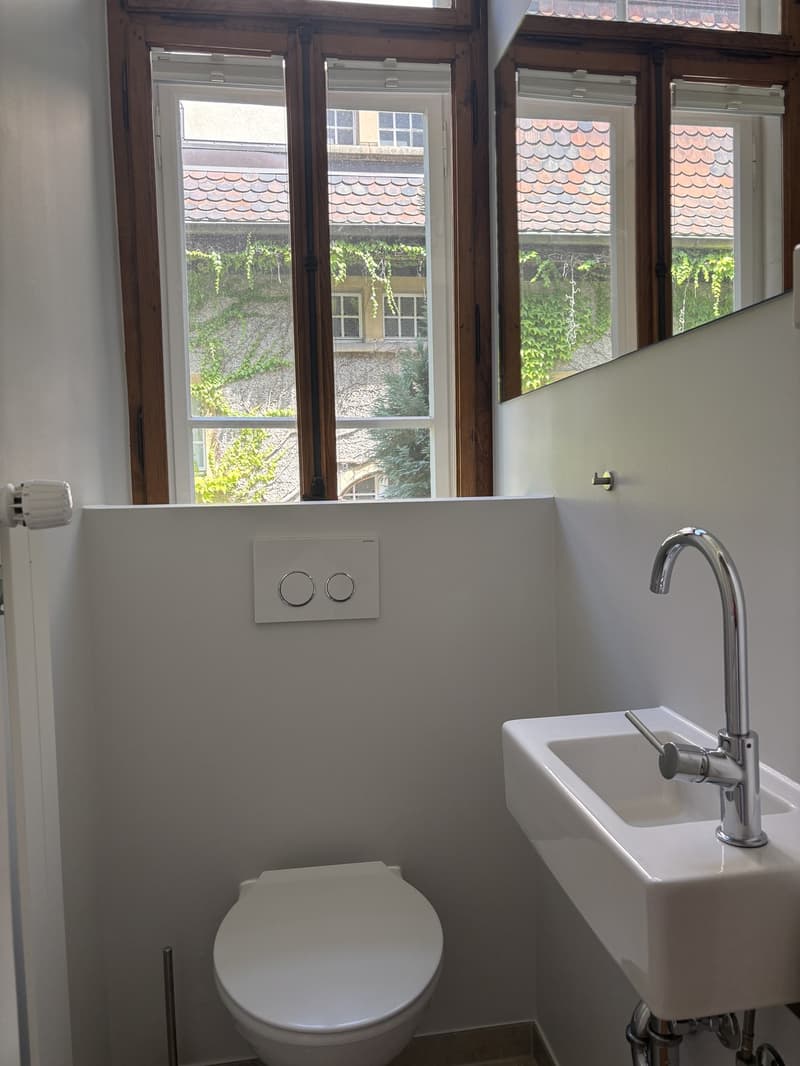
On the ground floor is the entrance with extravagant, historic tiles, a separate guest toilet, a room (ideal for use as a home office or study), a bright living room with access to the street-side terrace, a dining room with direct connection to the kitchen, and the open, modern kitchen with direct access to the shady garden seating area.
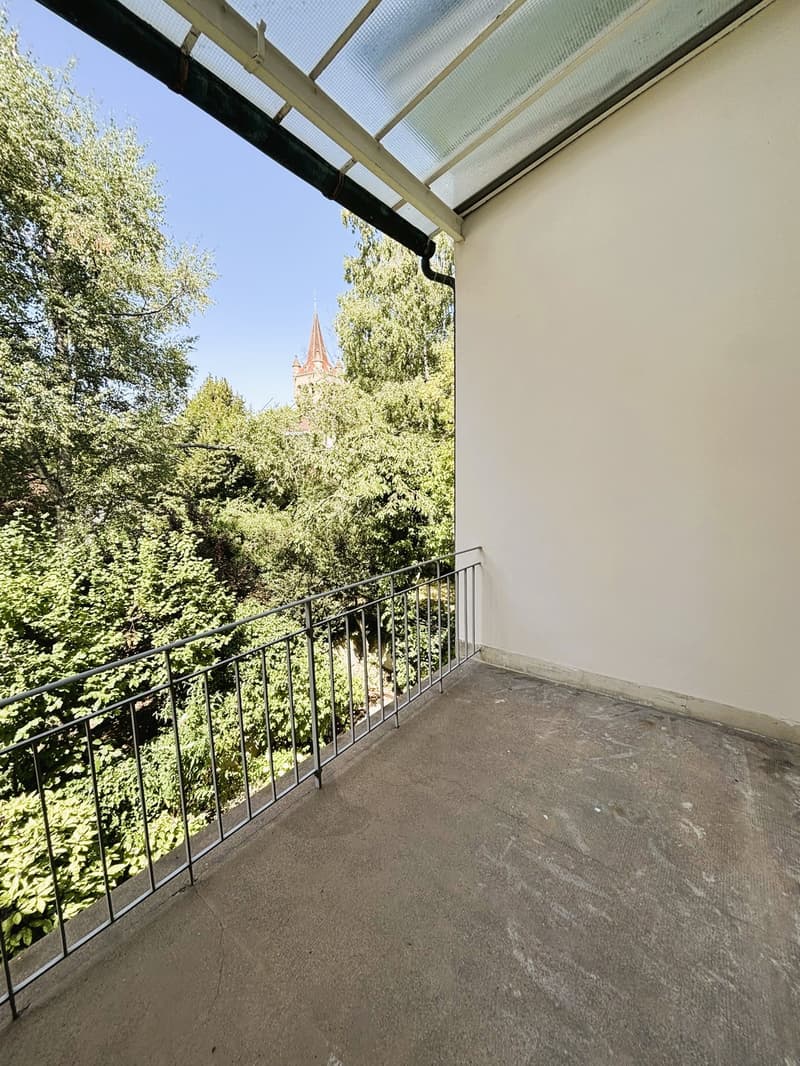
On the 1st floor is a modern bathroom with a double sink, storage cabinet, shower, and bathtub, three spacious bedrooms (one with direct access to the balcony-like garden view), and a separate toilet.
On the 2nd floor are three more bedrooms, a spacious bathroom with a shower and a view of the garden, a separate toilet, and access to the upper floor.
In the attic is an open, converted attic space with visible wooden beams, creating a particularly cozy atmosphere.
On the ground floor is the entrance with extravagant, historic tiles, a separate guest toilet, a room (ideal for use as a home office or study), a bright living room with access to the street-side terrace, a dining room with direct connection to the kitchen, and the open, modern kitchen with direct access to the shady garden seating area.
On the 1st floor is a modern bathroom with a double sink, storage cabinet, shower, and bathtub, three spacious bedrooms (one with direct access to the balcony-like garden view), and a separate toilet.
On the 2nd floor are three more bedrooms, a spacious bathroom with a shower and a view of the garden, a separate toilet, and access to the upper floor.
In the attic is an open, converted attic space with visible wooden beams, creating a particularly cozy atmosphere.

Free
Create an account for more options
Create your account to manage your favorites across all devices, keep track of your search alerts, and never miss an update. Everything you need for your home search, all in one place!

Contact
Raquel Gomez
- Listing ID
- 4003400602
- Object ref.
- 127.26.26