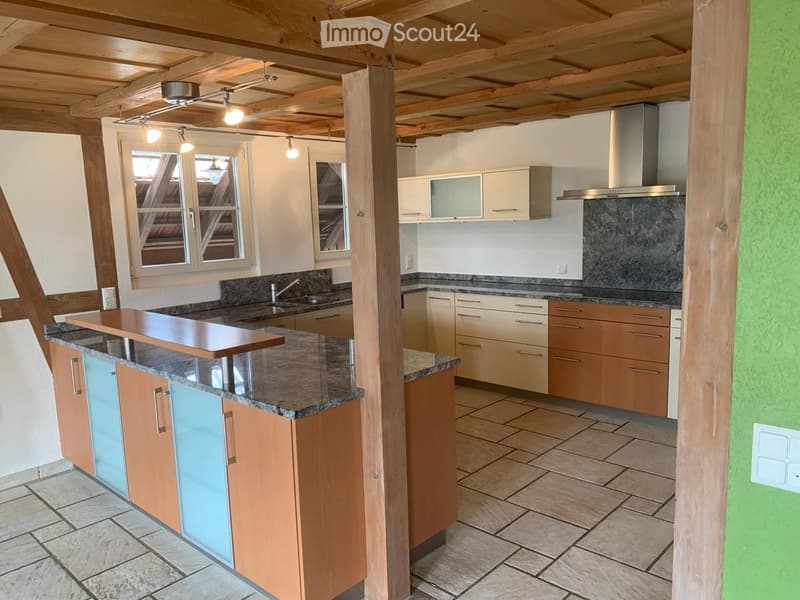
• Modern kitchen with wooden cabinets, granite countertops, and stainless steel appliances. Features a central island with a wooden breakfast bar and ample storage space.
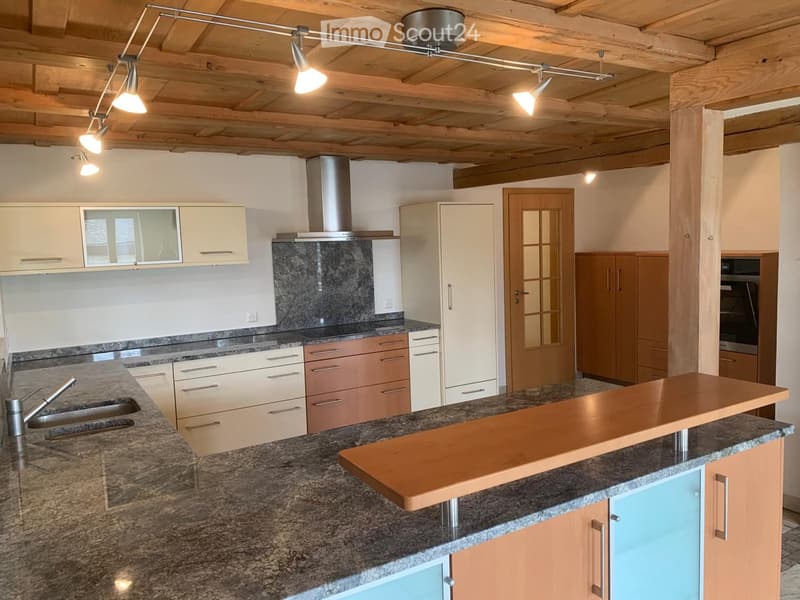
  • Modern kitchen with granite countertops, light wood cabinets, stainless steel sink, and built-in oven. Features a wooden island and track lighting.
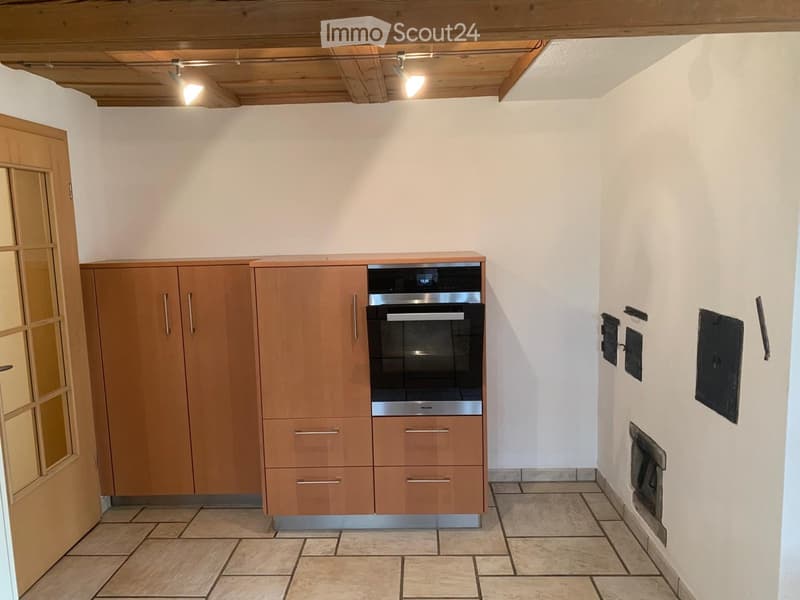
  • Modern kitchen with wooden cabinets, stainless steel oven, tiled floor, and a fireplace on the wall.
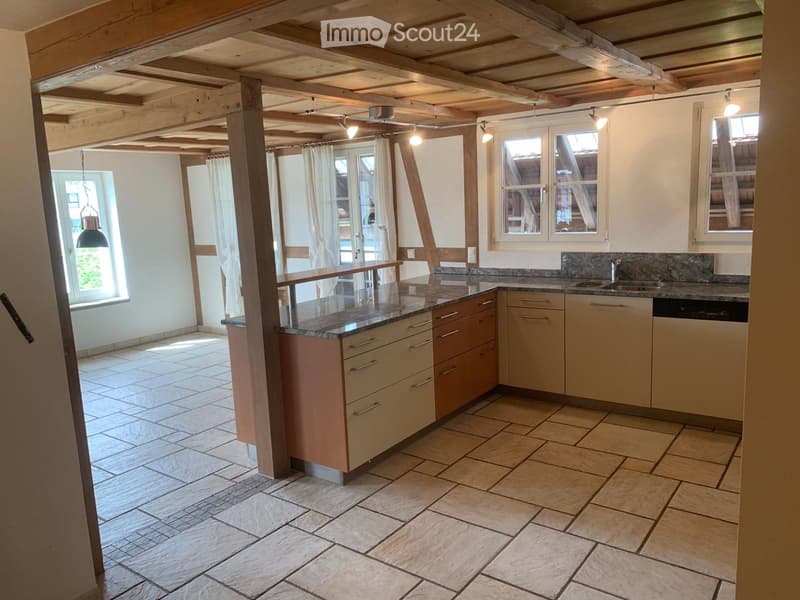
  • Bright, open kitchen with light-colored cabinets, granite countertops, and tiled flooring. Exposed wooden beams on the ceiling and large windows provide natural light.
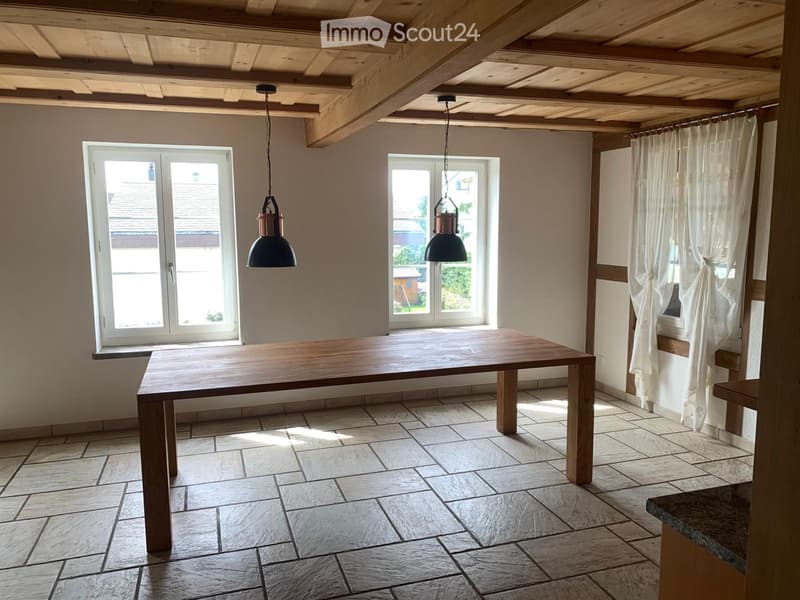
  • Bright, unfurnished room with exposed wooden ceiling beams, tiled floor, large windows with white curtains, and a wooden dining table.
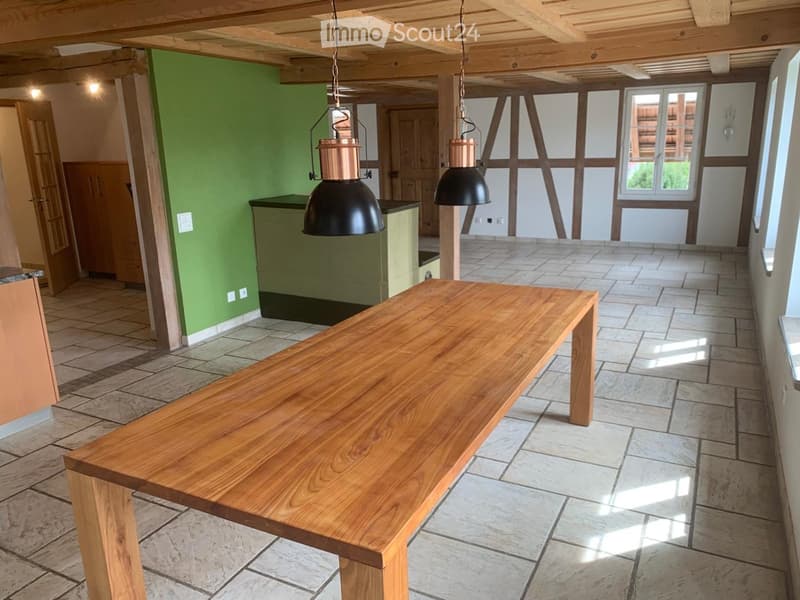
  • Open-plan space with exposed wooden beams, tiled floor, green walls, and a long wooden table in the center.
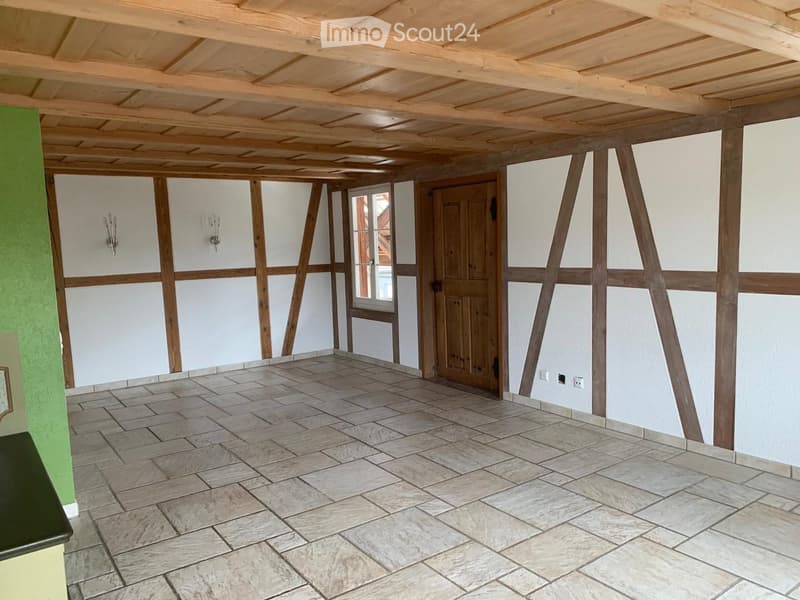
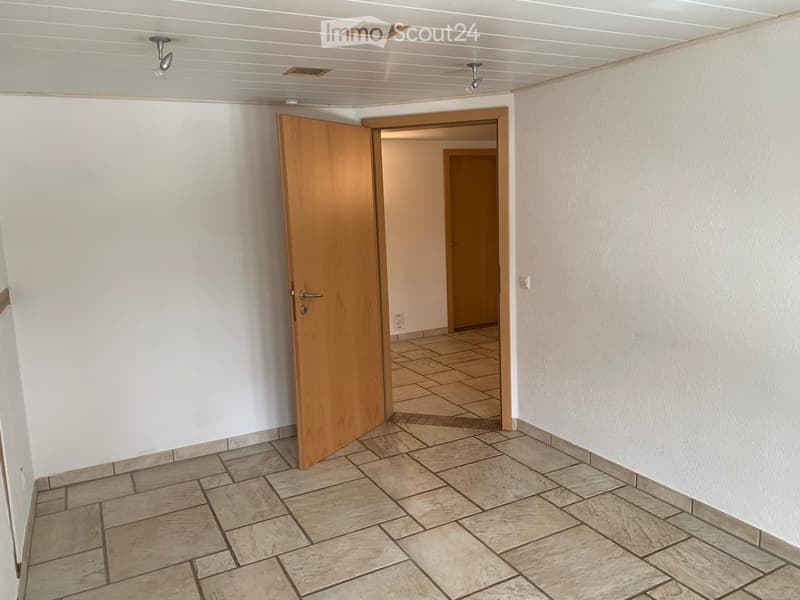
  • Empty room with exposed wooden beams, tiled floor, white walls, and a wooden door leading to another space.
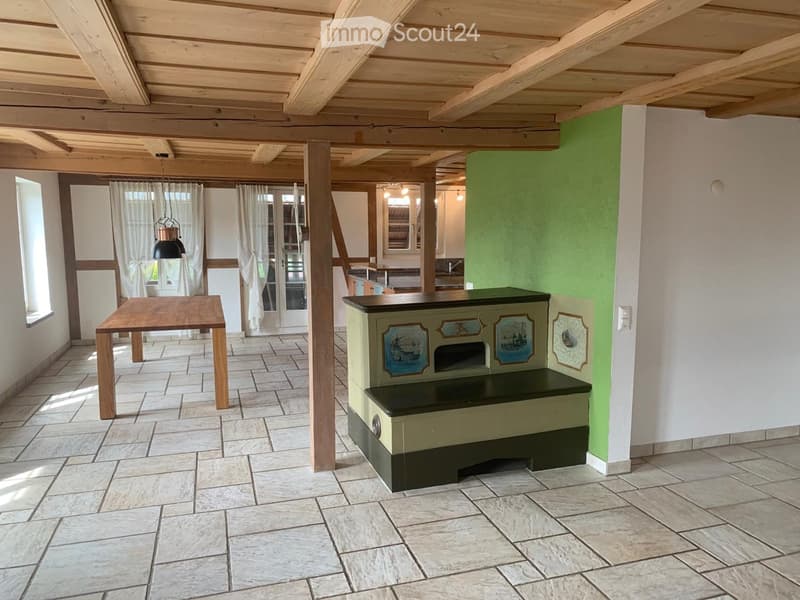
  • Bright, open room with exposed wooden beams, tiled floor, and large windows with white curtains. Features a wooden table, a painted bench with decorative panels, and a hanging light fixture.
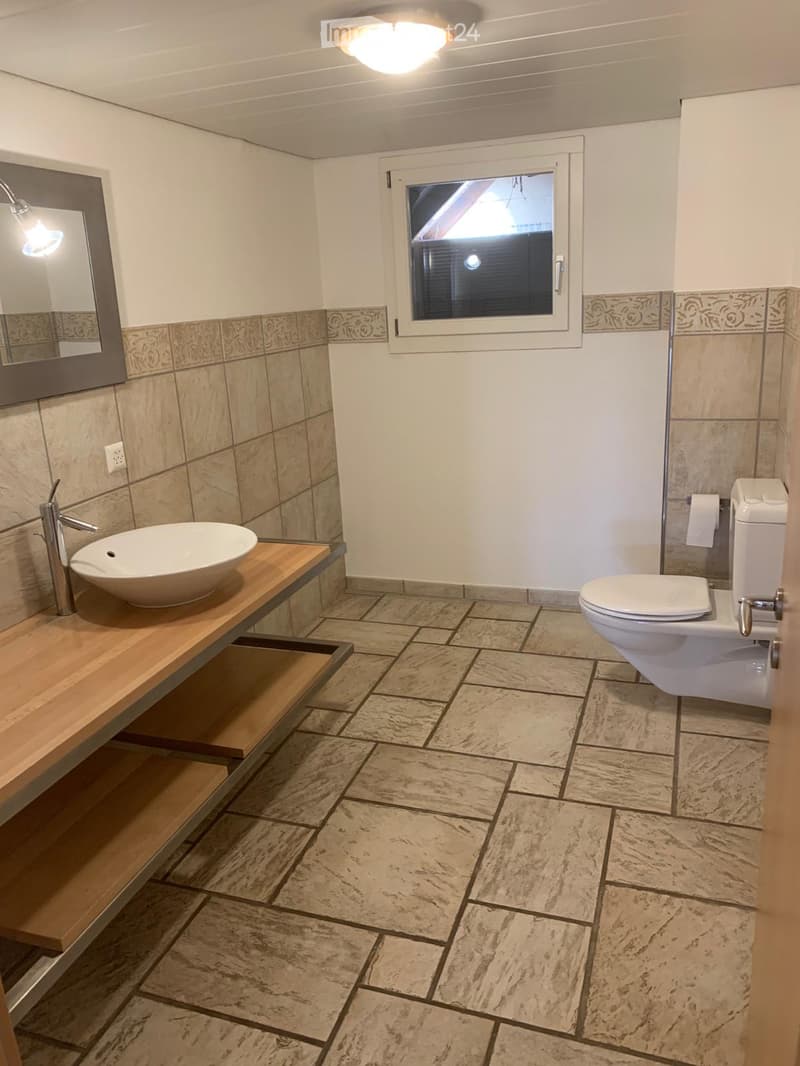
  • Modern bathroom with beige tiles, a wooden sink console, a white sink, a toilet, and a large mirror. Features a window with blinds and a ceiling light fixture.
  • Empty hallway with large wooden-framed glass doors leading to an outdoor area, tiled floor, white walls, and recessed lighting.
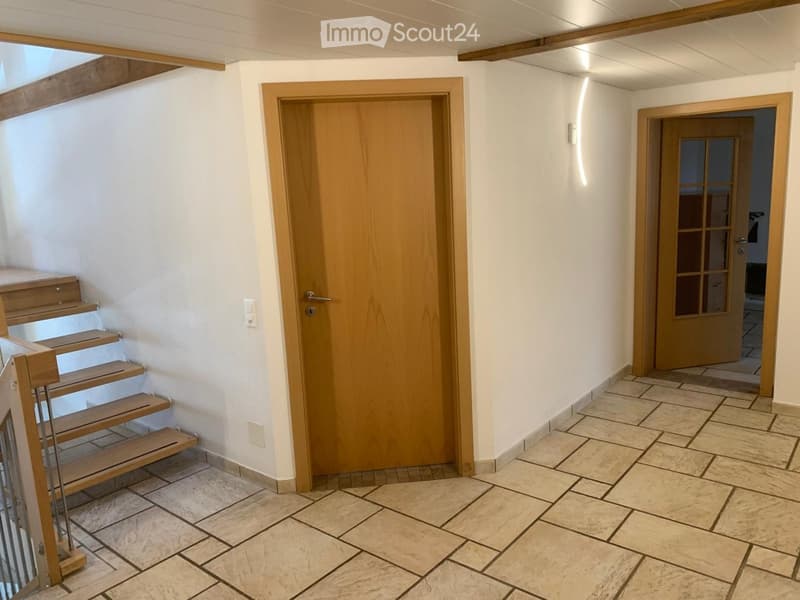
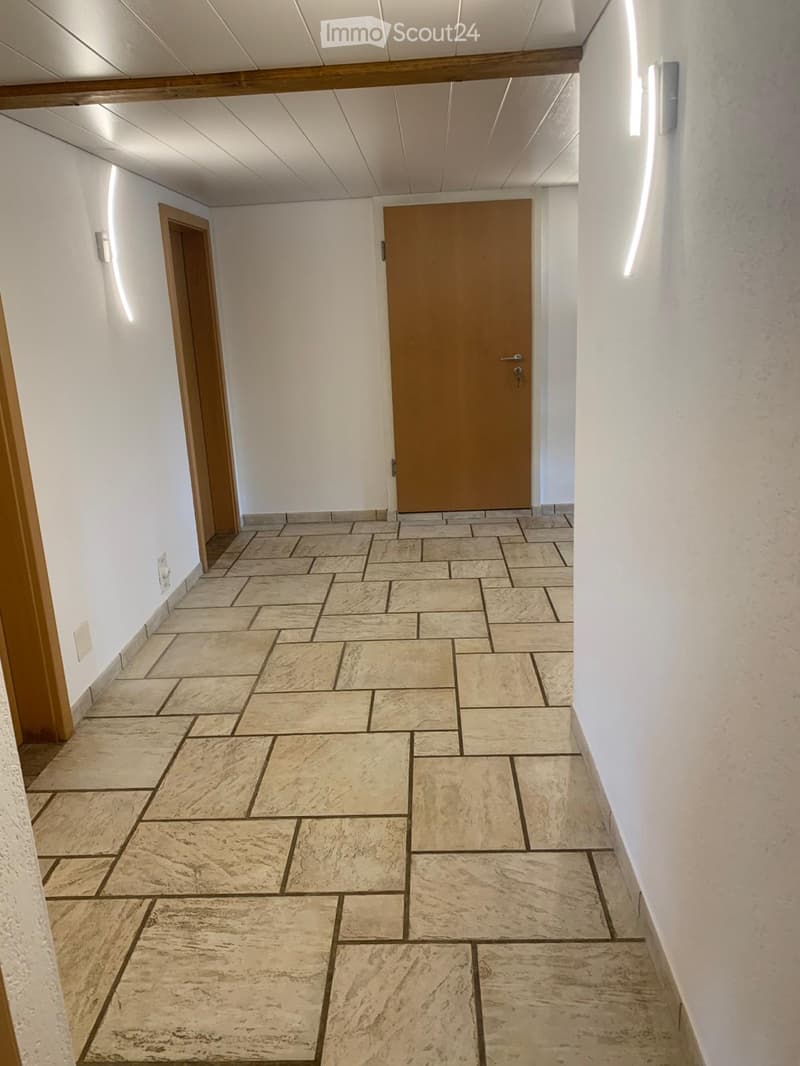
  • Empty hallway with tiled floor, white walls, and wooden doors leading to other rooms.
  • A clean, well-lit hallway with tiled flooring, wooden doors, and a staircase leading upwards.
  • Empty hallway with tiled floor and white walls, featuring two wooden doors and a light fixture on the wall.
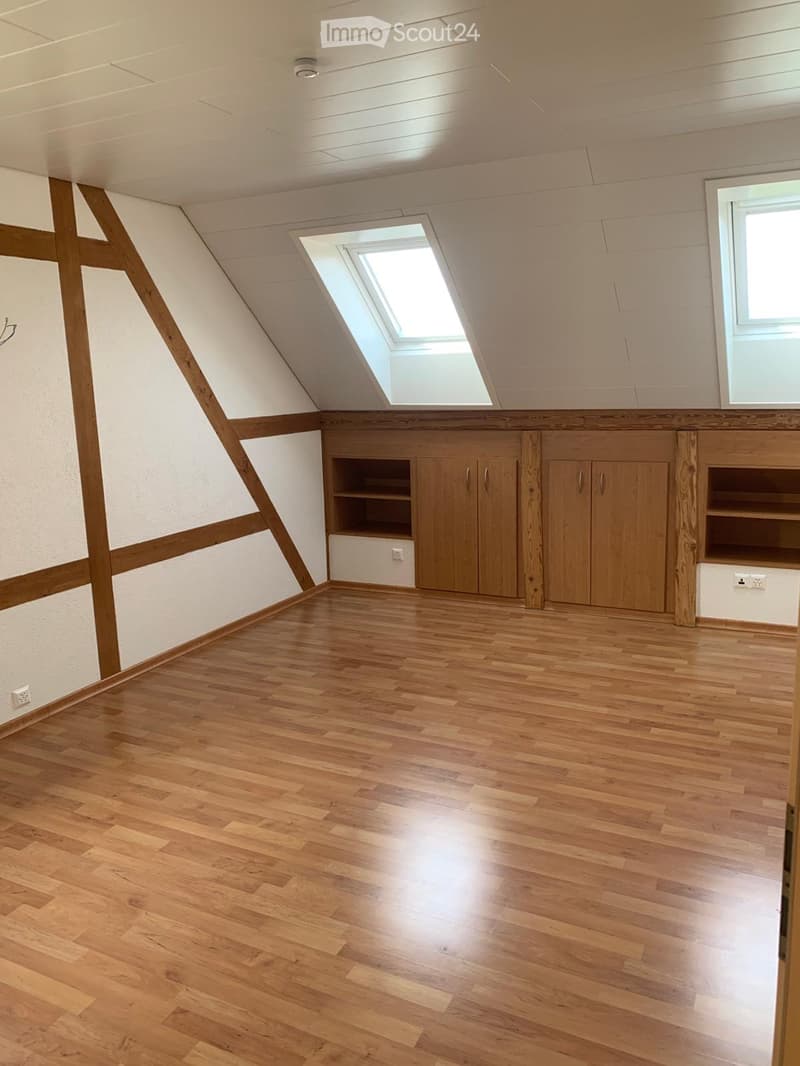
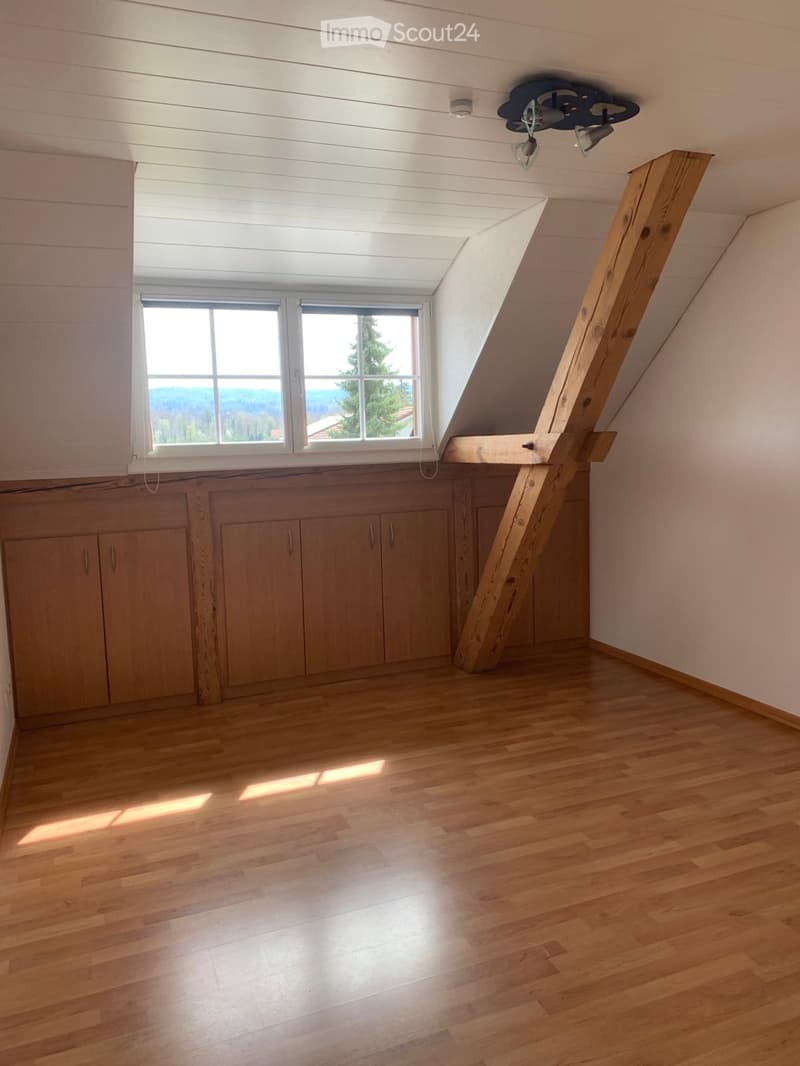
  • Empty attic room with wooden flooring, white walls, built-in wooden cabinets, and a skylight window.
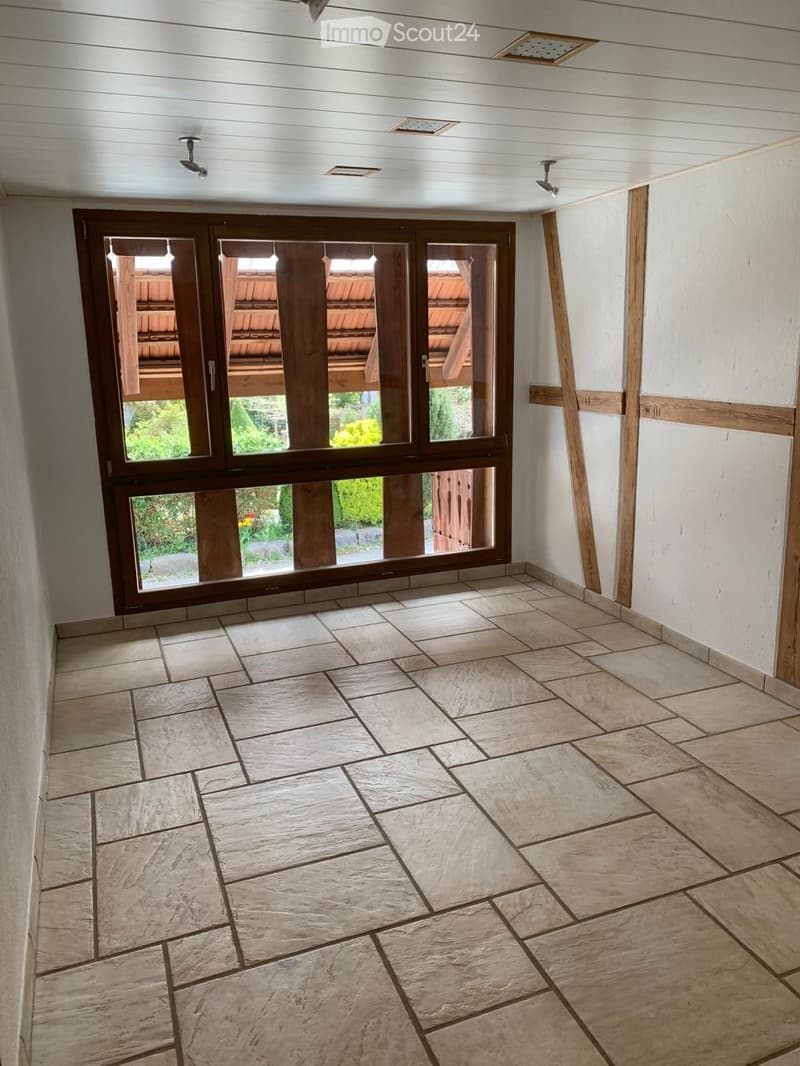
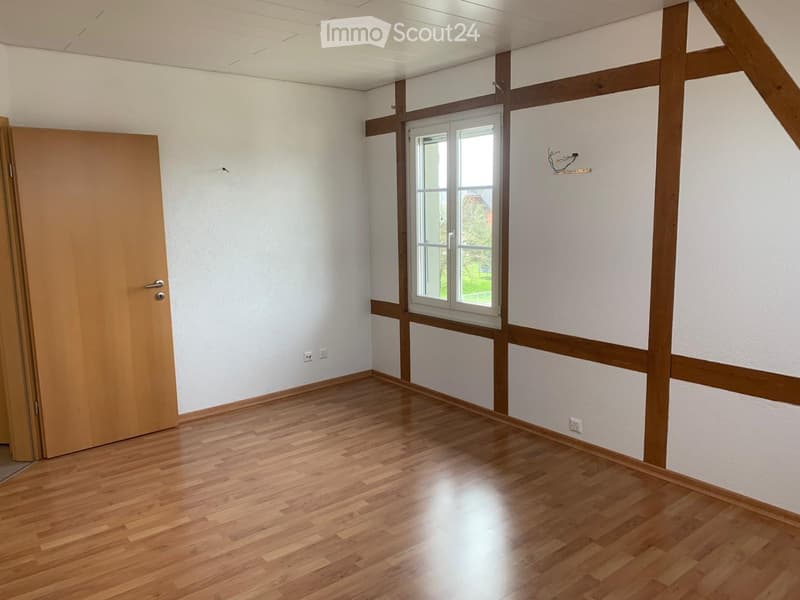
  • Empty room with wooden flooring, white walls, and a window with wooden trim. The room features exposed wooden beams and a partially open wooden door.
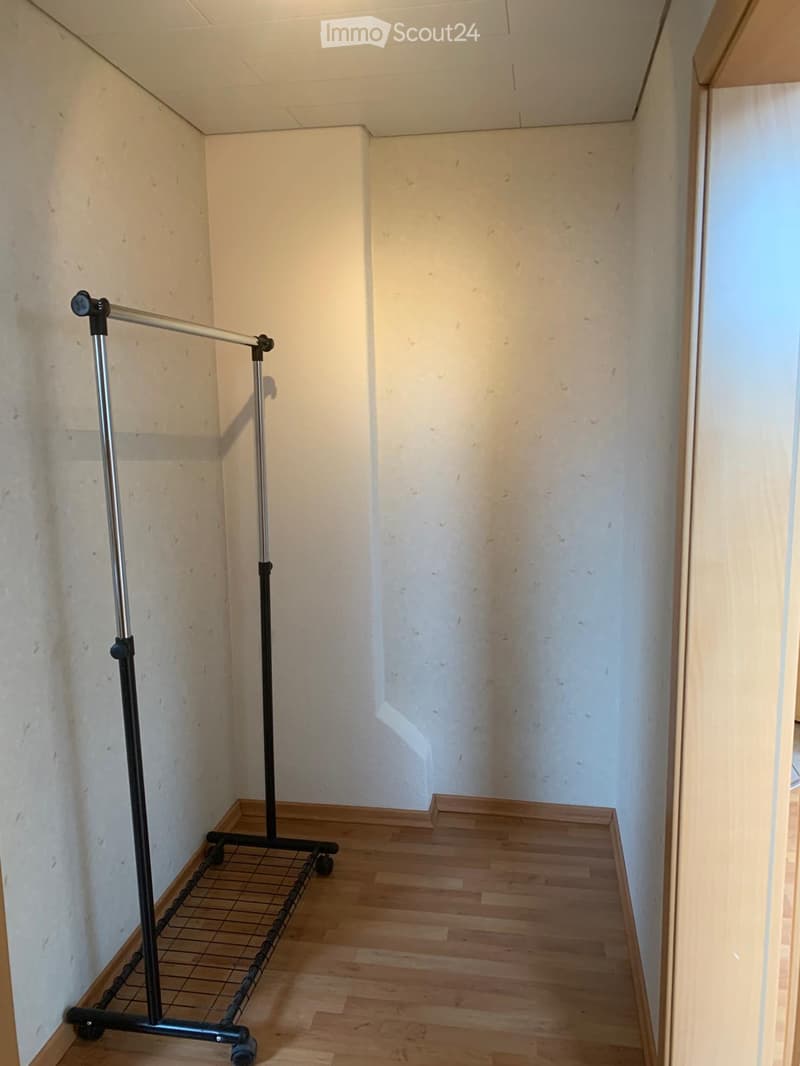
  • Empty room with wooden flooring and white walls, featuring a clothing rack with a grid shelf on wheels.
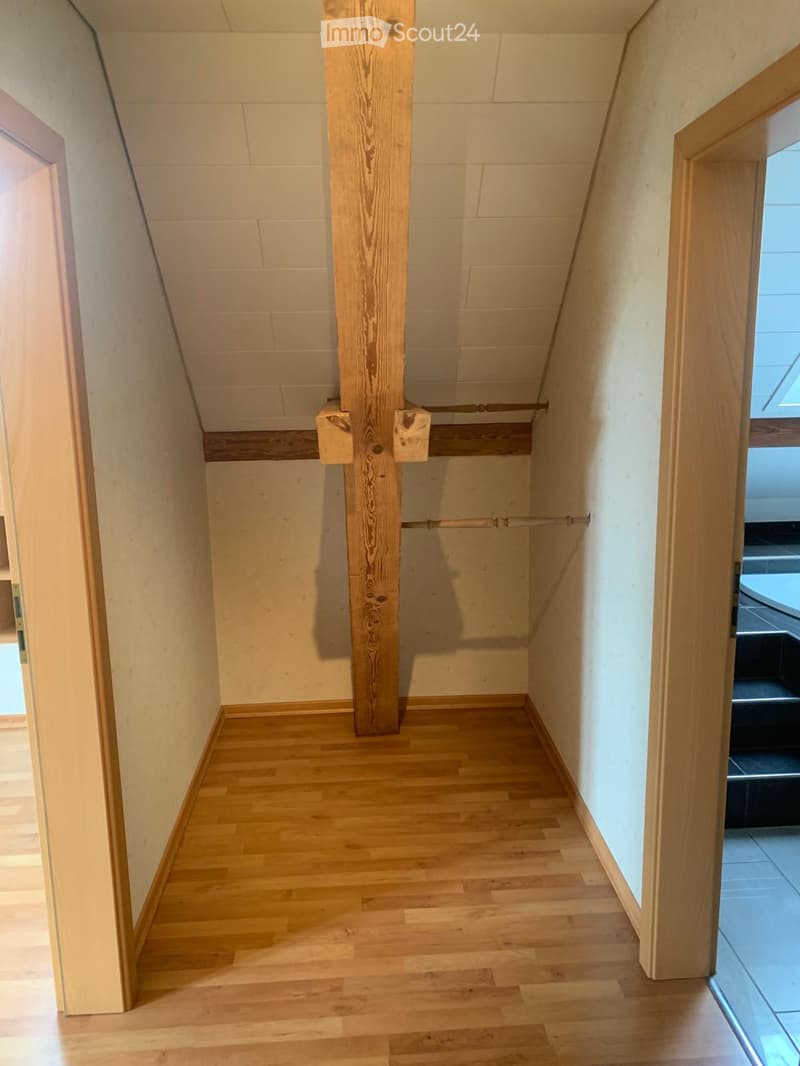
  • Empty hallway with wooden flooring, white walls, and a wooden structural beam in the center. Natural light filters in from the right side.
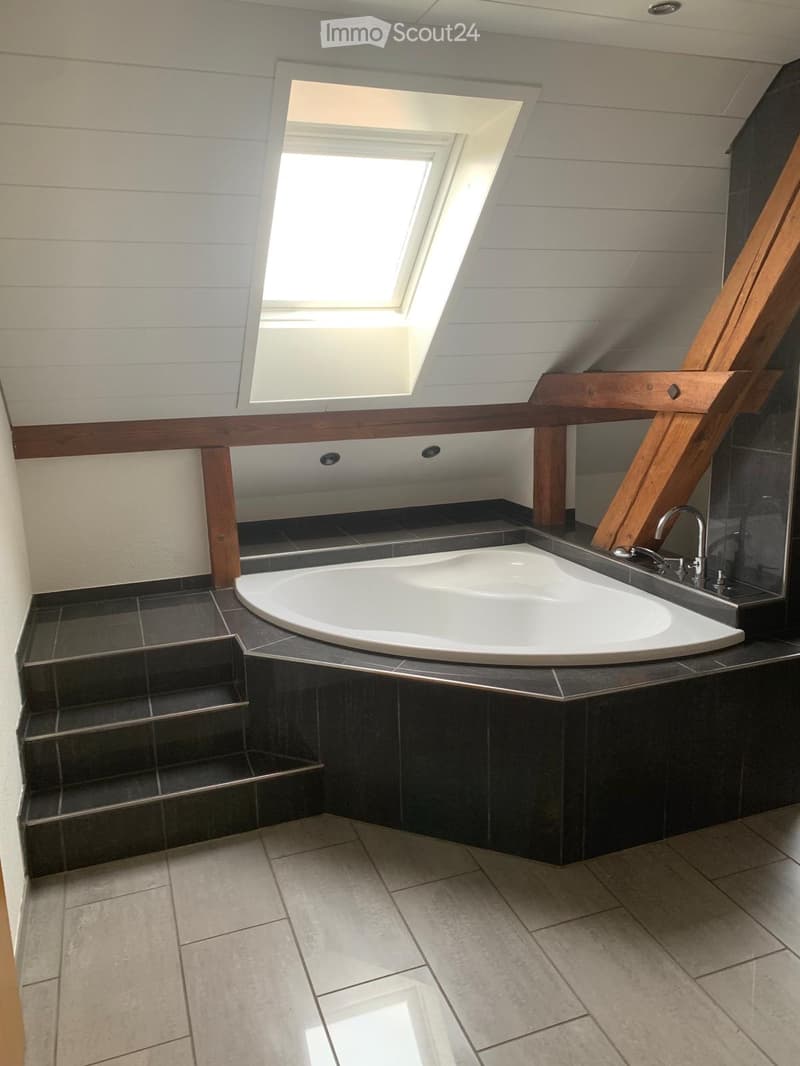
  • Modern bathroom with a freestanding bathtub, dark tiled walls, and a skylight window above the tub.
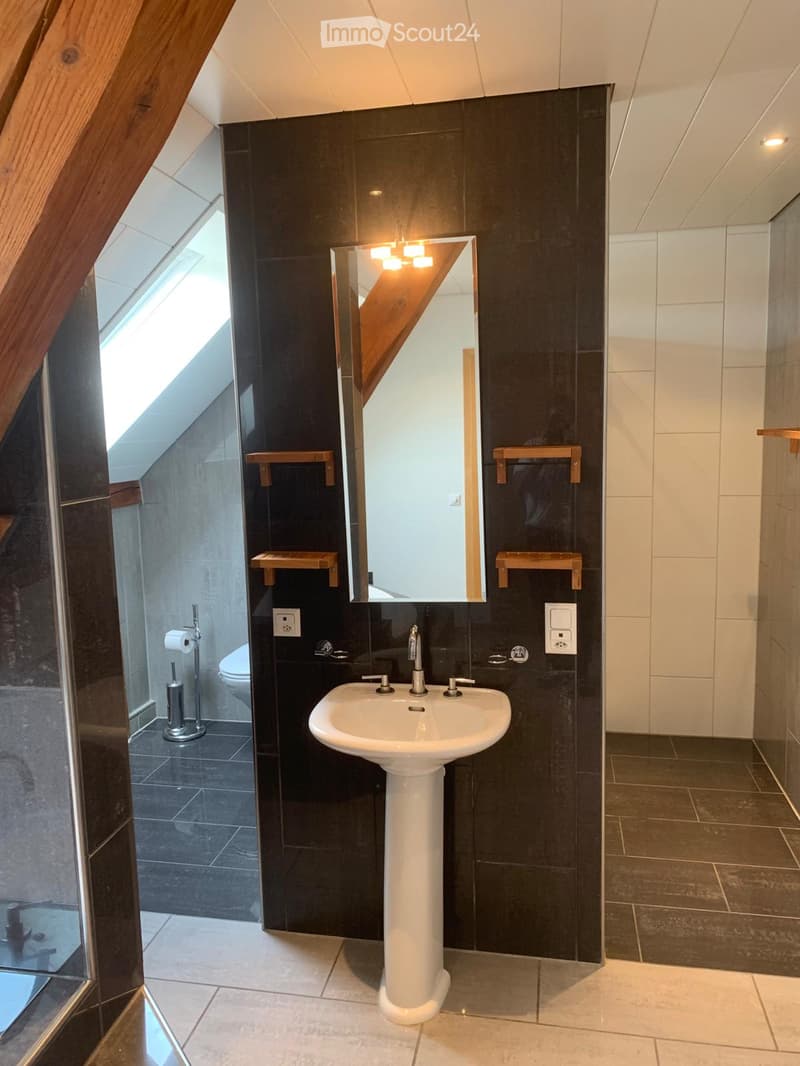
  • Modern bathroom with dark tiled walls, white pedestal sink, large mirror, toilet, and wooden shelves.
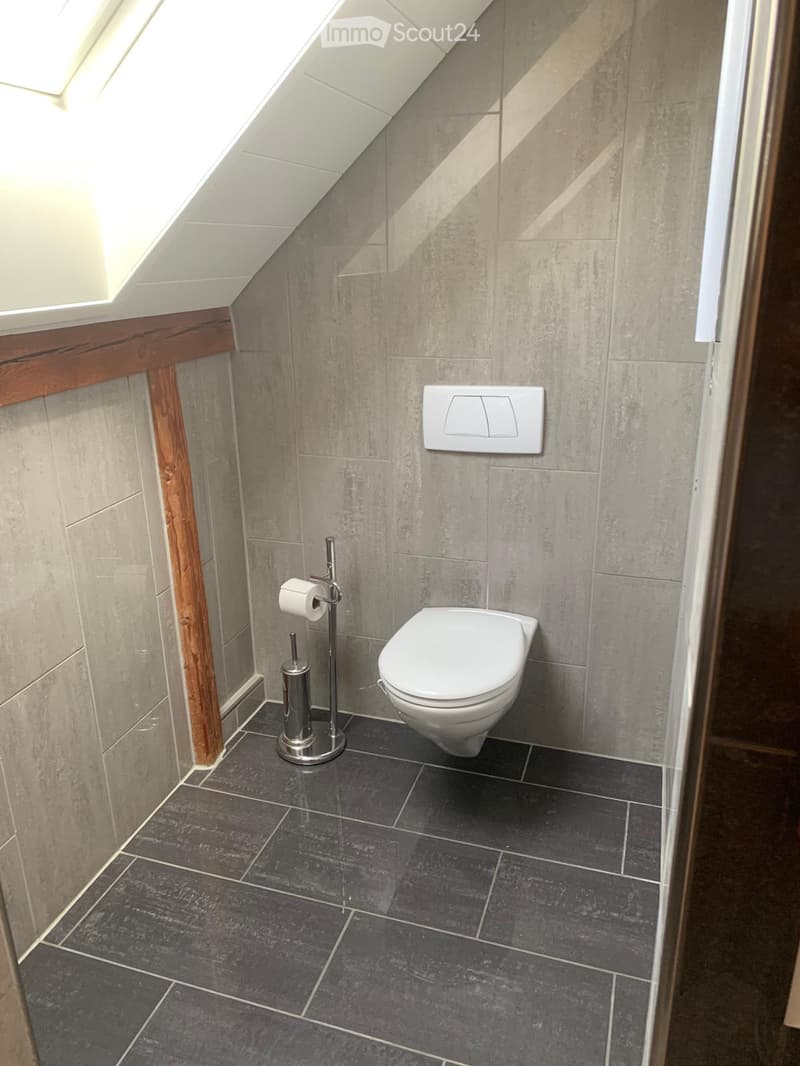
  • Modern bathroom with dark grey tiles, white toilet, toilet paper holder, and a light switch on the wall.
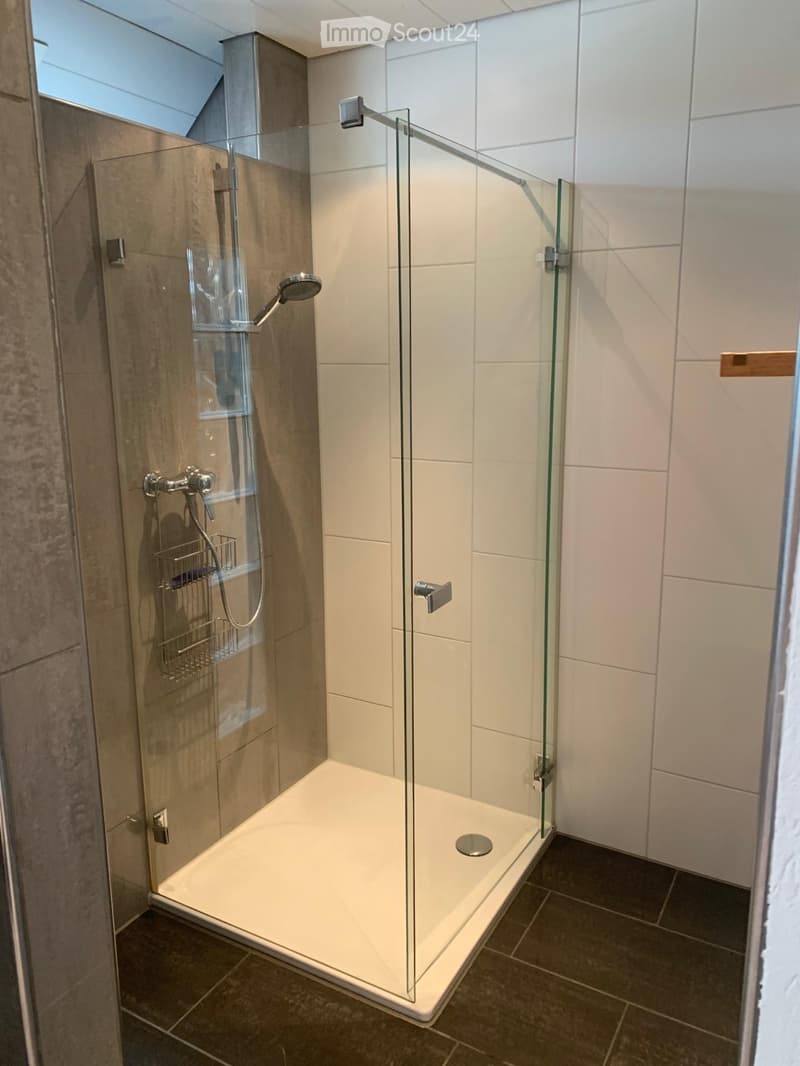
  • Modern shower stall with glass enclosure, multiple shower heads, and a built-in basket for toiletries.
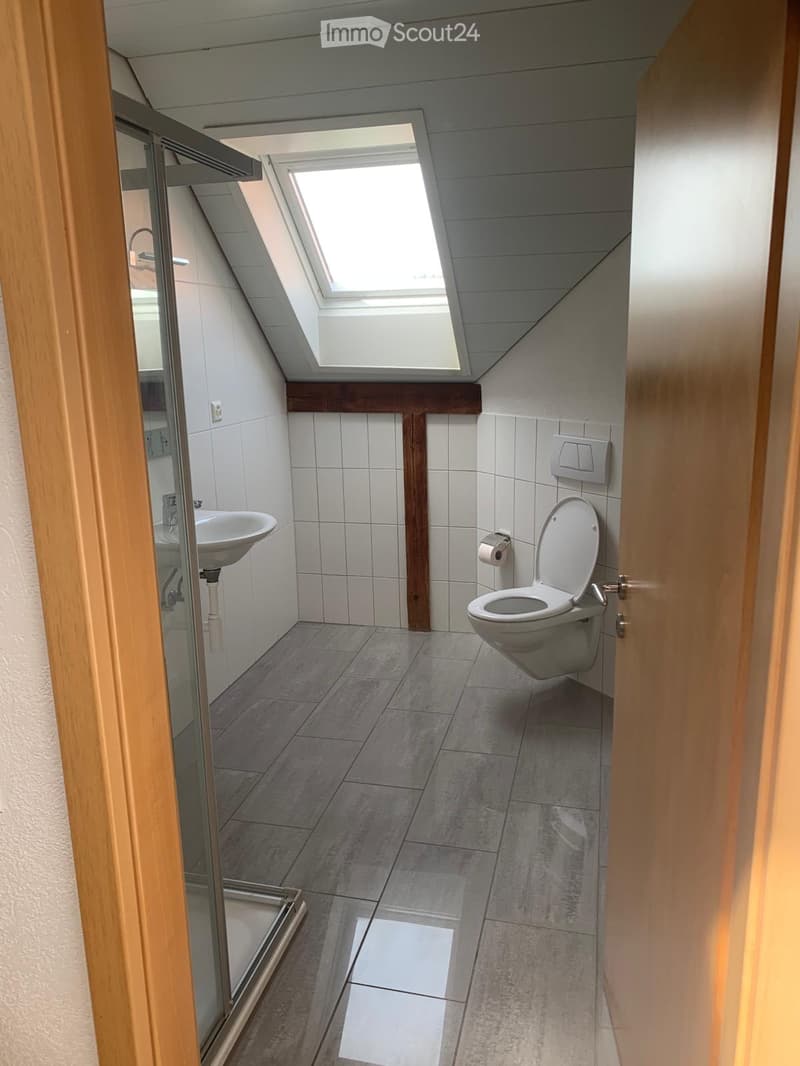
  • Modern bathroom with a toilet, sink, and mirror, featuring a skylight window and tiled walls and floor.
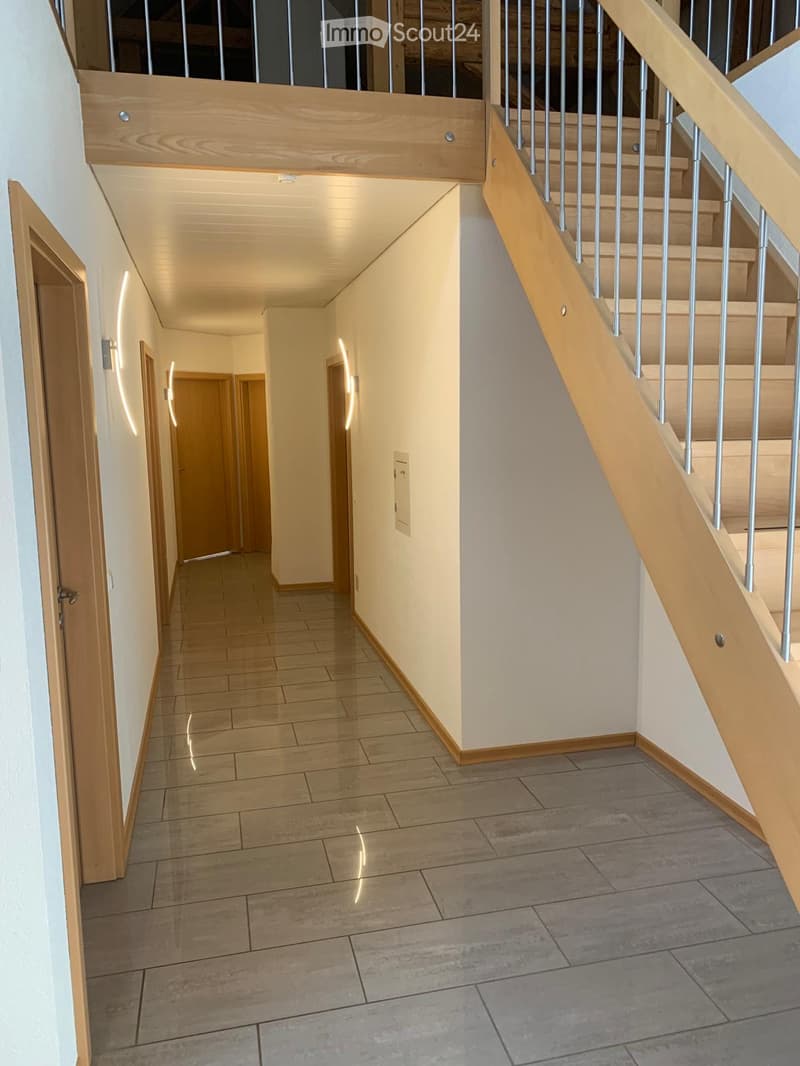
  • Modern hallway with tiled flooring, wooden staircase with metal railing, and several doors leading to other rooms.
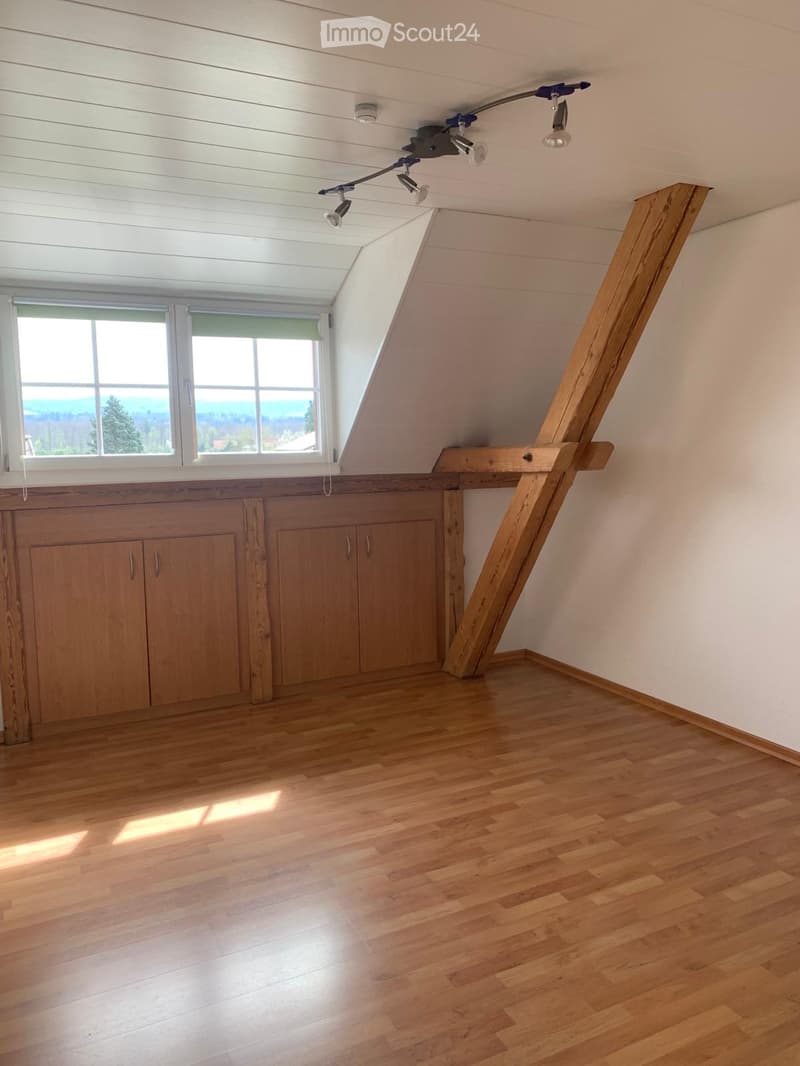
  • Empty attic room with wooden flooring, white walls, built-in wooden cabinets, and a large skylight window offering a scenic view.
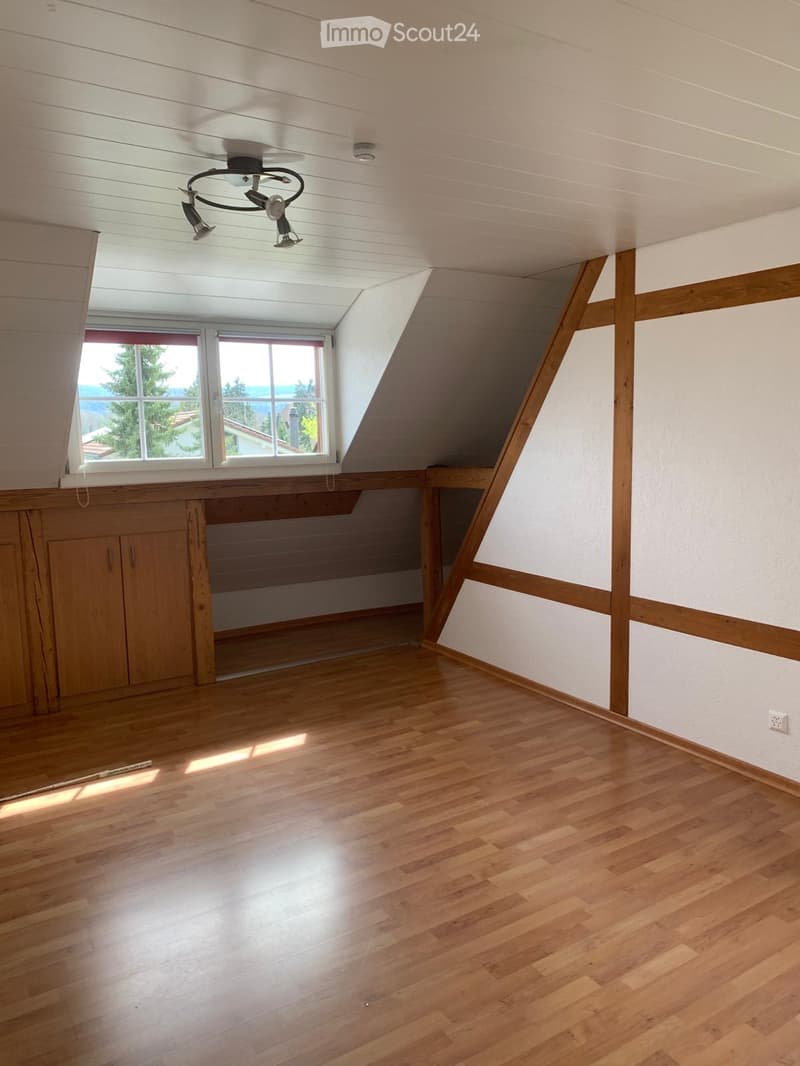
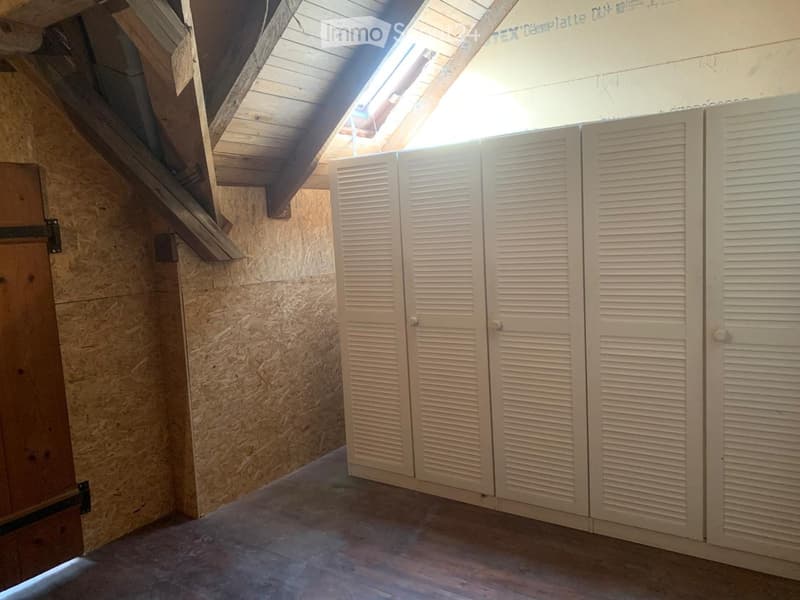
  • Empty attic room with wooden flooring, built-in wooden cabinets, skylight windows, and exposed wooden beams.
  • Empty attic room with wooden flooring, white walls, and a skylight window offering a view of trees and a house outside. The room features exposed wooden beams and a small built-in cabinet.
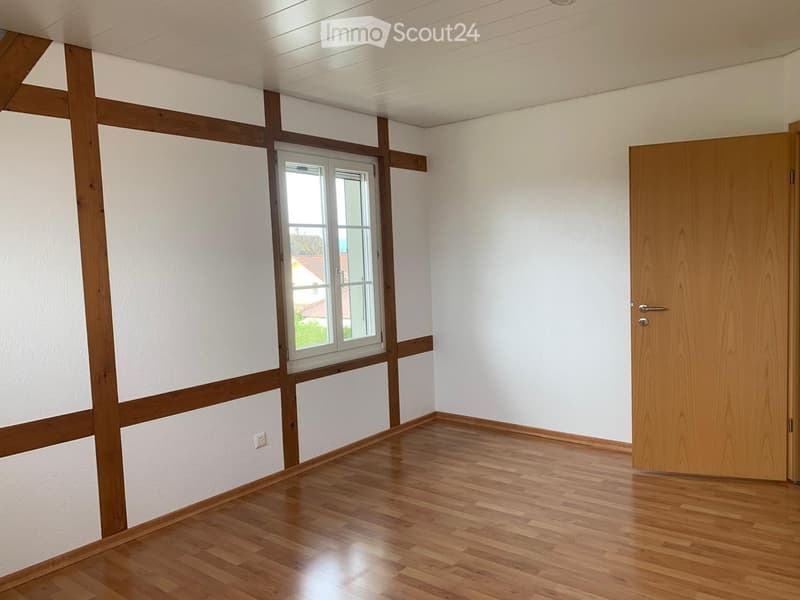
  • Empty room with wooden flooring, white walls, and a window with white frame. Wooden door on the right side.
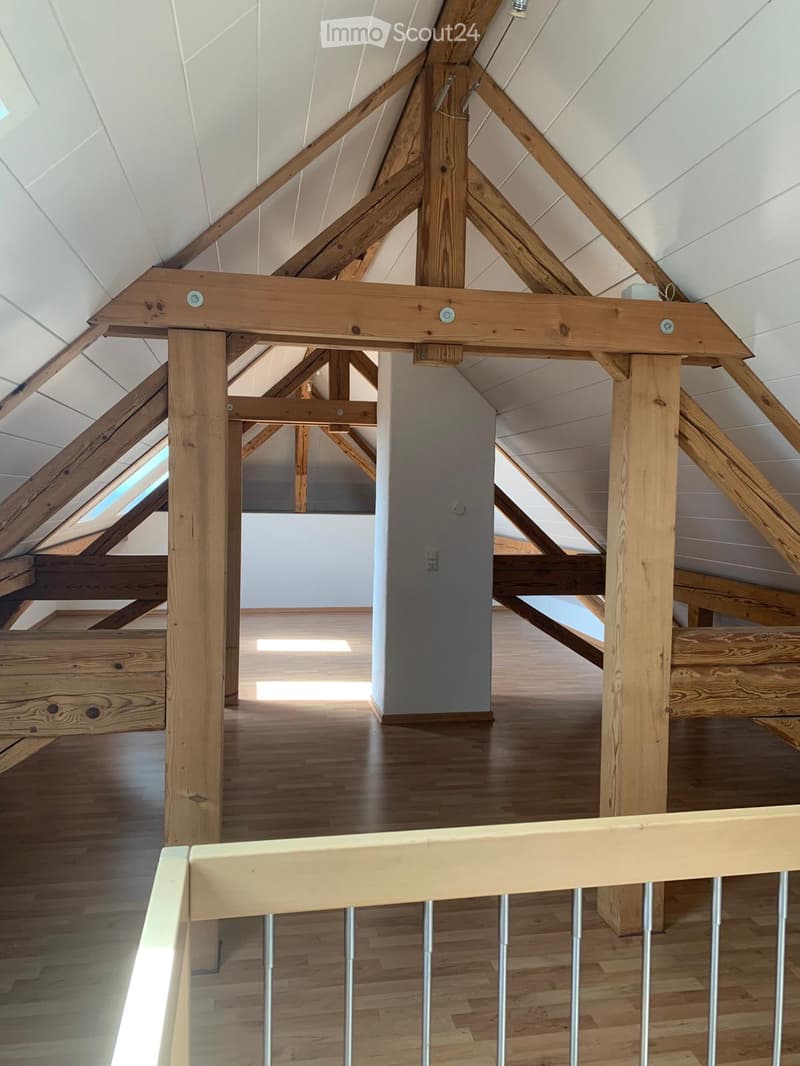
  • Open, airy attic space with exposed wooden beams and a wooden floor, featuring a railing and skylights allowing natural light to enter.
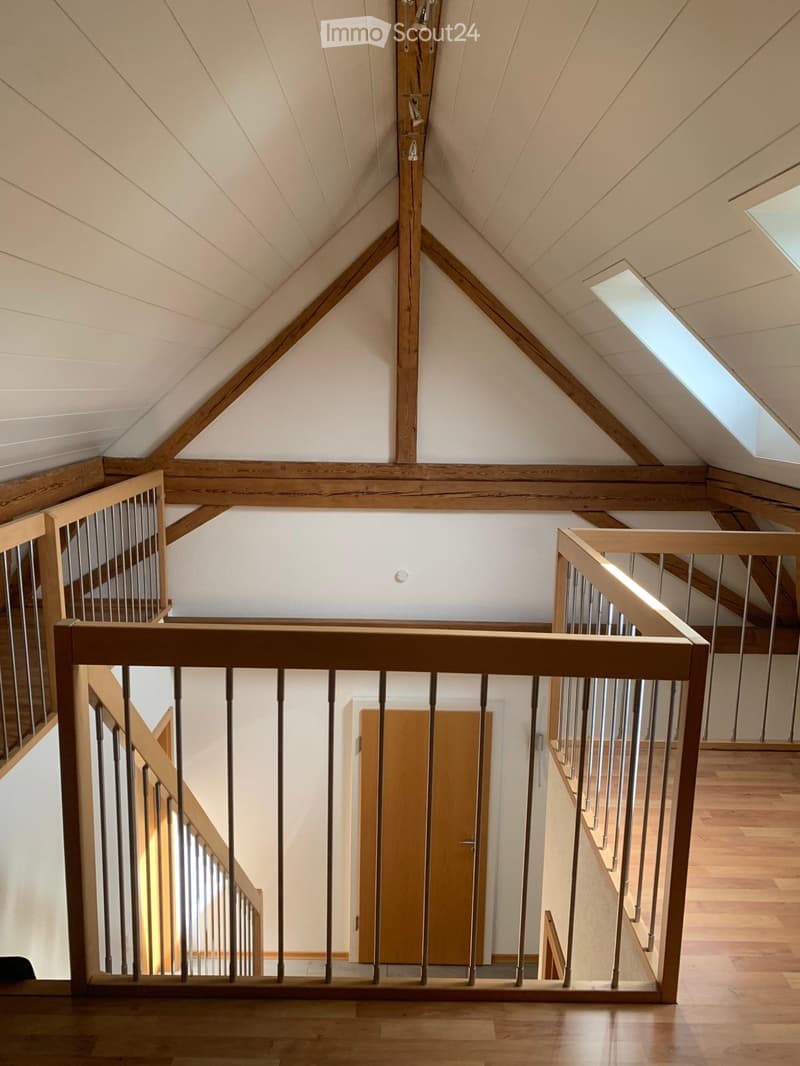
  • Spacious hallway with wooden floors, exposed wooden beams, and a modern staircase with metal railings. The ceiling features a sloped, vaulted design with skylights allowing natural light to enter.
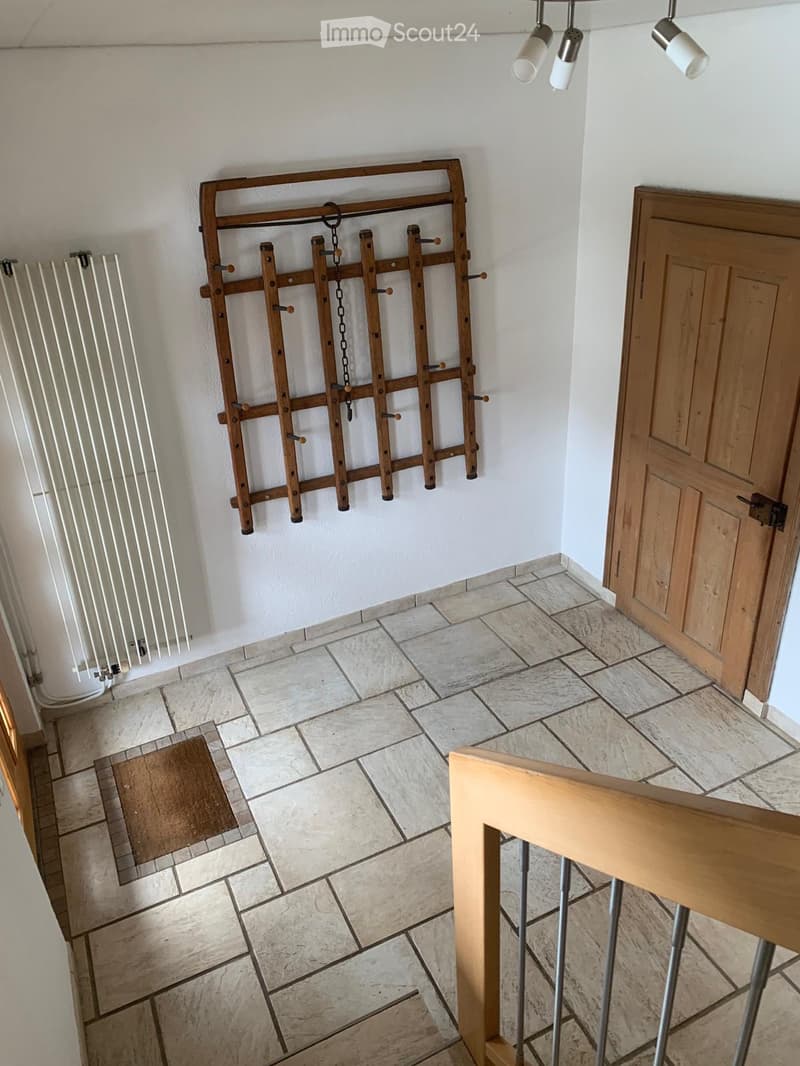
  • Hallway with tiled floor, wooden door, radiator, and a wooden coat rack with hooks and chains.
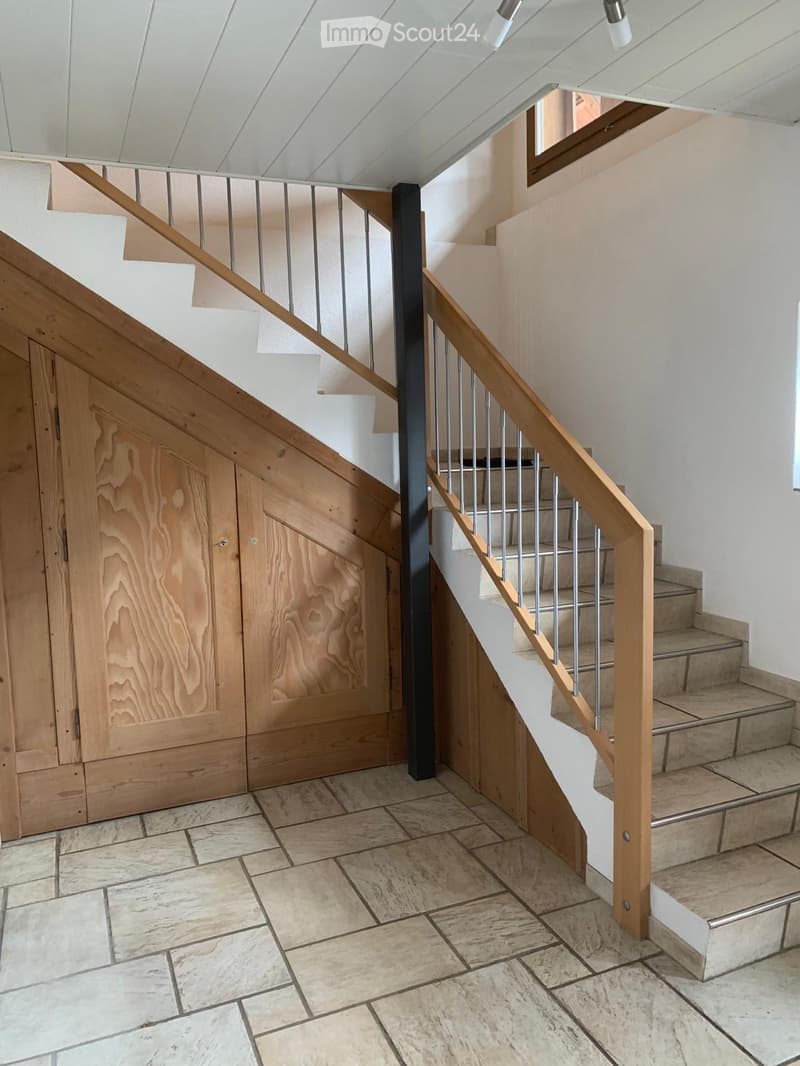
  • Modern staircase with wooden railings and metal balusters, leading to an upper level. The staircase features a sleek design with a central black column and warm wood tones.
  • Wooden hallway with exposed beams, wooden floor, and windows on both sides, leading to an open area with a wooden railing.
  • Empty attic space with exposed wooden beams, skylight, and white louvered shutters.
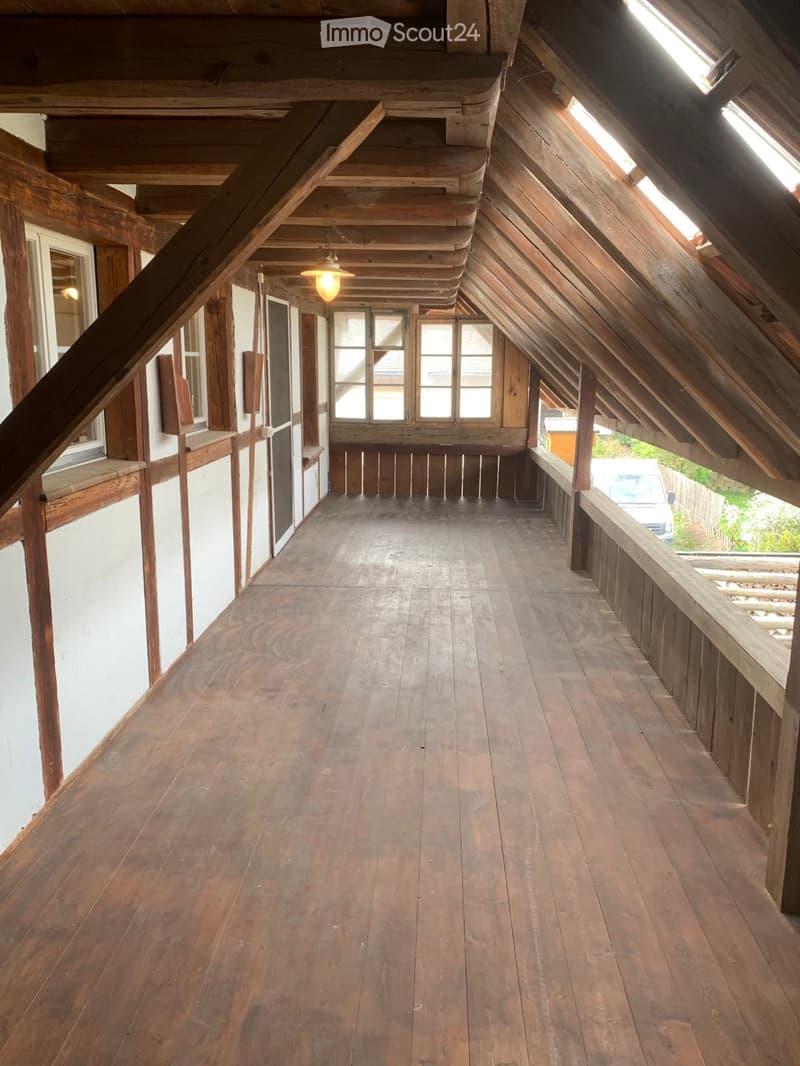
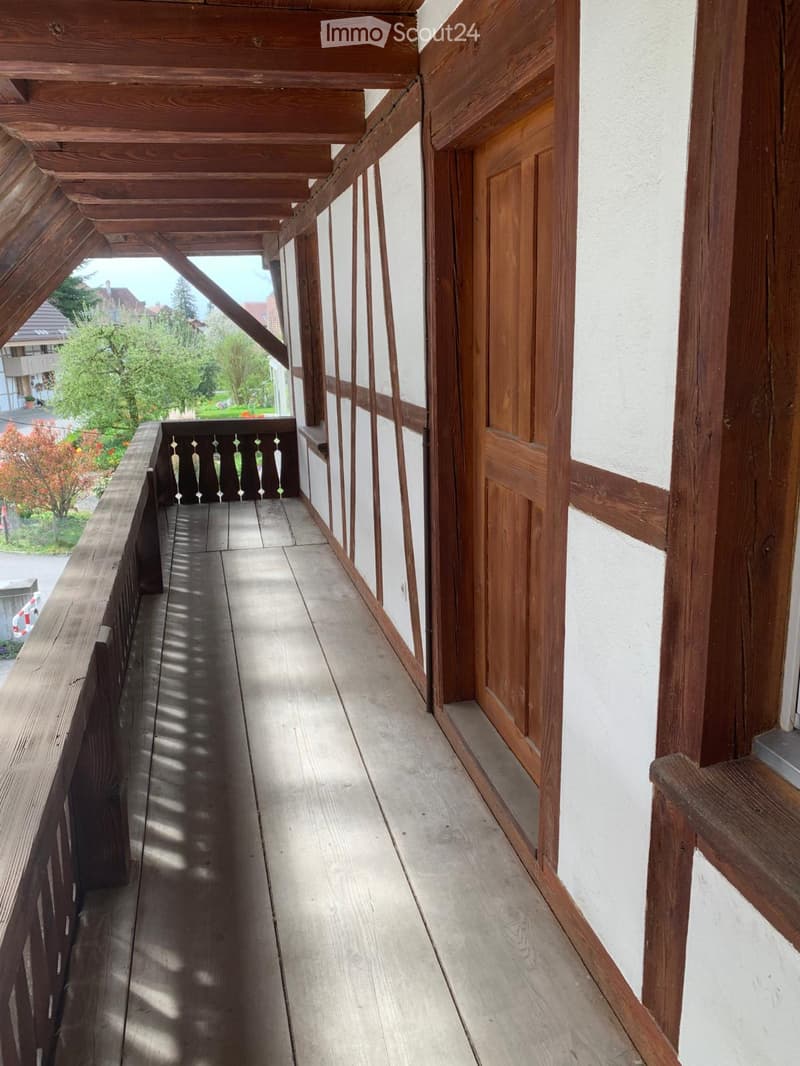
  • Wooden balcony with a railing, wooden floor, and white walls. The balcony has a door leading to the interior and overlooks a green area with trees.
  • Get full property details

    Contact the advertiser for the exact address, floor plans and additional documents.

1 / 35
Rooms
6.5
Living space
330 m2
Rent
CHF 2,550.–

"Duplex/Maisonette Apartment in Kappelen"

Address

Länggässli 9, 3273 Kappelen

Travel time

  • 31 min.Station: Lyss Grien

Surrounding information

Source of this data

The data displayed is provided by one of our third-party suppliers.

Please note that the locations displayed may not be up to date and there may be some deviations.

This information isn’t available right now.

Price

Net rent:
CHF 2,450.–
Add'l expenses:
CHF 100.–
Rent:
CHF 2,550.–

Main information

Availability:
Immediately
Type:
Maisonette / Duplex
No. of rooms:
6.5
Floor:
1
Number of floors:
3
Surface living:
330 m2
Last refurbishment:
2024
Year built:
2000

Characteristics

  • Balcony / Terrace

  • Child-friendly

  • Parking space

Documents (0)

Description

Spacious 6.5-room apartment created in 2001, renovated in 2024 in a former farmhouse (there are still a 3.5-room apartment and a 2-room apartment in the same house that are inhabited)

Distance to school 100 m, distance to bus stop 300 m, distance to village center with shops 400m

On the ground floor, there is the entrance with the spacious cloakroom (12m2) with a closet under the stairs.

On the 1st floor, there is the large country-style kitchen open to the dining and living area (65 m2). A functional sitting oven can be found in the living area. From the kitchen, you can directly access the loggia/balcony (24 m2). On the south side, there is a second loggia with 8 m2 of space. Also on the 1st floor, there is a study or room of 12 m2, a separate toilet of 7 m2, the laundry room, and the corridor and staircase.

On the 2nd floor, there are 3 rooms of 14 - 17 m2, all with built-in closets. The parent's bedroom (17m2) is connected through a walk-in closet (6m2) directly to the bathroom/shower/toilet (20m2), direct laundry disposal into the laundry room. On the same floor, there is another separate shower/toilet room of 6m2. The large corridor and the stairs provide access to this floor.

On the top floor, there is a gallery with 61m2 of space.

There is also a storage room on the 1st floor (12m2) available, directly adjacent to the loggia/balcony.

1 parking space is included, additional spaces can be rented for CHF 50.00 per month.

Garden 200m2 with garden house, electricity, seating area, chimney, well.

The apartment is extremely large with over 300m2 and 3 wet cells!

Viewing appointment only by email with indication of name and address as well as number of occupants.

Please only contact us if you are really interested in the apartment. Apartment viewings out of boredom are not welcome.

Create your account
Free

Create an account for more options

Create your account to manage your favorites across all devices, keep track of your search alerts, and never miss an update. Everything you need for your home search, all in one place!

Listing ID
4003398105
Object ref.
g45hp.g7f1h

Contact the advertiser

Tenant profile
Success booster
Greater chance of success

In high-demand areas, property listers find themselves pre-selecting prospects to manage the number of viewings. Timing – first come, first served – is key, but other criteria can also influence selection. A high income doesn’t always mean an advantage – be honest about it.

By continuing, I declare that I accept the GTC and acknowledge the privacy policy, and that personal aggregated data related to my interests may be shared with the advertiser.

Similar properties which might be interesting for you

Fraud prevention: a few useful tips

  • Never transfer money in advance
  • Be careful if the price appears too low
  • Never share personal data such as bank details or copies of ID upfront
  • Do not sign a contract before you have visited the property

Tips and services