Rooms
6.5
Living space
136 m2
Selling price
CHF 1,020,000.–
"2 apartments with 3.5 rooms - Character chalet with unobstructed view"
Address
1315 La SarrazPrice
- Purchase price:
- CHF 1,020,000.–
Main information
- Availability:
- Immediately
- Type:
- Chalet
- No. of rooms:
- 6.5
- Surface living:
- 136 m2
- Land area:
- 1750 m2
- Last refurbishment:
- 1984
- Year built:
- 1927
Characteristics
Balcony / Terrace
Fireplace
Child-friendly
Parking space
Garage
Documents (0)
Description
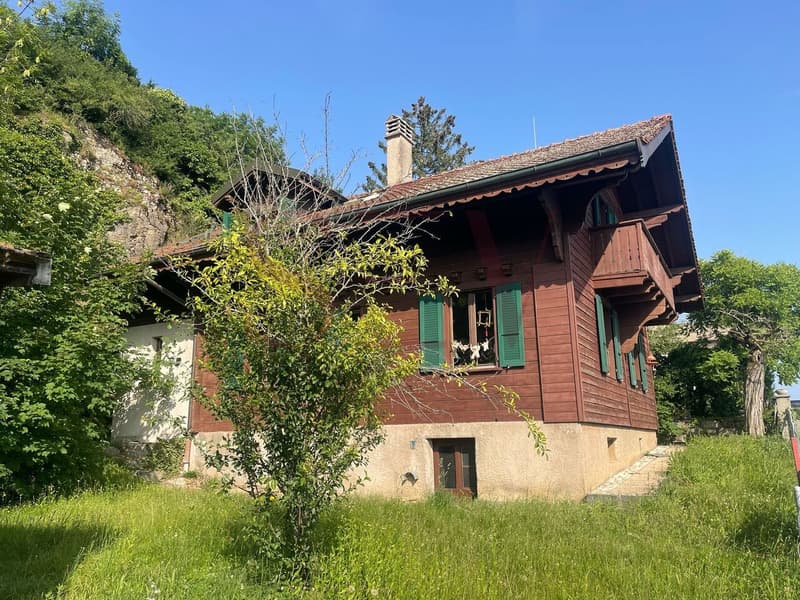
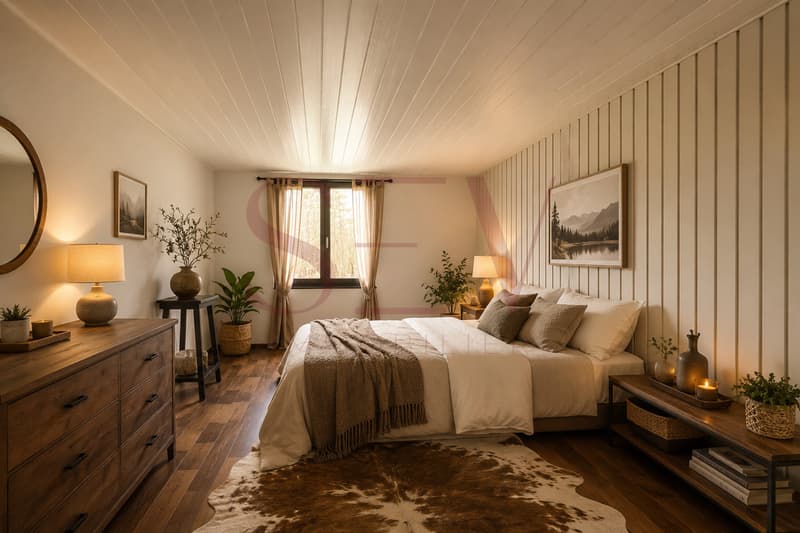
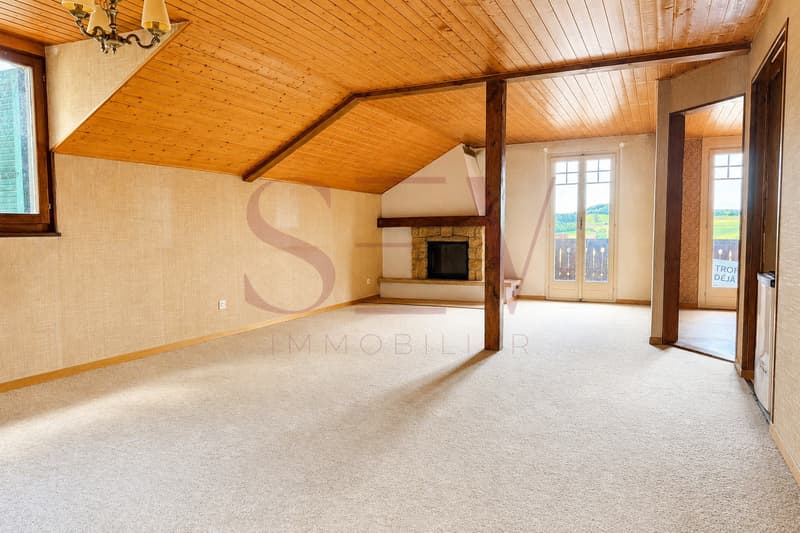
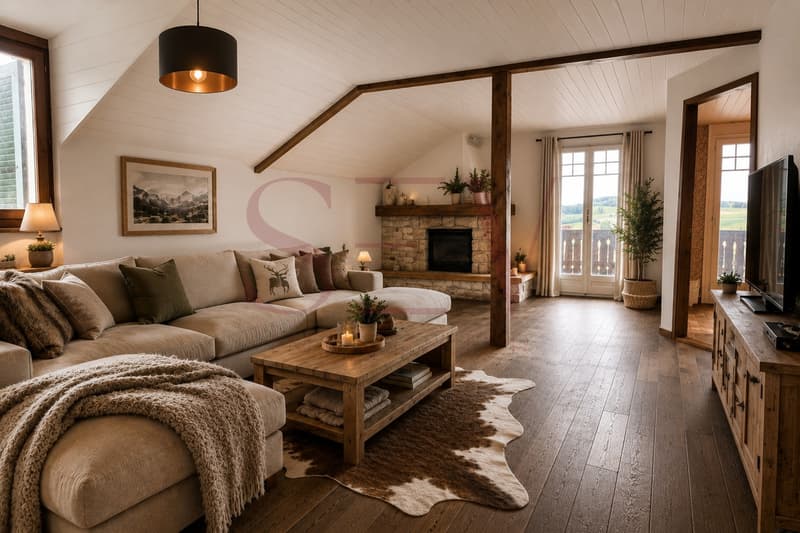
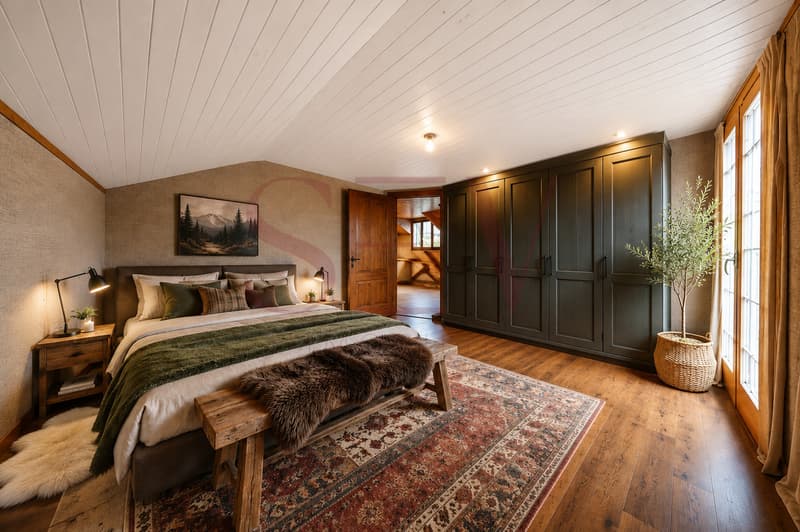
Located in a quiet and green environment, this character chalet built in 1927 and renovated in 1984 offers approximately 137 m² of living space and benefits from an unobstructed view of the countryside and the Cossonay hills.
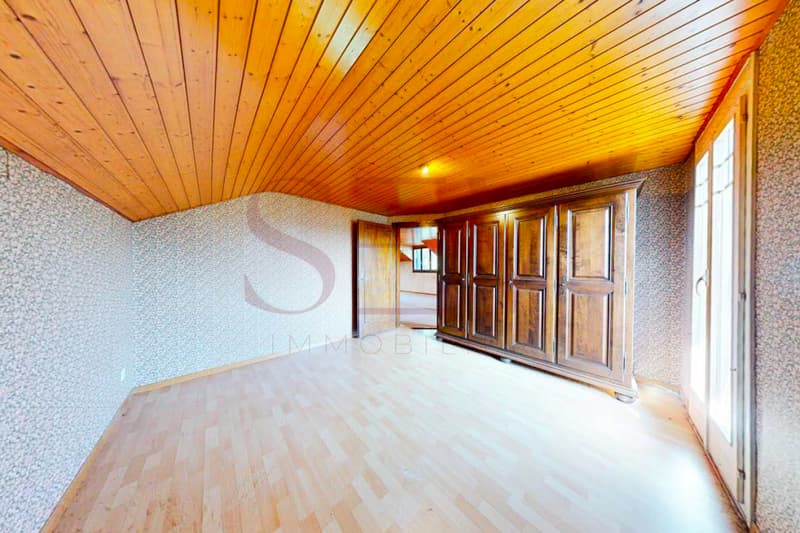
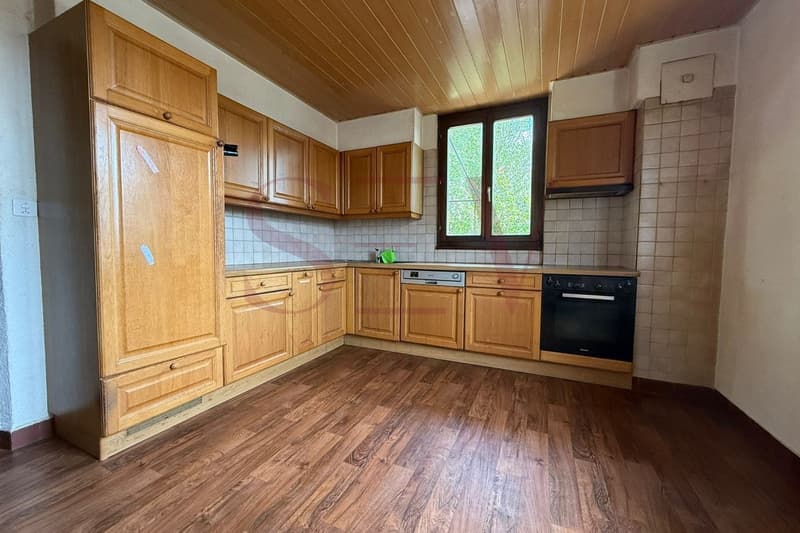
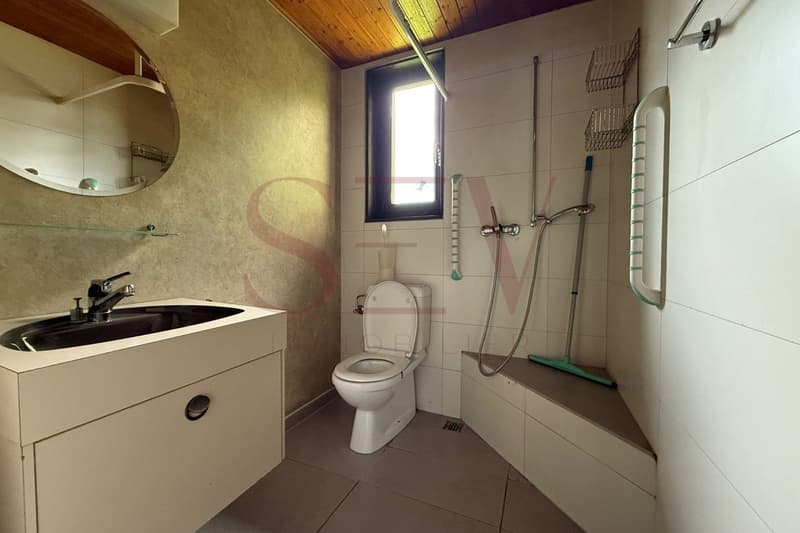
To be renovated, it offers great potential and consists of two independent 3.5-room apartments, ideal for a family, an intergenerational project, or a rental investment.
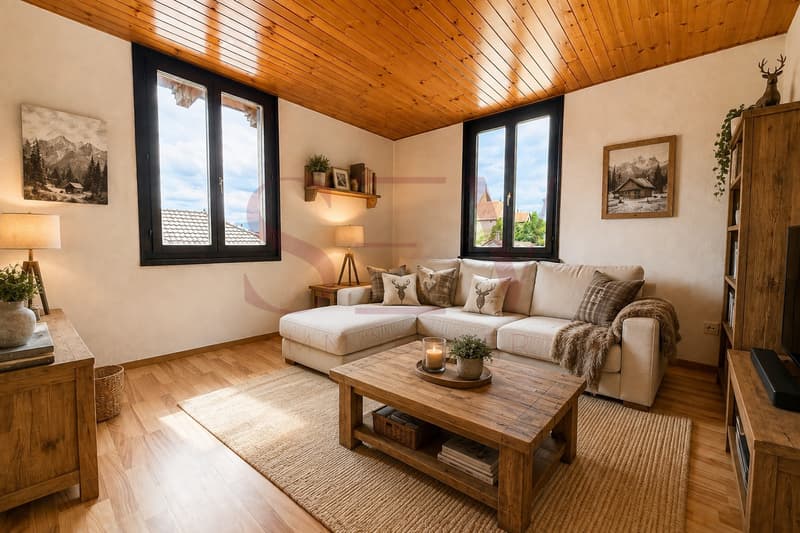
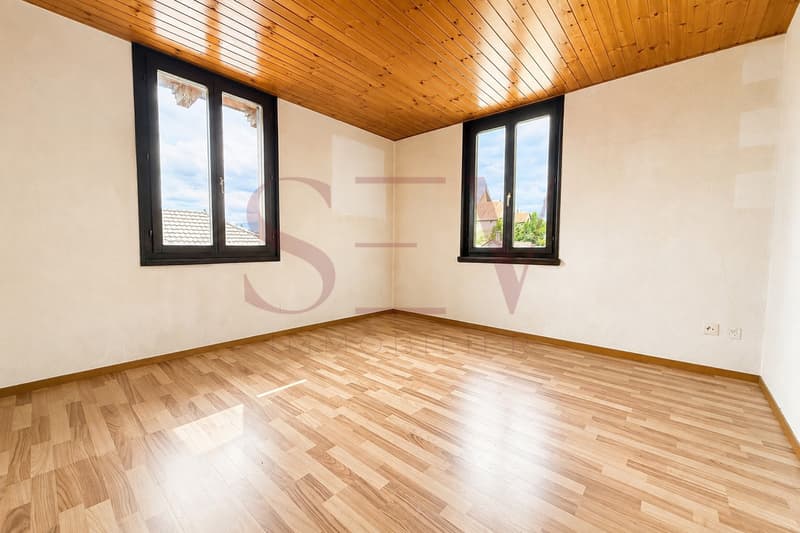
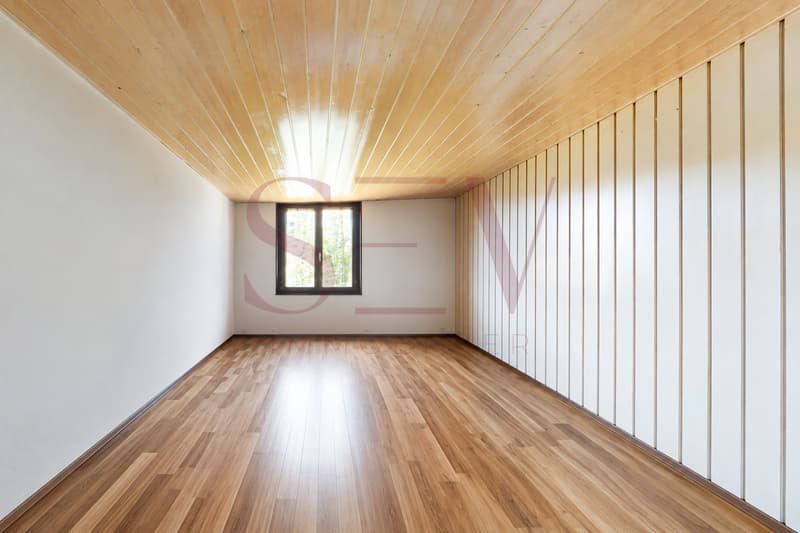
Ground floor: includes a bright living room, an equipped kitchen, and two bedrooms. This apartment, heated by radiators, also has direct access to the garden.
First floor: the second apartment also has a living room, an equipped kitchen, and two bedrooms, as well as an independent entrance and a balcony with a panoramic view. This level benefits from underfloor heating, providing additional comfort.
The property is situated on a wooded plot of 1,743 m², with approximately 700 m² fully usable, the remainder consisting of a natural cliff and a wasteland.
A complete basement with cellar, laundry room, technical room, and carnotzet completes the property, as well as a workshop of approximately 29 m².
Outside, the property has a pergola with a fireplace and outdoor kitchen, a wooded garden, 4 outdoor parking spaces, and a closed garage.
An authentic property offering many possibilities for layout, in a privileged setting in La Sarraz.
Contact us today to organize your visit and discover your future home at +41 78 612 70 80.
To be renovated, it offers great potential and consists of two independent 3.5-room apartments, ideal for a family, an intergenerational project, or a rental investment.
Ground floor: includes a bright living room, an equipped kitchen, and two bedrooms. This apartment, heated by radiators, also has direct access to the garden.
First floor: the second apartment also has a living room, an equipped kitchen, and two bedrooms, as well as an independent entrance and a balcony with a panoramic view. This level benefits from underfloor heating, providing additional comfort.
The property is situated on a wooded plot of 1,743 m², with approximately 700 m² fully usable, the remainder consisting of a natural cliff and a wasteland.
A complete basement with cellar, laundry room, technical room, and carnotzet completes the property, as well as a workshop of approximately 29 m².
Outside, the property has a pergola with a fireplace and outdoor kitchen, a wooded garden, 4 outdoor parking spaces, and a closed garage.
An authentic property offering many possibilities for layout, in a privileged setting in La Sarraz.
Contact us today to organize your visit and discover your future home at +41 78 612 70 80.
Mortgage Calculator
From dream house to home ownership: the mortgage calculator can help you estimate the affordability of this property.

Free
Create an account for more options
Create your account to manage your favorites across all devices, keep track of your search alerts, and never miss an update. Everything you need for your home search, all in one place!


Sev SELIMICourtière en Immobilier
- Listing ID
- 4003392816
- Object ref.
- 20260815