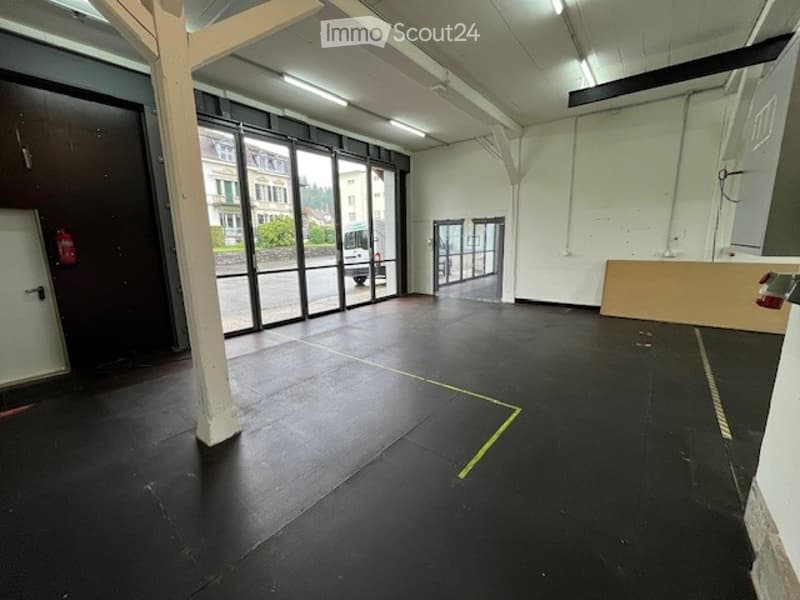
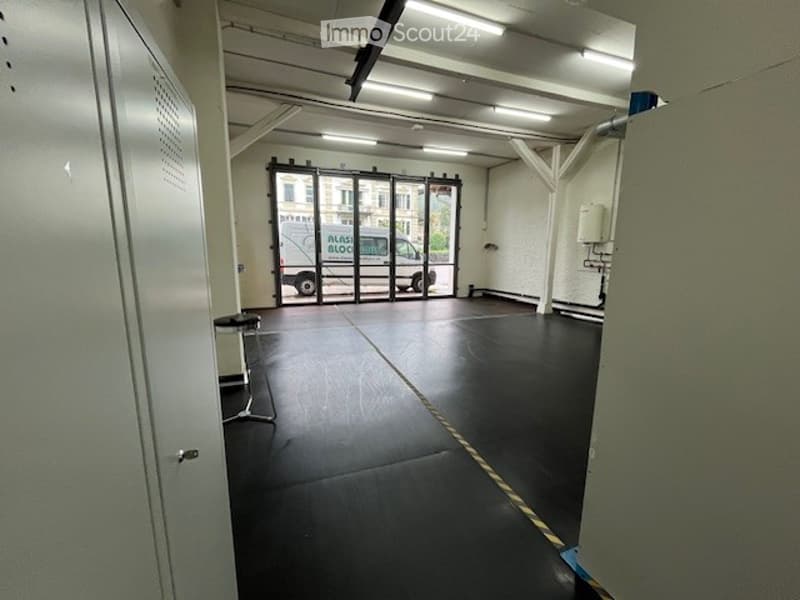
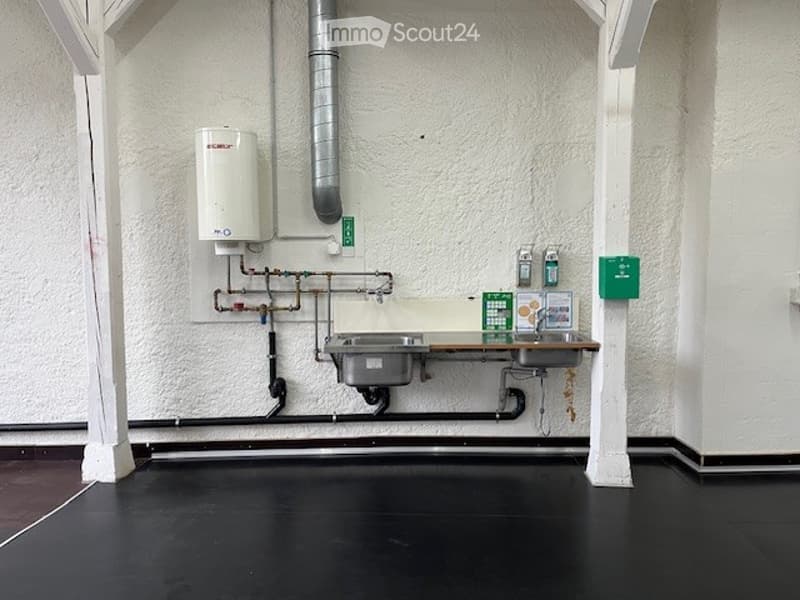
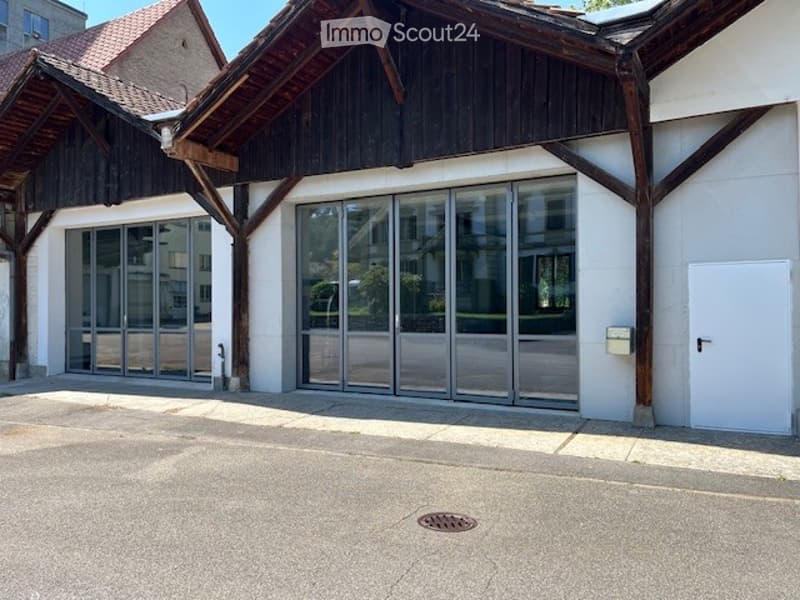
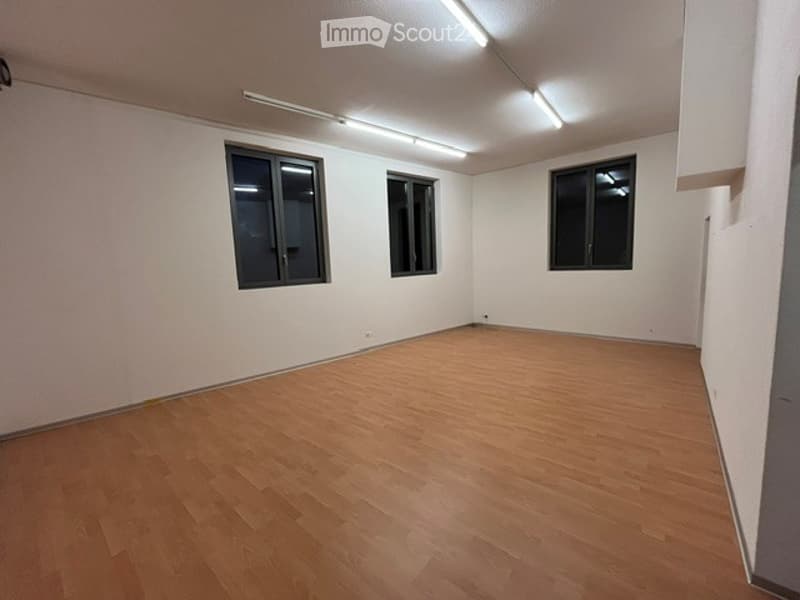
• Empty warehouse, black floor, white walls, glass windows, emergency exit, fire extinguisher, white ceiling lights, two doors
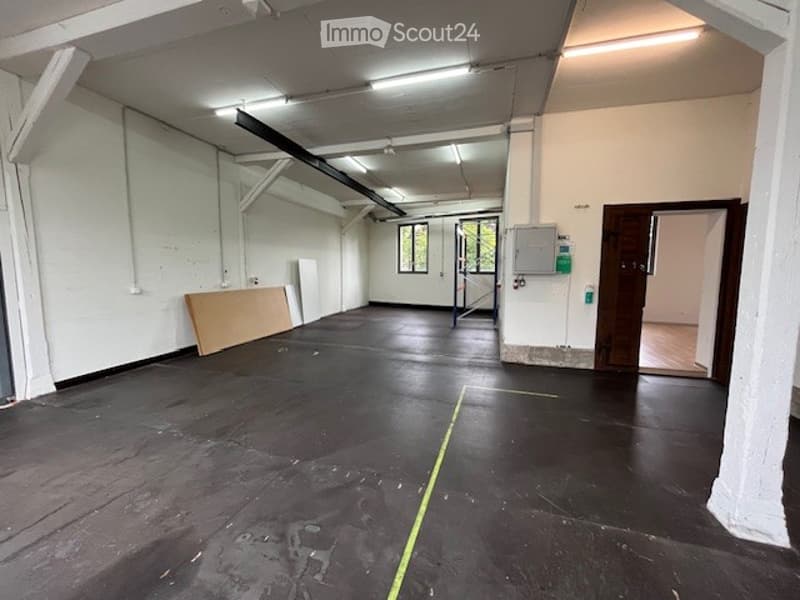
  • Open room, white walls, black floor, yellow line, large windows, metal poles, metal beam, metal scaffolding
  • Large open room, industrial style, black flooring, metal beams, white walls, pipework, shelving, windows, doors
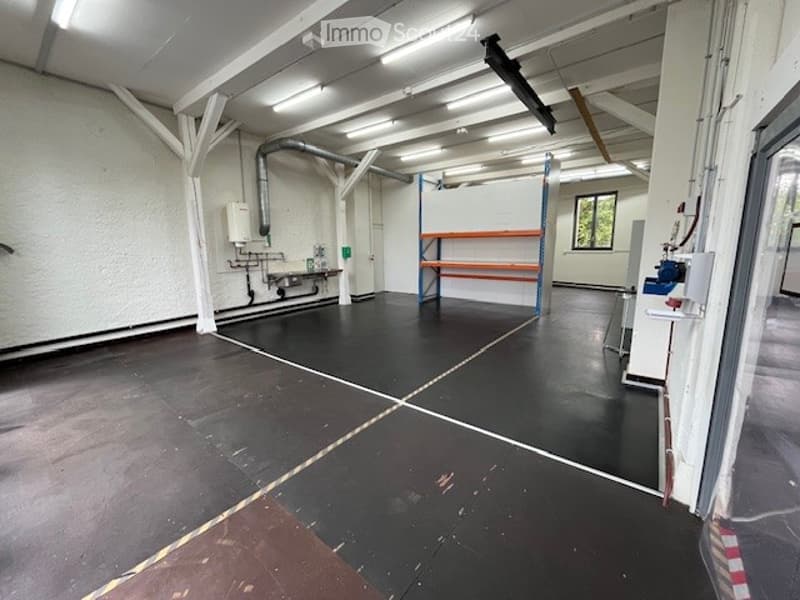
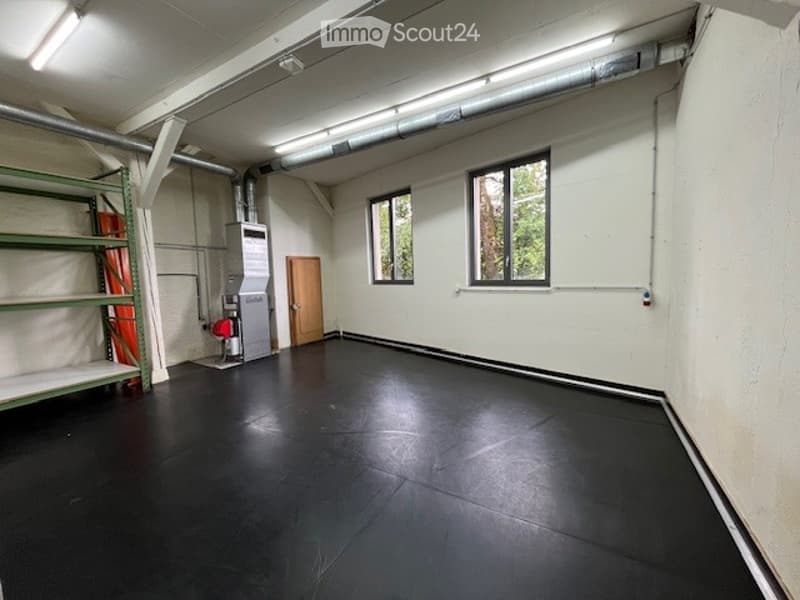
  • empty garage with white walls, black floor, ceiling lights, shelves on the left, door at the end, windows and gas cylinder
  • Empty room with black flooring, white walls, ceiling lights, glass doors, entrance, table with stool, utility box, van outside
  • The room has two stainless steel sinks with faucets and a white wall mounted water heater. There are two soap dispensers on the wall next to the sinks and a green box. The pipes are visible on the wall. The room is empty with white walls and black floor.
  • Two-story building with large glass doors, black roof, white walls, parking area, and a white door.
  • Completely empty room with bare white walls and wooden floor. Three windows are visible, and the room is illuminated by ceiling lights.
  • Get full property details

    Contact the advertiser for the exact address, floor plans and additional documents.

1 / 9
Rooms
3
Floor space
220 m2
Rent
CHF 2,980.–

"Commercial space in Schöftland"

Address

Unterdorfstrasse 8, 5040 Schöftland

Travel time

  • 1 min.Station: Schöftland

Surrounding information

Source of this data

The data displayed is provided by one of our third-party suppliers.

Please note that the locations displayed may not be up to date and there may be some deviations.

  • Supermarket

    5 min.KON THAI SHOP
  • Pharmacy

    2 min.Lindenapotheke
  • School

    5 min.Aula Bezirksschule Schöftland
  • Public Transport

    1 min.Schöftland

Times refer to the route on foot.

Price

Rent:
CHF 2,980.–

Main information

Availability:
By agreement
Type:
Commercial
No. of rooms:
3
Floor:
GF
Number of floors:
1
Surface living:
1 m2
Floor space:
220 m2
Room height:
3.7 m

Characteristics

  • Wheelchair access

  • Parking space

  • Power connection

  • Water connection

Documents (0)

Description

Commercial space with high ceiling height (3.7m) suitable for workshop, studio, storage, etc. Not suitable for locksmithing and welding work (wood). 2 large entrance doors (height 3.3m) with windows (lots of daylight). Separate toilet. Separate office with insulated parquet floor. Oil heating (circulation). 4 parking spaces for cars in front of the gates. The stated rent includes 223.- MWST (net rent 2760.-) excluding ancillary costs. Heating, water, and electricity will be billed separately, plus Fr. 90.- / month flat rate for weekly toilet cleaning, administration, and snow clearing.

Create your account
Free

Create an account for more options

Create your account to manage your favorites across all devices, keep track of your search alerts, and never miss an update. Everything you need for your home search, all in one place!

Listing ID
4003385957
Object ref.
pxp8b.8t0c9

Contact the advertiser

Tenant profile
Success booster
Greater chance of success

In high-demand areas, property listers find themselves pre-selecting prospects to manage the number of viewings. Timing – first come, first served – is key, but other criteria can also influence selection. A high income doesn’t always mean an advantage – be honest about it.

By continuing, I declare that I accept the GTC and acknowledge the privacy policy, and that personal aggregated data related to my interests may be shared with the advertiser.

Similar properties which might be interesting for you

Fraud prevention: a few useful tips

  • Never transfer money in advance
  • Be careful if the price appears too low
  • Never share personal data such as bank details or copies of ID upfront
  • Do not sign a contract before you have visited the property

Tips and services