Rooms
5
Living space
190 m2
Rent
CHF 3,500.–
"A bright home in a quiet location, semi-detached house"
Address
Lindenstrasse 7, 4433 RamlinsburgTravel time
- 16 min.Station: Lampenberg-Ramlinsburg
Surrounding information
School
4 min.Primarschule RamlinsburgSupermarket
4 min.Dorfladen (permanent geschlossen)Public Transport
2 min.Brunnacker
Times refer to the route on foot.
Price
- Rent:
- CHF 3,500.–
Main information
- Availability:
- By agreement
- Type:
- Single house
- No. of rooms:
- 5
- Surface living:
- 190 m2
Documents (0)
Description
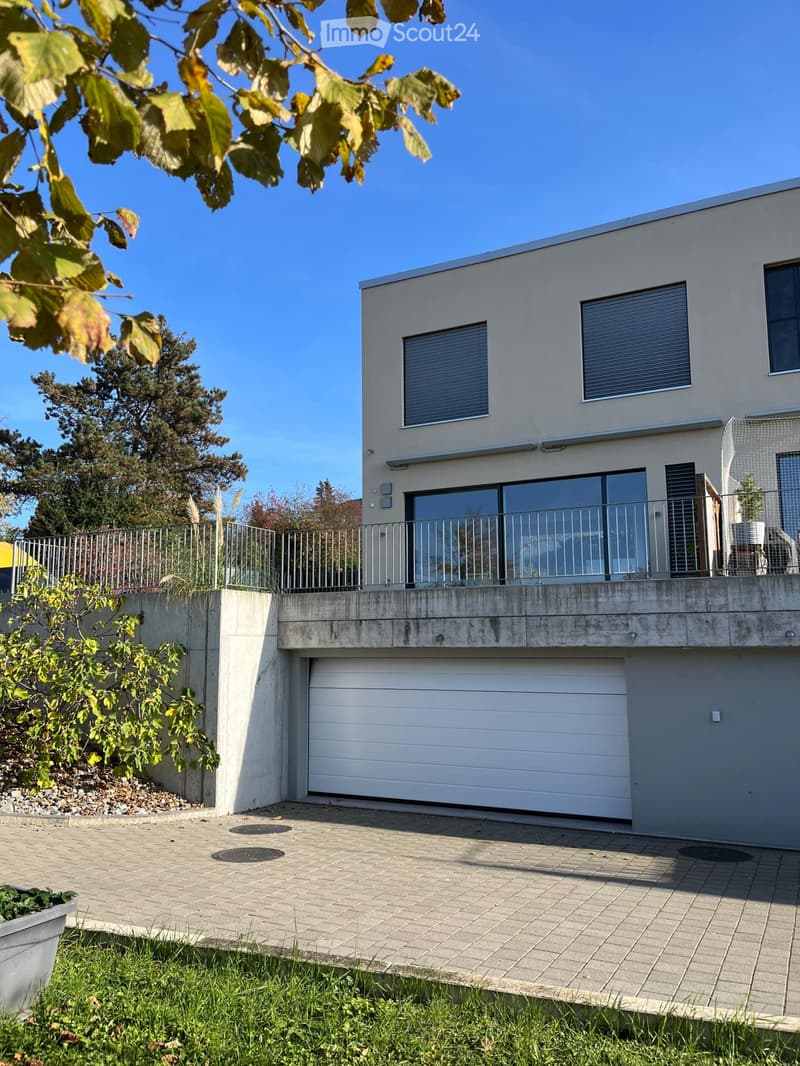
In a quiet side street near the village center of Ramlinsburg, this light-flooded semi-detached house from 2018 stands out. On three floors and around 190 m² of living space, spacious, high-ceilinged kitchen and living areas are combined with a well-thought-out, energy-optimized equipment.
Two terraces in front of and behind the house, as well as green spaces next to the building, extend the living area into the outdoors. The view stretches over the surroundings and the tree garden to the Jura mountain range.
Hiking trails, meadows, and forests begin directly in front of the house door, while the bus stop, village shop, kindergarten, and primary school are within a few minutes' walk.
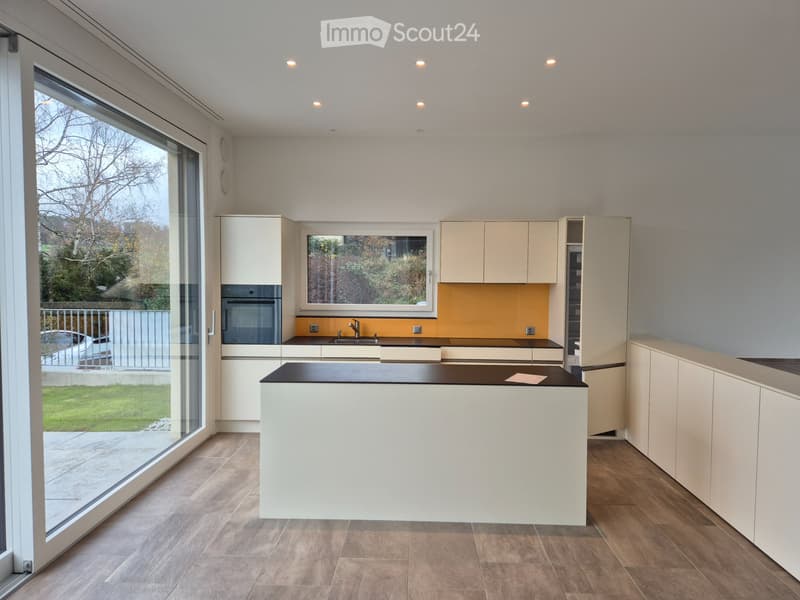
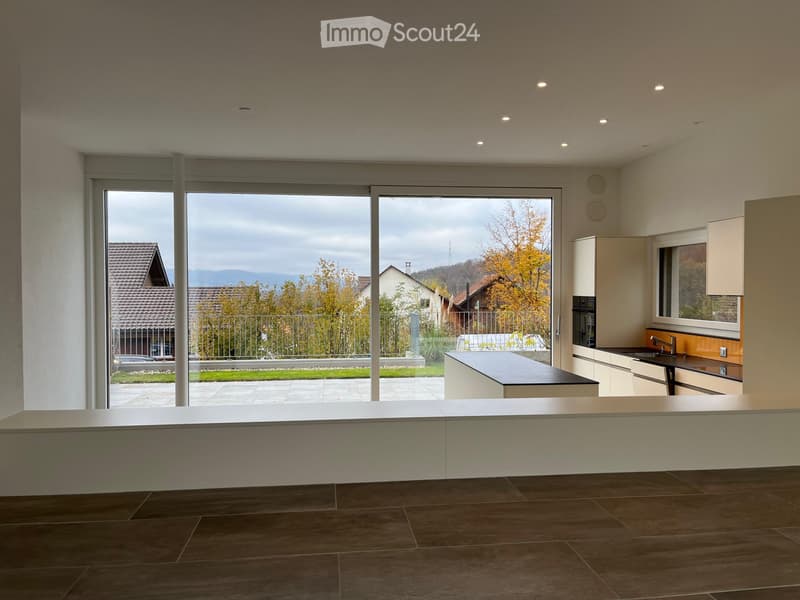
The ground floor is openly organized. The kitchen with island and large dining area opens up to the main terrace through a wide sliding door; built-in cabinets discreetly separate it from the slightly elevated living room. Large window areas bring daylight into the entrance area. The equipment includes V-Zug appliances with induction cooktop, steamer/oven, dishwasher, as well as refrigerator and freezer. A guest toilet complements the floor.
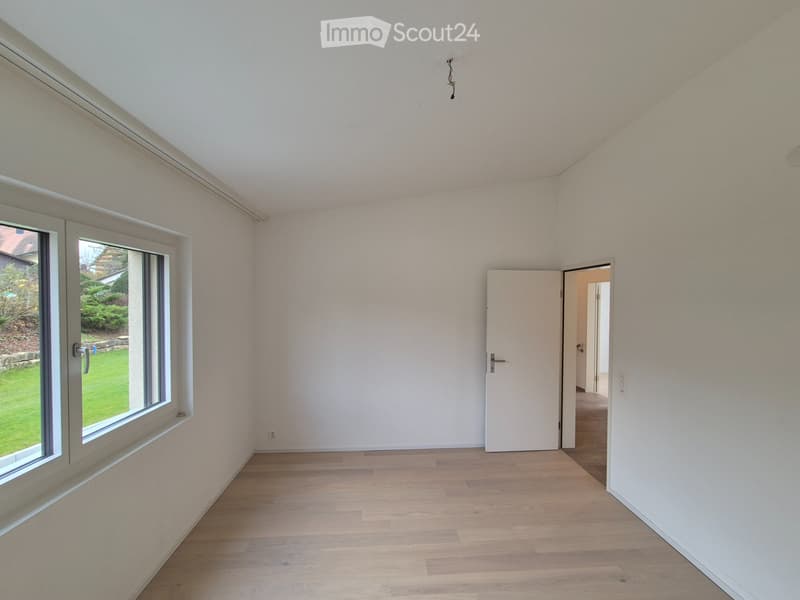
On the upper floor, there are three rooms with oak parquet, accessible via a bright foyer. The spacious bathroom offers a shower, toilet, and a double sink with cabinet and mirror cabinet. In the basement, another room is available as a study or guest room with its own bathroom (shower with sliding door, toilet, sink with base, mirror cabinet).
Cellar, technical room, and the washing area with washing machine and dryer complete the floor.
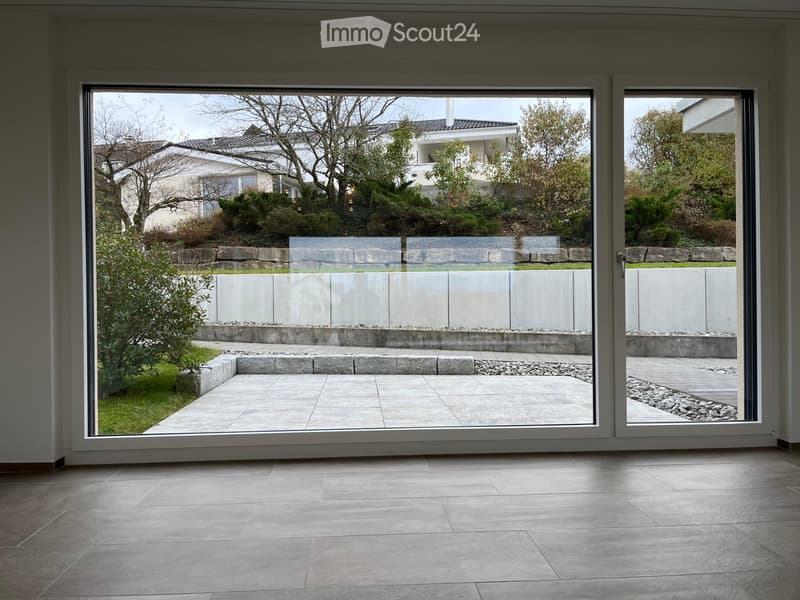
A large main terrace in front of the house, shaded by two sun awnings, and a second terrace at the entrance, extend the living area into the outdoors. Lawn areas next to and behind the building complement the outdoor space. The panoramic view leads over the surroundings and the tree garden to the distant view of the Jura mountain range. The village has a kindergarten, school, sports field, village shop, and municipal administration.
The house was built in 2018 with high-quality materials and energy-efficient technology. Underfloor heating, heat pump, and buffer storage work together with an intelligent energy control system, supplemented by the photovoltaic system on the purlin roof.
Two terraces in front of and behind the house, as well as green spaces next to the building, extend the living area into the outdoors. The view stretches over the surroundings and the tree garden to the Jura mountain range.
Hiking trails, meadows, and forests begin directly in front of the house door, while the bus stop, village shop, kindergarten, and primary school are within a few minutes' walk.
The ground floor is openly organized. The kitchen with island and large dining area opens up to the main terrace through a wide sliding door; built-in cabinets discreetly separate it from the slightly elevated living room. Large window areas bring daylight into the entrance area. The equipment includes V-Zug appliances with induction cooktop, steamer/oven, dishwasher, as well as refrigerator and freezer. A guest toilet complements the floor.
On the upper floor, there are three rooms with oak parquet, accessible via a bright foyer. The spacious bathroom offers a shower, toilet, and a double sink with cabinet and mirror cabinet. In the basement, another room is available as a study or guest room with its own bathroom (shower with sliding door, toilet, sink with base, mirror cabinet).
Cellar, technical room, and the washing area with washing machine and dryer complete the floor.
A large main terrace in front of the house, shaded by two sun awnings, and a second terrace at the entrance, extend the living area into the outdoors. Lawn areas next to and behind the building complement the outdoor space. The panoramic view leads over the surroundings and the tree garden to the distant view of the Jura mountain range. The village has a kindergarten, school, sports field, village shop, and municipal administration.
The house was built in 2018 with high-quality materials and energy-efficient technology. Underfloor heating, heat pump, and buffer storage work together with an intelligent energy control system, supplemented by the photovoltaic system on the purlin roof.

Free
Create an account for more options
Create your account to manage your favorites across all devices, keep track of your search alerts, and never miss an update. Everything you need for your home search, all in one place!
- Listing ID
- 4003370297
- Object ref.
- 1073804630