Rooms
6
Living space
125 m2
Selling price
CHF 1,590,000.–
Notify on price drop
"Exclusivity !! Beautiful house with character, to be discovered !!"
Address
1242 SatignyPrice
- Purchase price:
- CHF 1,590,000.–
- Notify on price drop
Main information
- Availability:
- By agreement
- Type:
- Single house
- No. of rooms:
- 6
- Surface living:
- 125 m2
- Land area:
- 320 m2
- Year built:
- 1919
Documents (0)
Description
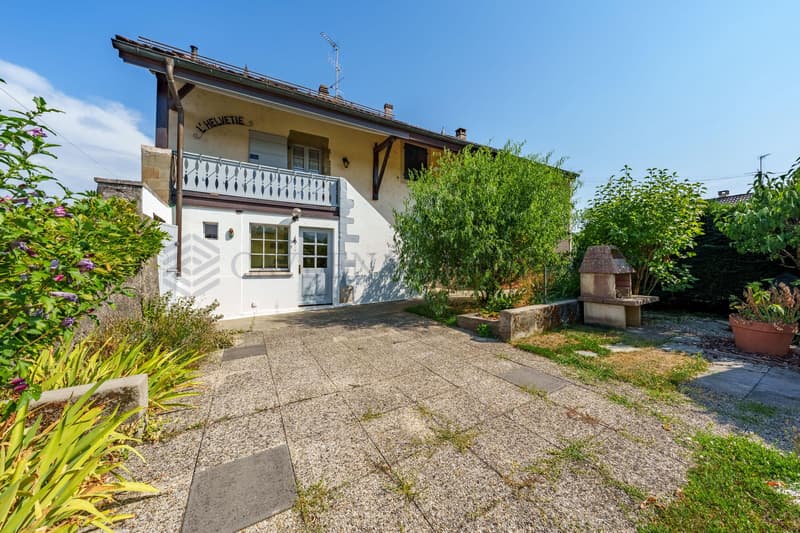
Ideally located in Satigny, this property offers great potential for renovation and many possibilities for layout.
It has approximately 125 m² of living space and offers many opportunities to create a living space to your liking.
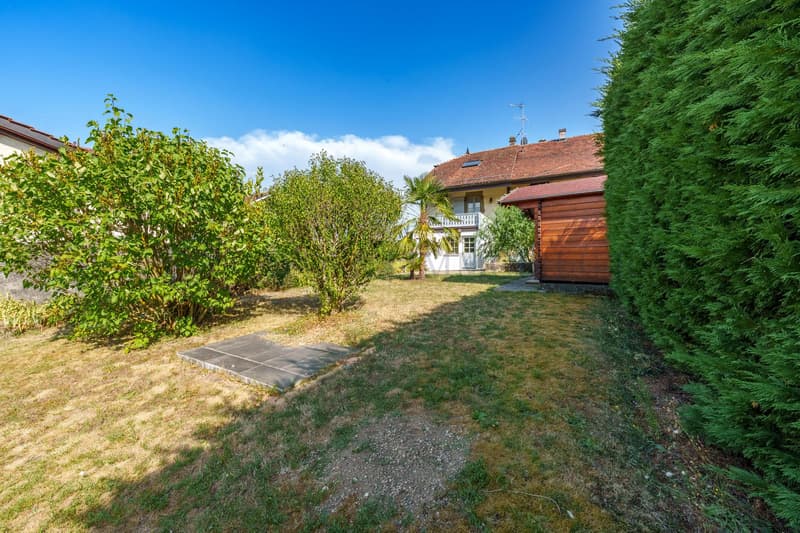
This large, traditional century-old house benefits from a pleasant environment, bordering the Rhône and close to an agricultural area, offering a peaceful and green living environment.
It is divided as follows:
Ground floor:
- 2 entrance doors
- Entrance hall with storage
- Guest toilet
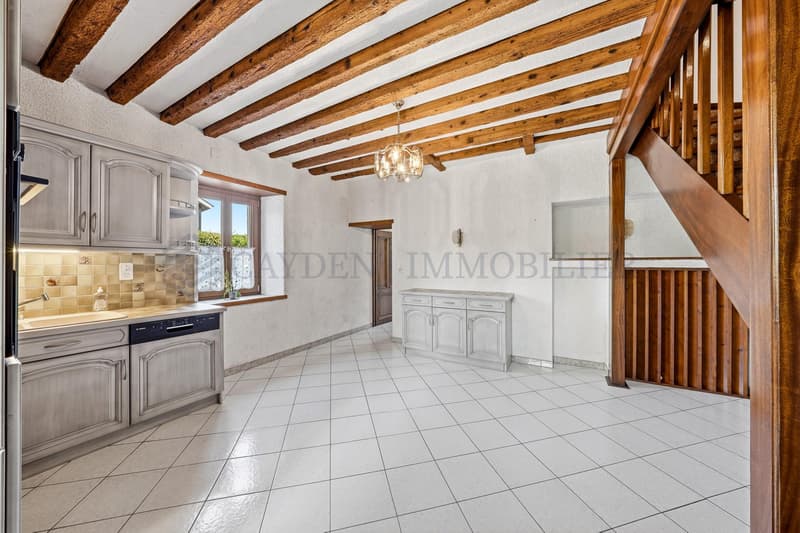
- Living room
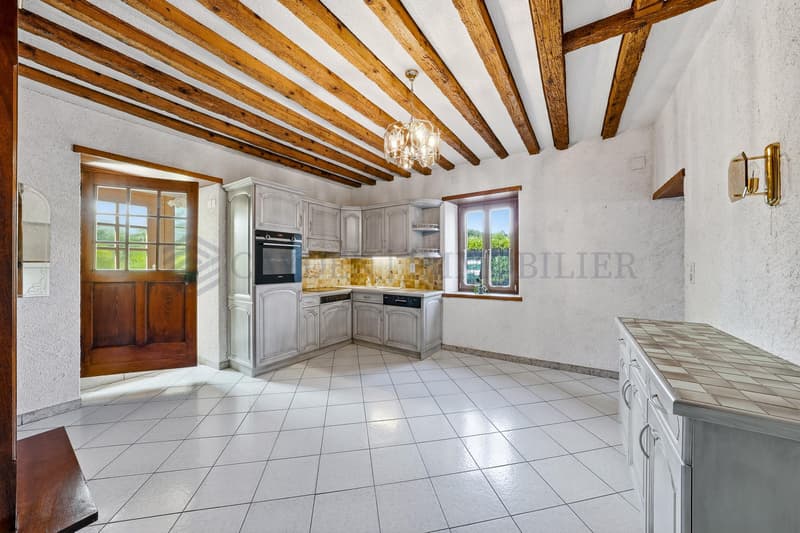
- Large, equipped kitchen
1st floor:
- Reception hall with fireplace
- Bathroom with double sink
- 2 bedrooms in a row
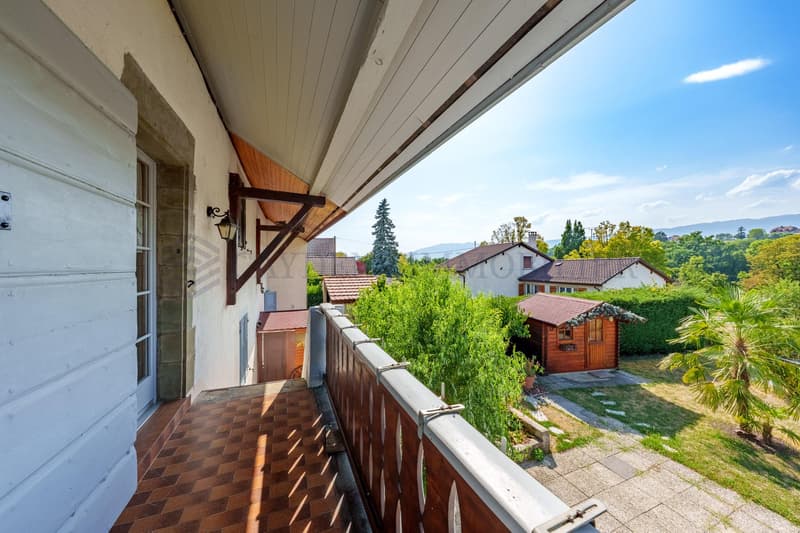
- Small balcony with access to the outside via stairs
Attic:
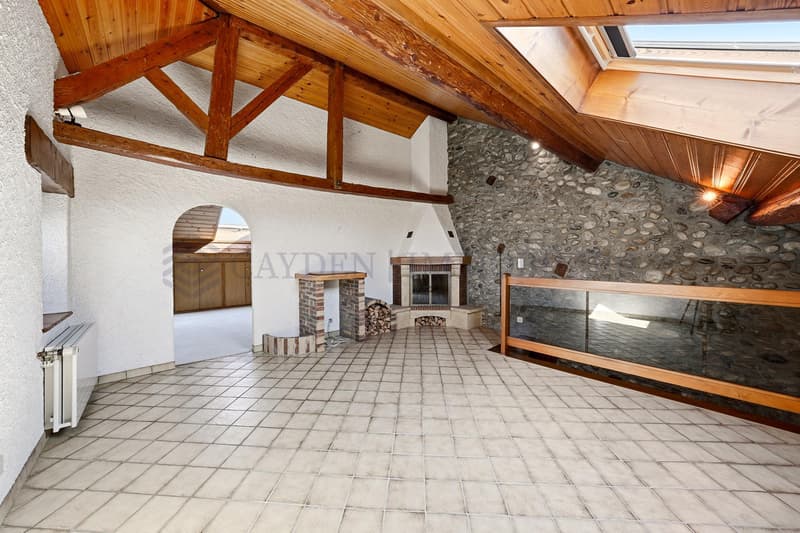
- A large, multi-purpose room with fireplace
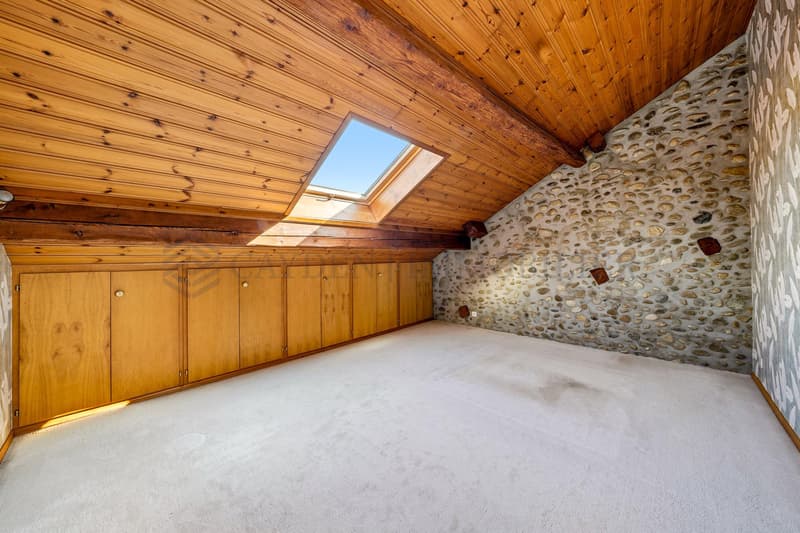
- Master bedroom with storage and skylight
Basement:
- Cellar and technical room
- Oil heating
Characteristics:
- 3 functional fireplaces
- Double glazing
- Roof in good condition
- Unobstructed view
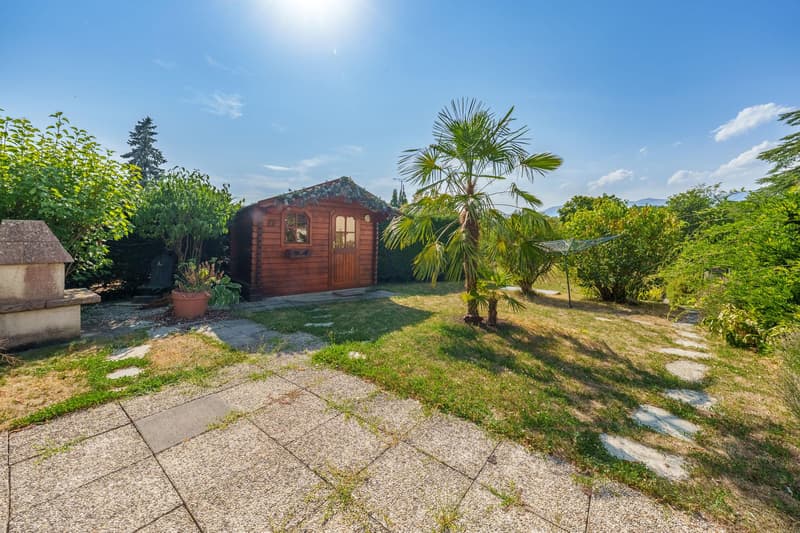
- 12 m² garden shed
- Granite washhouse
170m2 without basement
320m2 land
Bus stop 70-73-83 within 1 minute walk.
Primary school within 15 minutes walk.
It has approximately 125 m² of living space and offers many opportunities to create a living space to your liking.
This large, traditional century-old house benefits from a pleasant environment, bordering the Rhône and close to an agricultural area, offering a peaceful and green living environment.
It is divided as follows:
Ground floor:
- 2 entrance doors
- Entrance hall with storage
- Guest toilet
- Living room
- Large, equipped kitchen
1st floor:
- Reception hall with fireplace
- Bathroom with double sink
- 2 bedrooms in a row
- Small balcony with access to the outside via stairs
Attic:
- A large, multi-purpose room with fireplace
- Master bedroom with storage and skylight
Basement:
- Cellar and technical room
- Oil heating
Characteristics:
- 3 functional fireplaces
- Double glazing
- Roof in good condition
- Unobstructed view
- 12 m² garden shed
- Granite washhouse
170m2 without basement
320m2 land
Bus stop 70-73-83 within 1 minute walk.
Primary school within 15 minutes walk.
Mortgage Calculator
From dream house to home ownership: the mortgage calculator can help you estimate the affordability of this property.

Free
Create an account for more options
Create your account to manage your favorites across all devices, keep track of your search alerts, and never miss an update. Everything you need for your home search, all in one place!
Viewing
Contact for viewing
Camille Planchais
Advertiser

Cayden Immobiler
rue de chêne-bougeries 23
1224Chêne-Bougeries
Contact
Cayden Immobiler
- Listing ID
- 4003368111
- Object ref.
- M-26-115