


"Thierrens - 5.5 room house with significant expansion potential"
Address
1410 ThierrensPrice
- Purchase price:
- CHF 1,100,000.–
- Notify on price drop
Main information
- Availability:
- By agreement
- Type:
- Single house
- No. of rooms:
- 5.5
- Number of bathrooms:
- 2
- Surface living:
- 124 m2
- Floor space:
- 601 m2
- Land area:
- 1488 m2
- Year built:
- 1880
Characteristics
Pets allowed
Balcony / Terrace
Washing machine
Quiet neighborhood
Child-friendly
Parking space
Documents (1)
Description
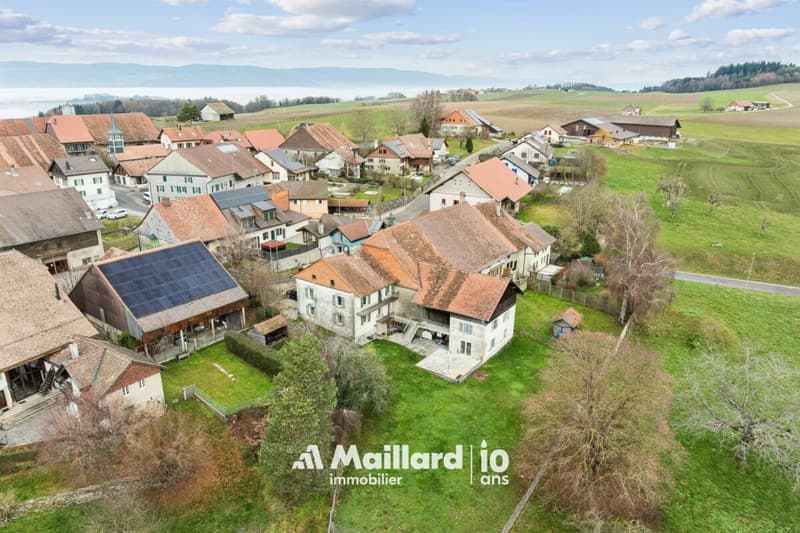
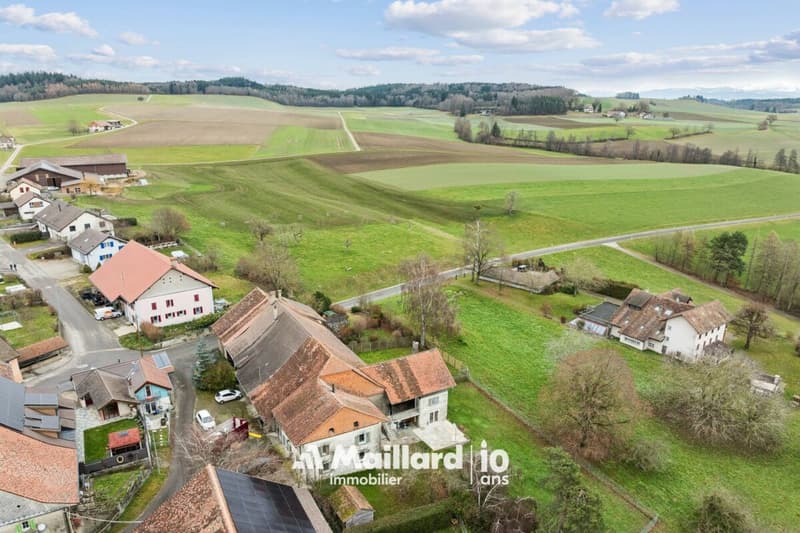
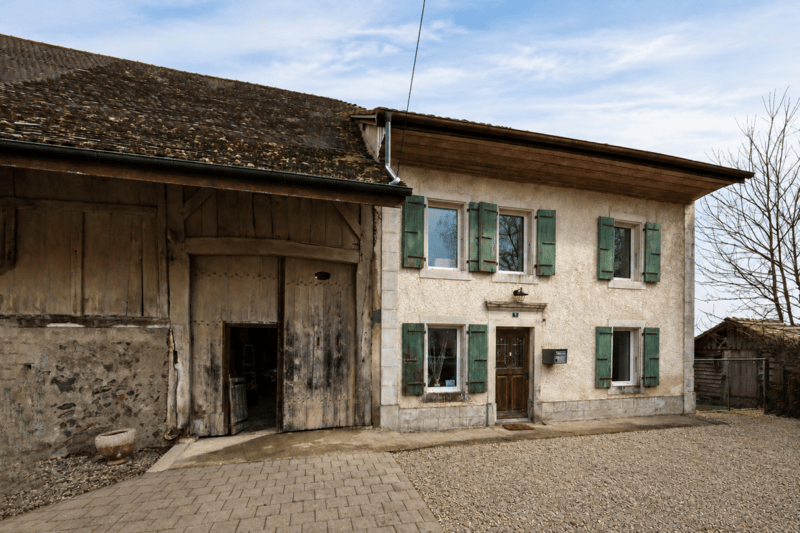
Village house with rural area to be developed - available soon - privileged environment
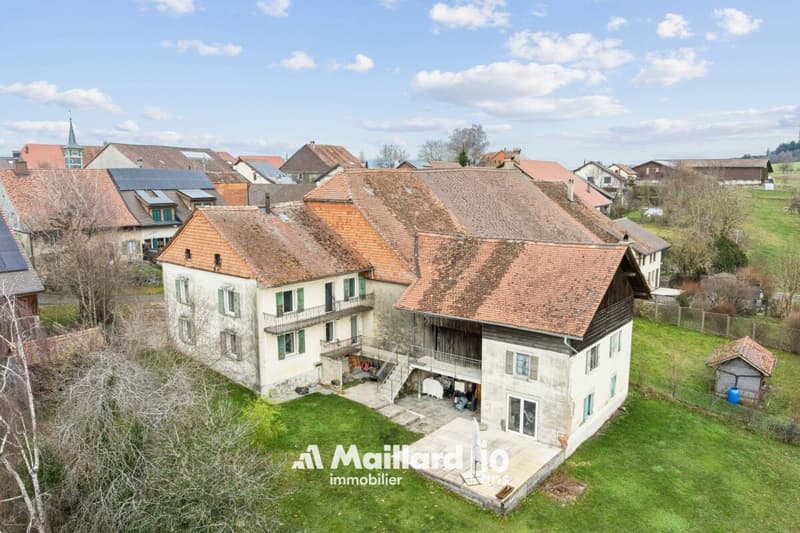
Maillard Immobilier is pleased to present, exclusively, this beautiful property located in the calm of the Gros-de-Vaud countryside.
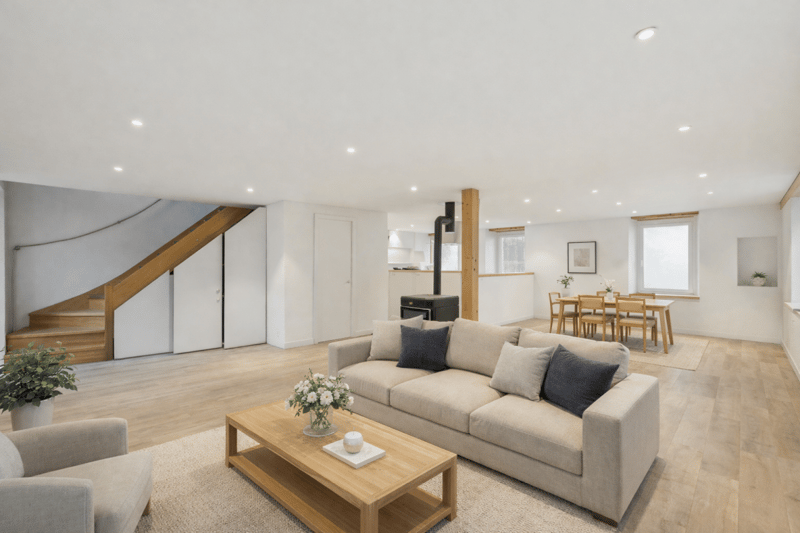
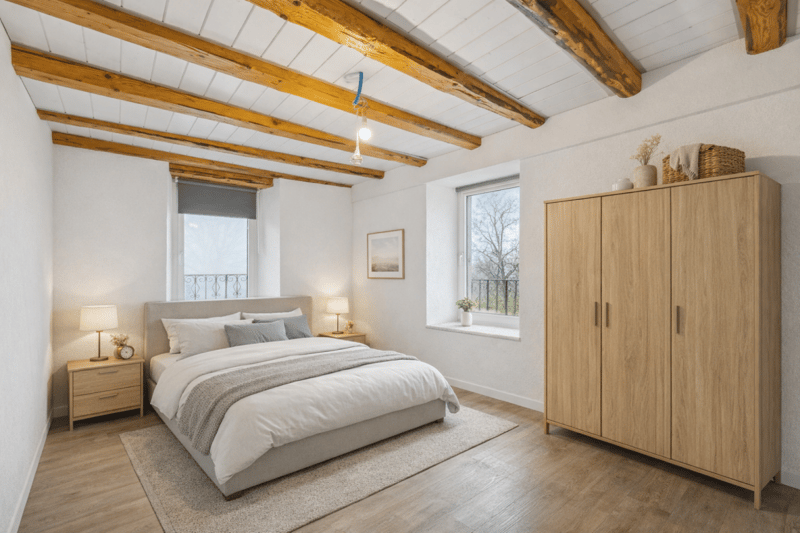
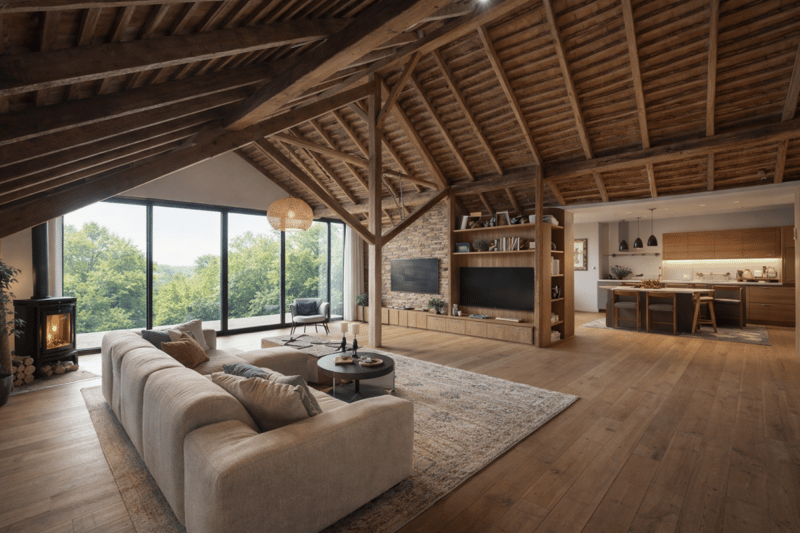
Built in 1880, this former farm has been completely rethought to meet current needs. The house has been insulated, a new heating system installed, and the layout of the living areas has been redesigned to be functional and spacious. It offers today all the modern comfort while preserving its old soul. The generous volumes and harmonious distribution give a warm and bright atmosphere.
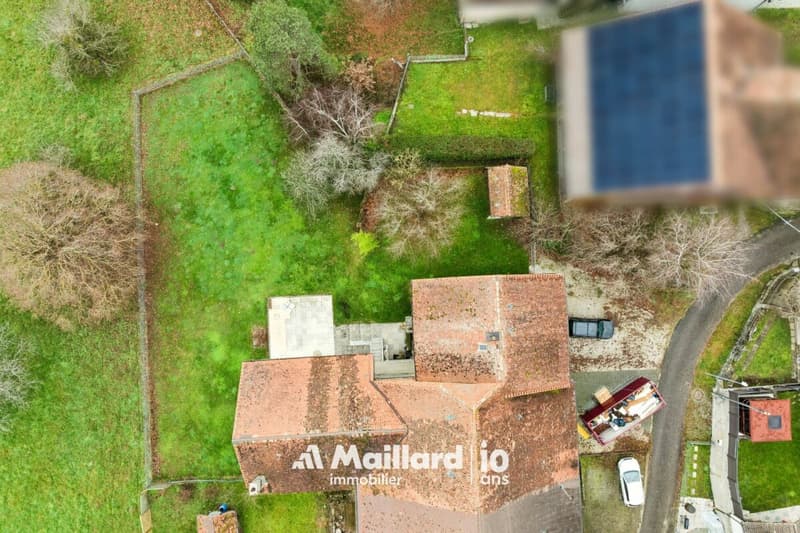
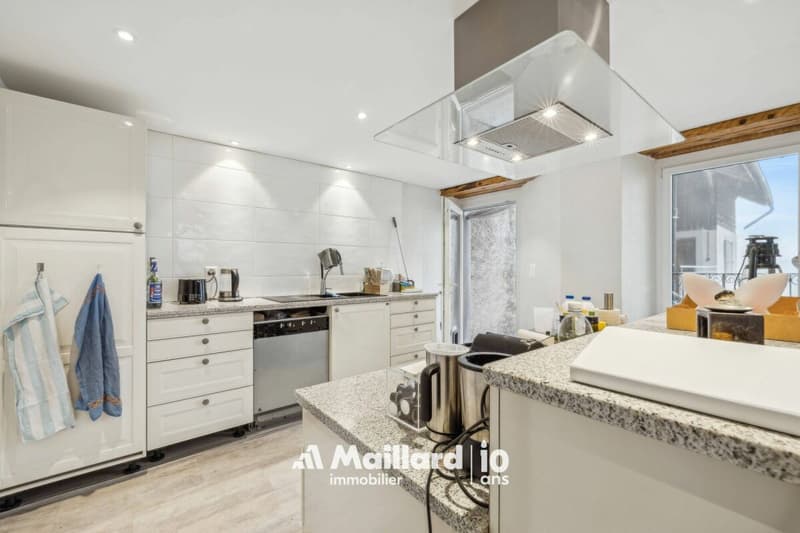

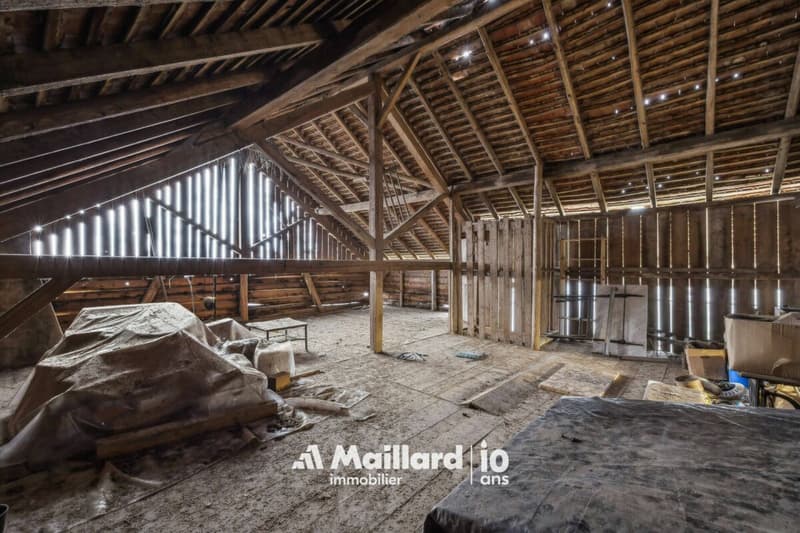
The house currently has 4 bedrooms and 2 bathrooms (one to be developed), a fitted kitchen, a spacious living and dining room extended by a balcony. The annexes are numerous; vaulted cellar, summer kitchen, outbuilding, woodshed, and a large rural area (about 1'730 m³) offering the possibility of creating new dwellings and benefiting from rental income.
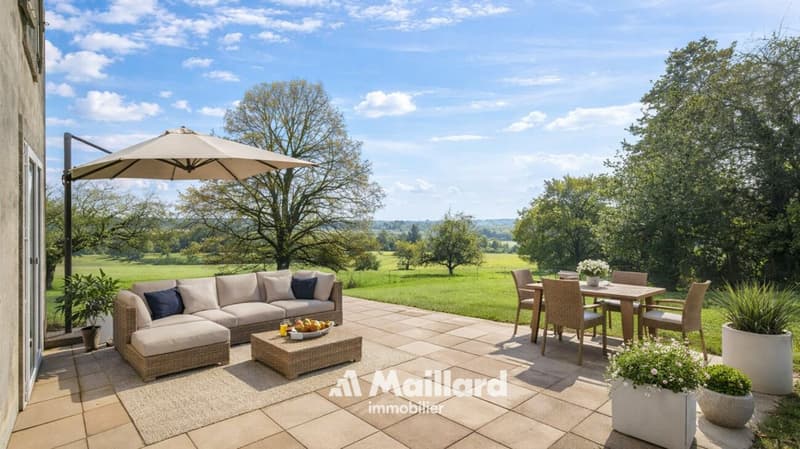
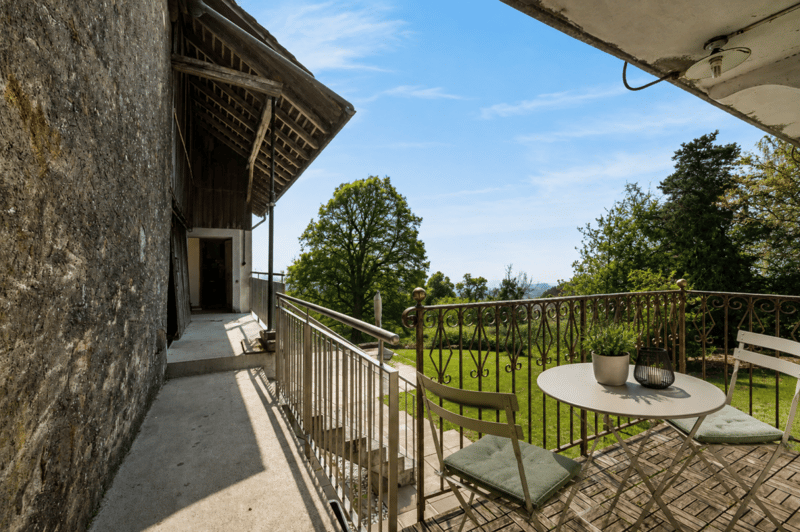
Outside, a large garden on the edge of an agricultural area, a beautiful terrace, and several parking spaces ideally extend the living areas.
Nestled in a calm and green environment, the property benefits from excellent sunlight thanks to its unobstructed view and south-facing orientation. A rare spot, where nature and comfort meet in perfect harmony.
An exceptional opportunity, ideal for nature lovers looking for a new family home.
Visit it without delay!
ROOM DISTRIBUTION
GROUND FLOOR
Entrance with storage
Living room
Dining room
Open, fully equipped kitchen
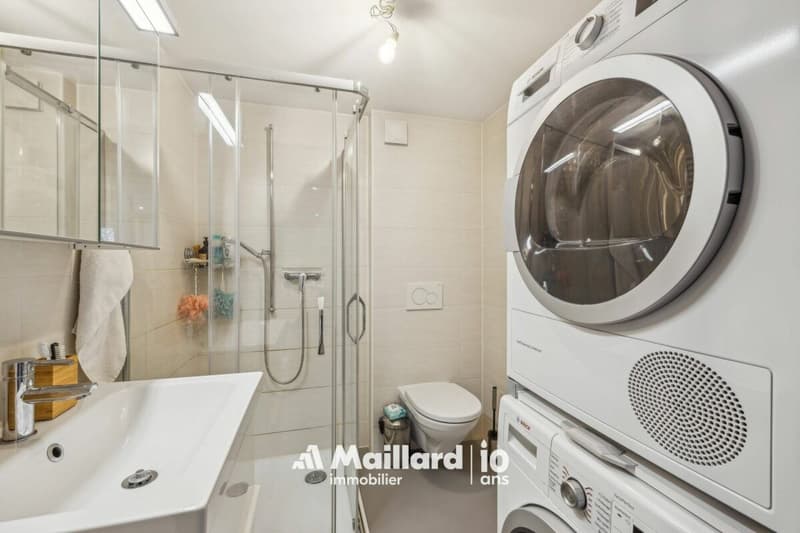
Shower, WC with washing machine connection
Balcony
1ST FLOOR
Bedroom of 8 m²
Bedroom of 11 m²
Bedroom of 12 m²
Bedroom of 16 m²
Bathroom to be finished according to your wishes (connections completed) - a budget of about 12'000.- is to be planned
ANNEXES
Vaulted cellar
Closed summer kitchen
Outbuilding with 2 rooms (not heated)
Attic and rural area of about 1'730 m² to be developed
OUTSIDE
Pleasant, partially covered terrace with paving
Spacious garden without obstruction
Several parking spaces
Mortgage Calculator
From dream house to home ownership: the mortgage calculator can help you estimate the affordability of this property.

Create an account for more options
Create your account to manage your favorites across all devices, keep track of your search alerts, and never miss an update. Everything you need for your home search, all in one place!
Advertiser

Contact
Emmanuelle Mottaz
- Listing ID
- 4003367499
- Object ref.
- Correvon
