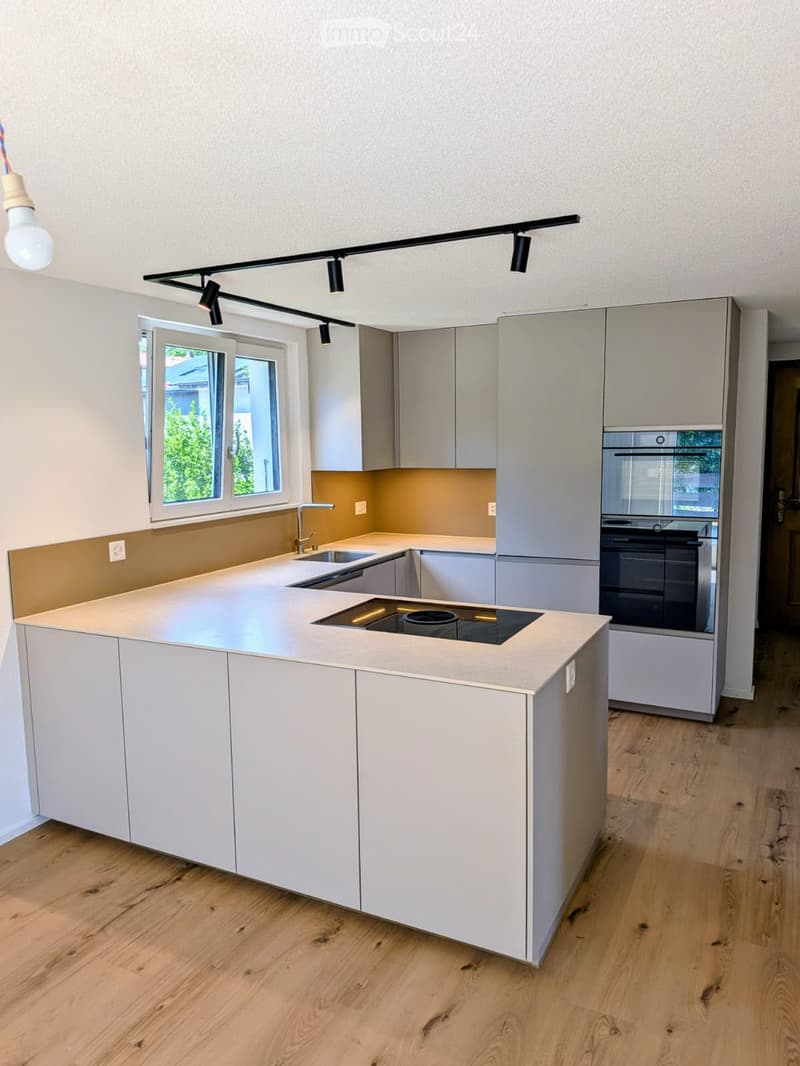
• Modern kitchen with white cabinets, a central island, and built-in appliances including a sink, faucet, and oven. The island features a countertop with an integrated induction cooktop and sink area.
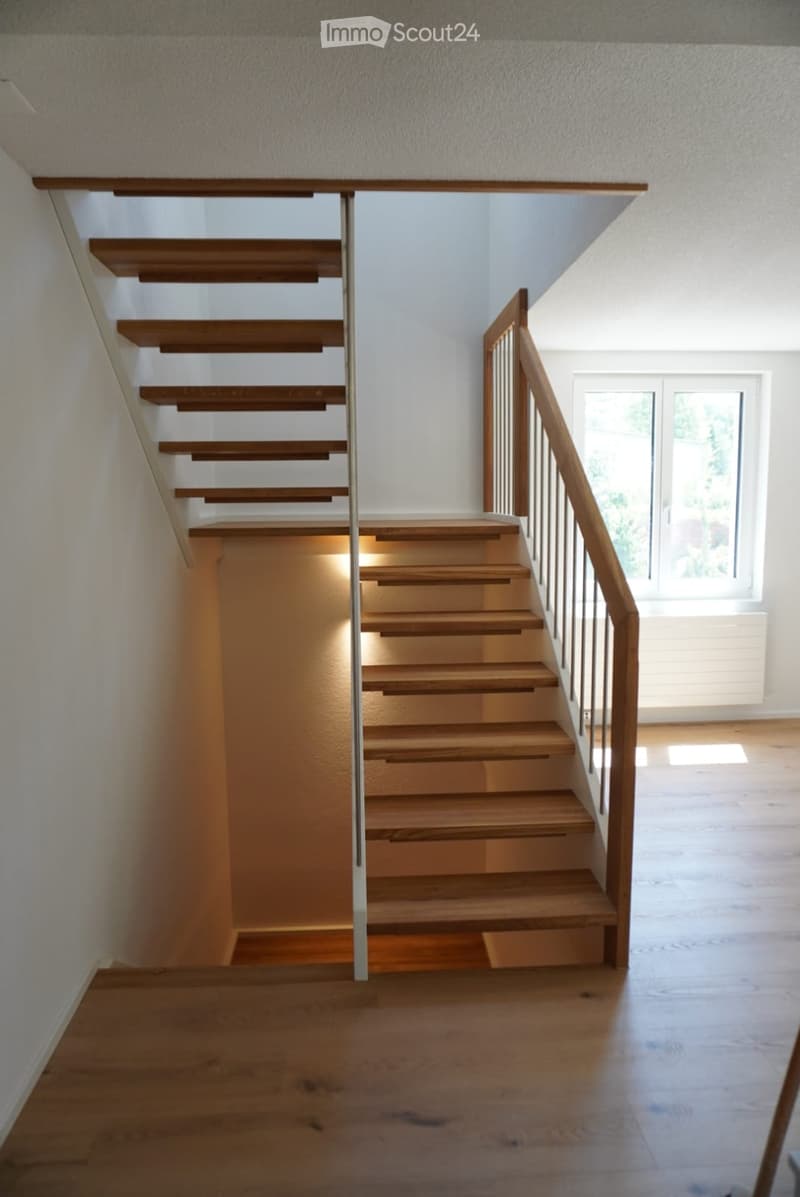
  • Modern wooden staircase with metal railing, illuminated steps, and a window at the end of the hallway.
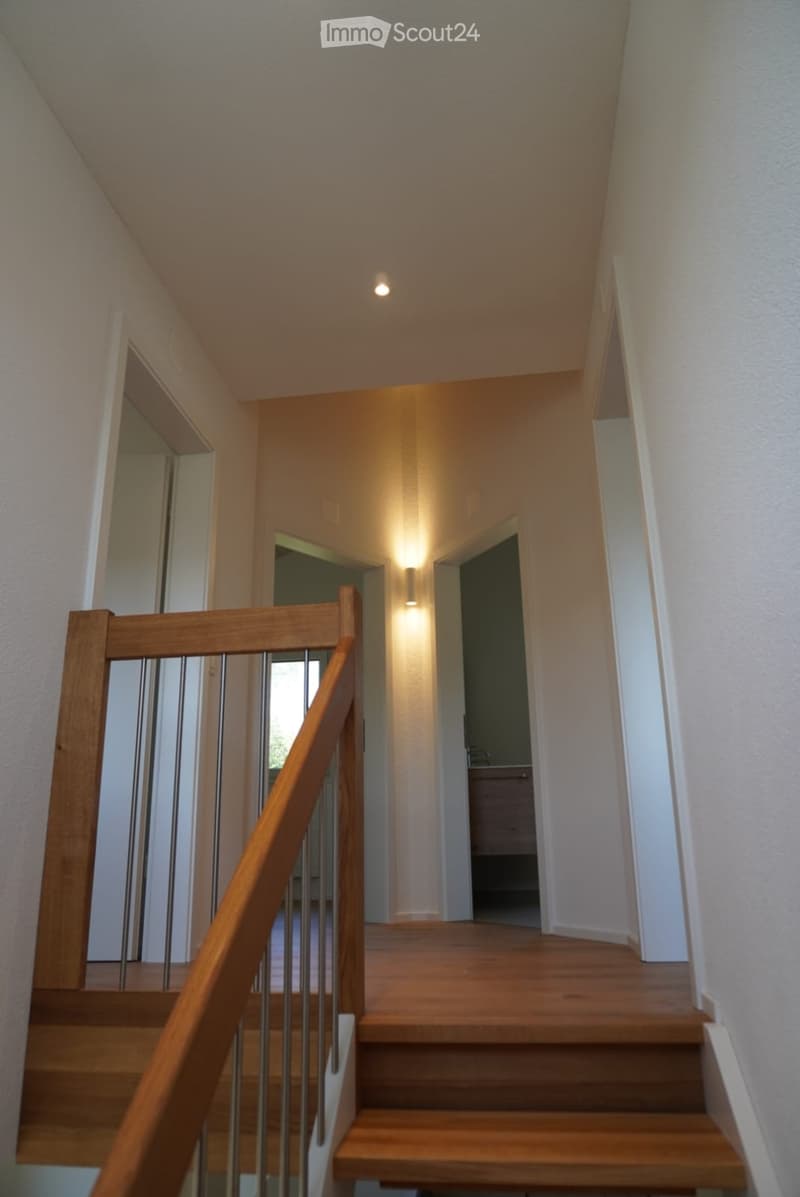
  • Wooden staircase with metal railing, beige walls, and recessed lighting. Open doorways lead to adjacent rooms.
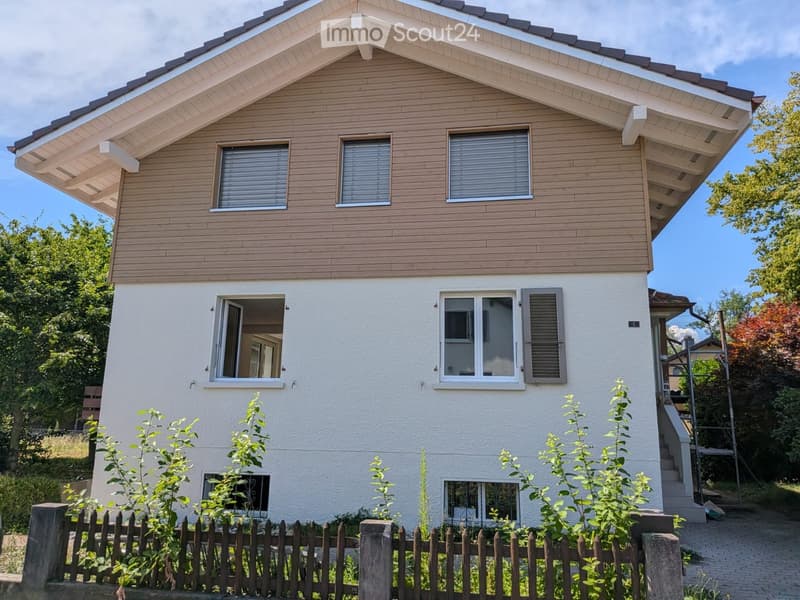
  • Two-story house with wooden siding on the upper level and white plaster on the lower level, featuring multiple windows, a small porch, and a wooden fence in the front yard.
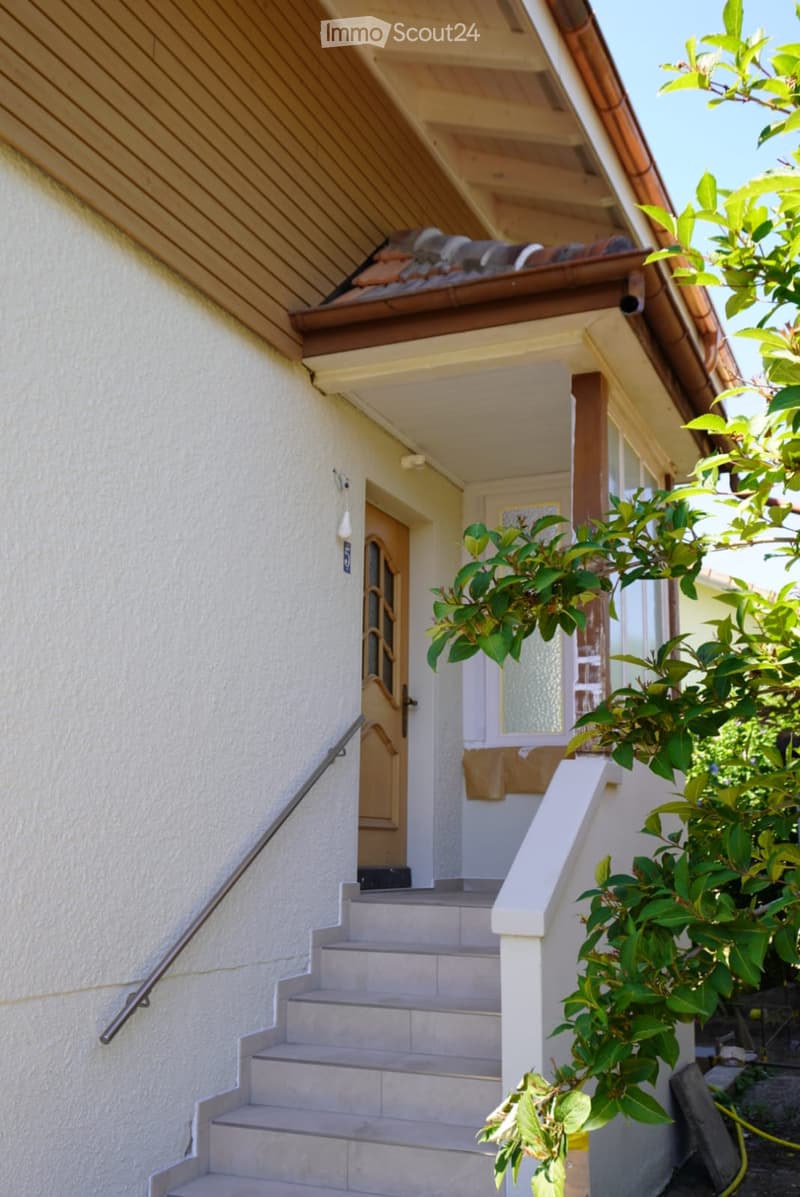
  • Exterior view of a house with a raised ground floor, featuring a staircase leading to the entrance, a covered porch area, and greenery on the right side.
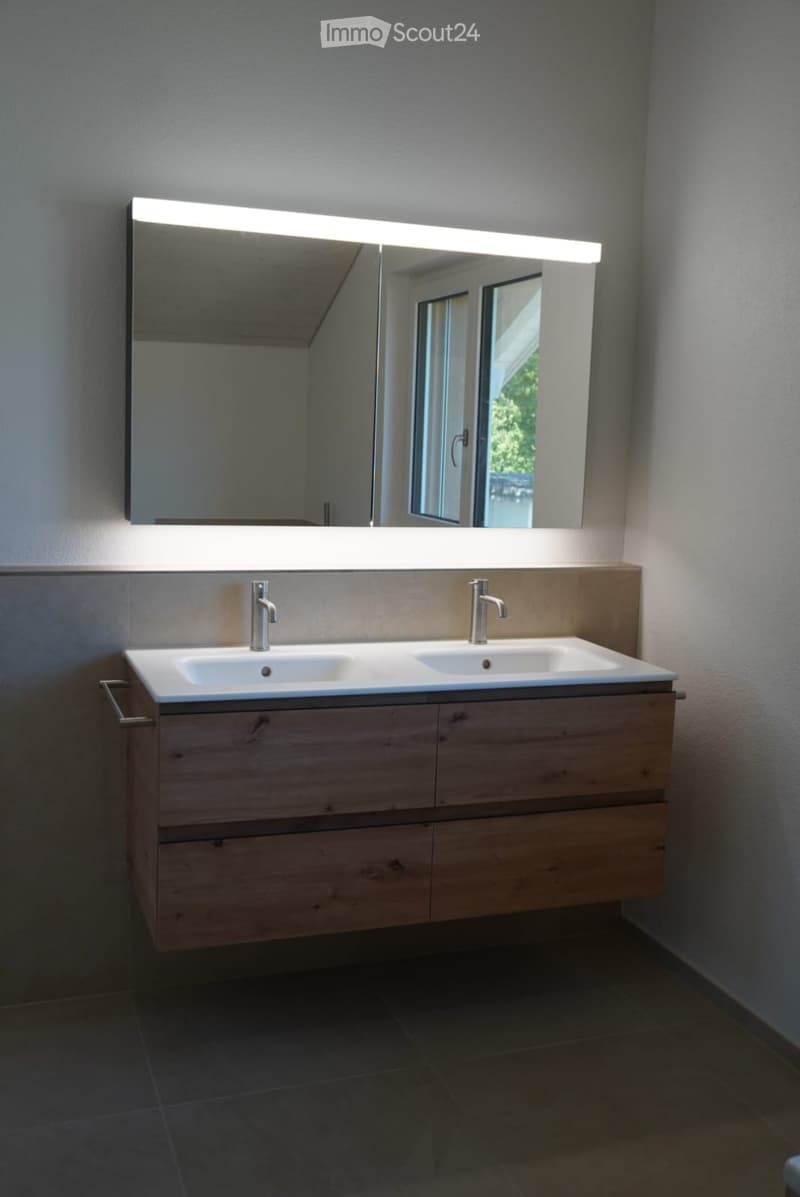
  • Modern bathroom with a double sink vanity, sleek wooden cabinetry, and a large mirror with integrated LED lighting. The room features a contemporary design with a neutral color palette and dark tiled flooring.
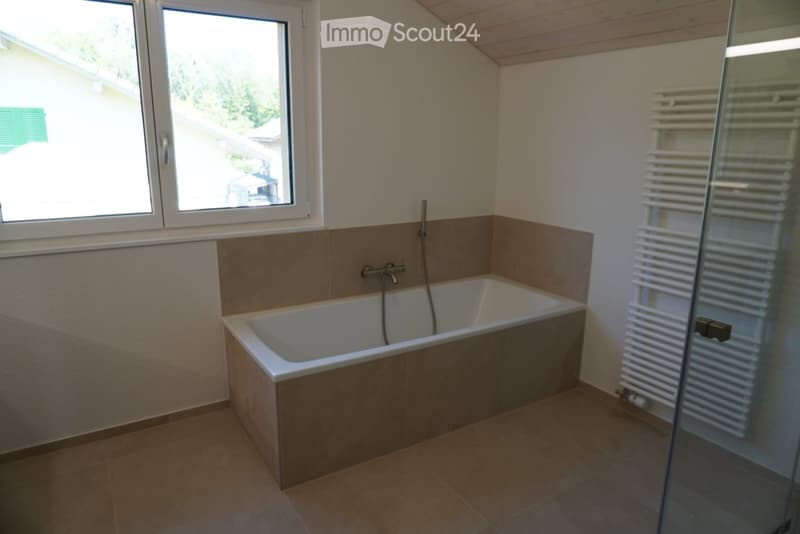
  • Bathroom with a bathtub, tiled walls, a radiator, and a window offering a view of the outside.
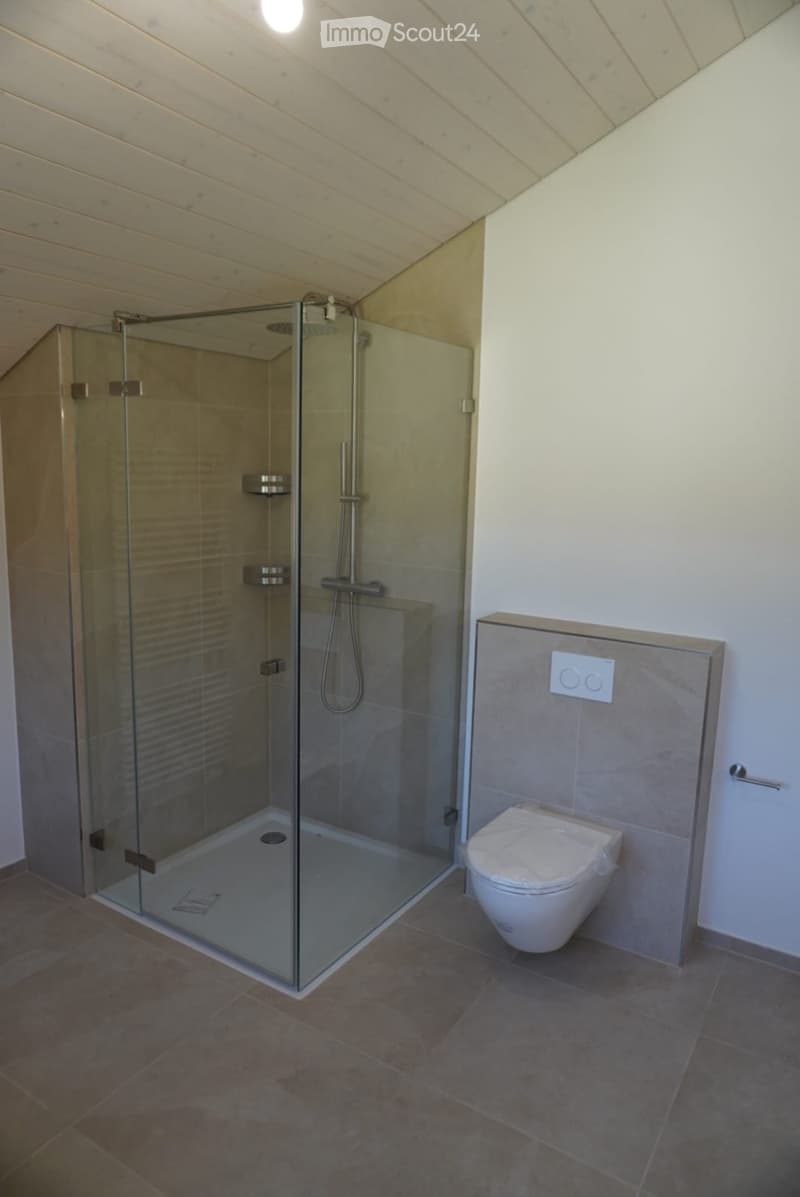
  • Modern bathroom with a glass-enclosed shower and a toilet, featuring wooden slatted ceilings and tiled floors.
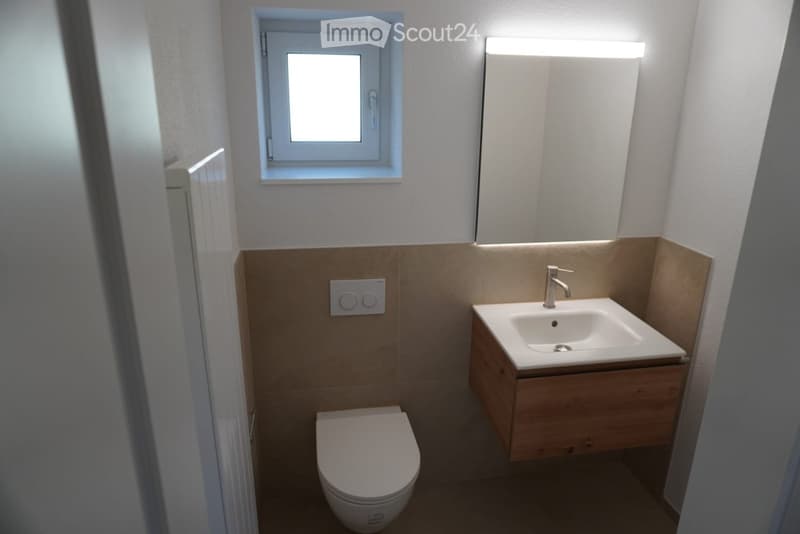
  • Modern bathroom with a toilet, sink, and mirror. The sink has a sleek wooden cabinet and a modern faucet. The walls are painted in neutral tones with a beige lower section.
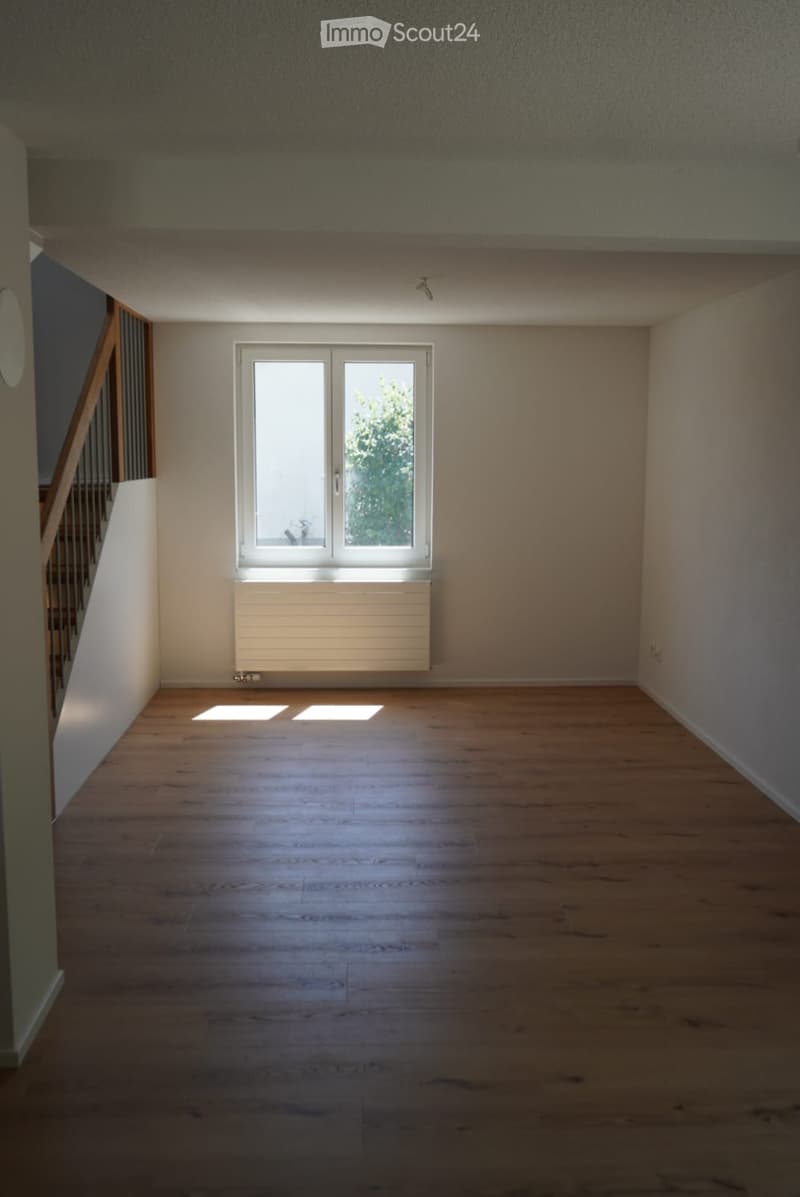
  • Empty room with wooden flooring, white walls, a window with white frame, and a radiator below it. The room is well-lit with natural light coming through the window.
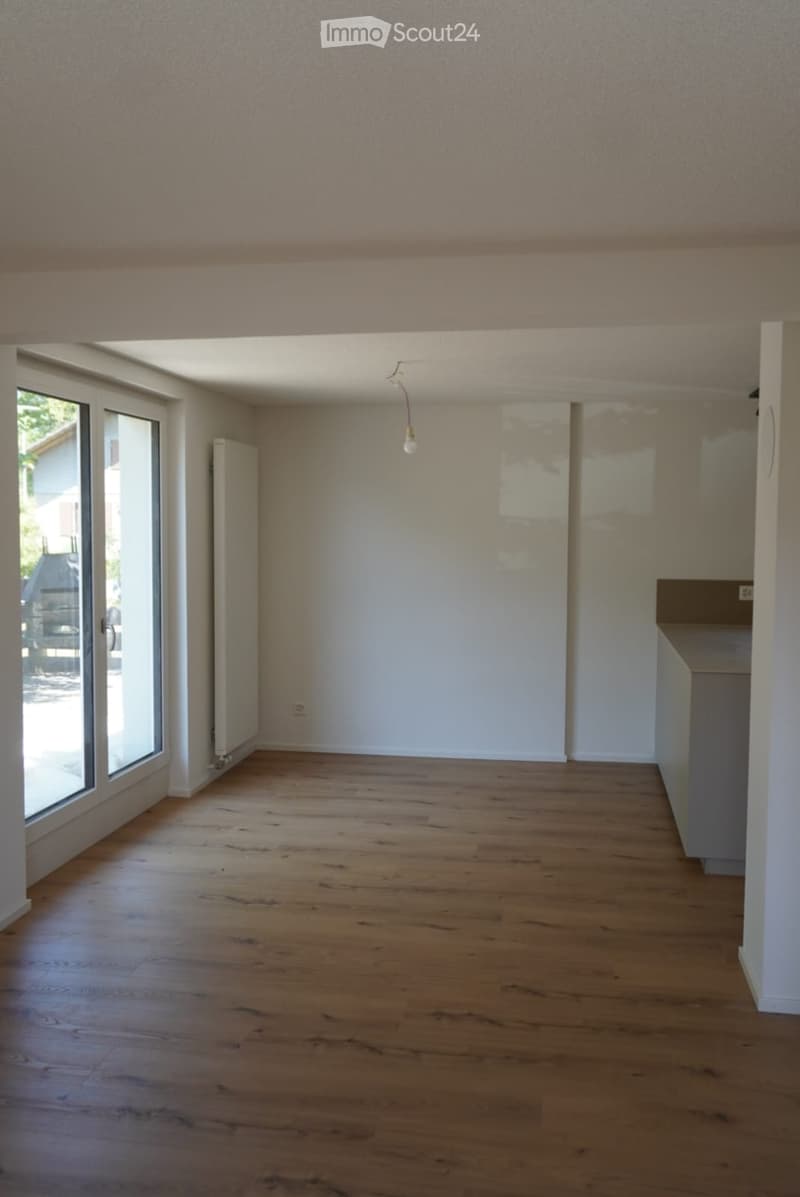
  • Empty room with wooden flooring, white walls, large windows, and a radiator. No furniture or equipment present.
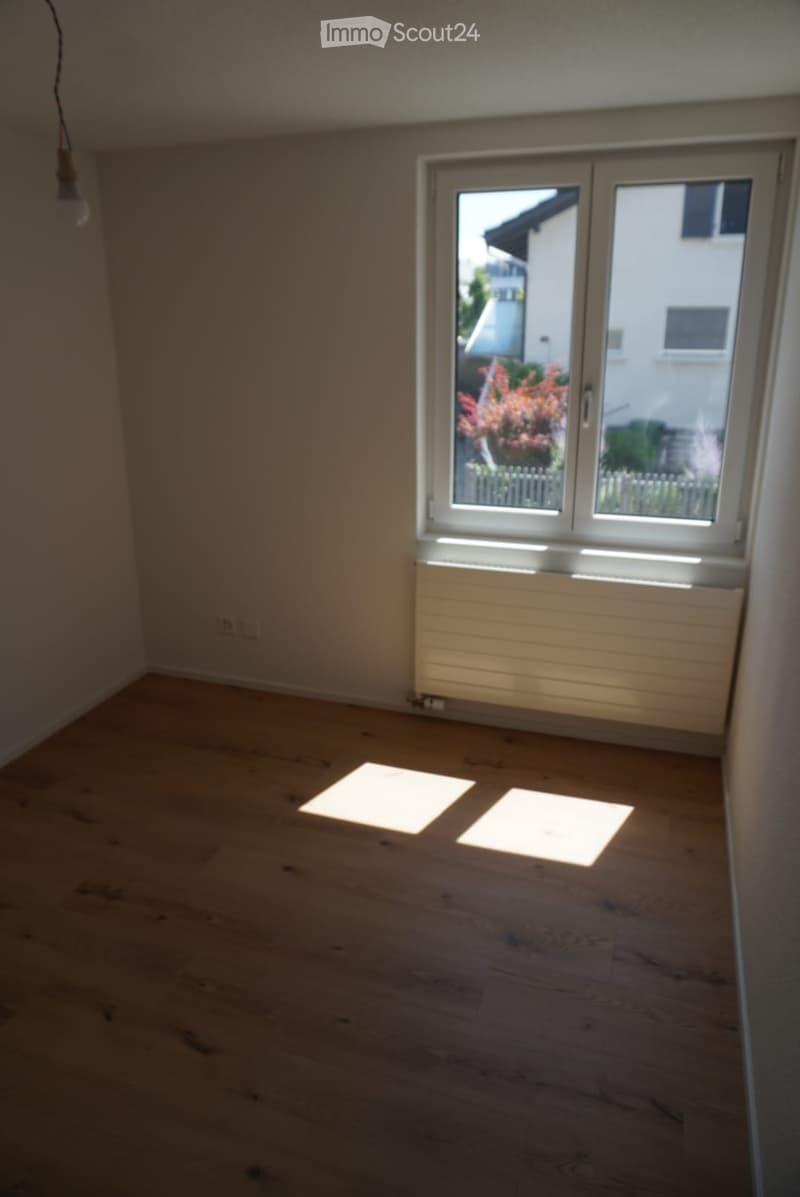
  • Empty room with wooden flooring, white walls, and a large window with a view of a garden and neighboring building.
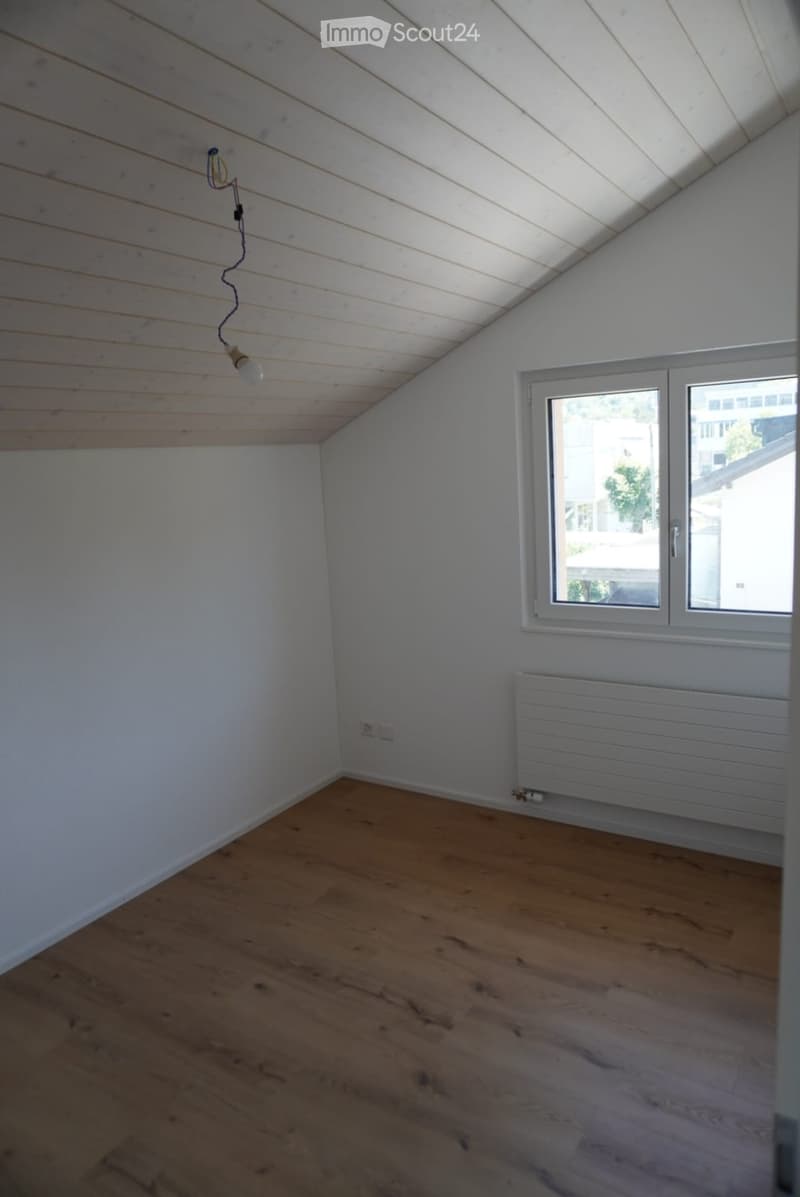
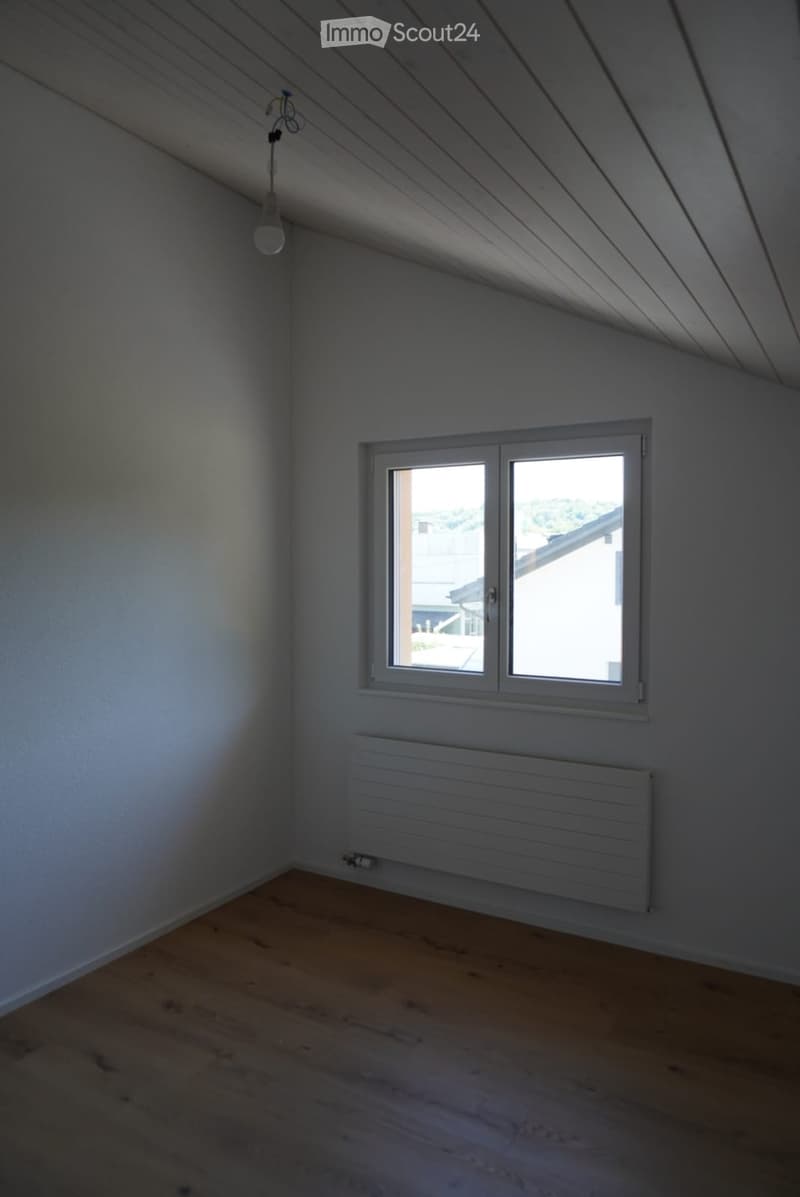
  • Empty attic room with wooden flooring, white walls, and a slanted wooden ceiling. Features a single window with white frame and a radiator below it.
  • Empty attic room with wooden flooring, white walls, a single window, and a radiator. The ceiling has exposed wooden beams.
1 / 14
Rooms
5.5
Living space
135 m2
Rent
CHF 3,195.–
Excl. additional cost

Excluding additional costs

This amount includes only the base rent (net rent). Additional costs such as utilities, service charges, or maintenance fees may apply and are not necessarily included. For full details, please contact the advertiser directly.

"First-time rental after complete renovation – modern family house with high-quality finishes"

The advertiser has not provided the exact address.

Address

3250 Lyss

Price

Net rent:
CHF 3,195.–
Rent:
CHF 3,195.–
Excl. additional cost

Excluding additional costs

This amount includes only the base rent (net rent). Additional costs such as utilities, service charges, or maintenance fees may apply and are not necessarily included. For full details, please contact the advertiser directly.

Main information

Availability:
Immediately
Type:
Single house
No. of rooms:
5.5
Number of floors:
2
Surface living:
135 m2
Floor space:
190 m2
Land area:
505 m2
Volume:
552 m3
Last refurbishment:
2002

Characteristics

  • Pets allowed

  • Balcony / Terrace

  • Child-friendly

  • Parking space

  • Garage

Documents (1)

Description

From 1 September or by agreement, we rent out this completely renewed 5.5-room single-family house on Giessenweg in 3250 Lyss.

On approximately 135 m² of living space over two floors, a bright, spacious living ambiance is created, which appeals to families as well as people who value peace, quality, and clear lines.

The new kitchen with appliances from V-ZUG and Bora forms the heart of the house: high-quality, functional, and stylish – a room that makes cooking a pleasure again.

The house also includes a balcony, a 505 m² large plot of land, a garage, and an outdoor parking space. In the basement, you have practical secondary rooms at your disposal, including a separate laundry room with washing machine and dryer, an unheated hobby room, and a storage cellar with natural floor.

The house offers you

  • 5.5 rooms

  • approx. 135 m² of living space on two floors

  • freshly renovated condition

  • high-quality kitchen with appliances from V-ZUG and Bora

  • balcony

  • 505 m² large plot of land

  • garage and outdoor parking space

  • separate laundry room with washing machine and dryer

  • unheated hobby room

  • storage cellar with natural floor

  • child-friendly living environment

  • pets allowed by agreement

Rental conditions

  • Net rent: CHF 3,195.– per month

  • Additional costs: directly borne by the tenant

Viewing

Viewings are only possible after prior contact and by agreement. Please let us know briefly when making your inquiry your household size, the desired move-in date, and your professional situation. We will then contact suitable interested parties to arrange a viewing appointment.

Have we sparked your interest? We look forward to your contact.

Create your account
Free

Create an account for more options

Create your account to manage your favorites across all devices, keep track of your search alerts, and never miss an update. Everything you need for your home search, all in one place!

Contact

Alex Lanthemann

Listing ID
4003363429
Object ref.
97bcc.mtlx5

Contact the advertiser

Tenant profile
Success booster
Greater chance of success

In high-demand areas, property listers find themselves pre-selecting prospects to manage the number of viewings. Timing – first come, first served – is key, but other criteria can also influence selection. A high income doesn’t always mean an advantage – be honest about it.

By continuing, I declare that I accept the GTC and acknowledge the privacy policy, and that personal aggregated data related to my interests may be shared with the advertiser.

Similar properties which might be interesting for you

Fraud prevention: a few useful tips

  • Never transfer money in advance
  • Be careful if the price appears too low
  • Never share personal data such as bank details or copies of ID upfront
  • Do not sign a contract before you have visited the property

Tips and services