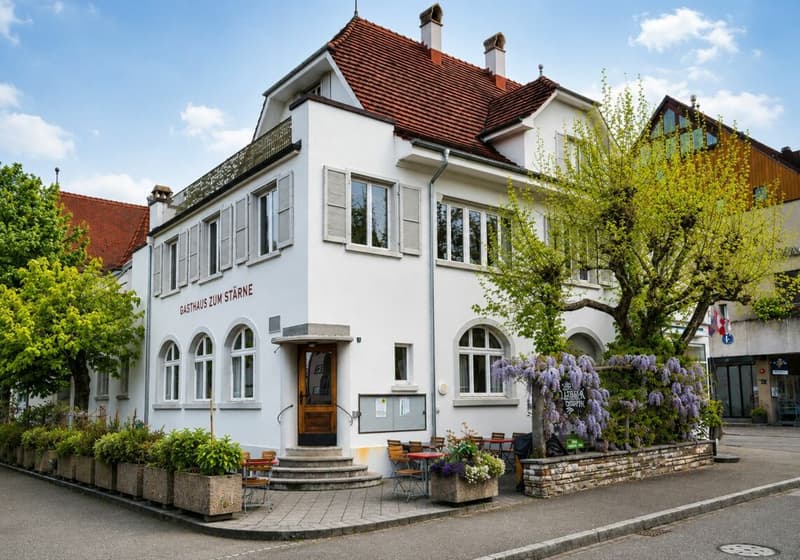
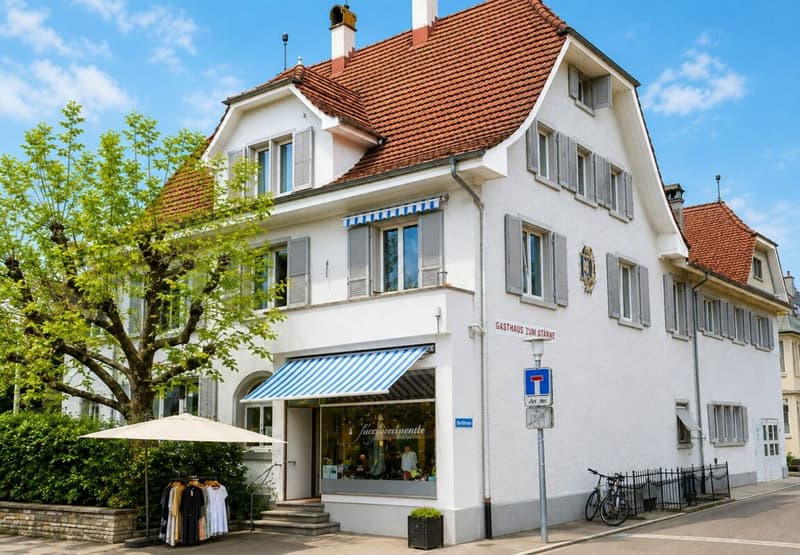
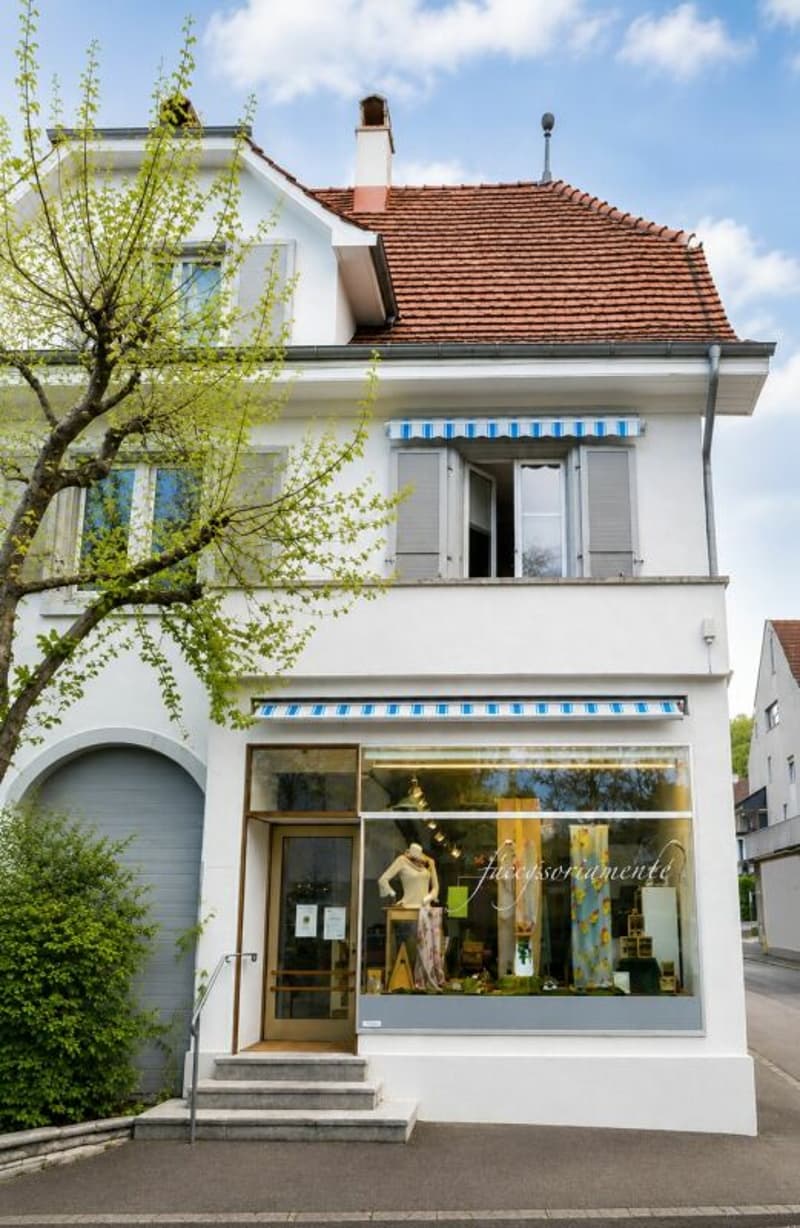
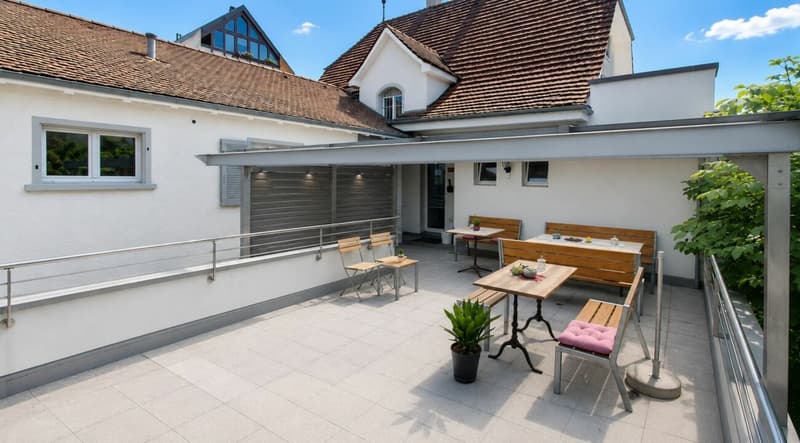
"A place full of possibilities - gastronomy, shop, and social projects"
Address
Ermitagestrasse 1, 4144 ArlesheimTravel time
- 2 min.Station: Arlesheim Dorf
Surrounding information
Pharmacy
< 1 min.Medbase Apotheke ArlesheimSchool
5 min.Schule DomplatzSupermarket
< 1 min.CoopPublic Transport
2 min.Arlesheim Dorf
Times refer to the route on foot.
Price
- Rent:
- On request
Main information
- Availability:
- By agreement
- Type:
- Retail
Documents (0)
Description
The property combines a fully equipped gastropub, a separate shop, and living space, offering versatile opportunities for long-term use. The central location in the village center of Arlesheim ensures foot traffic and is ideally connected to public transportation (tram and bus).
The gastropub includes:
- Restaurant with buffet and around 70 seats
- fully equipped restaurant kitchen with food lift to the large hall on the 1st floor
- separate cold kitchen with refrigerators and various devices
- ladies' and gentlemen's toilets
- staircase with access to the 1st floor and separate entrance
- large hall on the 1st floor with parquet floor and around 50 seats
- small office with food lift, directly adjacent to the hall
- landlord's apartment with four rooms and bathroom/toilet
- partially covered terrace above the kitchen (approx. 40 m²)
- five guest rooms with their own washing facilities and floor bathroom
- garden restaurant with around 20 seats
- former bowling alley in the basement with daylight (approx. 60 m²), versatile
- two cold storage rooms
- large wine cellar
- heating room with gas central heating
- pre-basement with outdoor stairs for deliveries
- food storage room with shelves
The property also includes:
- Shop on the ground floor with exhibition space (approx. 55 m²), separate entrance, and shop window
- storage/washing room with separate access from the garden path
- separate toilet
- garage for one vehicle
- 4-room apartment on the 2nd floor (approx. 80 m²) with kitchen, bathroom/toilet with bathtub, four spacious rooms, two with direct access to the roof terrace
- large roof terrace (approx. 30 m²)
- insulated attic with two mansard rooms
The combination of gastropub, shop, and living space offers versatile usage possibilities. Whether gastronomy, village shop, meeting place, or a cultural, cross-generational, or social project - the owner is open to new, sustainably viable concepts.
We are looking for committed restaurateurs, entrepreneurs, associations, cooperatives, foundations, and social institutions that want to give this established location new impulses.

Create an account for more options
Create your account to manage your favorites across all devices, keep track of your search alerts, and never miss an update. Everything you need for your home search, all in one place!
Advertiser

Contact
Syzana Hamza
- Listing ID
- 4003362711
- Object ref.
- 1856d175-90bf-11f1-a4e0-069ae14c7a06