![{"visible_features": ["Balcony / Terrace"], "type": "Room", "description": "wooden ceiling beams, wooden floors, large windows, glass sliding doors leading to balcony", "localized_descriptions": { "EN": "Room: wooden ceiling be](https://cdn.immoscout24.ch/f_auto/t_web_dp_small/listings/v2/is24nif/4003359149/image/a292fab29433e4e518bc0c37cbcb1ab5.jpg)
![{"visible_features": ["Balcony / Terrace"], "type": "Floor plan", "description": "Living/dining room, 3 bedrooms, 2 bathrooms, 2 showers, kitchen, balcony", "localized_descriptions": { "EN": "Living/dining room, 3 bedrooms, 2 b](https://cdn.immoscout24.ch/f_auto/t_web_dp_small/listings/v2/is24nif/4003359149/image/9218ea53bc4e4293b1947cc8a75667d4.jpg)
![{"visible_features": [], "type": "Room", "description": "Open kitchen with kitchen appliances, large wooden beams, white walls, large windows, hardwood floors", "localized_descriptions": { "EN": "Open kitchen with kitchen appli](https://cdn.immoscout24.ch/f_auto/t_web_dp_small/listings/v2/is24nif/4003359149/image/ab364569dde4ae3a47b5409a6c754dca.jpg)
![{"visible_features": [], "type": "Room", "description": "modern kitchen, wooden beams, white cabinets, stainless steel sink, gas stove, white flooring", "localized_descriptions": { "EN": "modern kitchen, wooden beams, white cab](https://cdn.immoscout24.ch/f_auto/t_web_dp_small/listings/v2/is24nif/4003359149/image/087dcbbfa797d76c27332db513adaf1b.jpg)
![{"visible_features": [], "type": "Room", "description": "Modern kitchen with white cabinets, wooden beams, integrated appliances, large window", "localized_descriptions": { "EN": "Modern kitchen with white cabinets, wooden beam](https://cdn.immoscout24.ch/f_auto/t_web_dp_small/listings/v2/is24nif/4003359149/image/073c46b8603fba8f3adce249a79a1cd2.jpg)
![{"visible_features": ["Raised ground floor"], "type": "Image", "description":"A room showing the ceiling with a hatch leading to an attic. The ceiling is wooden with a hatch. The walls are white and the floor is dark brown. There is a white ladder](https://cdn.immoscout24.ch/f_auto/t_web_dp_small/listings/v2/is24nif/4003359149/image/20187eac80dd5e3f5b23de6195bad40c.jpg)
![{"visible_features": ["View"], "type": "Room", "description": "Open space, hardwood floors, wooden ceiling beams, built-in kitchen, windows, radiators", "localized_descriptions": { "EN": "Room: Open space, hardwood floors, wood](https://cdn.immoscout24.ch/f_auto/t_web_dp_small/listings/v2/is24nif/4003359149/image/88a7bea497812870bc859f1997ea3590.jpg)
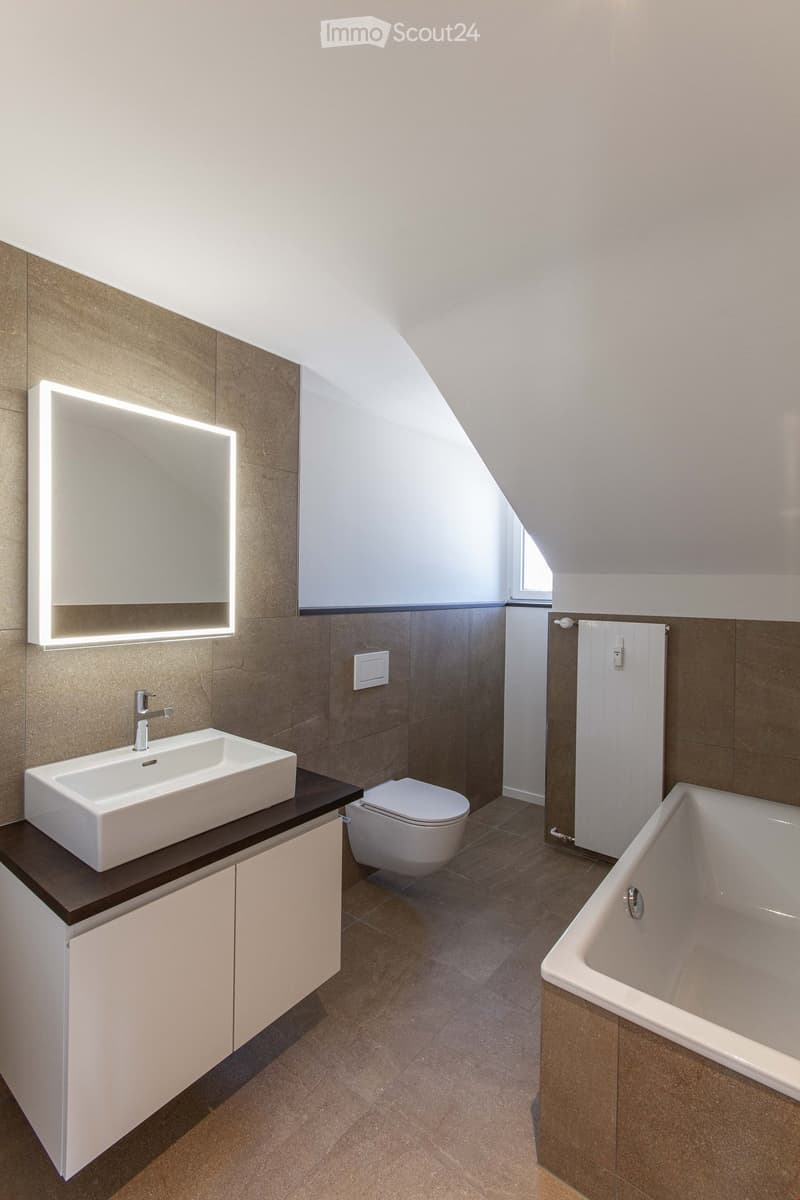
![{"visible_features": [], "type": "Room", "description": "Bathroom with two sinks, mirror, radiator, large window, ceiling light", "localized_descriptions": { "EN": "Bathroom with two sinks, mirror, radiator, large window, ceili](https://cdn.immoscout24.ch/f_auto/t_web_dp_small/listings/v2/is24nif/4003359149/image/7125107a0dc3a96a64b4fa5890eb4b1c.jpg)
![{"visible_features": [], "type": "Room", "description": "modern bathroom with two sinks, large mirror, toilet, window, tiled walls", "localized_descriptions": { "EN": "modern bathroom with two sinks, large mirror, toilet, windo](https://cdn.immoscout24.ch/f_auto/t_web_dp_small/listings/v2/is24nif/4003359149/image/0e2ee2e0c0afade324862b945c749c44.jpg)
![{"visible_features": ["Balcony / Terrace"], "type": "Room", "description": "wooden floors, open sliding doors, balcony, clear outside view", "localized_descriptions": { "EN": "Room with wooden floors, open sliding doors, balcon](https://cdn.immoscout24.ch/f_auto/t_web_dp_small/listings/v2/is24nif/4003359149/image/fa3738eba4629701a175f73c26282052.jpg)
![{"visible_features": ["Private washing machine"], "type": "Laundry room", "description": "Stacked washing machine and dryer in a small room, tile flooring, open doorway leading to another room with sink", "localized_descriptions": {"EN": "Laundry room: st](https://cdn.immoscout24.ch/f_auto/t_web_dp_small/listings/v2/is24nif/4003359149/image/231119ca595ed859f28f122a4747073b.jpg)
![{"visible_features": ["Raised ground floor"], "type": "Room", "description": "Empty room, hardwood floor, white walls, window, radiator", "localized_descriptions": { "EN": "Empty room: hardwood floor, white walls, window, radia](https://cdn.immoscout24.ch/f_auto/t_web_dp_small/listings/v2/is24nif/4003359149/image/b1fc934c3d489b5045a6f362082a4de9.jpg)
Rooms
4.5
Living space
115 m2
Rent
CHF 2,580.–
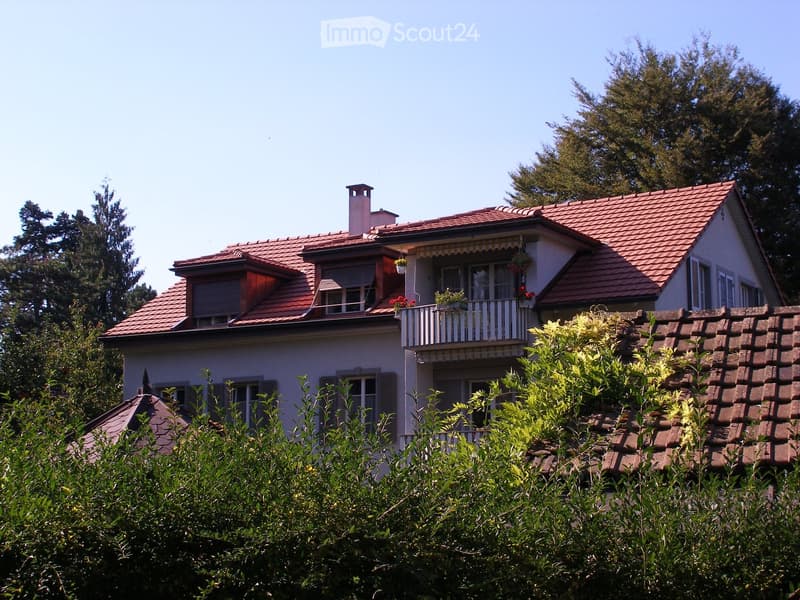
"Modern and spacious attic apartment in a central location"
Address
Gartenstrasse 8, 4410 LiestalTravel time
- 6 min.Station: Liestal
Surrounding information
School
5 min.Schule BurgPharmacy
4 min.63Supermarket
5 min.MigrosPublic Transport
4 min.Burg
Times refer to the route on foot.
Price
- Net rent:
- CHF 2,400.–
- Add'l expenses:
- CHF 180.–
- Rent:
- CHF 2,580.–
Main information
- Availability:
- 01.12.2026
- Type:
- Roof flat
- No. of rooms:
- 4.5
- Floor:
- 2
- Number of floors:
- 3
- Surface living:
- 115 m2
- Floor space:
- 50 m2
- Last refurbishment:
- 2020
- Year built:
- 1940
Characteristics
Pets allowed
Balcony / Terrace
Dishwasher
Washing machine
View
Child-friendly
Old building
Documents (1)
Description
Centrally located (5 minutes to the train station, 3 minutes to the city center)
Completely renovated (2020)
Shared use of garden
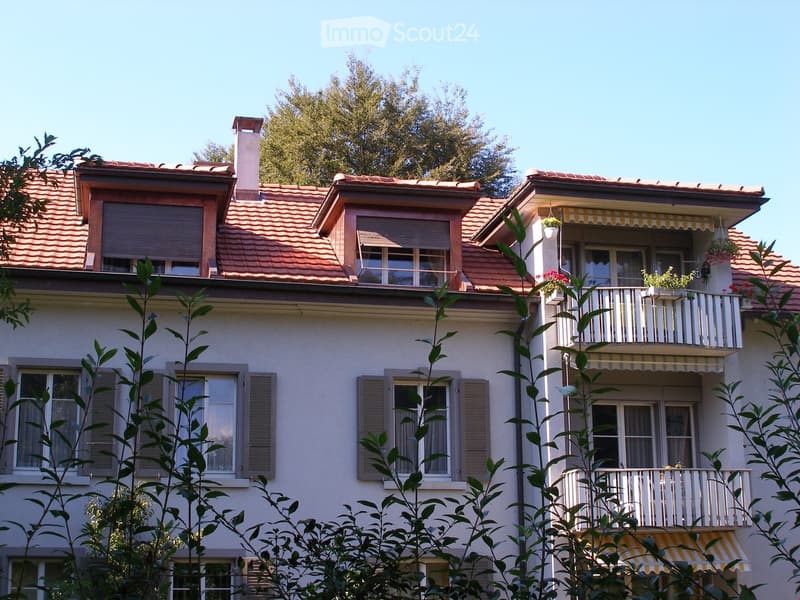
Balcony
Attic 20 m2 (directly accessible from the apartment)
Large basement compartment: 25 m2
Parking space rental/carport possible for 100 CHF
In the building of Dr. Hans Vogt's medical practice
Taking over housekeeping work possible (CHF 250.- per month)

Free
Create an account for more options
Create your account to manage your favorites across all devices, keep track of your search alerts, and never miss an update. Everything you need for your home search, all in one place!
Contact
Monique Juillerat
- Listing ID
- 4003359149
- Object ref.
- yuaqo.158gc