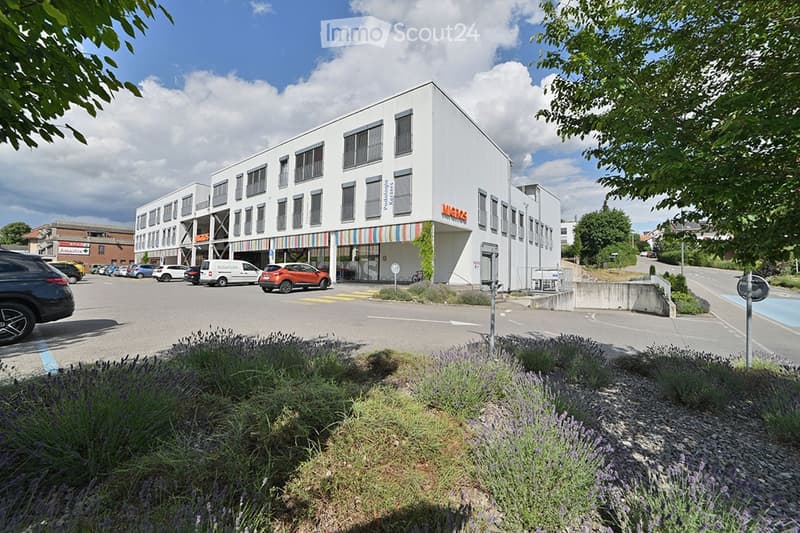
• Modern multi-story building with white facade and large windows, featuring a colorful striped awning and signage for "Micros".
  • Modern office space with glass walls, barrel as a centerpiece, kitchen area with fridge, sink, and counter, and bicycles outside.
  • Modern reception area with dark tiled floor, glass doors, a wooden wine barrel, potted plants, and a shelf with a screen.
  • A modern, minimalist meeting room with a black table and six black chairs, large windows with blinds, and artwork on the walls.
  • Modern bathroom with white tiles, a toilet, a sink with a modern faucet, a mirrored cabinet with built-in lighting, and a small shelf above the sink.
  • {"type": "Furnished Room", "objects": ["stool", "stool", "stool", "stool", "stool", "stool", "stool", "stool", "stool", "stool", "stool", "stool", "stool", "stool", "stool", "stool", "stool", "stool", "stool", "stool", "stool", "stool", "stool", "stool",
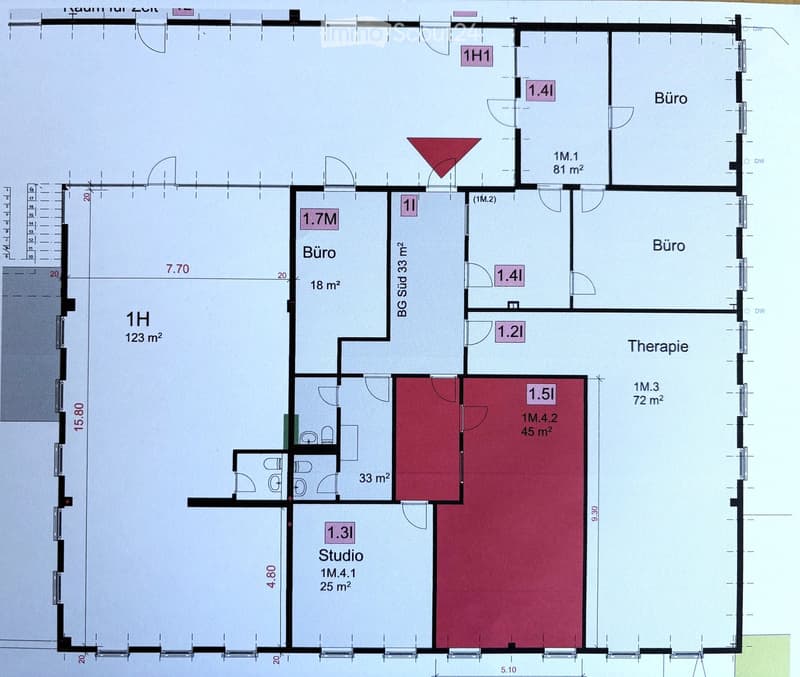
  • Floor plan showing multiple rooms including a large open space labeled "Fläche 123 m²" and another labeled "Fläche 45 m²", with various designated areas such as offices, a lift, and technical rooms.
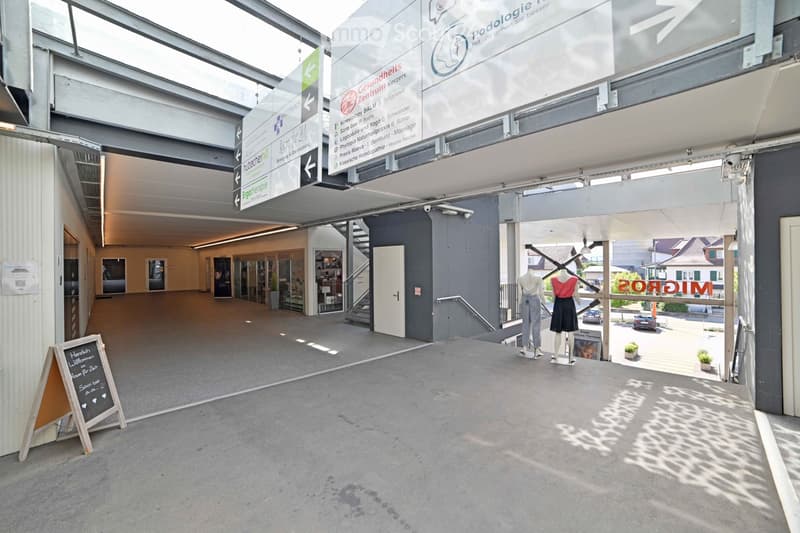
  • Modern building entrance with glass walls, signage for various services, and a small outdoor area with mannequins and potted plants.
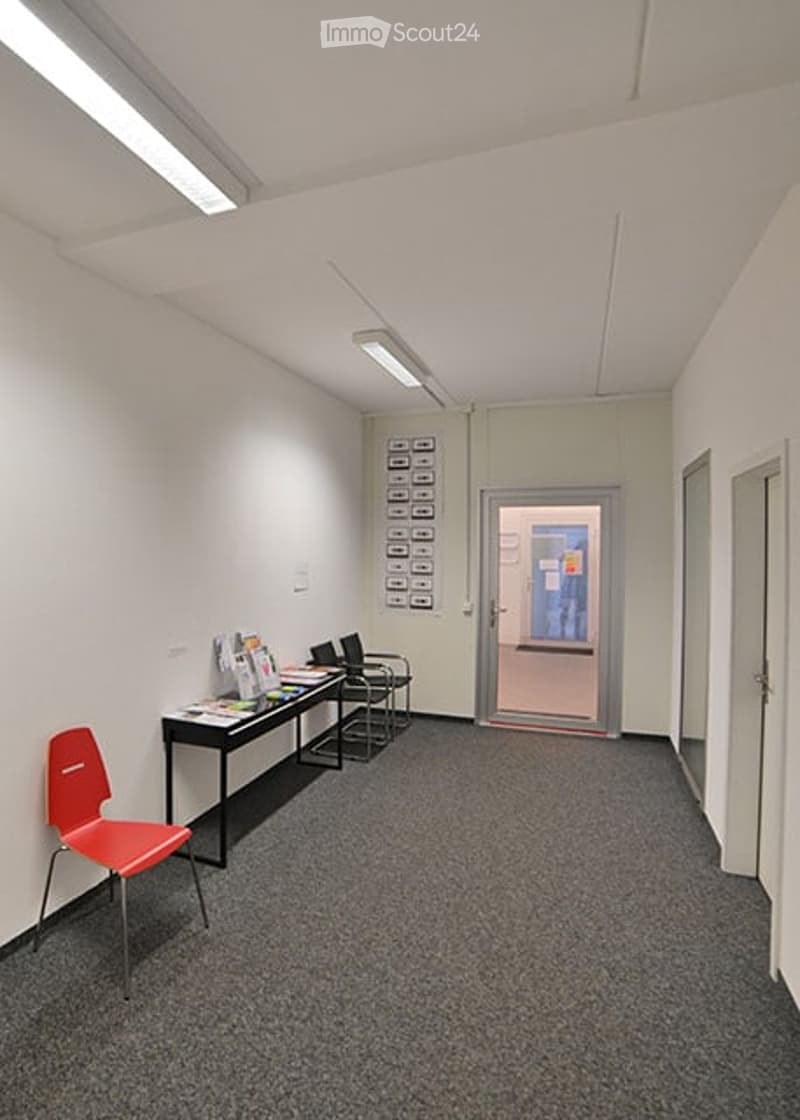
  • A small, well-lit room with a red chair, a black table, and a desk with chairs, likely used as a waiting or meeting area.
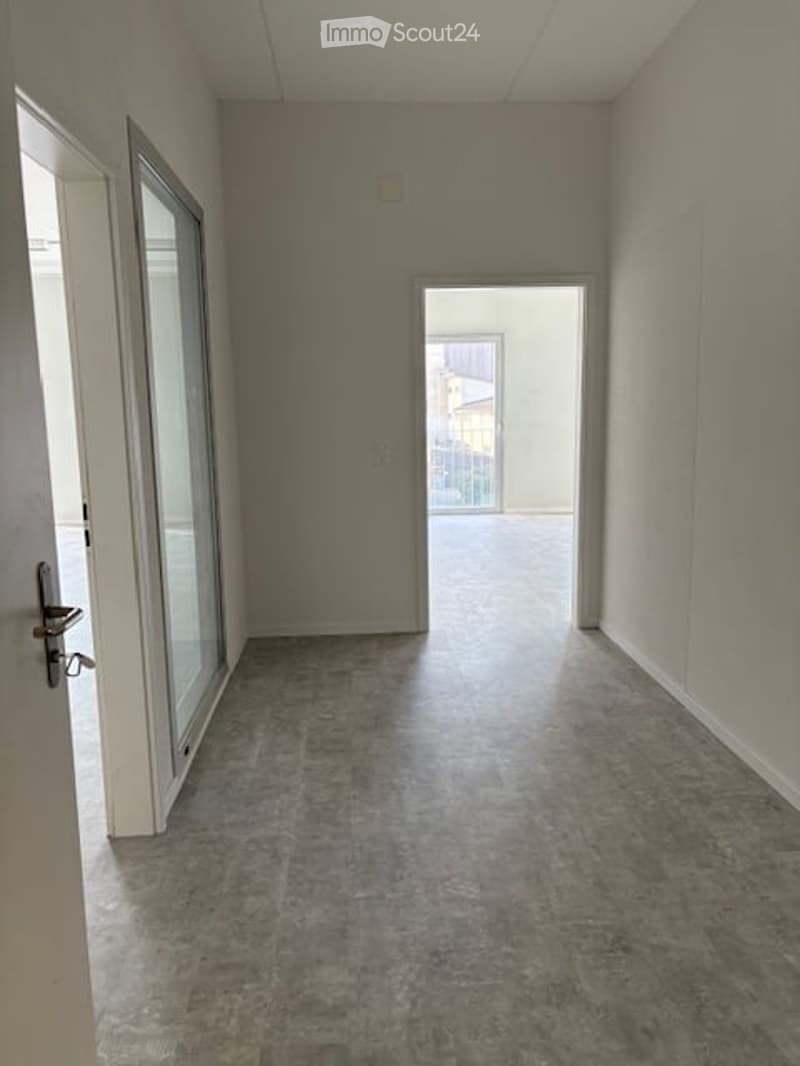
  • Empty hallway with grey concrete floor, white walls, glass doors, and a visible balcony area beyond.
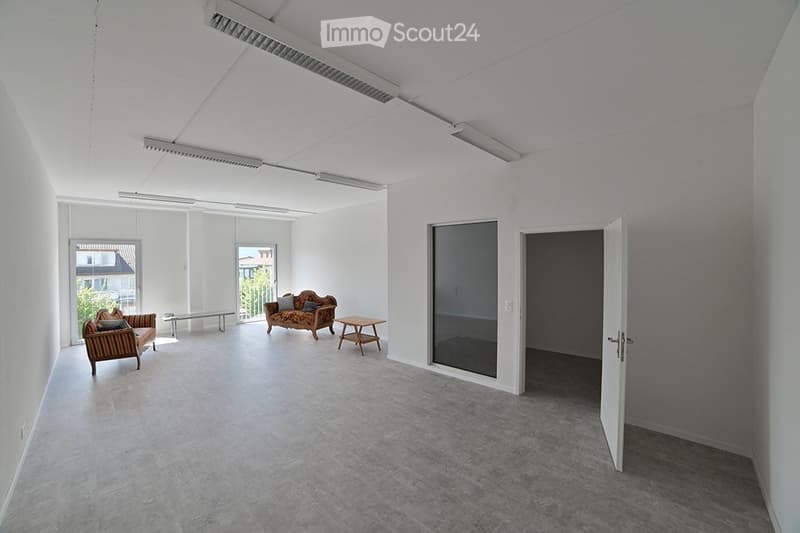
  • Bright, minimalist room with white walls and concrete flooring, featuring a sofa, small table, and chairs near large windows and a glass door leading to an outdoor area.
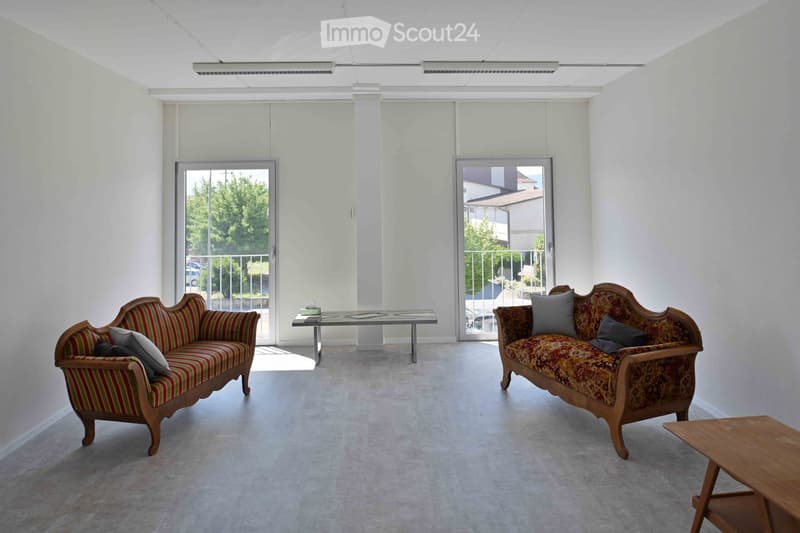
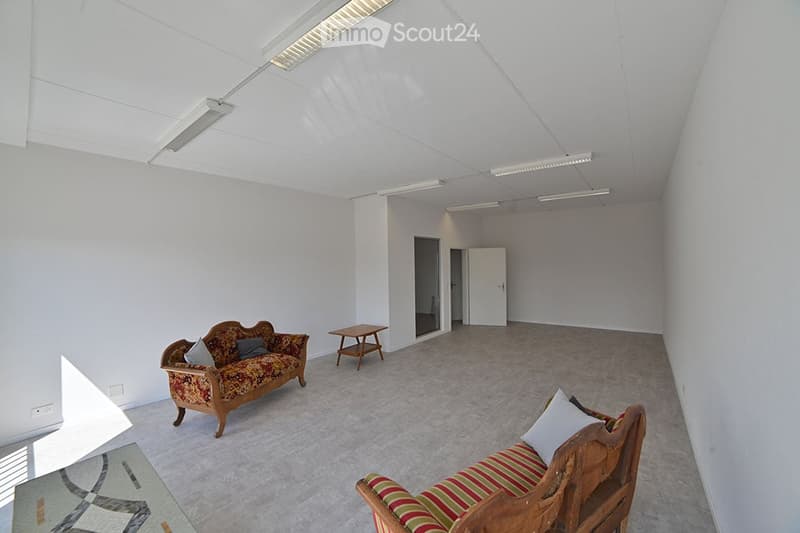
  • Bright, minimalist living room with white walls, grey carpet, and large windows. Features a patterned sofa, a small wooden table, and a striped chair.
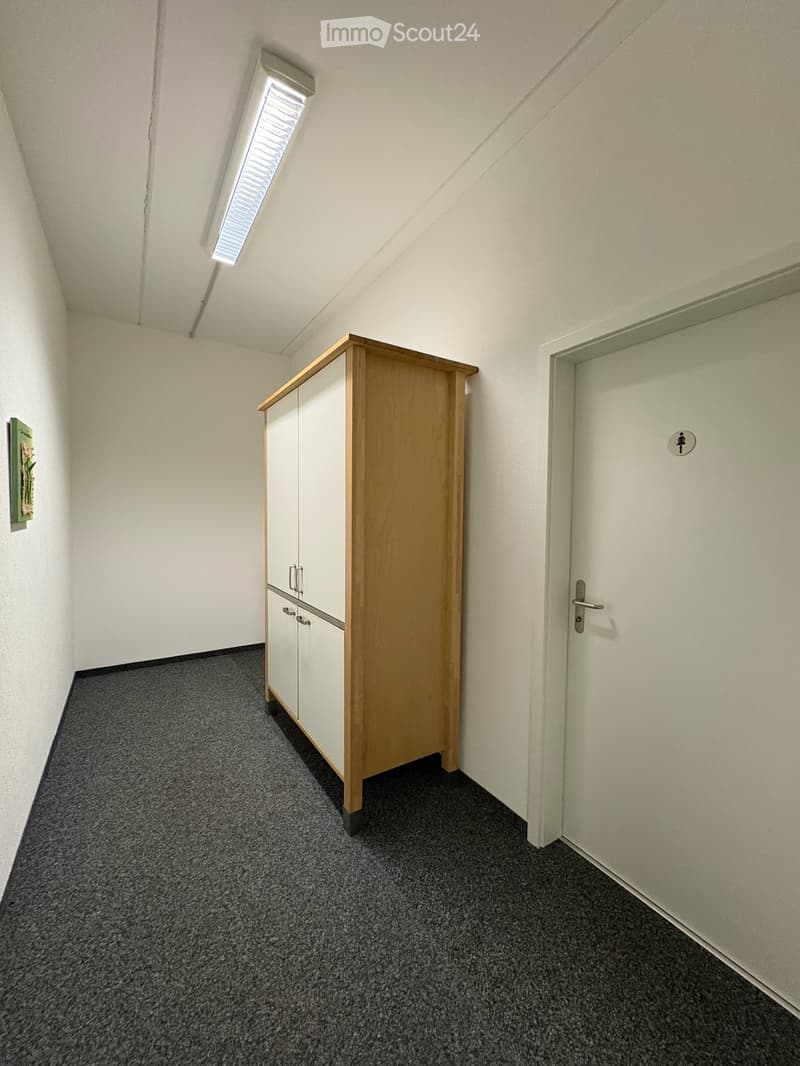
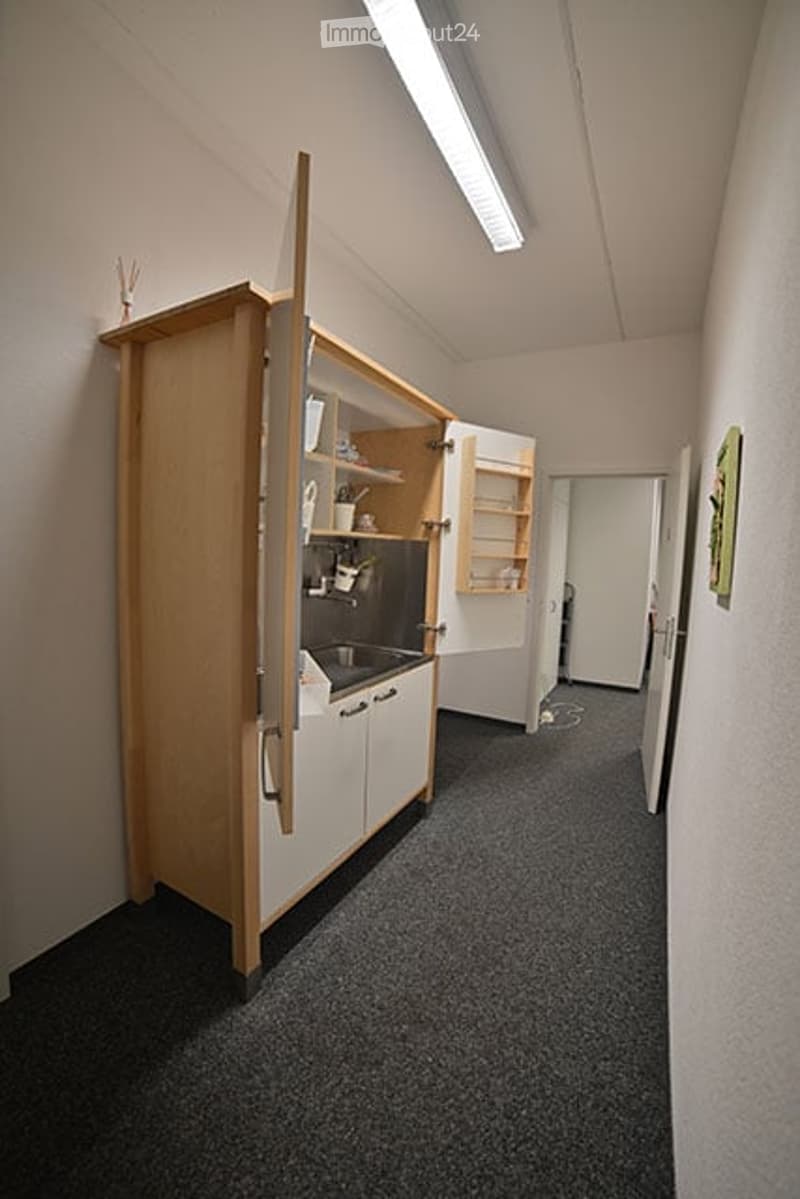
  • A small, furnished kitchen area with a wooden cabinet, sink, and shelves. The space is clean and organized with a gray carpeted floor and white walls.
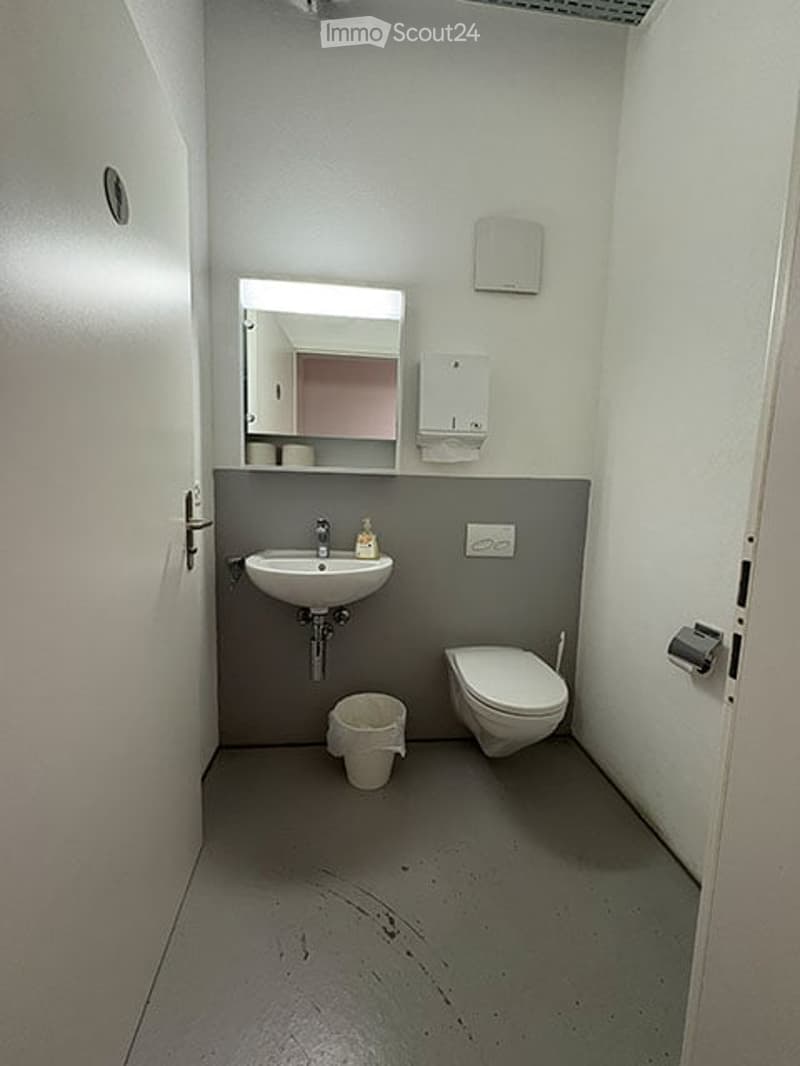
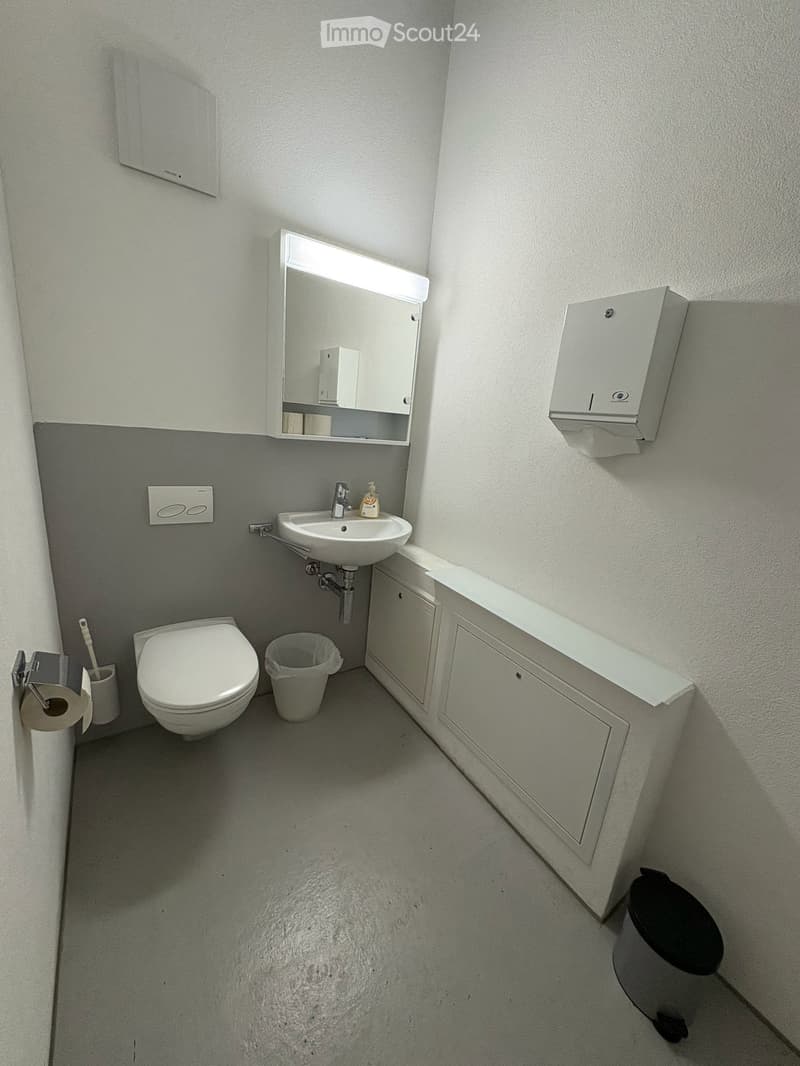
  • Modern, compact bathroom with white walls, grey lower half, a white sink, a toilet, a mirror, and a soap dispenser. A small trash bin is placed on the floor.
  • Office - Practice - Therapy - Fitness (15)
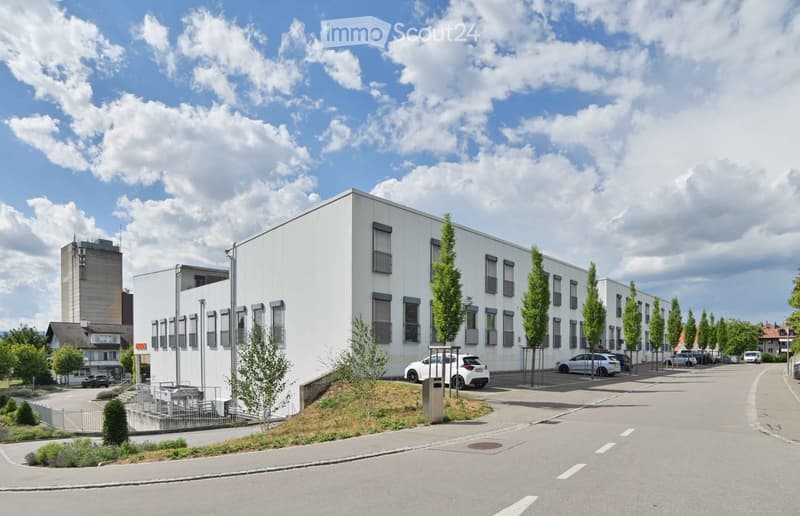
  • Modern multi-story building with white facade and large windows, surrounded by trees and a parking area with several cars.
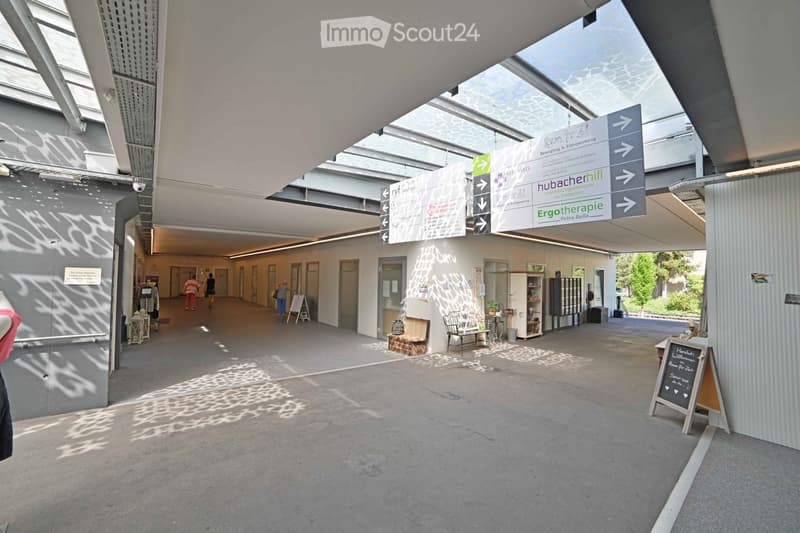
  • Modern, spacious hallway with a high ceiling, glass panels, and directional signs. Features include a bench, small table, and potted plants.
1 / 17
Rooms
1
Rent
CHF 1,950.–

"Office - Practice - Therapy - Fitness"

Address

Murtenstrasse 15, 3210 Kerzers

Travel time

  • 15 min.Station: Kerzers

Surrounding information

Source of this data

The data displayed is provided by one of our third-party suppliers.

Please note that the locations displayed may not be up to date and there may be some deviations.

  • Supermarket

    13 min.Spar
  • Pharmacy

    14 min.Amavita
  • School

    9 min.Primarschule
  • Public Transport

    8 min.Kerzers Käserei

Times refer to the route on foot.

Price

Net rent:
CHF 1,800.–
Add'l expenses:
CHF 150.–
Rent:
CHF 1,950.–

Main information

Availability:
01.09.2026
Type:
Office
No. of rooms:
1
Surface living:
123 m2
Room height:
3 m
Last refurbishment:
2026
Year built:
2007

Characteristics

  • Wheelchair access

  • Parking space

  • Garage

  • Elevator

Documents (0)

Description

In the Migros building in the center of Kerzers, we rent 2 different commercial spaces.

A 123 m2 large loft-like commercial room, room height 3 meters, many windows. The space is suitable for sales, practice, therapy, fitness studio, etc. Equipped with a toilet and LED lighting. Stable concrete floor with floor heating and cooling, column-free, can be individually designed.

A 50 m2 large room in an office community. The office community consists of an occupational therapy practice, a psychiatric practice, and a nail studio. A small kitchen, 2 toilets, and a waiting room are available for shared use. The room is 50 m2 in size and costs including electricity 900,--

The 145 parking spaces are available to customers free of charge, all paths are wheelchair accessible and can be reached by elevator.

Create your account
Free

Create an account for more options

Create your account to manage your favorites across all devices, keep track of your search alerts, and never miss an update. Everything you need for your home search, all in one place!

Viewing

Contact for viewing

Alexa Dürig

Listing ID
4003352776
Object ref.
r18ra.3g534

Contact the advertiser

Tenant profile
Success booster
Greater chance of success

In high-demand areas, property listers find themselves pre-selecting prospects to manage the number of viewings. Timing – first come, first served – is key, but other criteria can also influence selection. A high income doesn’t always mean an advantage – be honest about it.

By continuing, I declare that I accept the GTC and acknowledge the privacy policy, and that personal aggregated data related to my interests may be shared with the advertiser.

Similar properties which might be interesting for you

Fraud prevention: a few useful tips

  • Never transfer money in advance
  • Be careful if the price appears too low
  • Never share personal data such as bank details or copies of ID upfront
  • Do not sign a contract before you have visited the property

Tips and services