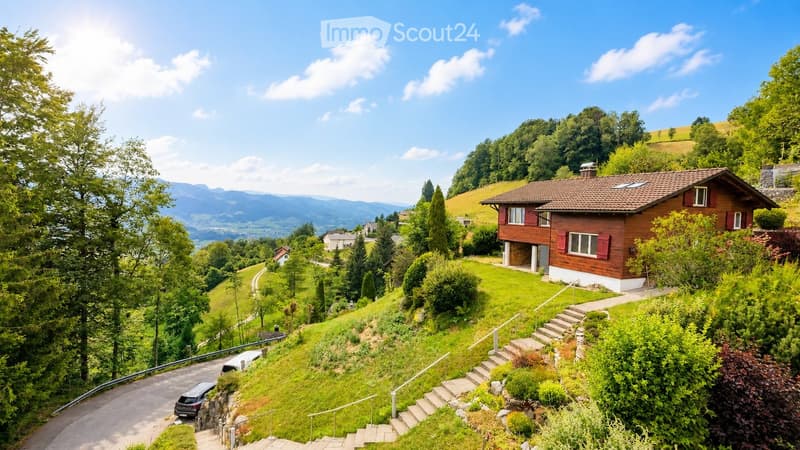
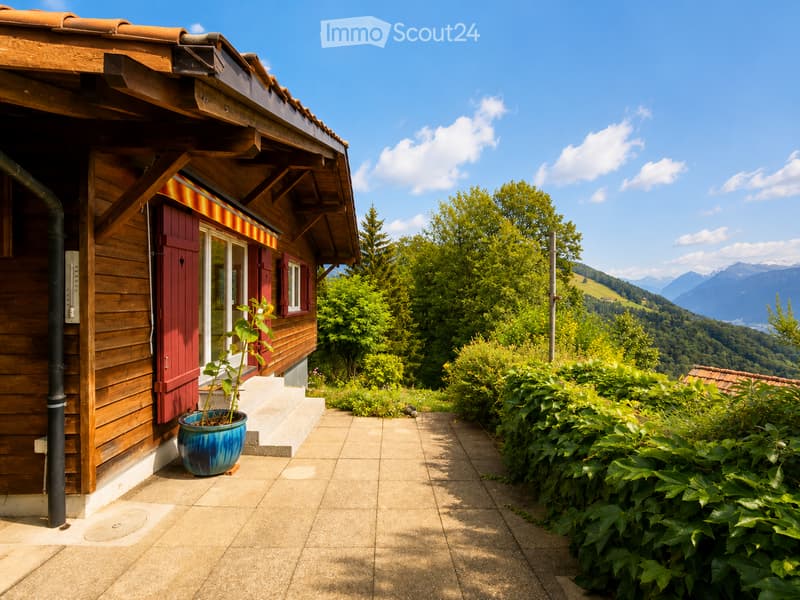
• A two-story wooden house with red shutters and a tiled roof, situated on a hillside with a scenic mountain view in the background.
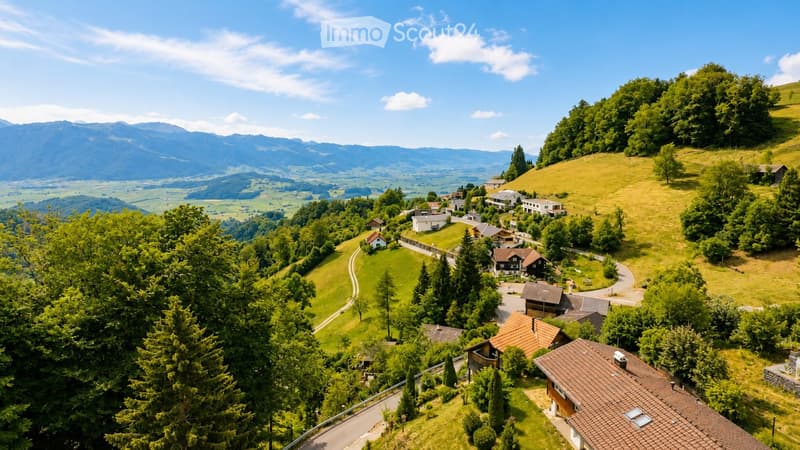
  • Aerial view of a rural village nestled in a lush green valley surrounded by mountains. The village features scattered houses with various roof styles, surrounded by dense forests and open fields.
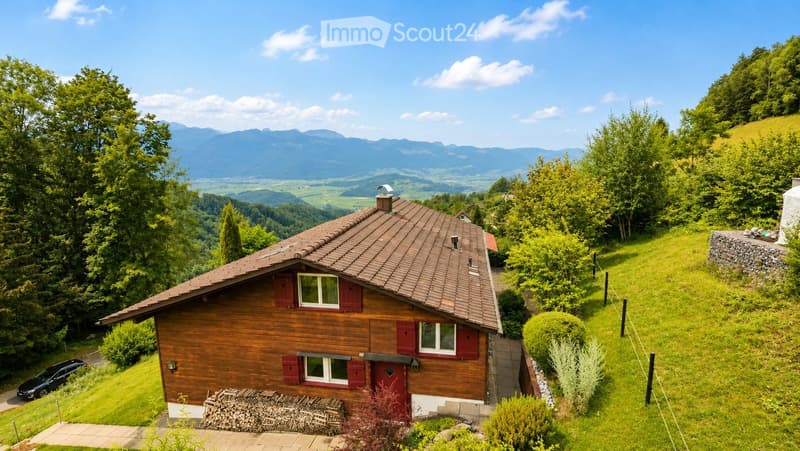
  • A wooden house with a brown tiled roof, surrounded by lush greenery and a scenic mountain view in the background.
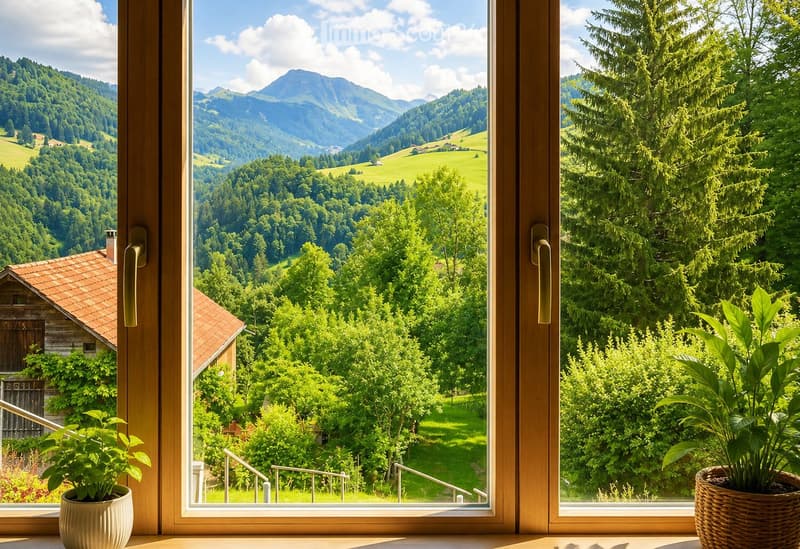
  • View from a large window showcasing a lush green valley, mountains, and a small wooden house. Potted plants are placed on the windowsill.
  • A wooden house with a red door and a blue planter on the patio, surrounded by lush greenery and a scenic mountain view.
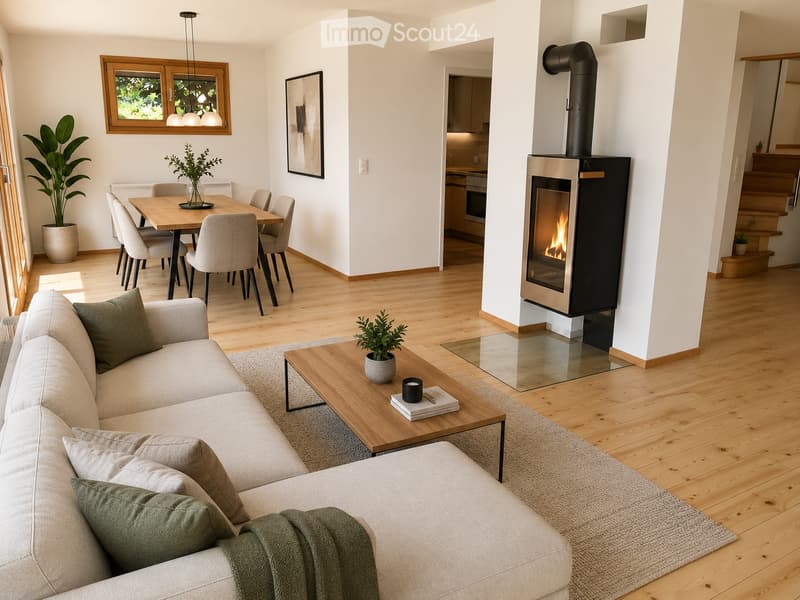
  • Open-plan living and dining area with a modern fireplace, sofa, coffee table, dining table, and chairs.
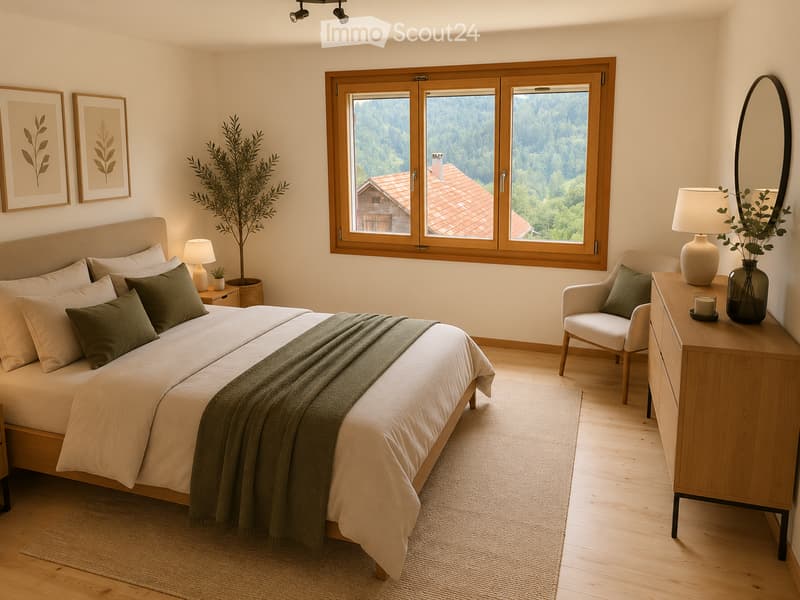
  • Cozy bedroom with a large bed, nightstand, armchair, mirror, and a scenic view through large windows.
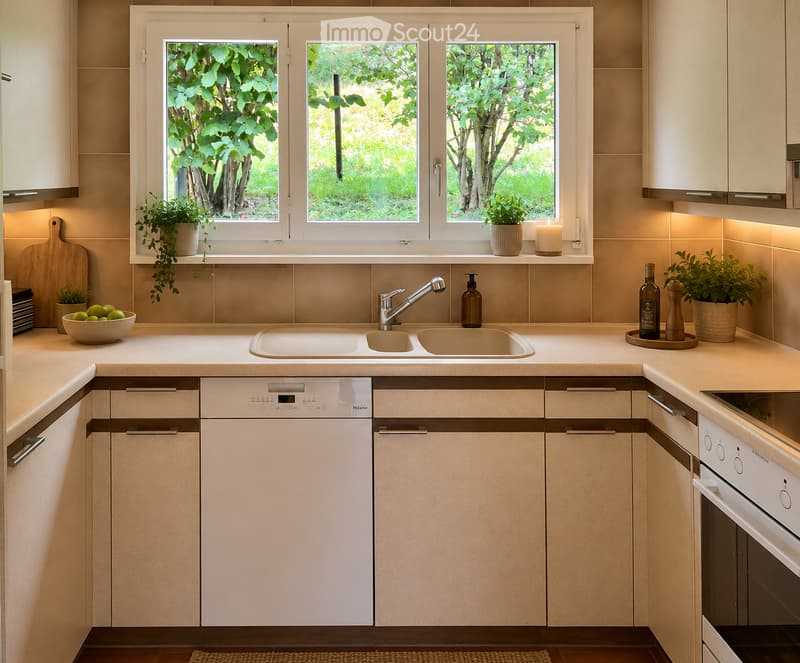
  • Modern kitchen with light-colored cabinets, a double sink, a dishwasher, and an oven. The countertop features a bowl of fruit, a bottle, a candle, and potted plants. A window with a view of greenery is above the sink.
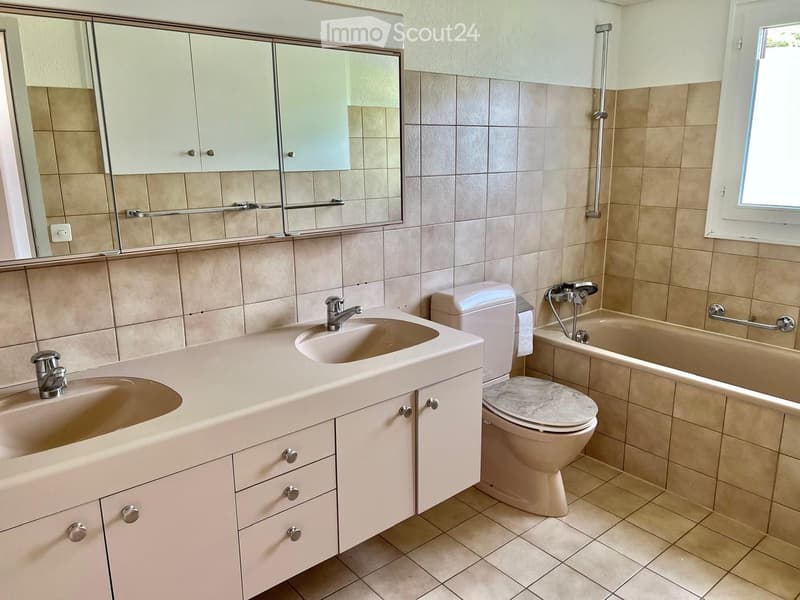
  • Modern bathroom with beige tiles, double sink vanity, toilet, bathtub, and large mirror with cabinets above.
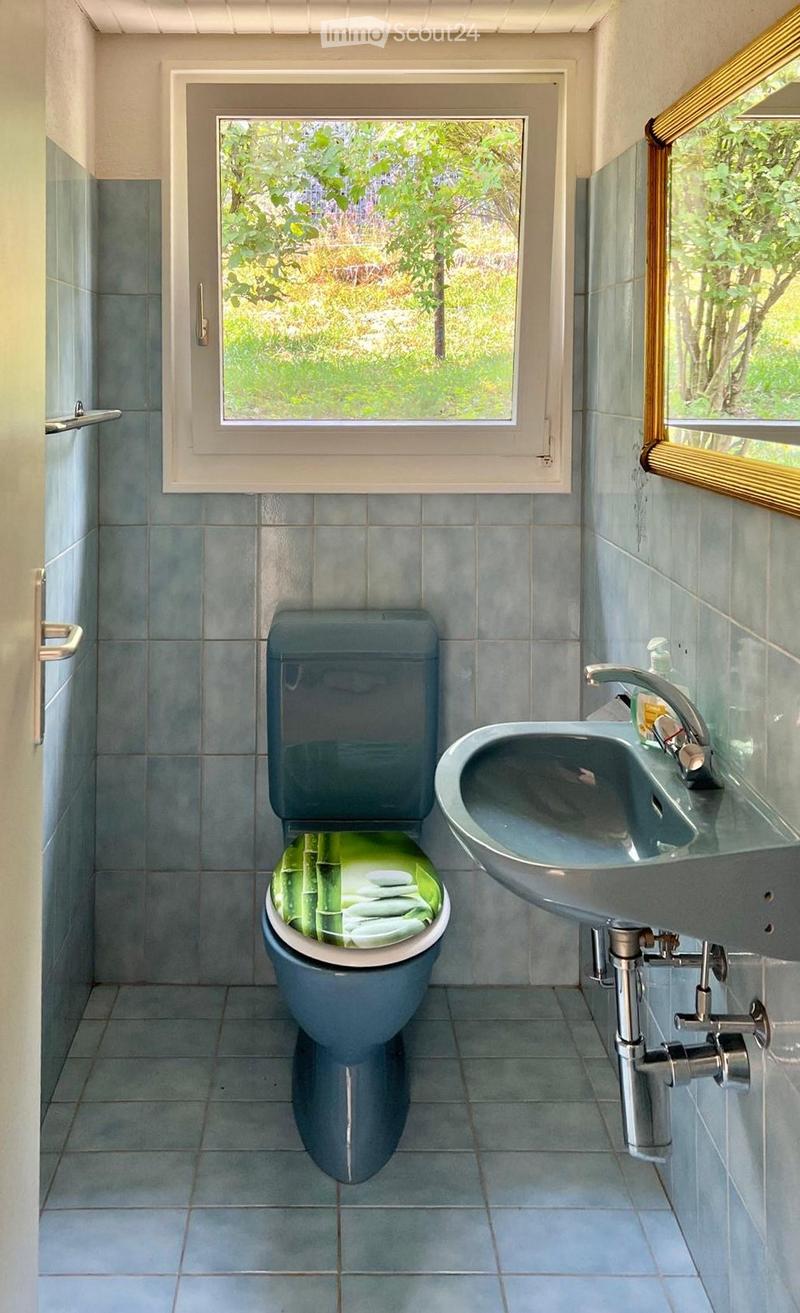
  • Bathroom with blue tiles, a toilet with a green bamboo-patterned seat cover, a sink with a modern faucet, and a large window offering a view of greenery.
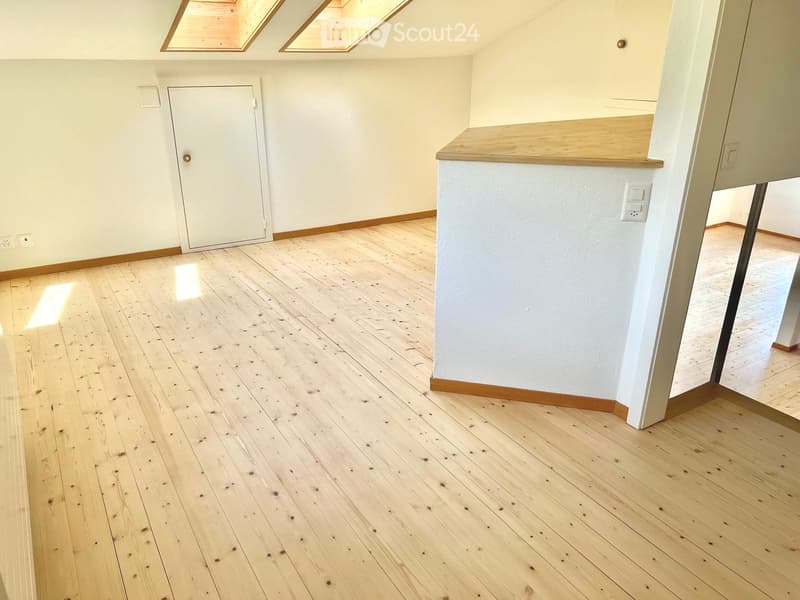
  • Empty room with light wooden flooring, white walls, and a white door. Natural light streams in from skylights above.
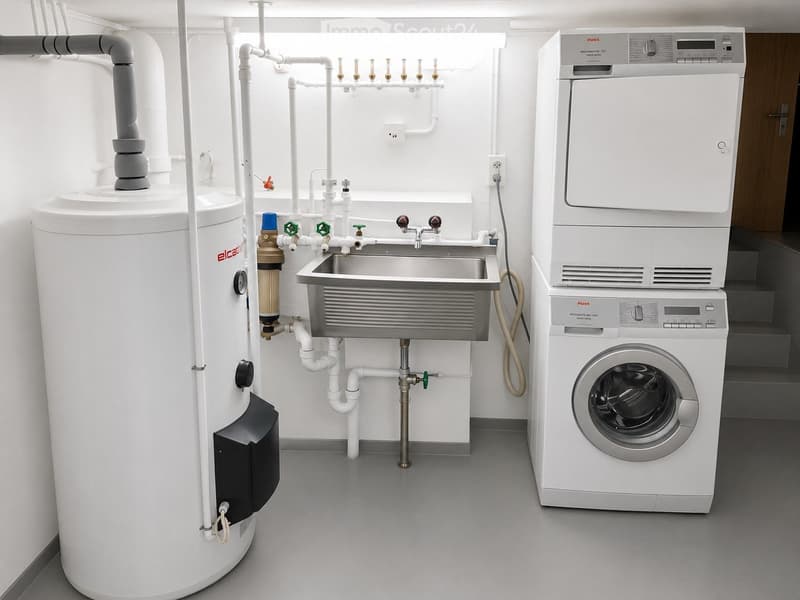
  • Modern utility room with a washing machine, water heater, and sink.
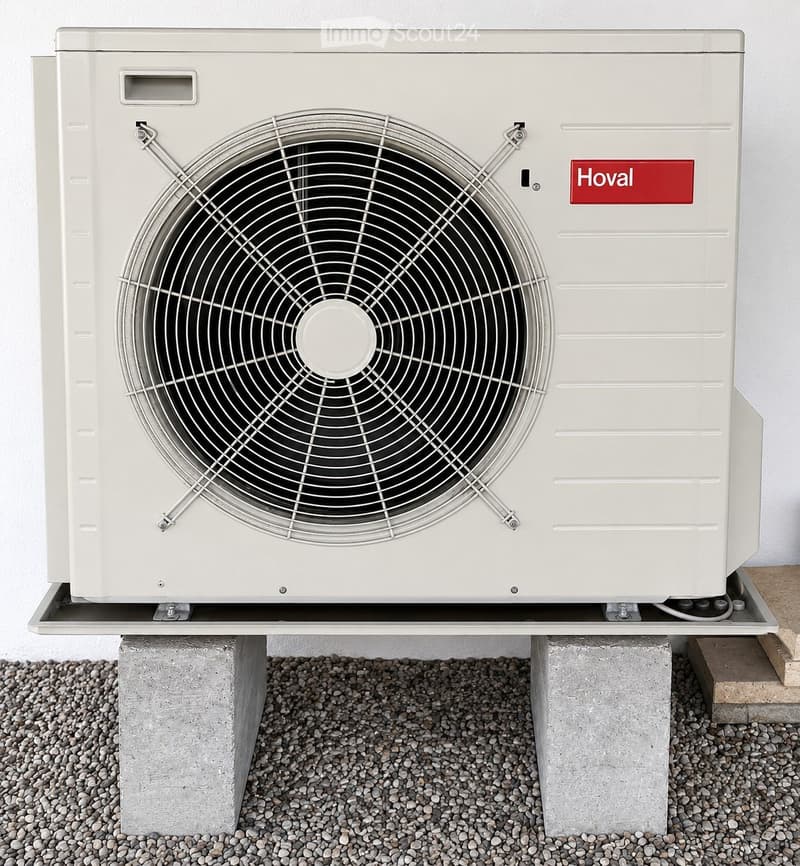
  • A white Hoval air conditioner unit mounted on a concrete base with a large fan on the front.
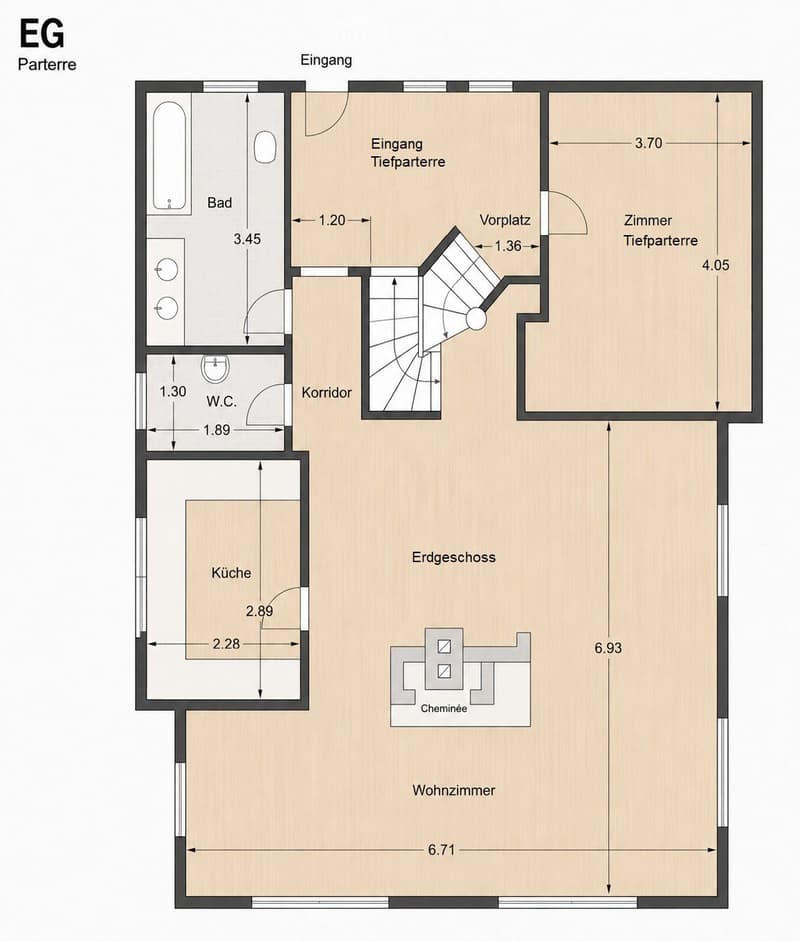
  • Ground floor floor plan showing a living room, kitchen, bathroom, WC, hallway, and a room with a fireplace.
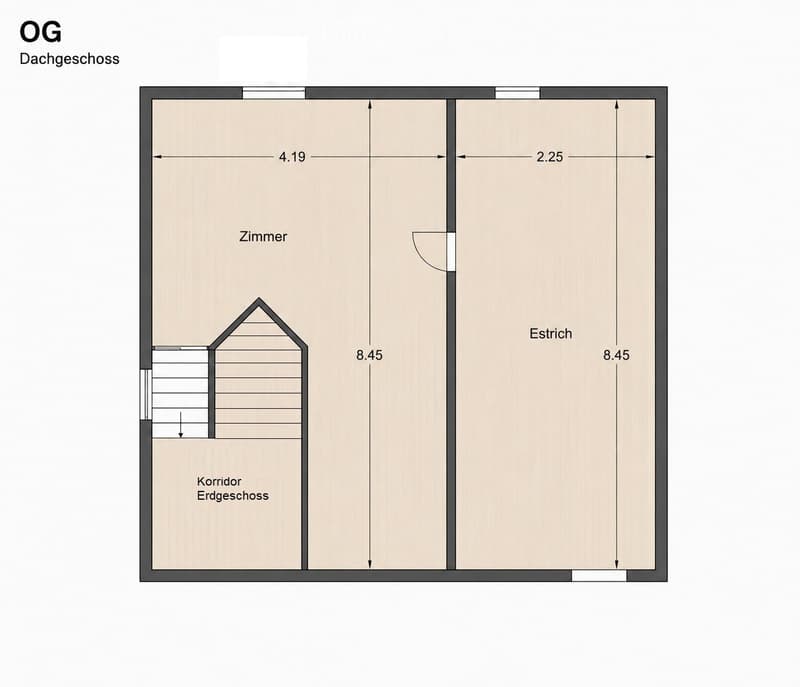
  • Floor plan of a roof level (Dachgeschoss) showing a room, hallway, and storage area with dimensions labeled.
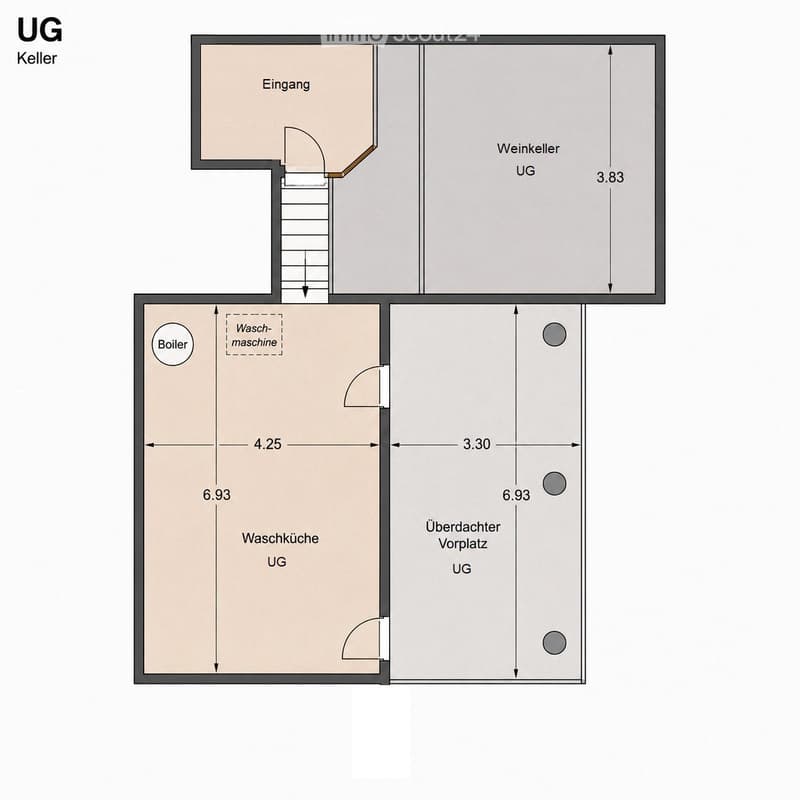
  • Layout of a basement level showing an entrance, wine cellar, boiler room, laundry area, and covered outdoor space.
1 / 16
Rooms
4.5
Living space
120 m2
Rent
CHF 3,250.–

"Living where others vacation - From uncomplicated landlord to uncomplicated tenant."

Address

Bergstrasse 59, 8739 Rieden SG

Travel time

  • > 60 minStation: Kaltbrunn

Surrounding information

Source of this data

The data displayed is provided by one of our third-party suppliers.

Please note that the locations displayed may not be up to date and there may be some deviations.

This information isn’t available right now.

Price

Net rent:
CHF 3,000.–
Add'l expenses:
CHF 250.–
Rent:
CHF 3,250.–

Main information

Availability:
Immediately
Type:
Chalet
No. of rooms:
4.5
Surface living:
120 m2

Characteristics

  • Pets allowed

  • Balcony / Terrace

  • Fireplace

  • View

  • Parking space

  • Old building

Documents (0)

Description

At Bergstrasse 59 in 8739 Rieden, we are renting out this charming single-family house in a unique location with a view.

The chalet from the 1960s is situated like a small eagle's nest in the middle of nature on a hill (approx. 60 stairs) and offers peace, privacy, and an unobstructed view over the Linth plain to the Speer, the largest nagelfluh mountain in Europe.


The house features:

·         Spacious living area with chimney

·         Two bedrooms

·         Bathroom with separate toilet

·         Practical kitchen

·         Large attic and plenty of storage space in the basement

·         Sunny terrace and approximately 1,000 m² garden and meadow

·         1 parking space included


Despite the quiet location, the most important facilities are quickly accessible:

·         Coop: approx. 4 km

·         Uznach hospital: approx. 8 km

·         Good accessibility towards Zurich and Rapperswil


An additional plus point: The house is expected to be connected to the fiber optic network in 2027. This makes the property ideal for home office use in the future, without having to sacrifice peace and nature.


Rent: CHF 3,000.– per month + approx. CHF 250.– additional costs, including 1 parking space.


Interested? We would be happy to show you the property in person.

Contact for information and viewing appointments: 📞 055 285 30 85

We look forward to your contact.


Note: The furnished interior photos shown in the ad serve exclusively as decorating and design suggestions to illustrate the potential of the rooms.

Create your account
Free

Create an account for more options

Create your account to manage your favorites across all devices, keep track of your search alerts, and never miss an update. Everything you need for your home search, all in one place!

Listing ID
4003344811
Object ref.
1mi2m.nonq8

Contact the advertiser

Tenant profile
Success booster
Greater chance of success

In high-demand areas, property listers find themselves pre-selecting prospects to manage the number of viewings. Timing – first come, first served – is key, but other criteria can also influence selection. A high income doesn’t always mean an advantage – be honest about it.

By continuing, I declare that I accept the GTC and acknowledge the privacy policy, and that personal aggregated data related to my interests may be shared with the advertiser.

Similar properties which might be interesting for you

Fraud prevention: a few useful tips

  • Never transfer money in advance
  • Be careful if the price appears too low
  • Never share personal data such as bank details or copies of ID upfront
  • Do not sign a contract before you have visited the property

Tips and services